3 Bedroom
4 Bathroom
1,500 - 2,000 ft2
Central Air Conditioning
Forced Air
Landscaped
$699,900
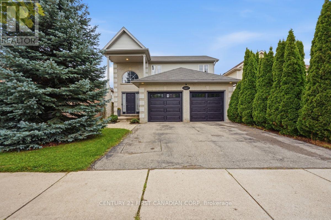
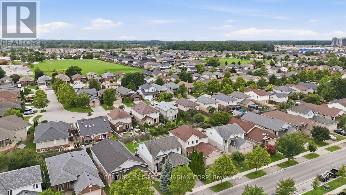
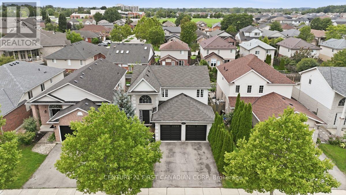
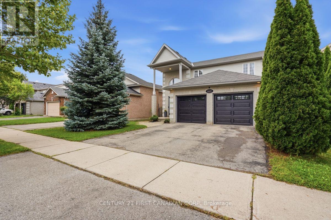
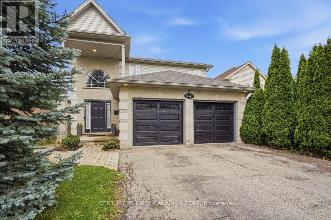
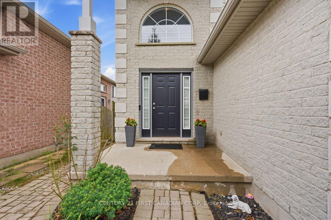
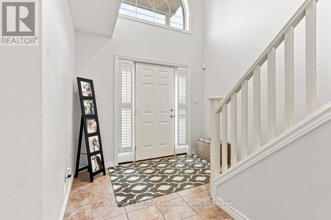
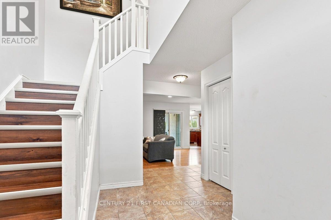
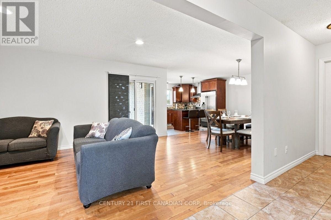
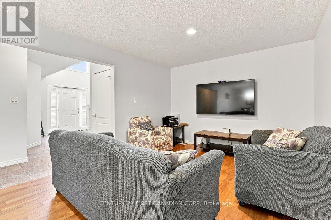
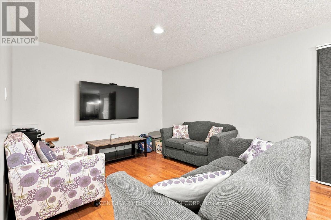
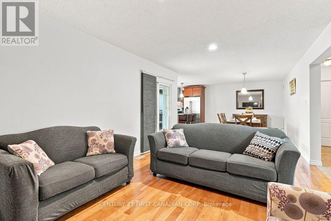
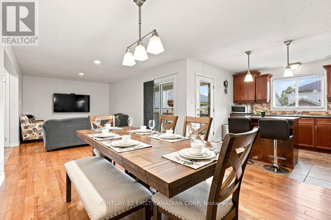
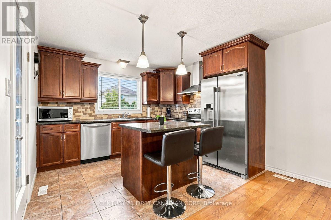
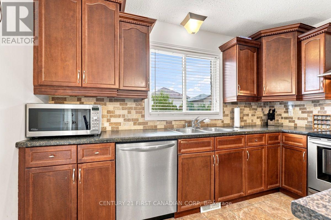
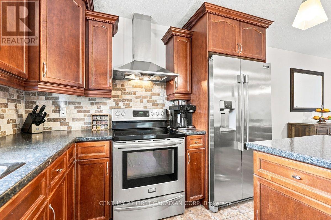
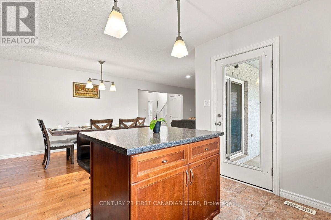
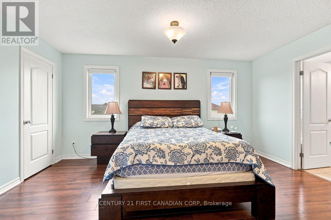
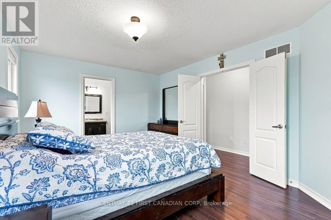
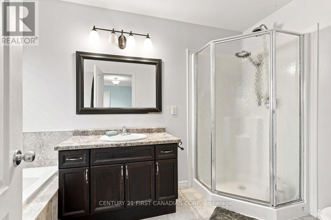
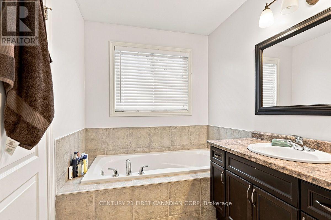
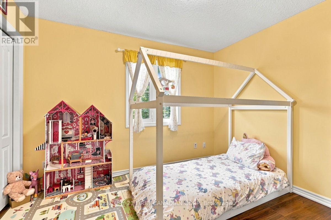
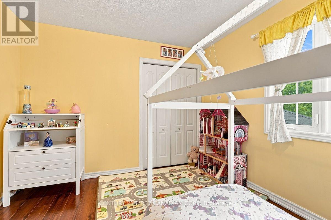
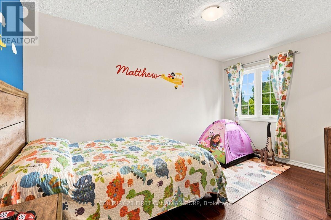
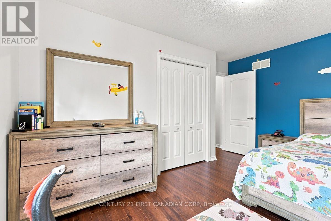
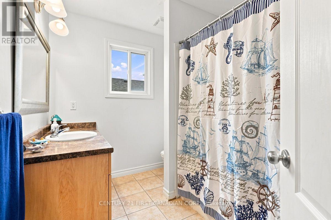
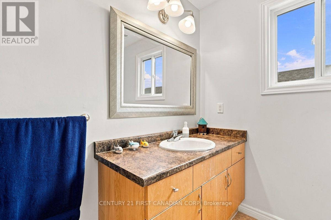
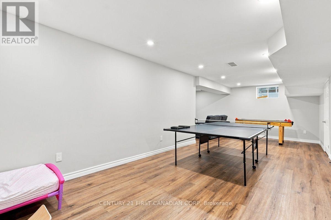
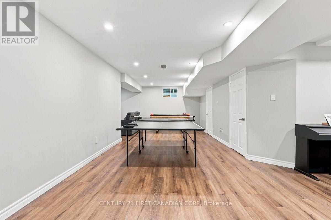
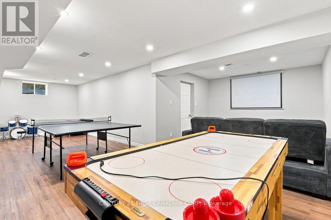
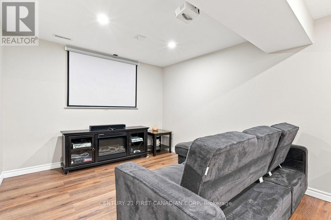
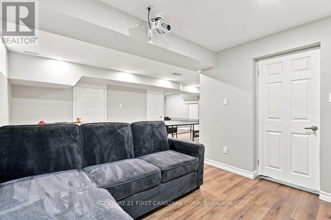
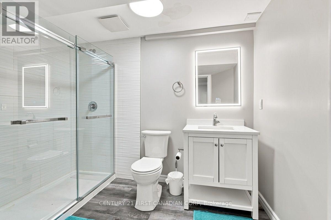
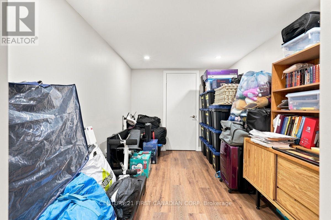
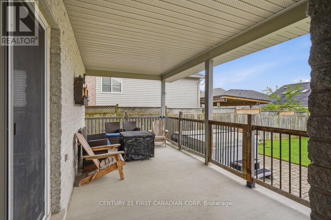
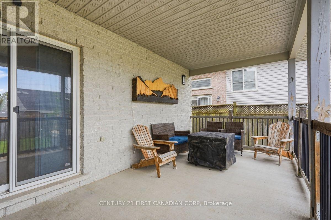
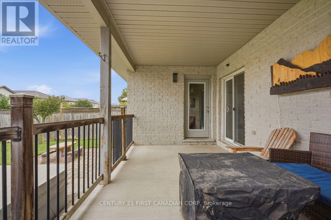
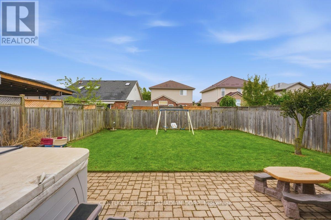
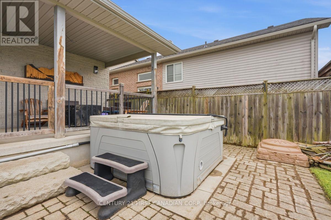
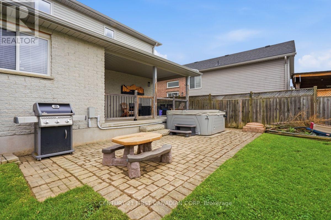
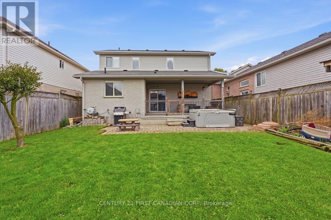
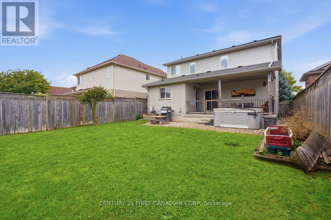
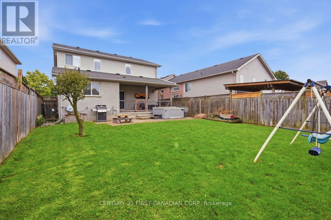
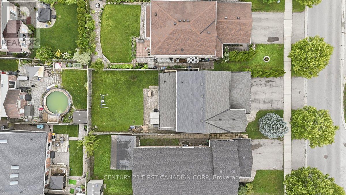
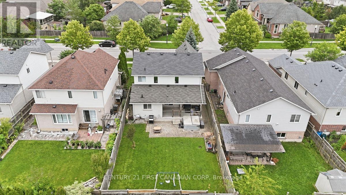
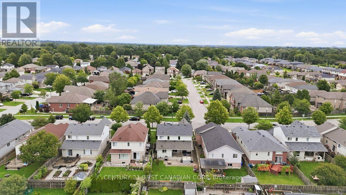
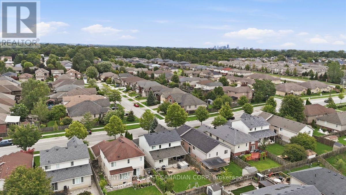
Welcome to 1687 Coronation Dr, ideally located in the highly sought-after Northwest London community! This well-maintained 3-bedroom, 3.5-bathroom home offers a functional layout designed with a growing family in mind. The spacious main level features a comfortable flow for everyday living and entertaining, while the primary bedroom offers a private ensuite. The fully finished basement includes a dedicated theatre room, creating the perfect space for movie nights, family time or entertaining guests. Step outside to enjoy a good-sized backyard complete with a hot tub - ideal for relaxing and enjoying the outdoors. Numerous recent updates throughout make this home move-in ready. Conveniently located within walking distance to excellent schools and Walmart shopping centre, with Costco, Western University, grocery stores, restaurants and other amenities just a short drive away. A fantastic opportunity to own a beautiful family home in a prime Northwest London location! (id:50976)
Open House
This property has open houses!
Starts at:
2:00 pm
Ends at:
4:00 pm
Starts at:
2:00 pm
Ends at:
4:00 pm
Property Details
|
MLS® Number
|
X13709880 |
|
Property Type
|
Single Family |
|
Community Name
|
North E |
|
Amenities Near By
|
Park, Public Transit, Schools |
|
Community Features
|
School Bus |
|
Equipment Type
|
Water Heater |
|
Features
|
Flat Site |
|
Parking Space Total
|
4 |
|
Rental Equipment Type
|
Water Heater |
|
Structure
|
Patio(s), Porch |
Building
|
Bathroom Total
|
4 |
|
Bedrooms Above Ground
|
3 |
|
Bedrooms Total
|
3 |
|
Age
|
16 To 30 Years |
|
Appliances
|
Hot Tub, Dishwasher, Dryer, Stove, Washer, Refrigerator |
|
Basement Development
|
Finished |
|
Basement Type
|
Full (finished) |
|
Construction Style Attachment
|
Detached |
|
Cooling Type
|
Central Air Conditioning |
|
Exterior Finish
|
Brick, Vinyl Siding |
|
Fire Protection
|
Smoke Detectors |
|
Foundation Type
|
Concrete |
|
Half Bath Total
|
1 |
|
Heating Fuel
|
Natural Gas |
|
Heating Type
|
Forced Air |
|
Stories Total
|
2 |
|
Size Interior
|
1,500 - 2,000 Ft2 |
|
Type
|
House |
|
Utility Water
|
Municipal Water |
Parking
Land
|
Acreage
|
No |
|
Land Amenities
|
Park, Public Transit, Schools |
|
Landscape Features
|
Landscaped |
|
Sewer
|
Sanitary Sewer |
|
Size Depth
|
115 Ft ,8 In |
|
Size Frontage
|
39 Ft ,6 In |
|
Size Irregular
|
39.5 X 115.7 Ft ; 115.62 Ft X 33.53 Ft X 5.94 Ft X 115.73 |
|
Size Total Text
|
39.5 X 115.7 Ft ; 115.62 Ft X 33.53 Ft X 5.94 Ft X 115.73|under 1/2 Acre |
|
Zoning Description
|
R1-4 |
Rooms
| Level |
Type |
Length |
Width |
Dimensions |
|
Second Level |
Bathroom |
3.11 m |
2.24 m |
3.11 m x 2.24 m |
|
Second Level |
Primary Bedroom |
4.72 m |
3.5 m |
4.72 m x 3.5 m |
|
Second Level |
Bedroom 2 |
4.19 m |
3.04 m |
4.19 m x 3.04 m |
|
Second Level |
Bedroom 3 |
3.37 m |
3.12 m |
3.37 m x 3.12 m |
|
Second Level |
Bathroom |
3.65 m |
1.98 m |
3.65 m x 1.98 m |
|
Basement |
Bathroom |
2.75 m |
1.86 m |
2.75 m x 1.86 m |
|
Basement |
Games Room |
8.61 m |
6.58 m |
8.61 m x 6.58 m |
|
Basement |
Media |
3.66 m |
3.16 m |
3.66 m x 3.16 m |
|
Main Level |
Kitchen |
3.53 m |
3.5 m |
3.53 m x 3.5 m |
|
Main Level |
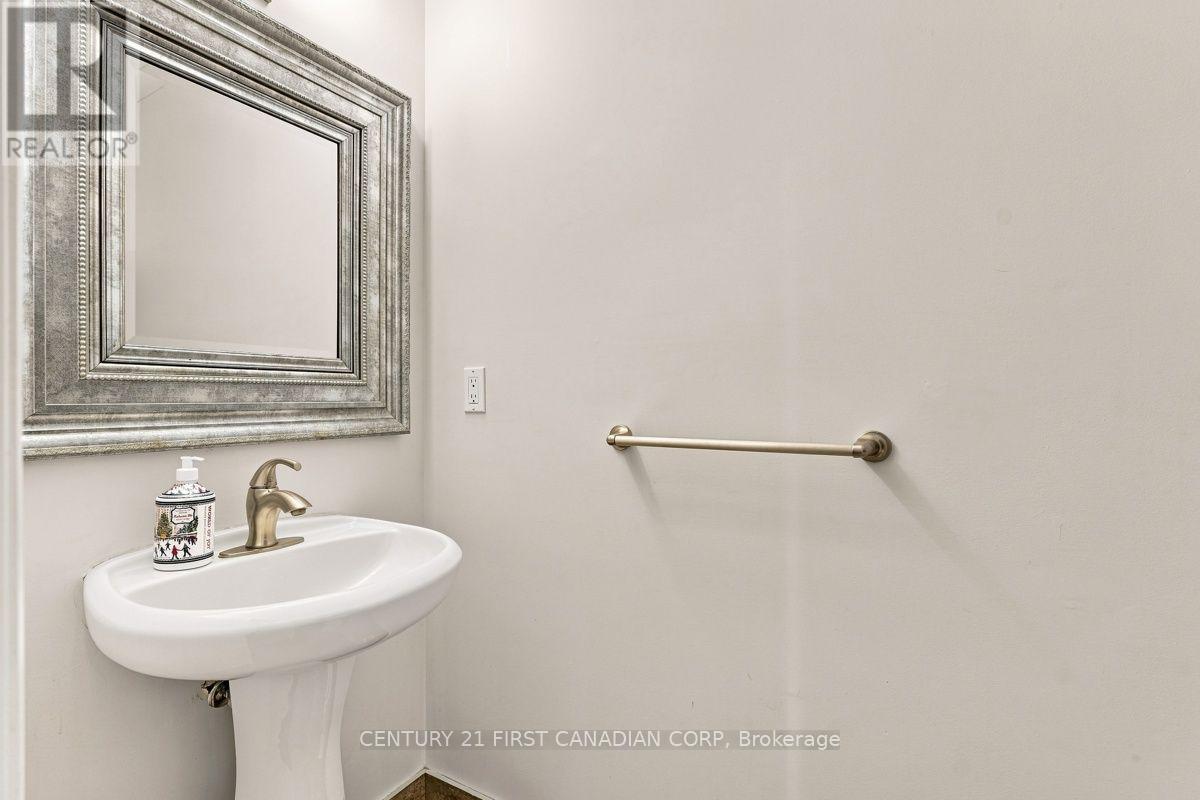
Bathroom |
2.16 m |
1.04 m |
2.16 m x 1.04 m |
|
Main Level |
Dining Room |
3.5 m |
3.45 m |
3.5 m x 3.45 m |
|
Main Level |
Living Room |
5.63 m |
3.45 m |
5.63 m x 3.45 m |
|
Main Level |
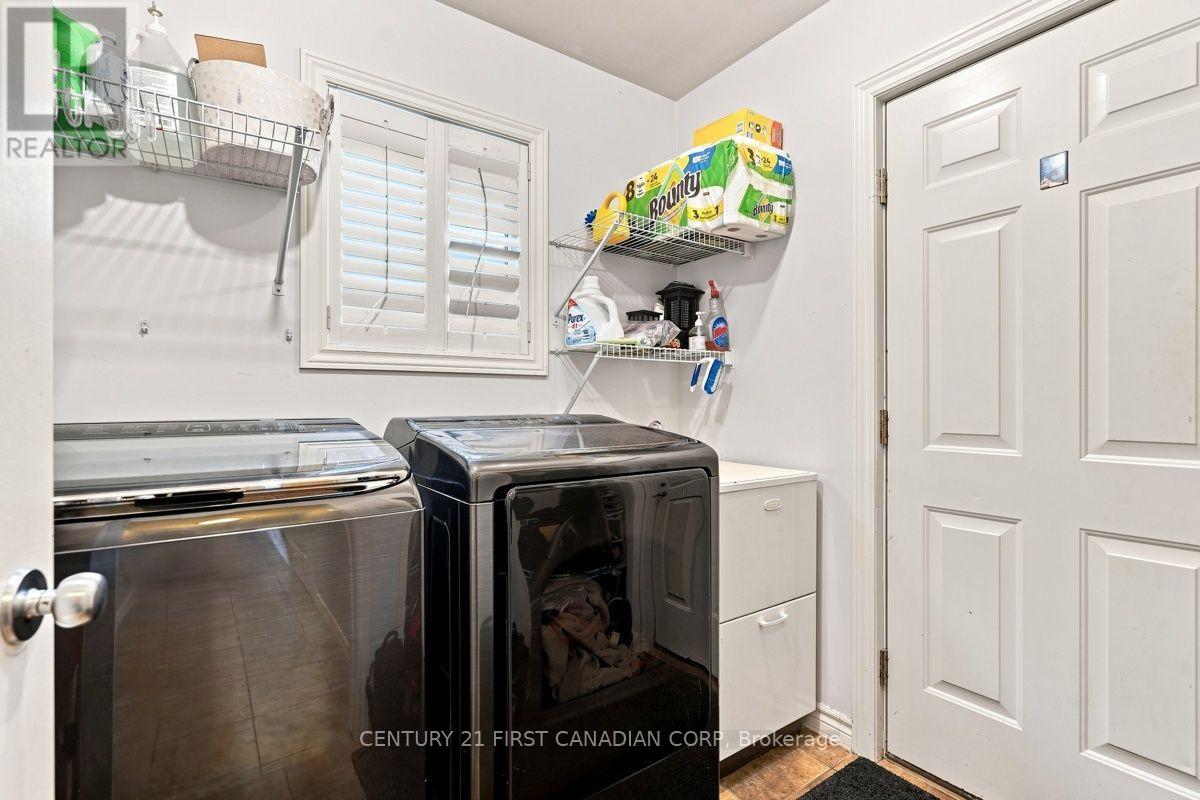
Laundry Room |
2.13 m |
1.77 m |
2.13 m x 1.77 m |
Utilities
|
Cable
|
Installed |
|
Electricity
|
Installed |
|
Sewer
|
Installed |
https://www.realtor.ca/real-estate/30194315/1687-coronation-drive-london-north-north-e-north-e