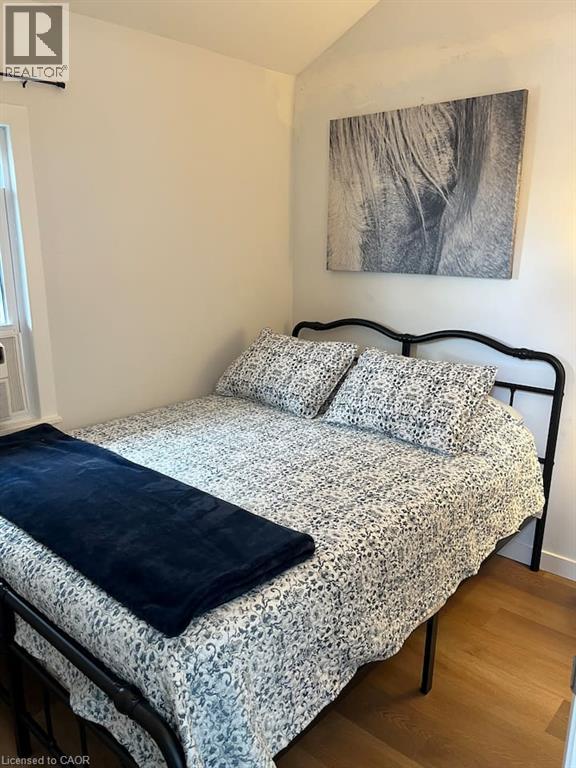
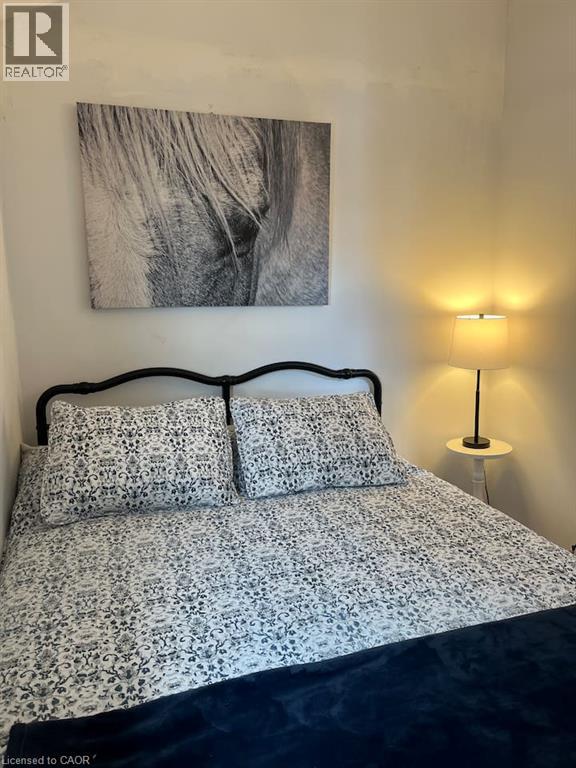
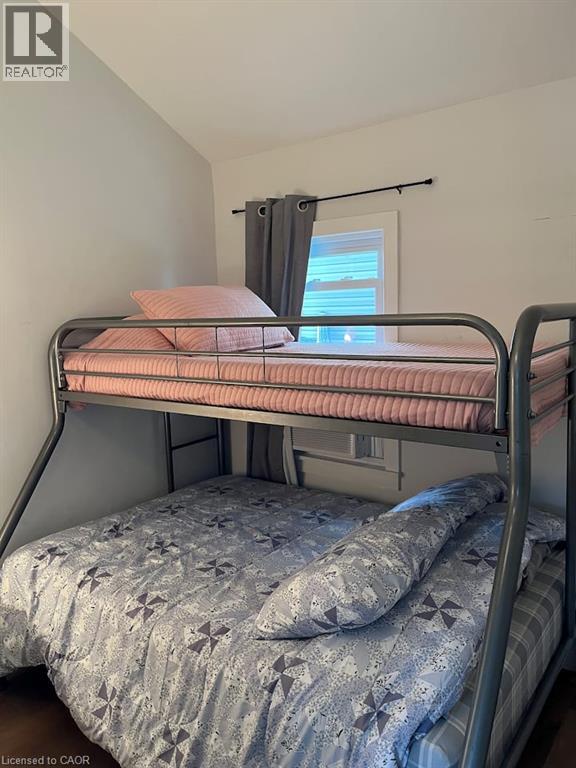
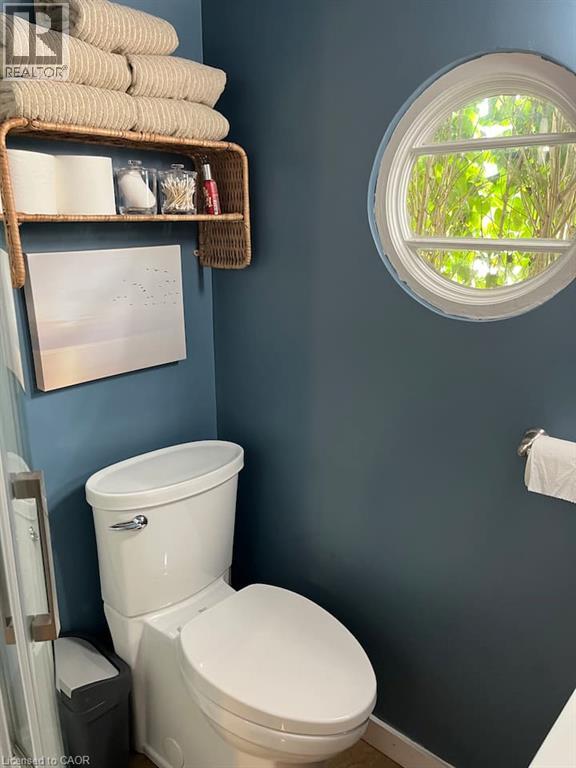
2 Bedroom
1 Bathroom
720 ft2
Bungalow
Window Air Conditioner
Forced Air
Waterfront
$799,000
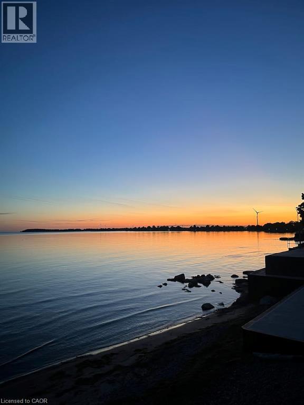
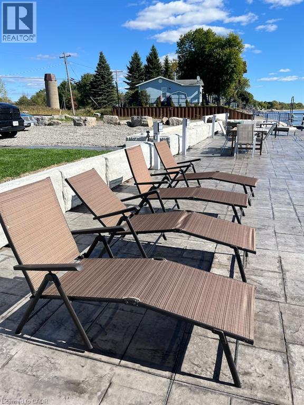
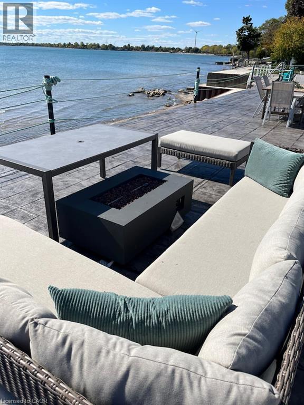
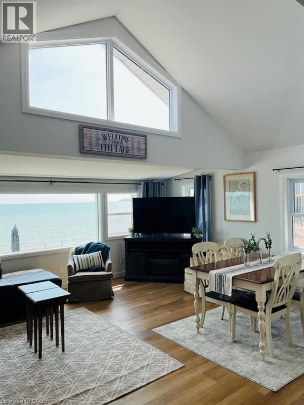
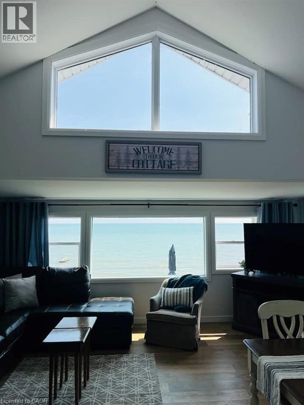
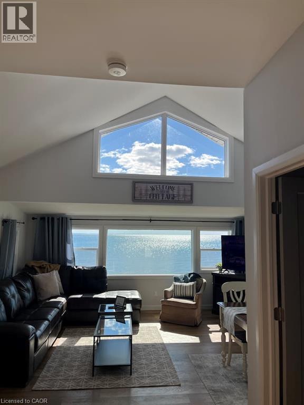
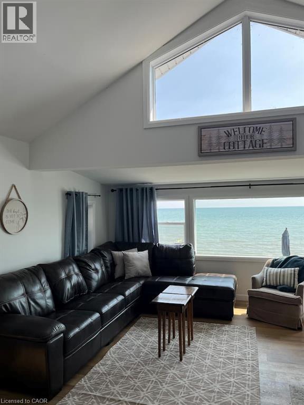
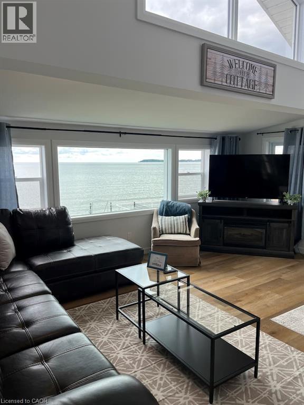
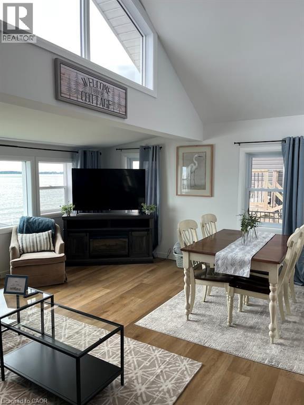
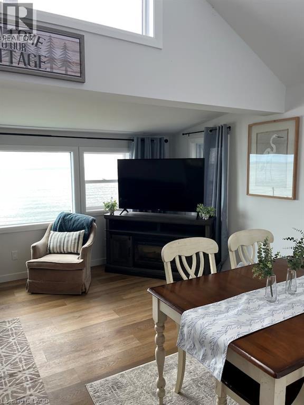
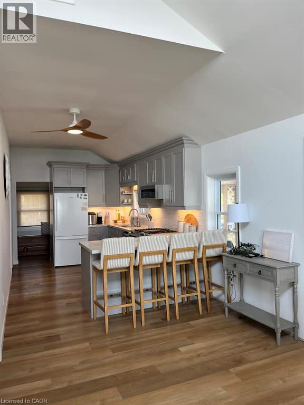
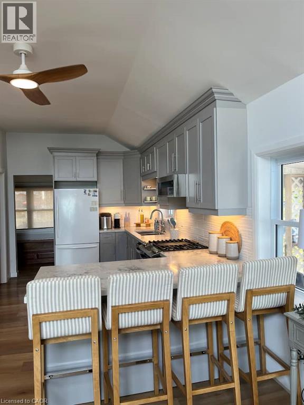
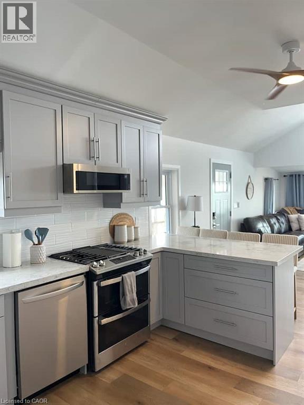
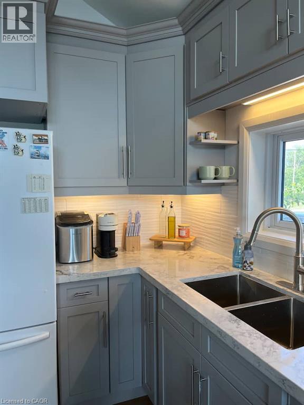
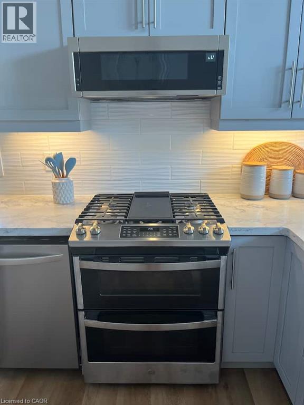
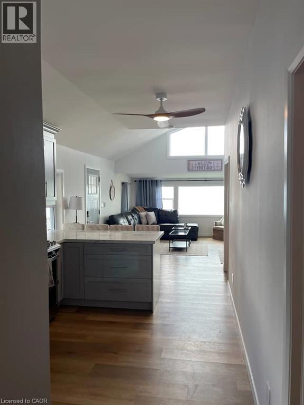
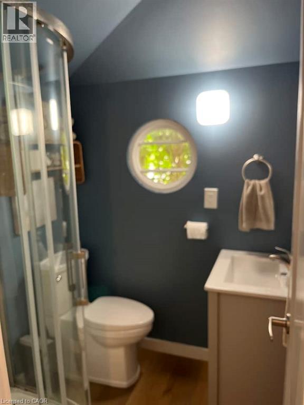
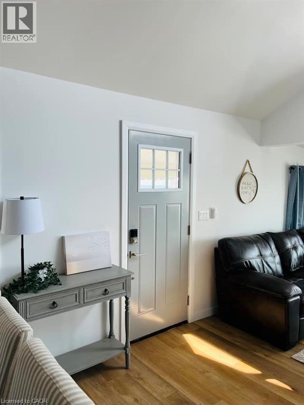
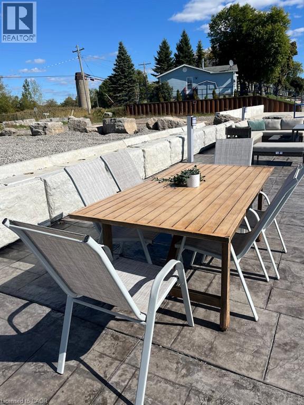
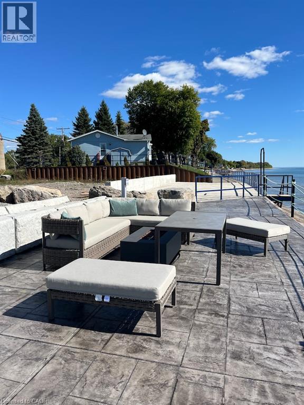
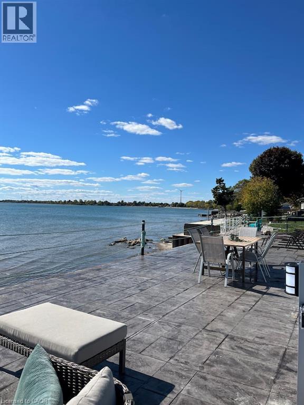
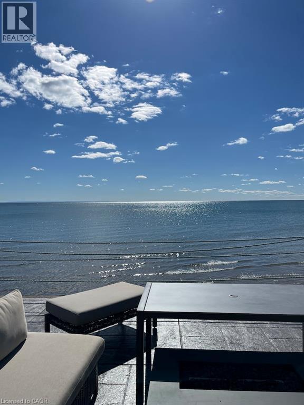
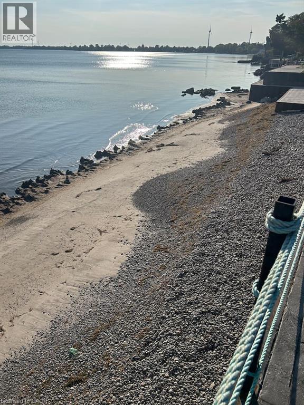
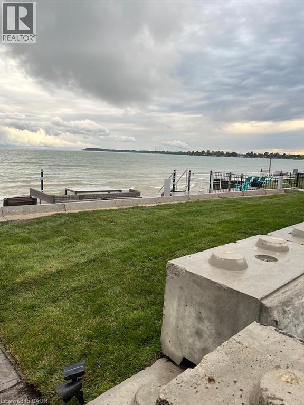
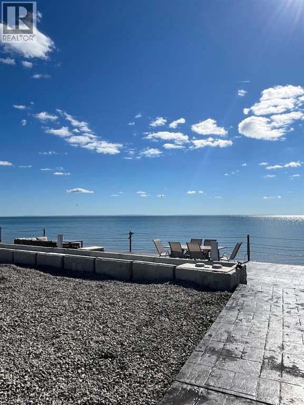
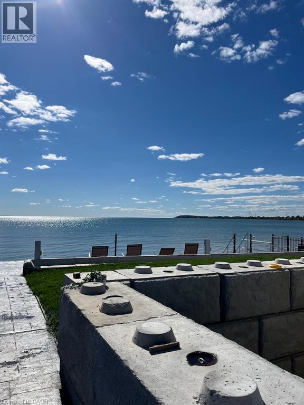
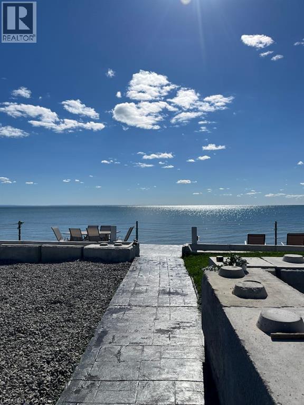
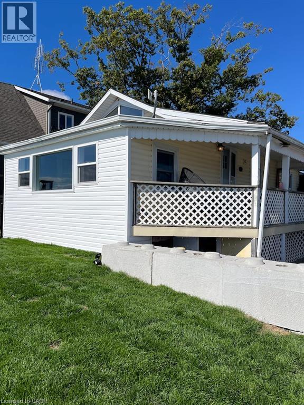
Incredible Lake Erie waterfront property offering breathtaking views, exceptional potential, and endless possibilities! The spacious, sun-filled main floor features an open-concept kitchen and a vaulted-ceiling living and dining area, along with 2 bedrooms and a 3-piece bath. The flexible layout is ideal for retirees, first-time buyers, investors, or those looking for a year-round waterfront retreat. Currently operated by the sellers as a successful Airbnb, the property generates approximately $400/night, offering excellent short-term rental potential. Whether you’re looking to continue the existing rental operation or enjoy it as your own private getaway, the possibilities are endless. The expansive stamped-concrete patio is perfect for entertaining family and friends while taking in spectacular Lake Erie views throughout the year. Extensive renovations have been completed in recent years, including an updated kitchen and bathroom, new flooring, a 2025 NG furnace, Roof and Cistern 2018 and a new break wall 2023 . A rare added benefit the sellers have also purchased the adjacent lot, providing approximately 52 feet of frontage and 108 foot water waterfront. This additional land creates even more flexibility and potential for future enjoyment. This property truly offers the best of both worlds. Whether you’re looking for a successful investment, year-round residence, retirement retreat, or your own private piece of paradise, this is waterfront living at its finest. Enjoy easy access to multiple golf courses, mini putt, skydiving, hiking and biking trails, restaurants, and, of course, the beautiful shores of Lake Erie. Conveniently located just under an hour from Hamilton and under 1.5 hours from the GTA, this is the perfect opportunity to escape the city and embrace the laid-back charm of waterfront living. It will be more than just a weekend getaway this is a lifestyle. (id:50976)
Property Details
|
MLS® Number
|
40856843 |
|
Property Type
|
Single Family |
|
Features
|
Conservation/green Belt, Crushed Stone Driveway, Country Residential, Recreational |
|
Parking Space Total
|
10 |
|
Storage Type
|
Holding Tank |
|
Structure
|
Porch, Breakwater |
|
View Type
|
Direct Water View |
|
Water Front Type
|
Waterfront |
Building
|
Bathroom Total
|
1 |
|
Bedrooms Above Ground
|
2 |
|
Bedrooms Total
|
2 |
|
Appliances
|
Dishwasher, Refrigerator, Microwave Built-in, Gas Stove(s) |
|
Architectural Style
|
Bungalow |
|
Basement Development
|
Unfinished |
|
Basement Type
|
Partial (unfinished) |
|
Constructed Date
|
1925 |
|
Construction Style Attachment
|
Detached |
|
Cooling Type
|
Window Air Conditioner |
|
Exterior Finish
|
Vinyl Siding |
|
Foundation Type
|
Block |
|
Heating Fuel
|
Natural Gas |
|
Heating Type
|
Forced Air |
|
Stories Total
|
1 |
|
Size Interior
|
720 Ft2 |
|
Type
|
House |
|
Utility Water
|
Cistern |
Land
|
Access Type
|
Water Access, Road Access |
|
Acreage
|
No |
|
Sewer
|
Holding Tank |
|
Size Depth
|
153 Ft |
|
Size Frontage
|
9 Ft |
|
Size Total Text
|
Under 1/2 Acre |
|
Surface Water
|
Lake |
|
Zoning Description
|
D A10f2 |
Rooms
| Level |
Type |
Length |
Width |
Dimensions |
|
Basement |
Utility Room |
|
|
Measurements not available |
|
Main Level |
Bedroom |
|
|
9'6'' x 7'4'' |
|
Main Level |
Bedroom |
|
|
9'6'' x 7'4'' |
|
Main Level |
Living Room/dining Room |
|
|
14'4'' x 17'4'' |
|
Main Level |
Kitchen |
|
|
19'6'' x 12'7'' |
|
Main Level |
3pc Bathroom |
|
|
Measurements not available |
|
Main Level |
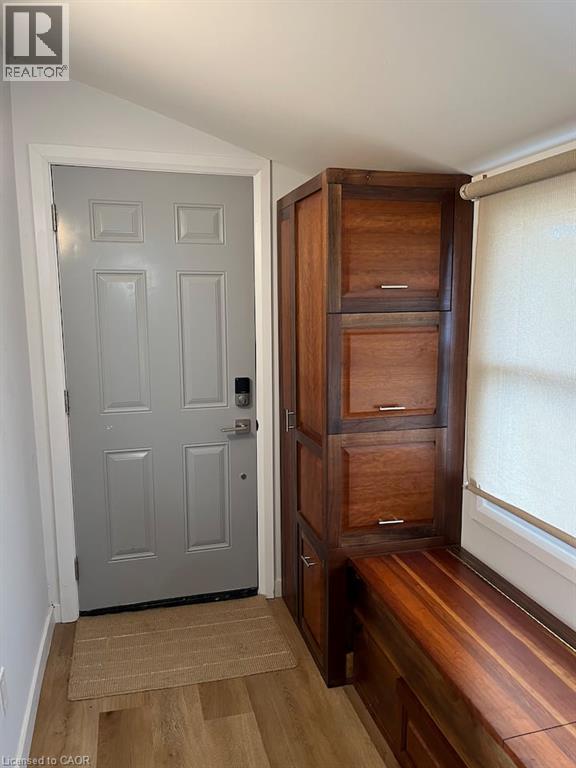
Foyer |
|
|
Measurements not available |
https://www.realtor.ca/real-estate/30194255/2966-north-shore-road-dunnville