2 Bedroom
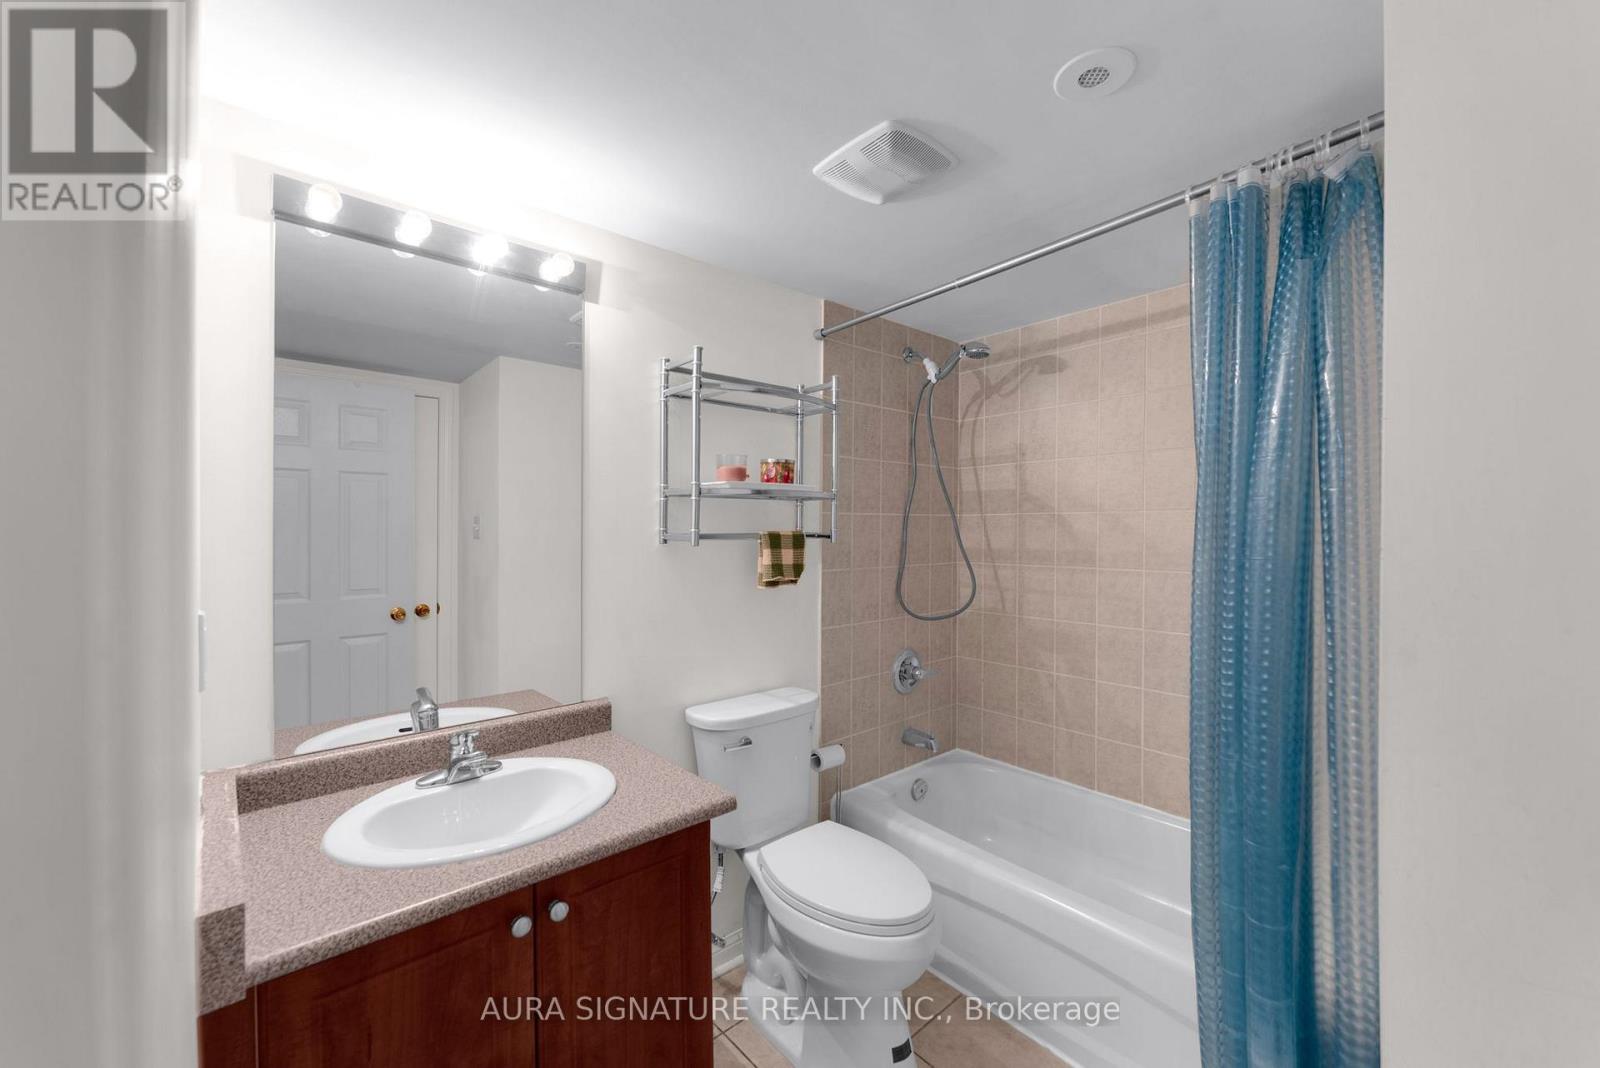
1 Bathroom
700 - 799 ft2
Central Air Conditioning
Forced Air
$539,000Maintenance, Water
$529.47 Monthly
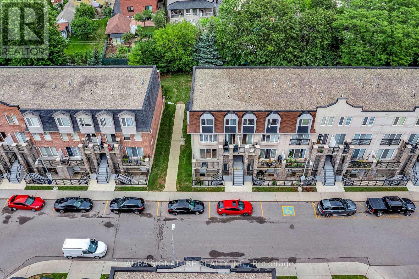
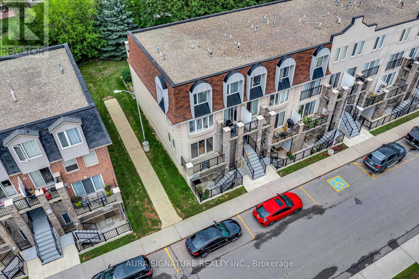
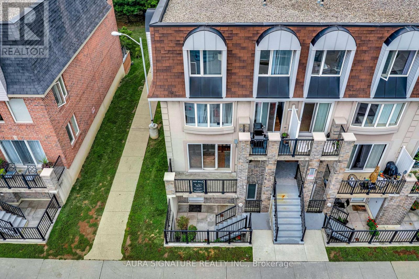
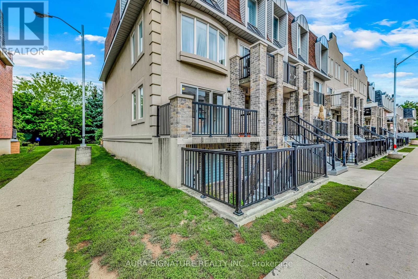
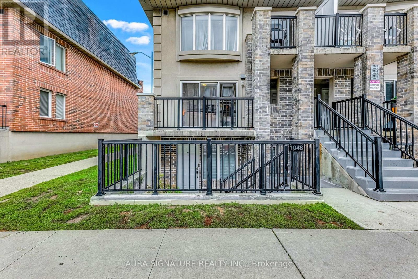
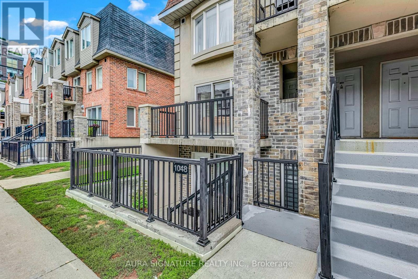
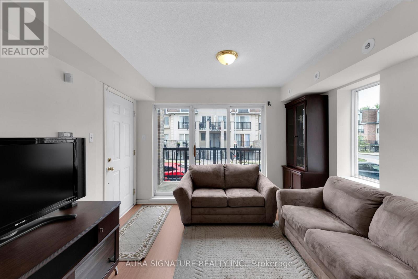
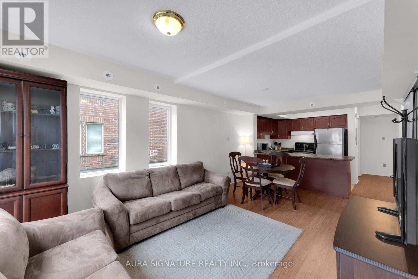
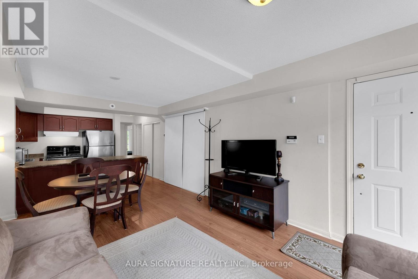
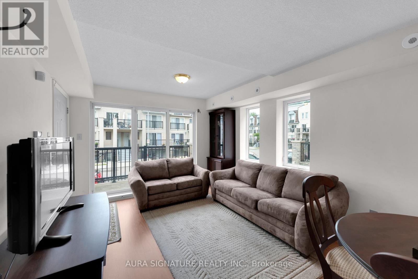
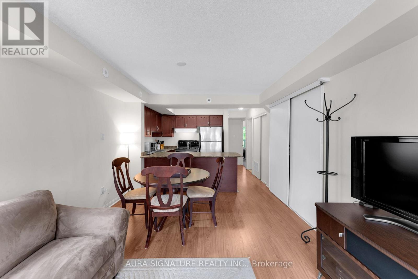
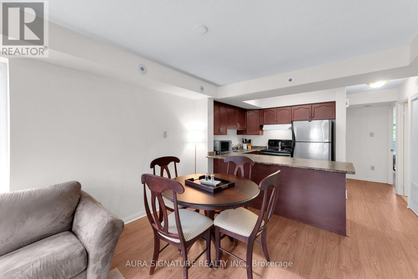
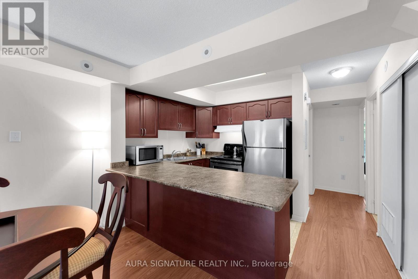
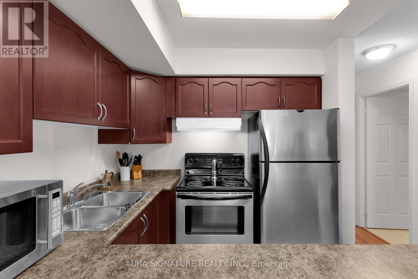
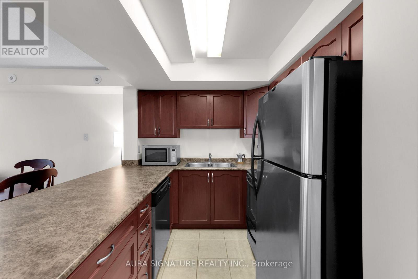
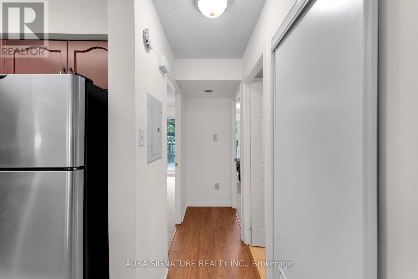
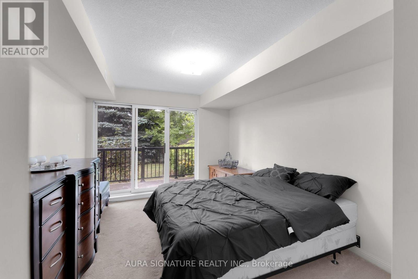
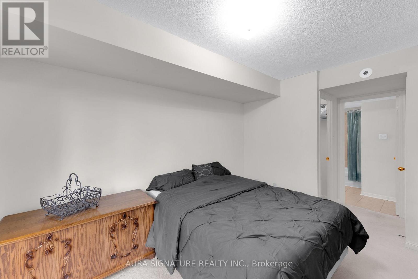
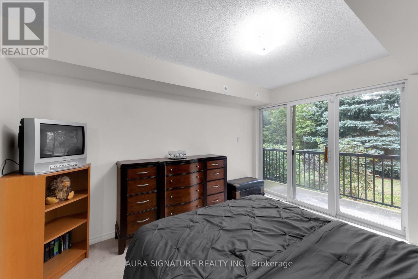
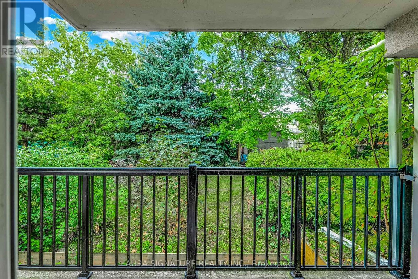
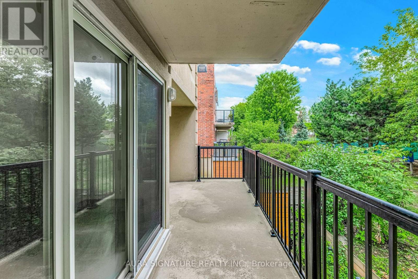
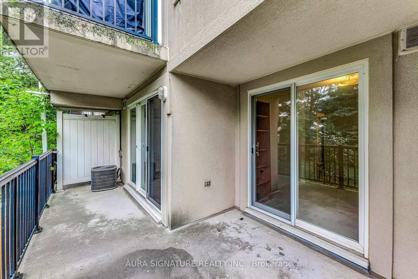
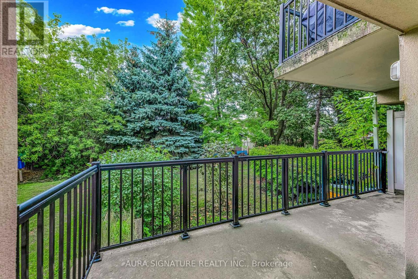
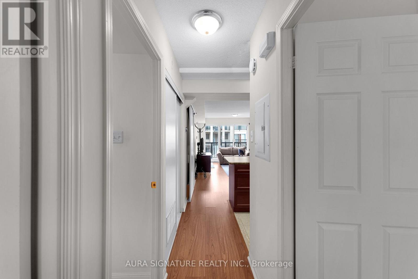
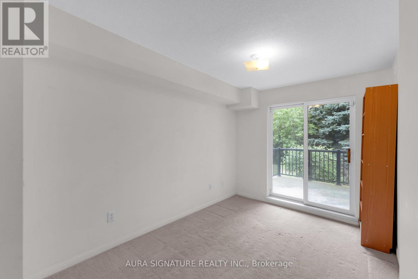
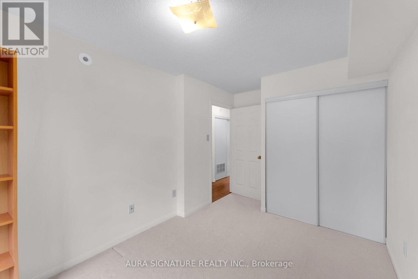
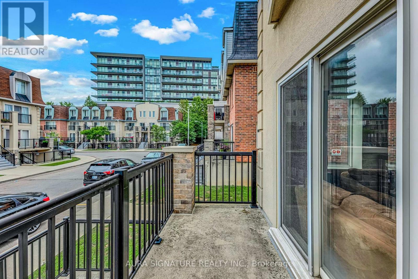
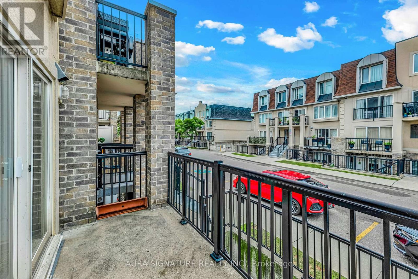
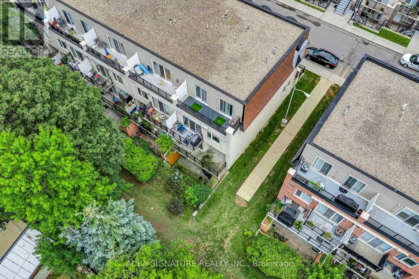
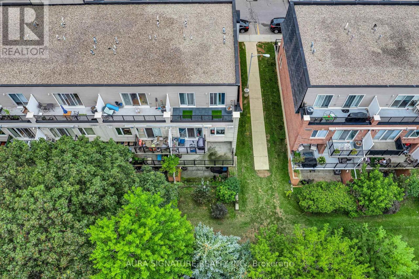
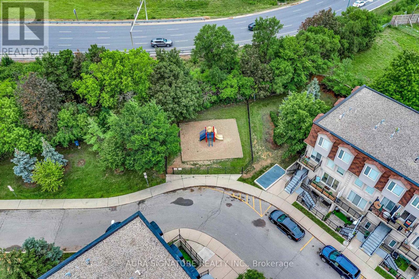
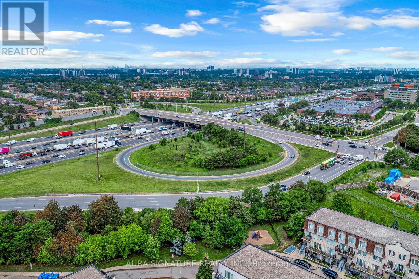
Discover 773sq. ft. of Main Floor bright, open-concept living space featuring 2 spacious bedrooms and 1- 4 pc bathroom.The sun-filled, family-sized kitchen offers Full size S/S Appliances and flows seamlessly into the spacious living and dining areas, enhanced by w/o to Front Terrace / windows that fill the home with natural light. .The huge King Size primary bedroom features a walk-in closet and Shared ensuite bathroom. The generously sized second bedroom , Bothe Bedrooms include a Walk Out to the Rear Terrace Overlooking the Greenery .One parking space and one locker are included. Grounds Include ample visitor parking, .Close to Schools, Parks, TTC and Much Much More!Gorgeous Townhome In A Highly Desirable Neighbourhood. Minutes From Hwy 401, Yorkdale Mall & Steps To A New Humber River Hospital.An exceptional opportunity to own in Toronto-this is outstanding value and a lifestyle you won't want to miss! (id:50976)
Property Details
|
MLS® Number
|
W13711126 |
|
Property Type
|
Single Family |
|
Community Name
|
Downsview-Roding-CFB |
|
Community Features
|
Pets Allowed With Restrictions |
|
Equipment Type
|
Water Heater, Water Heater - Tankless |
|
Features
|
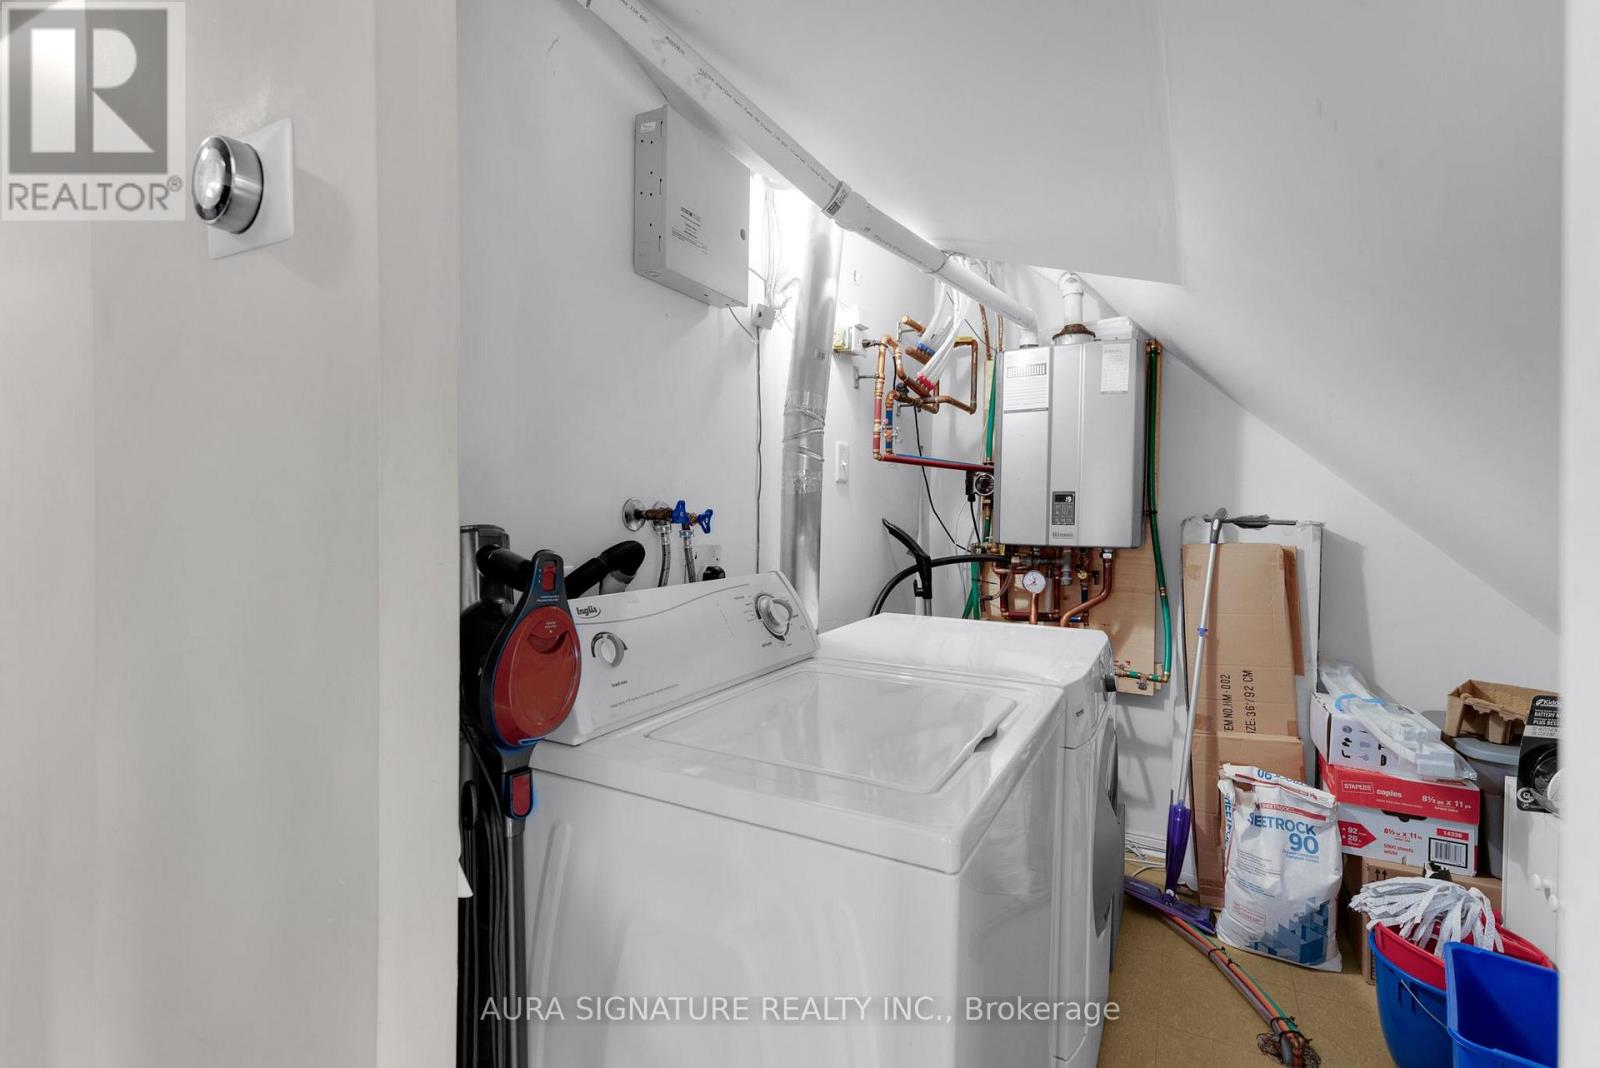
Balcony, In Suite Laundry |
|
Parking Space Total
|
1 |
|
Rental Equipment Type
|
Water Heater, Water Heater - Tankless |
Building
|
Bathroom Total
|
1 |
|
Bedrooms Above Ground
|
2 |
|
Bedrooms Total
|
2 |
|
Amenities
|
Fireplace(s), Storage - Locker |
|
Appliances
|
Water Heater - Tankless, Dishwasher, Dryer, Stove, Washer, Refrigerator |
|
Basement Type
|
None |
|
Cooling Type
|
Central Air Conditioning |
|
Exterior Finish
|
Brick |
|
Flooring Type
|
Laminate, Tile, Carpeted |
|
Heating Fuel
|
Natural Gas |
|
Heating Type
|
Forced Air |
|
Size Interior
|
700 - 799 Ft2 |
|
Type
|
Apartment |
Parking
Land
Rooms
| Level |
Type |
Length |
Width |
Dimensions |
|
Flat |
Living Room |
5.27 m |
3.51 m |
5.27 m x 3.51 m |
|
Flat |
Dining Room |
5.27 m |
3.51 m |
5.27 m x 3.51 m |
|
Flat |
Kitchen |
2.71 m |
2.68 m |
2.71 m x 2.68 m |
|
Flat |
Primary Bedroom |
3.68 m |
3.93 m |
3.68 m x 3.93 m |
|
Flat |
Bedroom 2 |
4.14 m |
2.68 m |
4.14 m x 2.68 m |
|
Flat |
Laundry Room |
2.44 m |
2.01 m |
2.44 m x 2.01 m |
https://www.realtor.ca/real-estate/30195715/2142-105-george-appleton-way-n-toronto-downsview-roding-cfb-downsview-roding-cfb