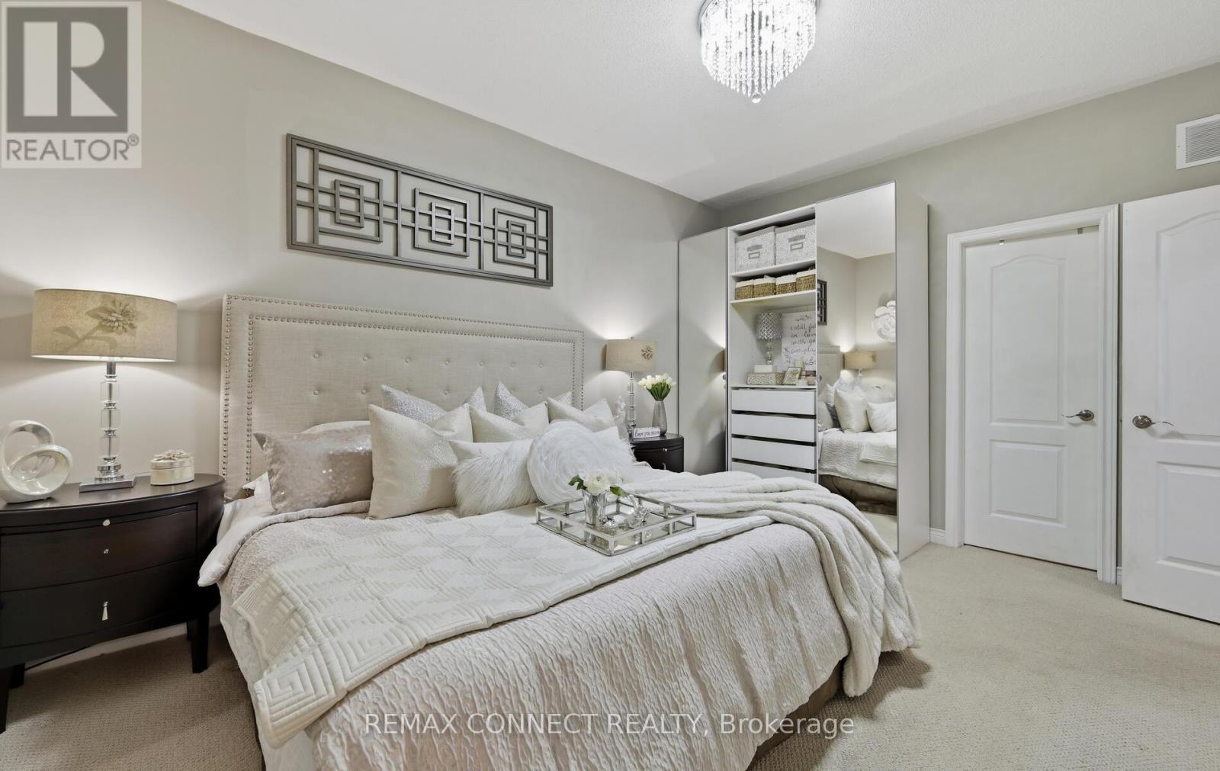
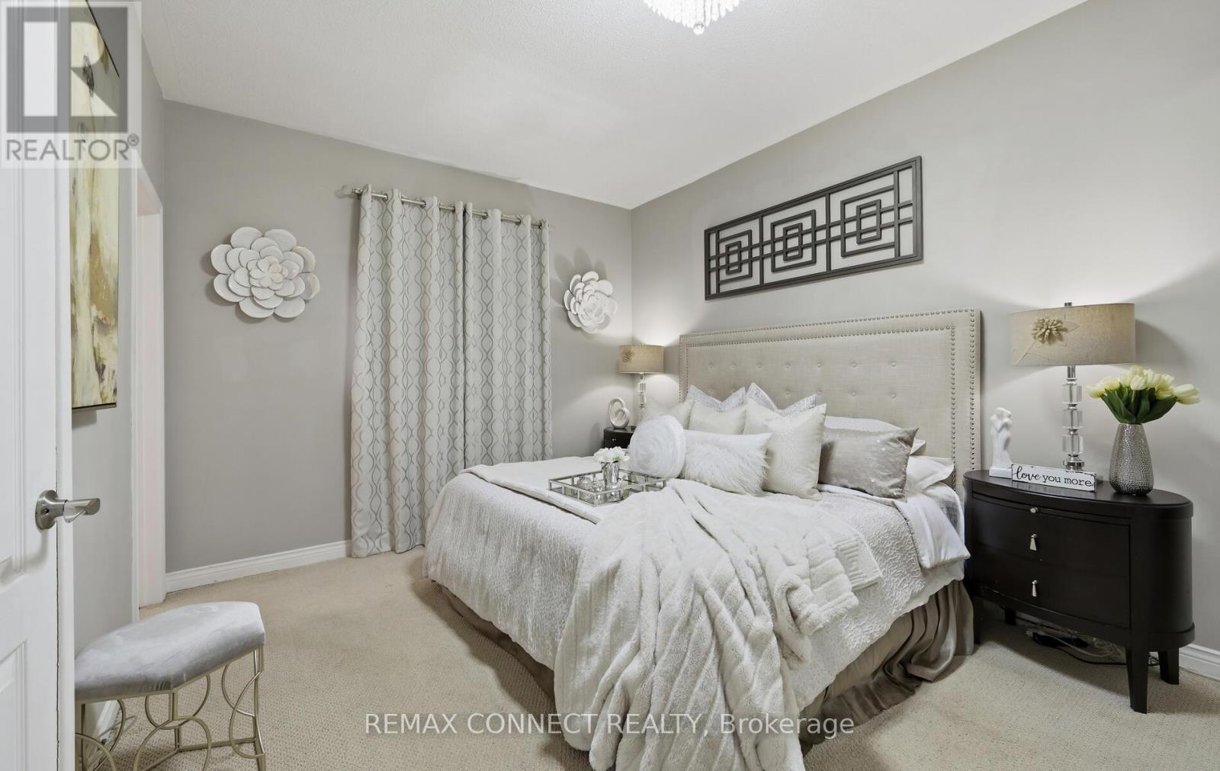
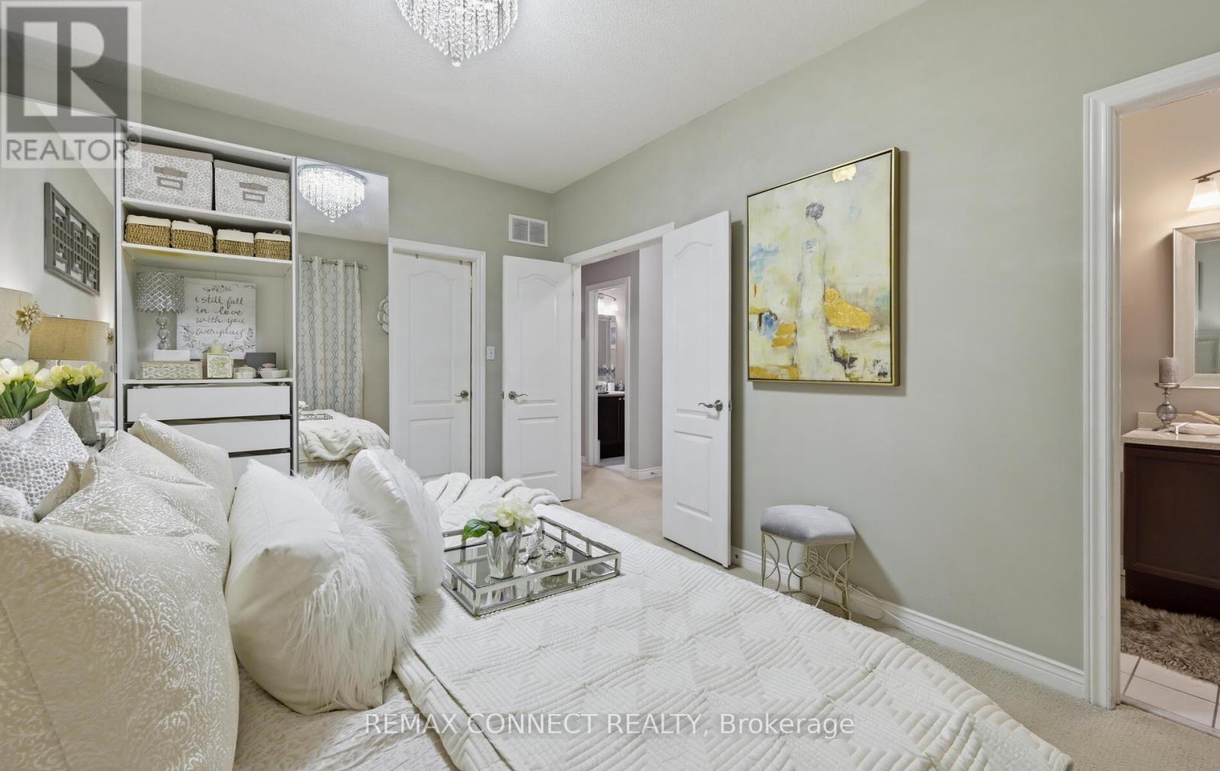
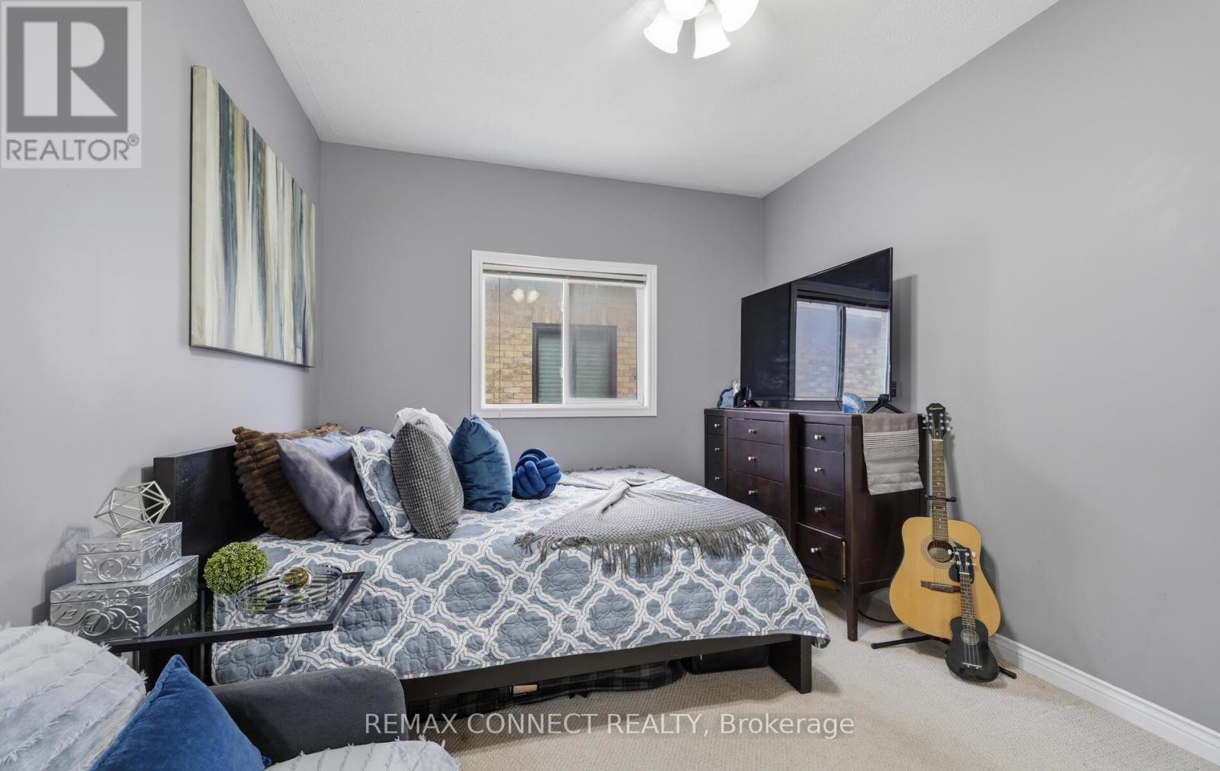
4 Bedroom
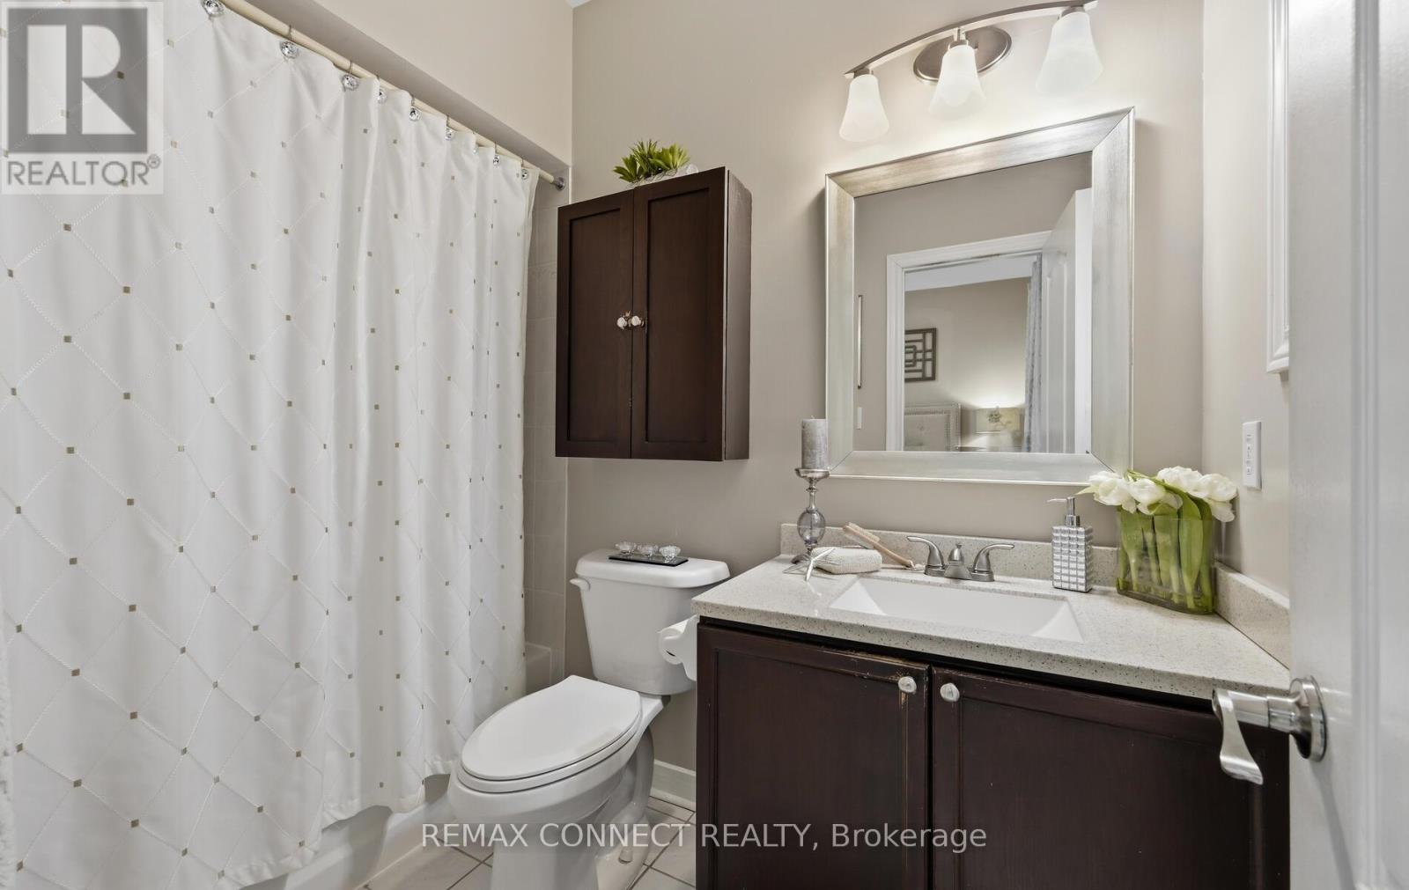
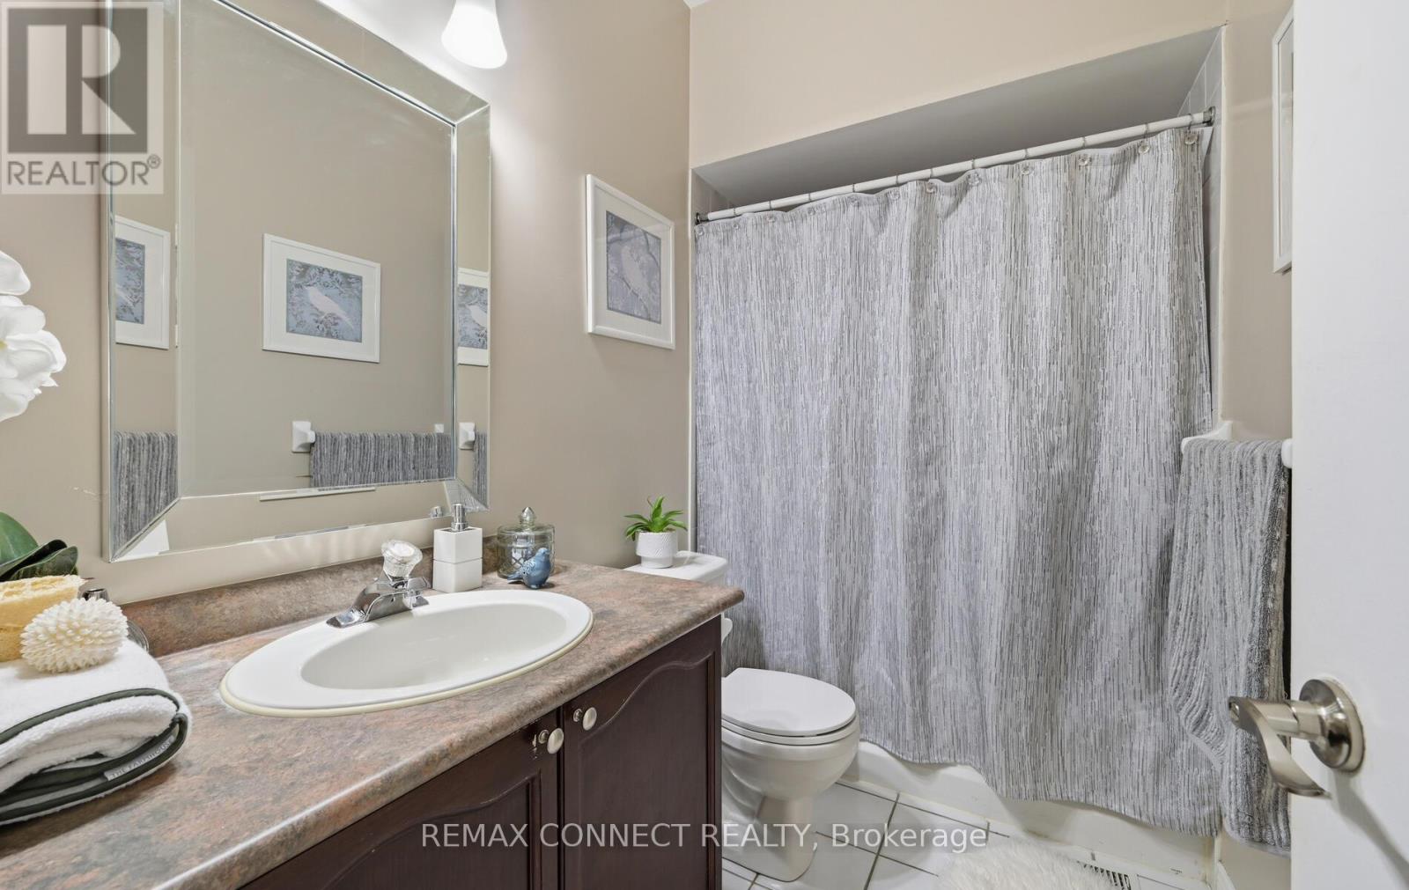
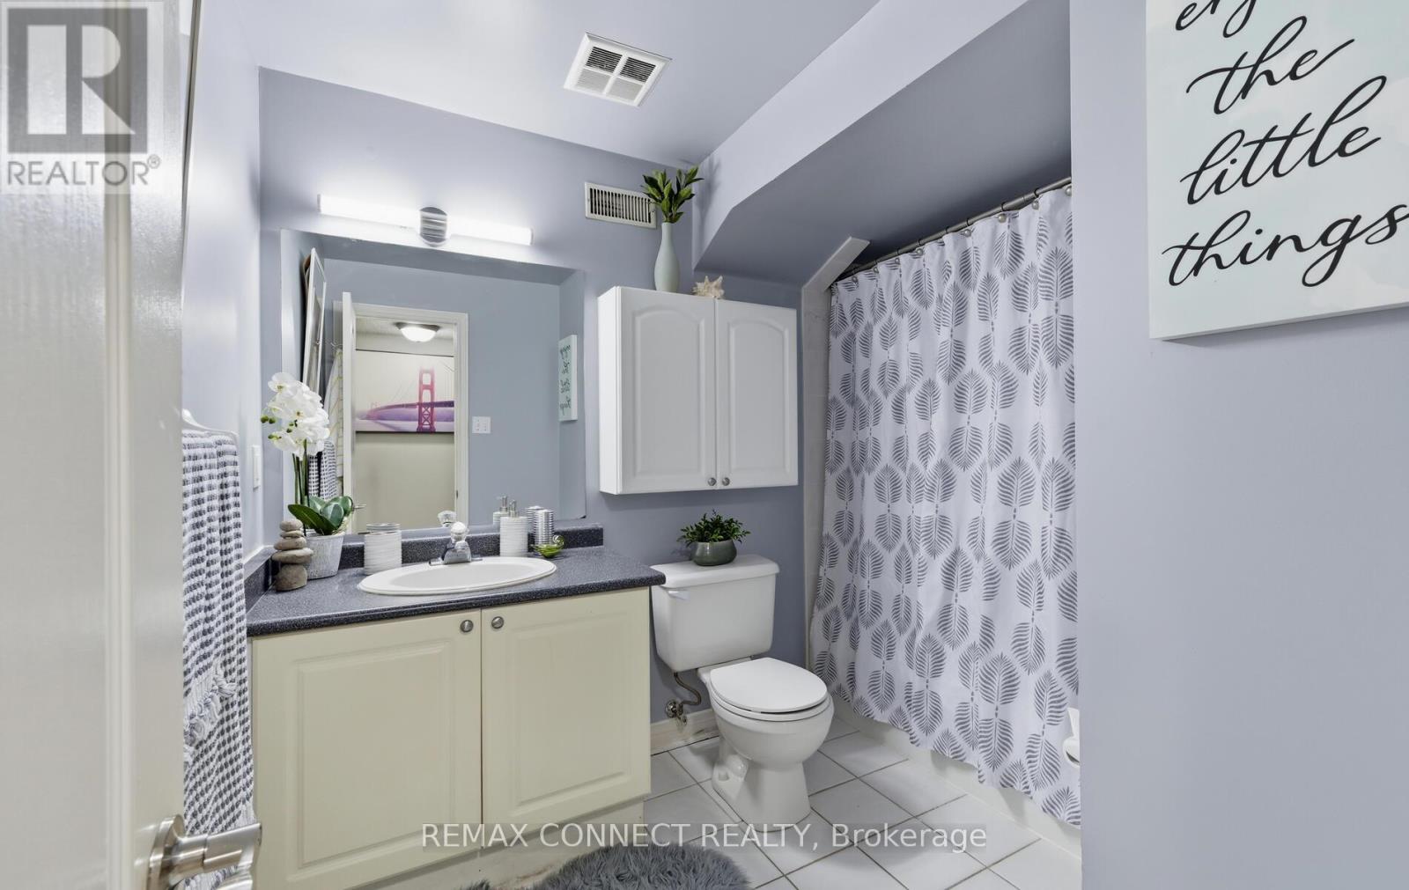
3 Bathroom
1,100 - 1,500 ft2
Bungalow
Fireplace
Central Air Conditioning
Forced Air
$1,050,000
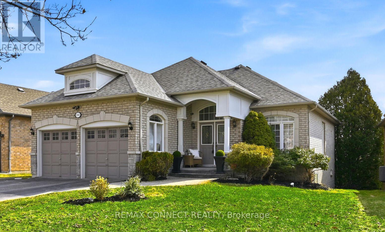
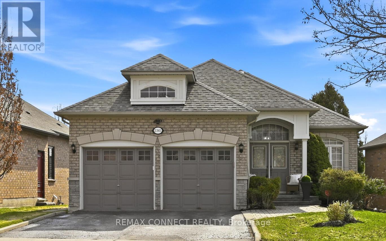
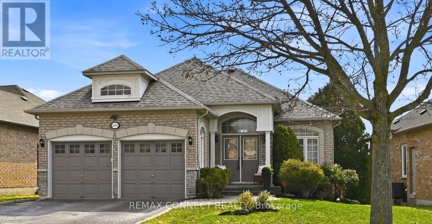
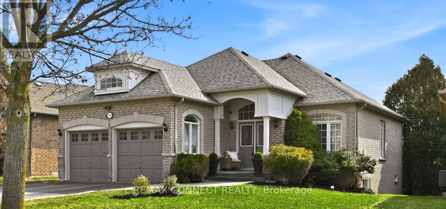
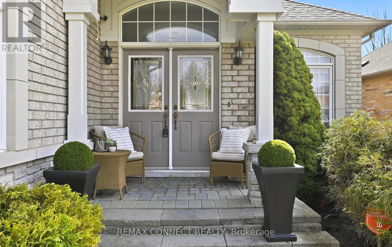
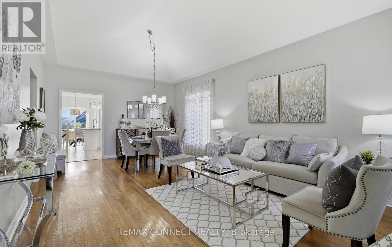
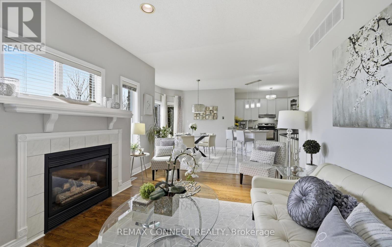
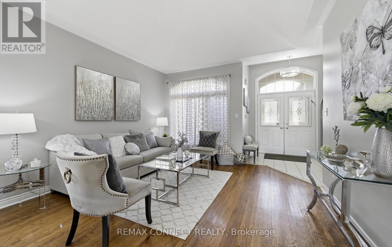
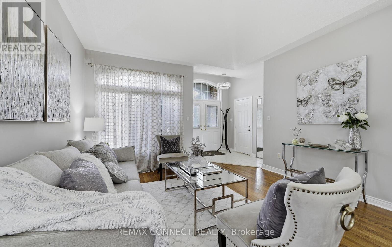
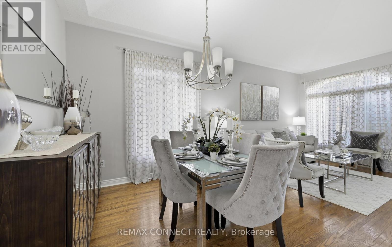
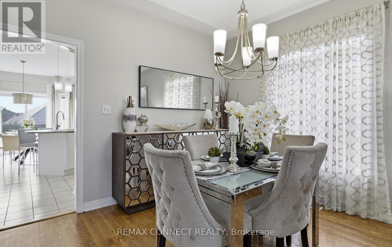
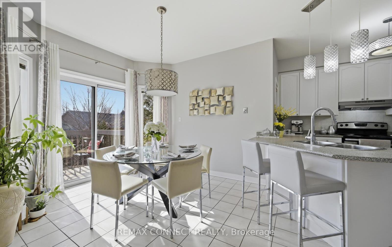
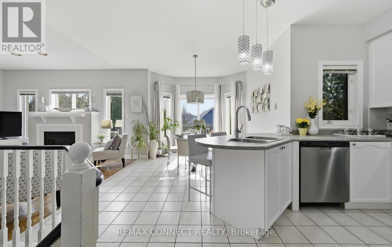
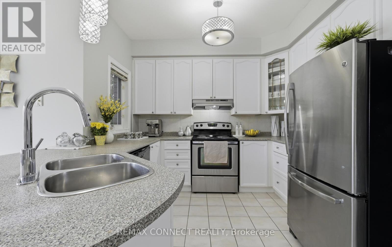
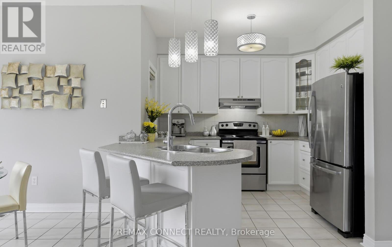
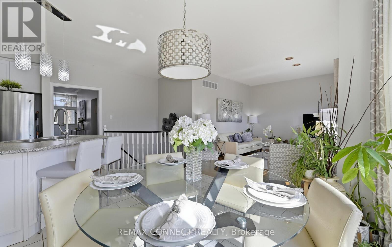
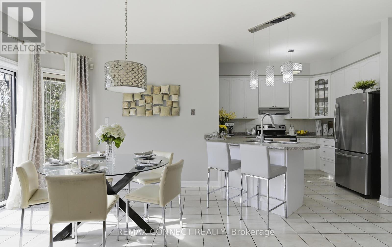
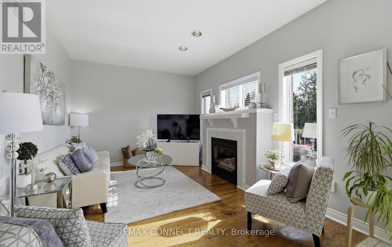
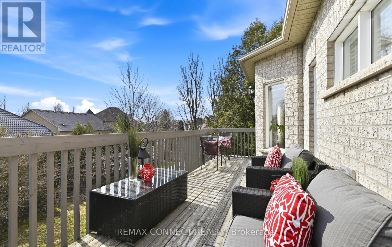
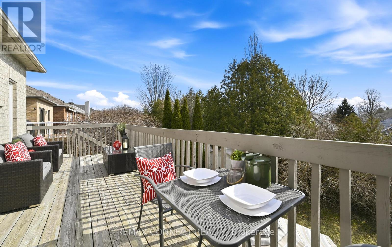
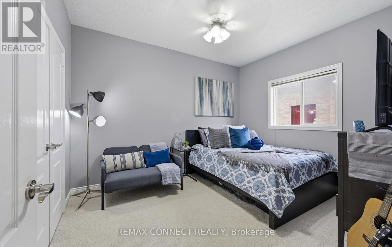
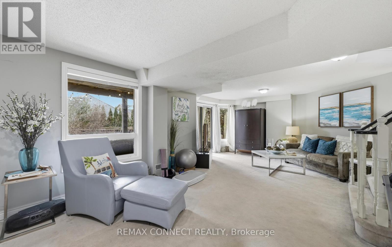
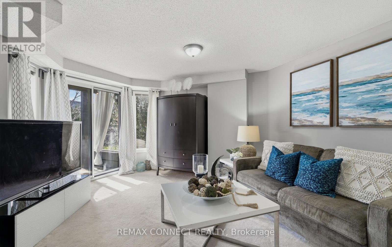
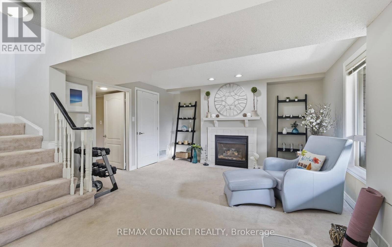
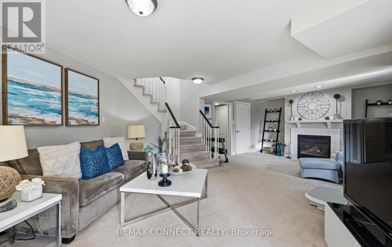
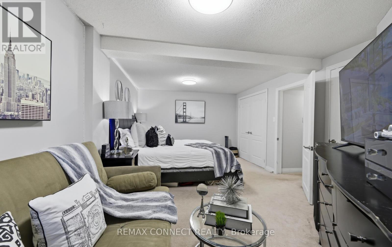
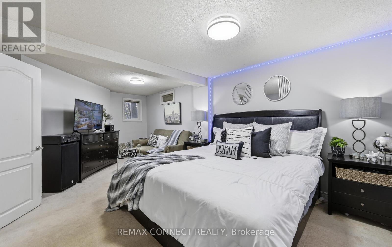
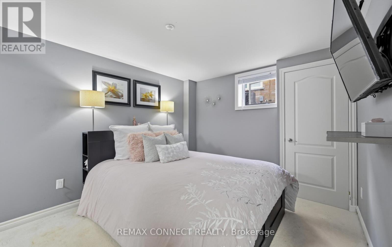
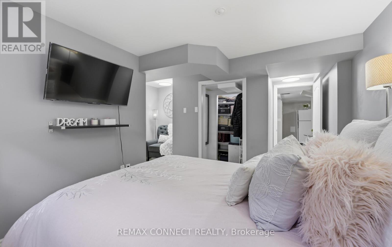
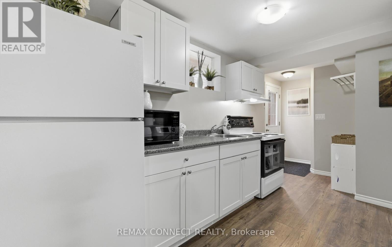
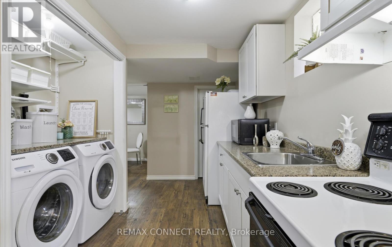
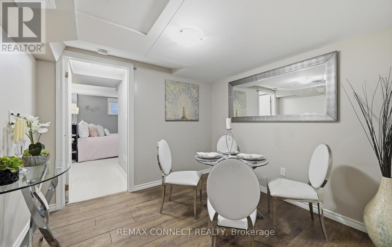
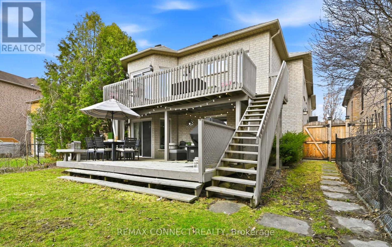
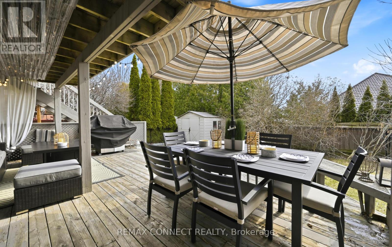
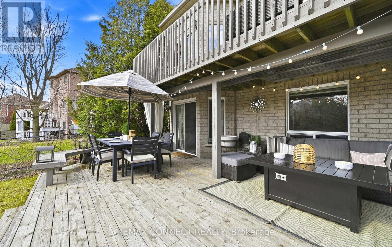
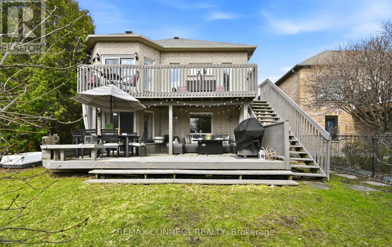
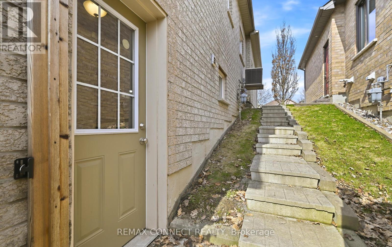
RARELY OFFERED 2+2 detached bungalow great FAMILY HOME is ideal for MULTIGENERATIONAL FAMILIES or EXECUTIVE DOWNSIZERS! Wonderful opportunity to live in the heart of North Pickering's prestigious gated Canterbury community! This gem showcases a blend of elegance and functionality as home features open concept living and dining area with a stunning cathedral ceiling and offers bright and thoughtfully designed spaces that maximize comfort and natural light. Large principle rooms. The fully finished lower level features its own walkout and separate side entrance, creating seamless indoor-outdoor living and with opportunity for added privacy with second laundry rough in. Step outside to a fully fenced backyard, perfect for relaxing and a quiet retreat, entertaining, or enjoying time with family. Come and make this one your next home! (id:50976)
Property Details
|
MLS® Number
|
E13711120 |
|
Property Type
|
Single Family |
|
Community Name
|
Brock Ridge |
|
Equipment Type
|
Water Heater |
|
Parking Space Total
|
4 |
|
Rental Equipment Type
|
Water Heater |
Building
|
Bathroom Total
|
3 |
|
Bedrooms Above Ground
|
2 |
|
Bedrooms Below Ground
|
2 |
|
Bedrooms Total
|
4 |
|
Appliances
|
Central Vacuum, Dryer, Freezer, Garage Door Opener, Washer, Window Coverings, Two Refrigerators |
|
Architectural Style
|
Bungalow |
|
Basement Development
|
Finished |
|
Basement Features
|
Walk Out |
|
Basement Type
|
N/a (finished) |
|
Construction Style Attachment
|
Detached |
|
Cooling Type
|
Central Air Conditioning |
|
Exterior Finish
|
Brick |
|
Fireplace Present
|
Yes |
|
Fireplace Total
|
2 |
|
Flooring Type
|
Hardwood, Laminate, Ceramic, Carpeted |
|
Foundation Type
|
Concrete |
|
Heating Fuel
|
Natural Gas |
|
Heating Type
|
Forced Air |
|
Stories Total
|
1 |
|
Size Interior
|
1,100 - 1,500 Ft2 |
|
Type
|
House |
|
Utility Water
|
Municipal Water |
Parking
Land
|
Acreage
|
No |
|
Sewer
|
Sanitary Sewer |
|
Size Depth
|
126 Ft ,6 In |
|
Size Frontage
|
52 Ft ,8 In |
|
Size Irregular
|
52.7 X 126.5 Ft |
|
Size Total Text
|
52.7 X 126.5 Ft |
Rooms
| Level |
Type |
Length |
Width |
Dimensions |
|
Basement |
Dining Room |
287 m |
2.74 m |
287 m x 2.74 m |
|
Basement |
Recreational, Games Room |
7.11 m |
4.17 m |
7.11 m x 4.17 m |
|
Basement |
Kitchen |
5.19 m |
1.91 m |
5.19 m x 1.91 m |
|
Basement |
Bedroom 3 |
6.05 m |
3.43 m |
6.05 m x 3.43 m |
|
Basement |
Bedroom 4 |
4.66 m |
3.68 m |
4.66 m x 3.68 m |
|
Main Level |
Living Room |
7.32 m |
3.96 m |
7.32 m x 3.96 m |
|
Main Level |
Dining Room |
7.32 m |
3.96 m |
7.32 m x 3.96 m |
|
Main Level |
Kitchen |
6.27 m |
3.48 m |
6.27 m x 3.48 m |
|
Main Level |
Family Room |
4.27 m |
3.32 m |
4.27 m x 3.32 m |
|
Main Level |
Primary Bedroom |
4.47 m |
3.3 m |
4.47 m x 3.3 m |
|
Main Level |
Bedroom 2 |
3.76 m |
3.12 m |
3.76 m x 3.12 m |
https://www.realtor.ca/real-estate/30195662/2361-southcott-road-pickering-brock-ridge-brock-ridge