4 Bedroom
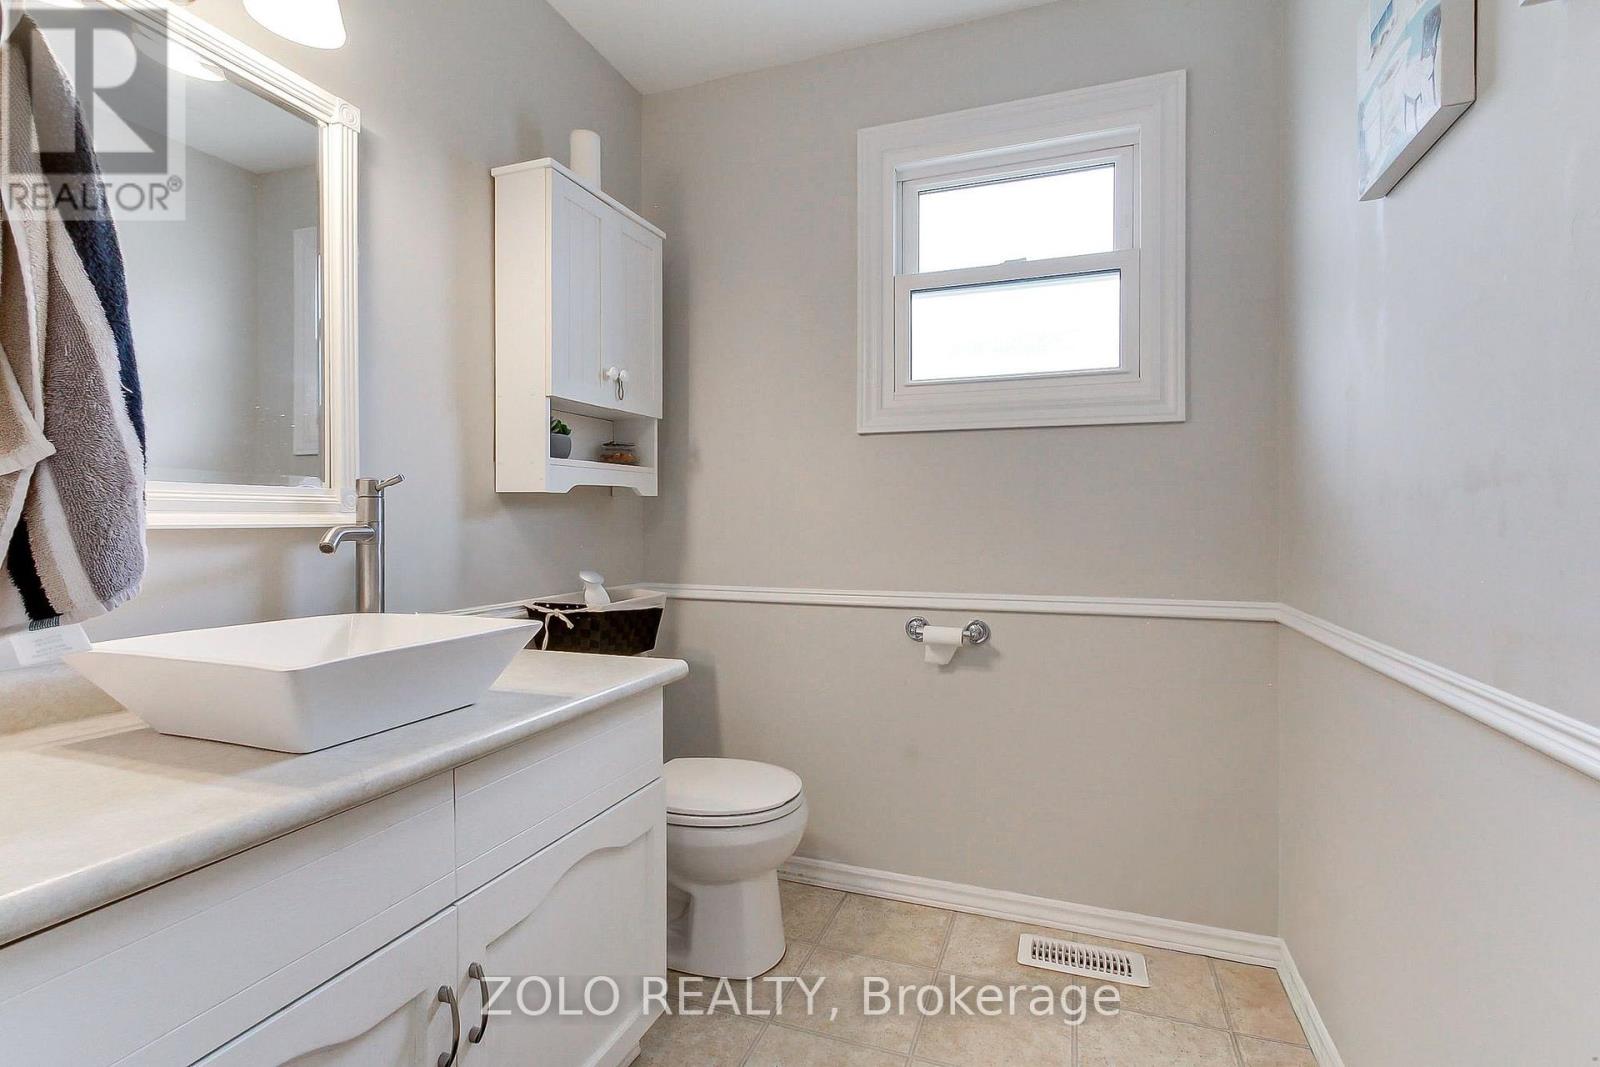
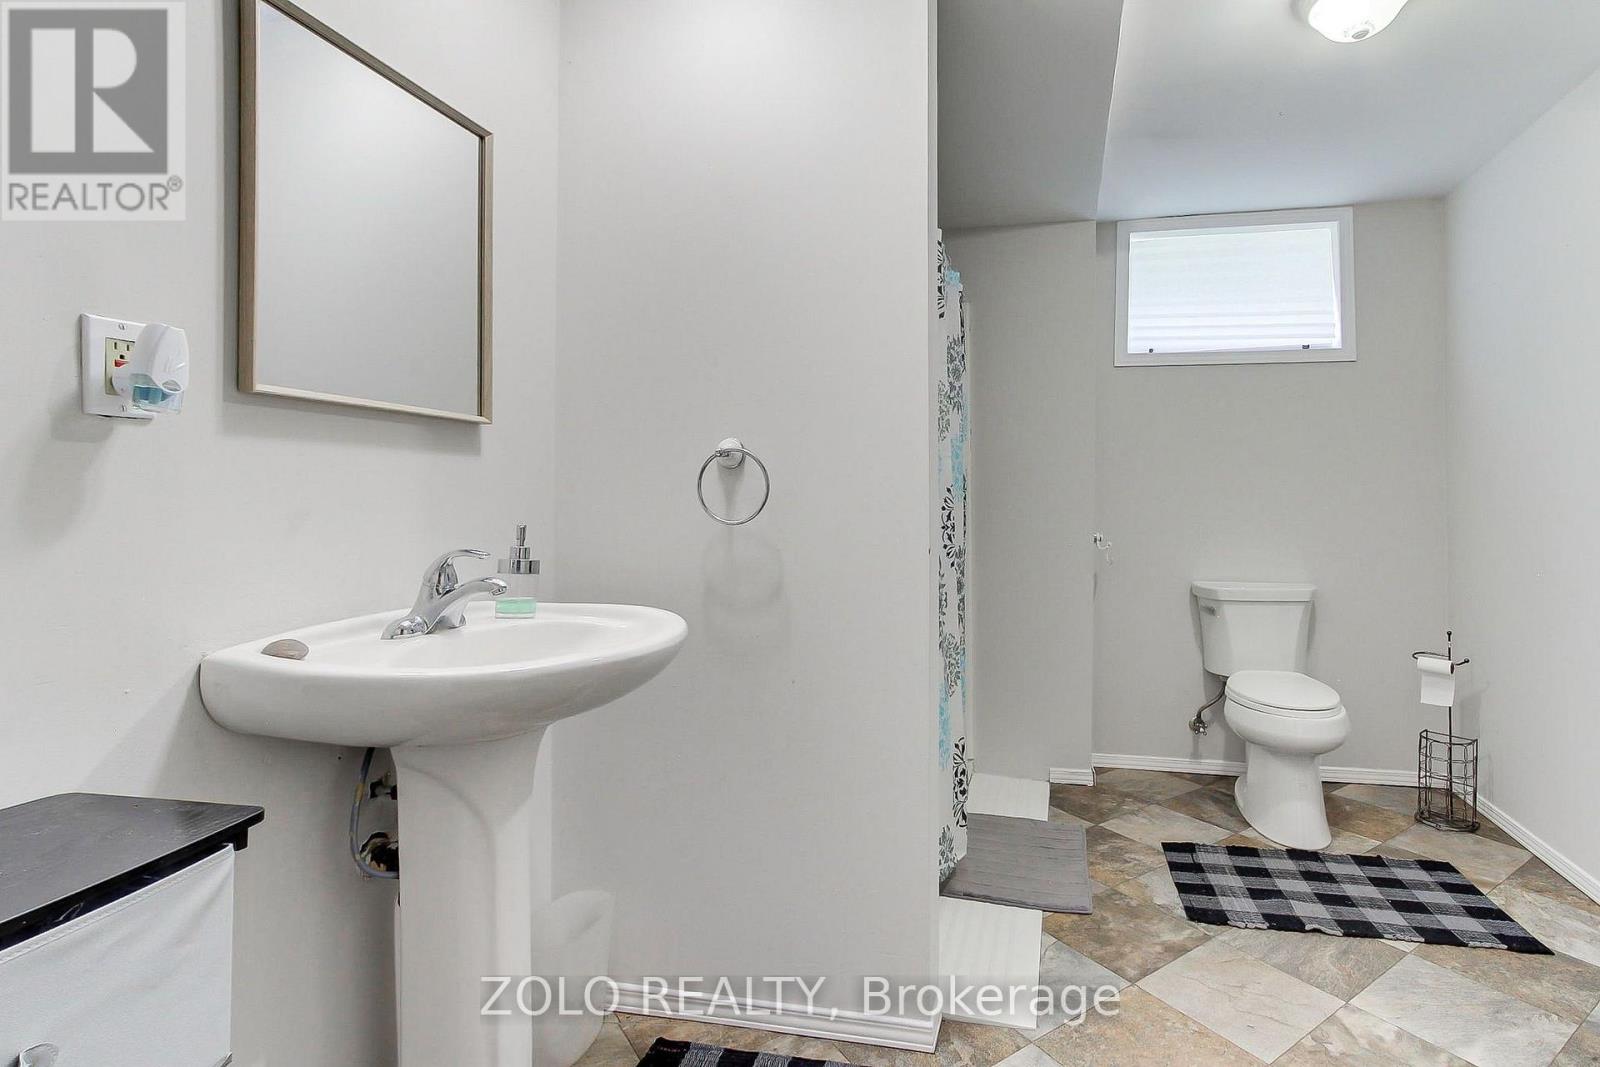
2 Bathroom
1,100 - 1,500 ft2
Raised Bungalow
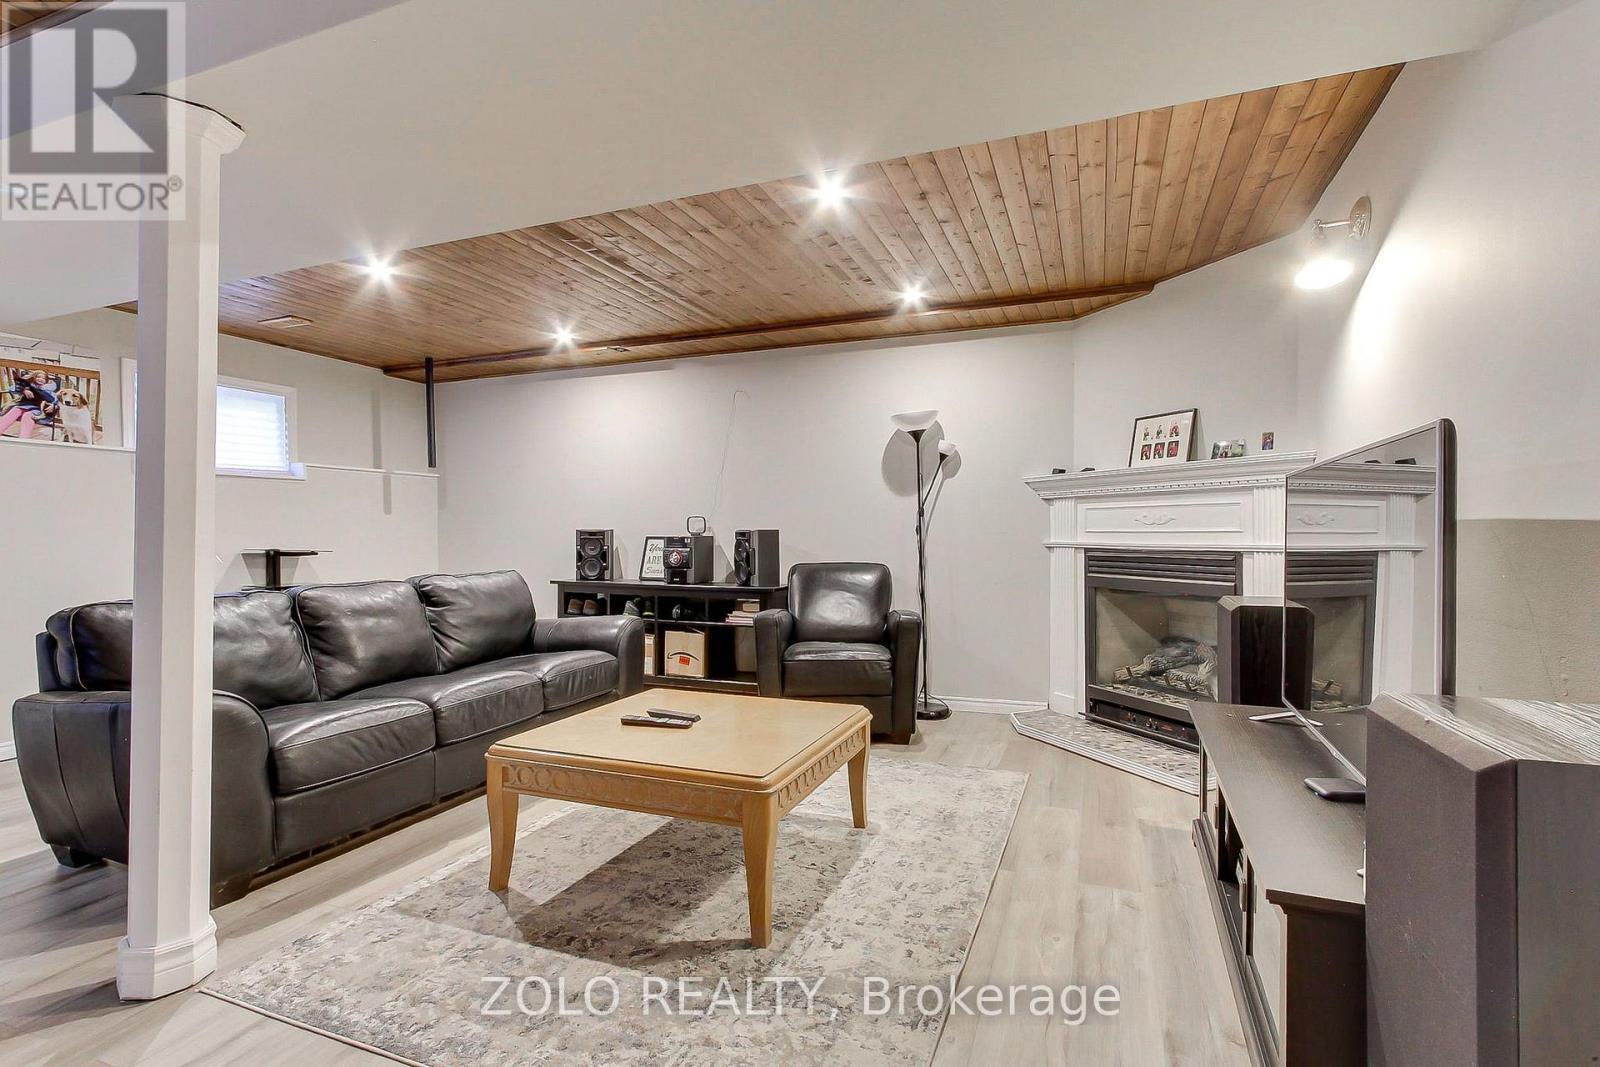
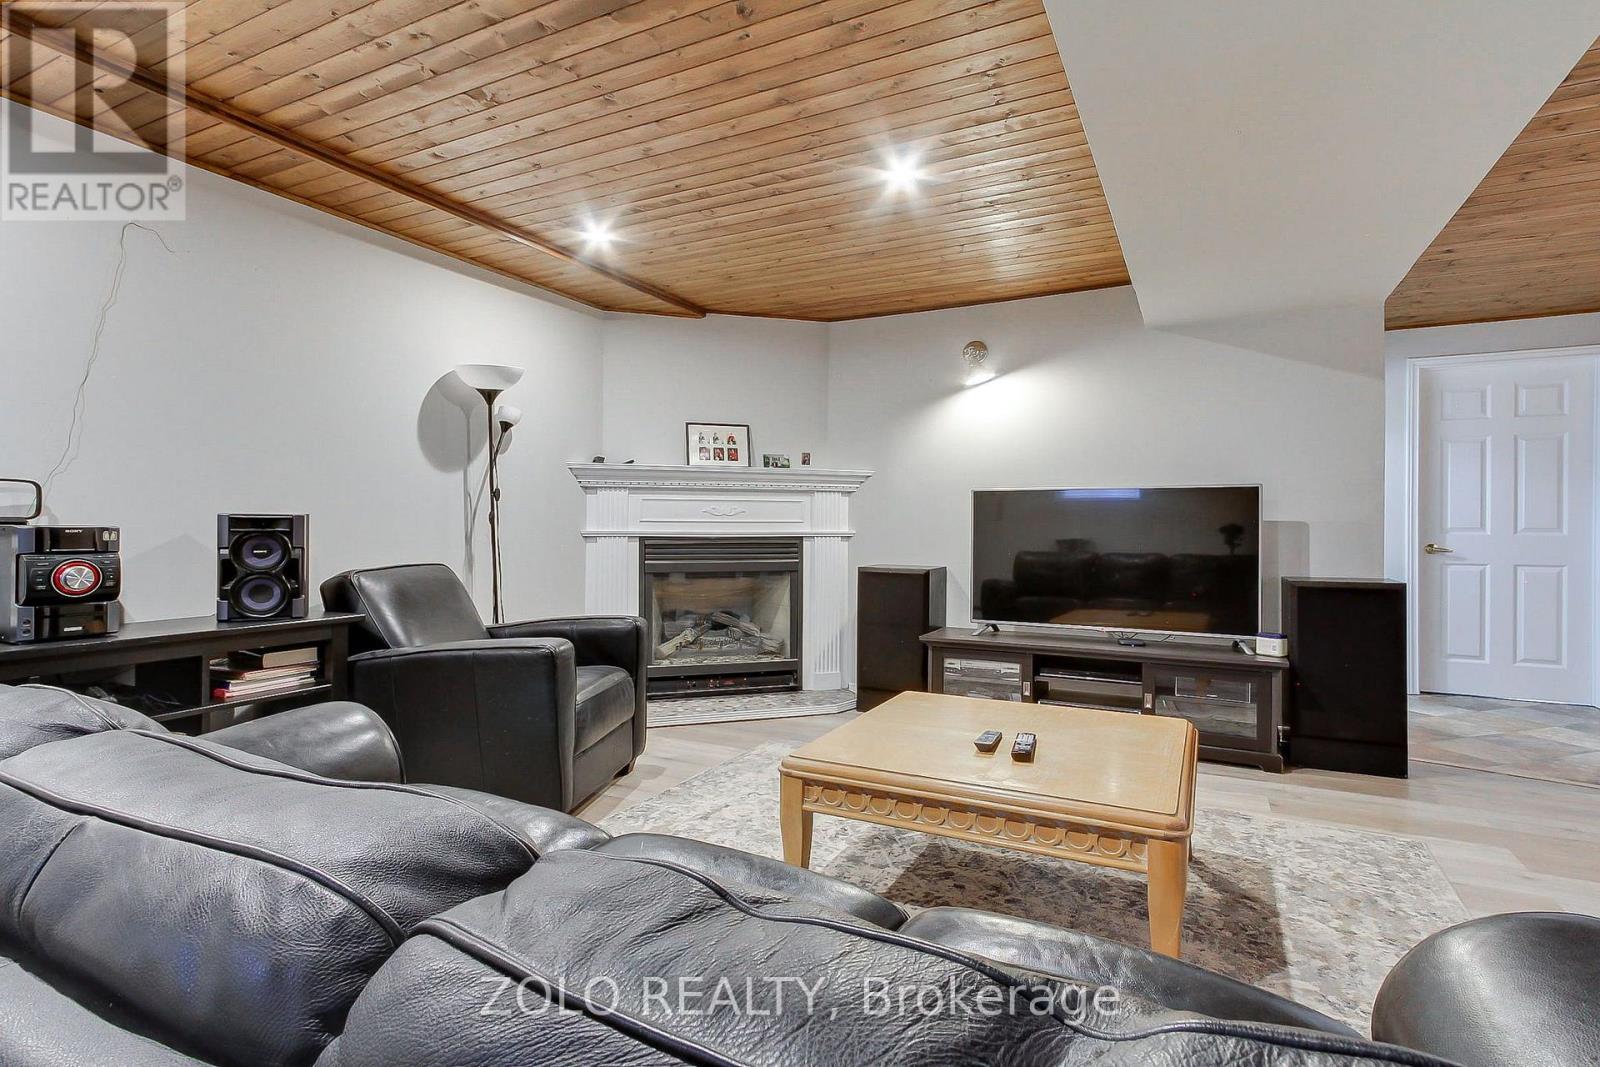
Fireplace
Central Air Conditioning
Forced Air
$649,900
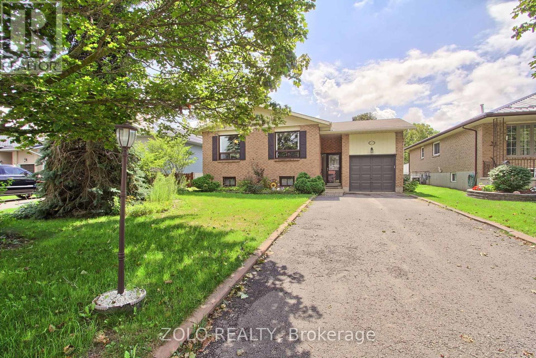
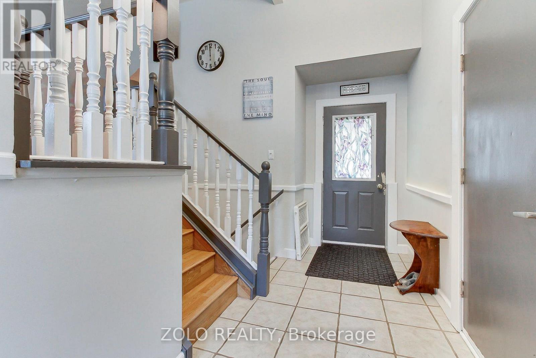
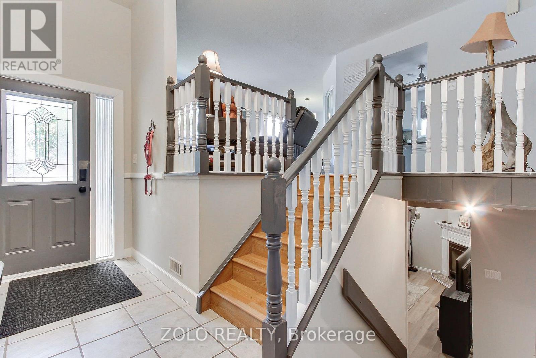
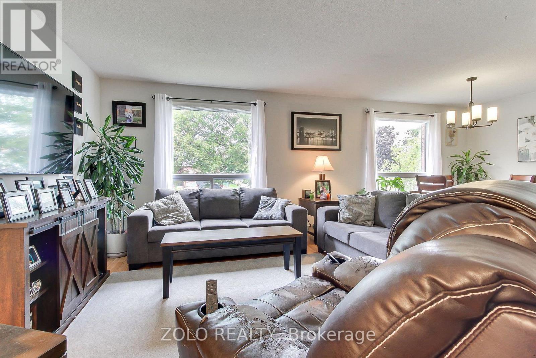
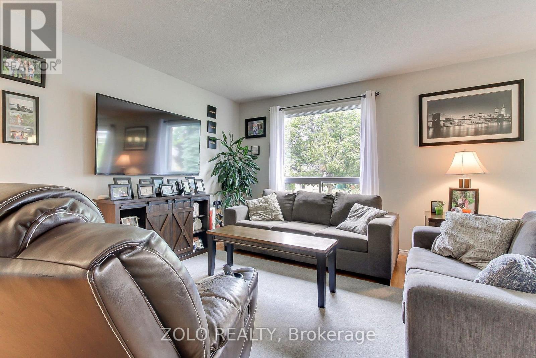
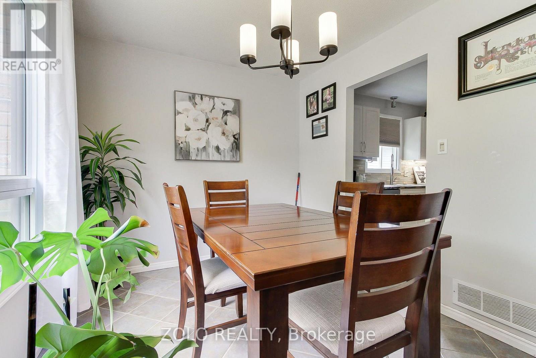
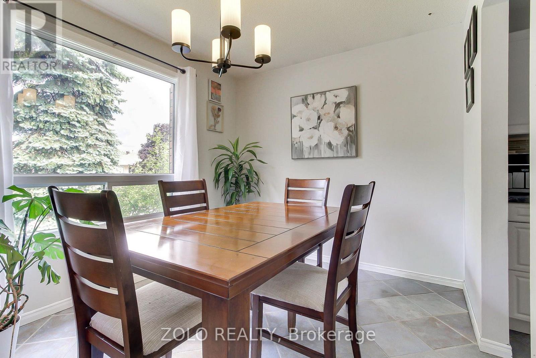
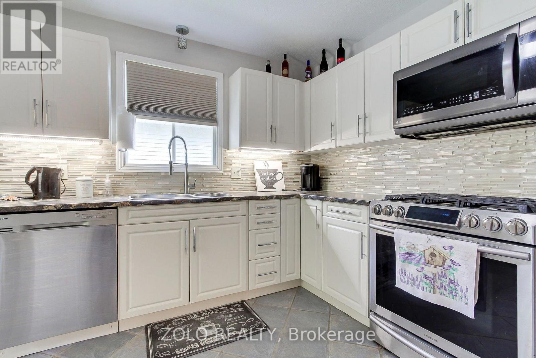
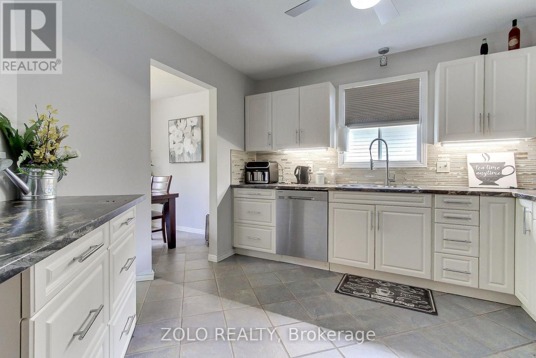
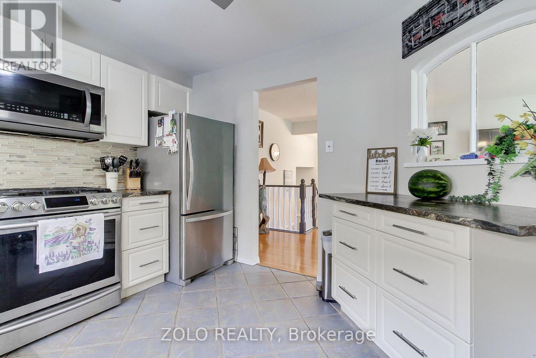
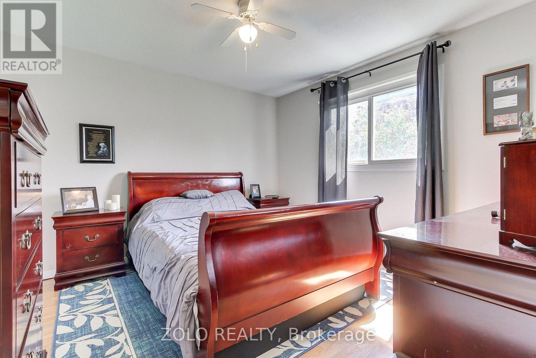
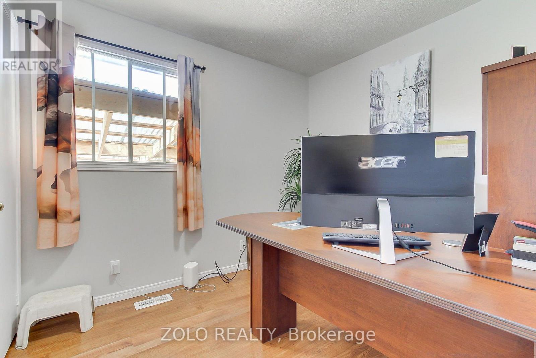
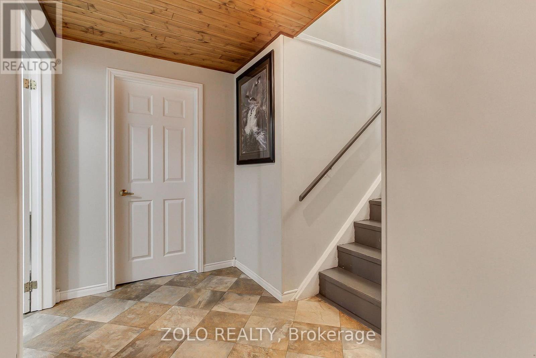
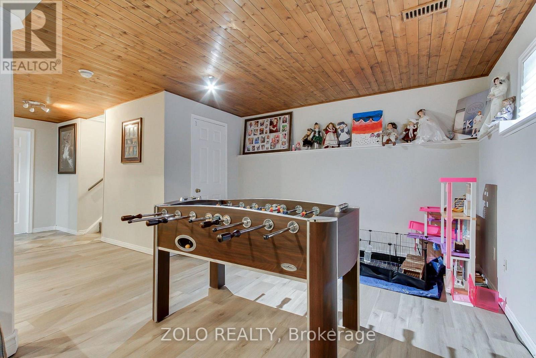
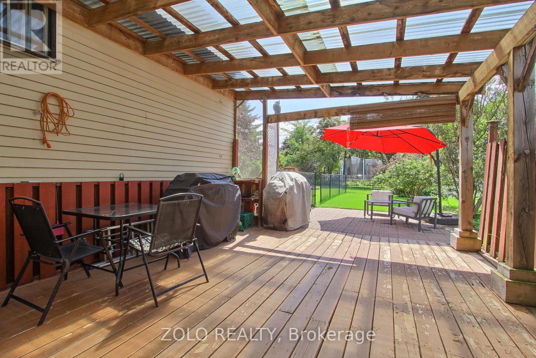
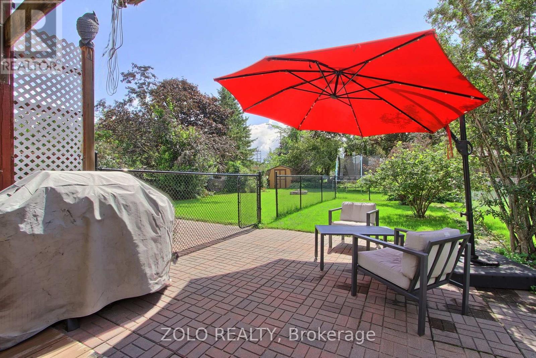
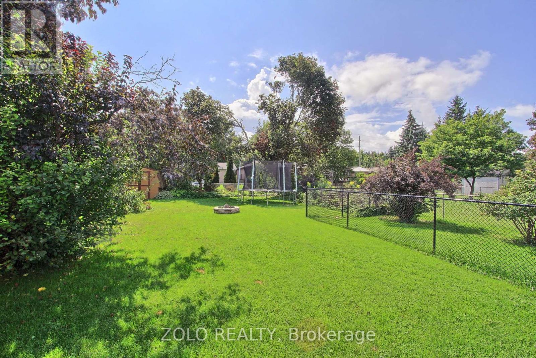
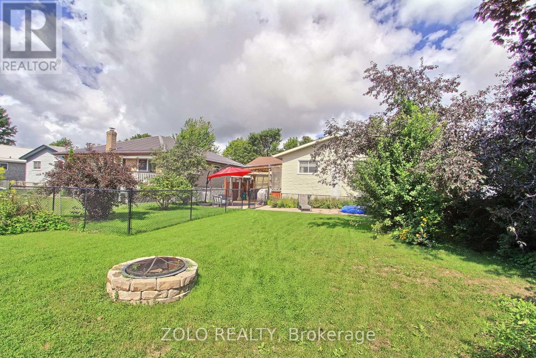
turn key, nicely updated and well taken care of raised bungalow on a premium fenced lot, just move in and enjoy, situated on a no exit street this home feature 3+1 beds, 2 baths, L shaped living/dining perfect for entertaining, basement features oversized rec/family room w/gas fireplace, 3pc bath and 4th bedroom. great opportunity for apartment or in-law suite, back yard features large covered awning perfect for entertaining, mature perennial gardens and shed, close to schools, parks, shopping and lake, 2 min to hwy 12 and 2 min to downtown Beaverton (id:50976)
Open House
This property has open houses!
Starts at:
1:00 pm
Ends at:
3:00 pm
Property Details
|
MLS® Number
|
N13710926 |
|
Property Type
|
Single Family |
|
Community Name
|
Beaverton |
|
Parking Space Total
|
5 |
Building
|
Bathroom Total
|
2 |
|
Bedrooms Above Ground
|
3 |
|
Bedrooms Below Ground
|
1 |
|
Bedrooms Total
|
4 |
|
Amenities
|
Fireplace(s) |
|
Appliances
|
Dishwasher, Microwave, Hood Fan, Gas Stove(s), Window Coverings, Refrigerator |
|
Architectural Style
|
Raised Bungalow |
|
Basement Development
|
Finished |
|
Basement Type
|
Full (finished) |
|
Construction Style Attachment
|
Detached |
|
Cooling Type
|
Central Air Conditioning |
|
Exterior Finish
|
Brick, Aluminum Siding |
|
Fireplace Present
|
Yes |
|
Foundation Type
|
Unknown |
|
Heating Fuel
|
Natural Gas |
|
Heating Type
|
Forced Air |
|
Stories Total
|
1 |
|
Size Interior
|
1,100 - 1,500 Ft2 |
|
Type
|
House |
|
Utility Water
|
Municipal Water |
Parking
Land
|
Acreage
|
No |
|
Sewer
|
Sanitary Sewer |
|
Size Depth
|
154 Ft ,2 In |
|
Size Frontage
|
49 Ft ,2 In |
|
Size Irregular
|
49.2 X 154.2 Ft |
|
Size Total Text
|
49.2 X 154.2 Ft |
Rooms
| Level |
Type |
Length |
Width |
Dimensions |
|
Basement |
Great Room |
6.65 m |
5.49 m |
6.65 m x 5.49 m |
|
Basement |
Bedroom 4 |
4.54 m |
3.23 m |
4.54 m x 3.23 m |
|
Main Level |
Kitchen |
3.494 m |
3.32 m |
3.494 m x 3.32 m |
|
Main Level |
Living Room |
6.21 m |
3.37 m |
6.21 m x 3.37 m |
|
Main Level |
Dining Room |
2.81 m |
2.62 m |
2.81 m x 2.62 m |
|
Main Level |
Primary Bedroom |
3.59 m |
3.5 m |
3.59 m x 3.5 m |
|
Main Level |
Bedroom 2 |
3.5 m |
2.47 m |
3.5 m x 2.47 m |
|
Main Level |
Bedroom 3 |
2.87 m |
2.43 m |
2.87 m x 2.43 m |
https://www.realtor.ca/real-estate/30195477/545-colyer-street-brock-beaverton-beaverton