4 Bedroom
2 Bathroom
700 - 1,100 ft2
Central Air Conditioning
Forced Air
$695,000
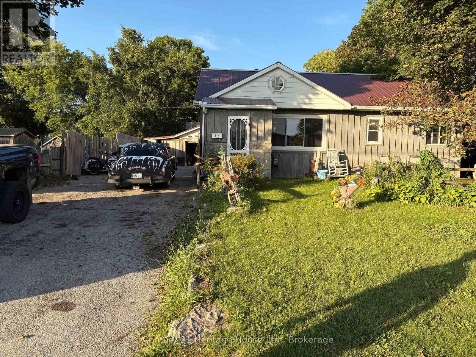
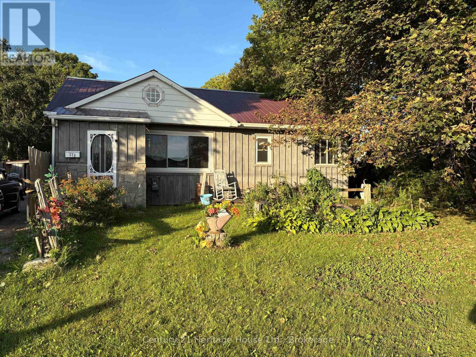
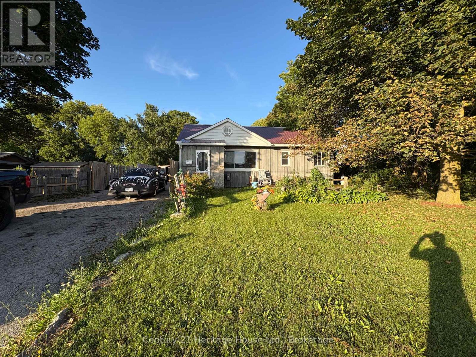
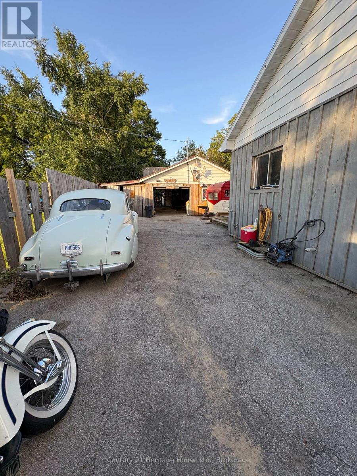
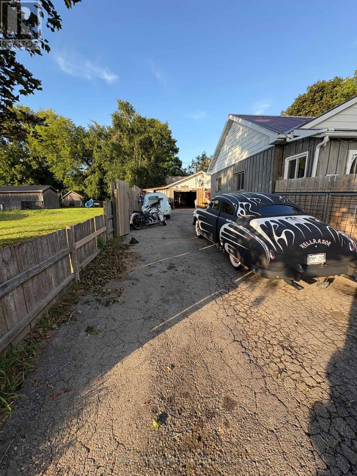
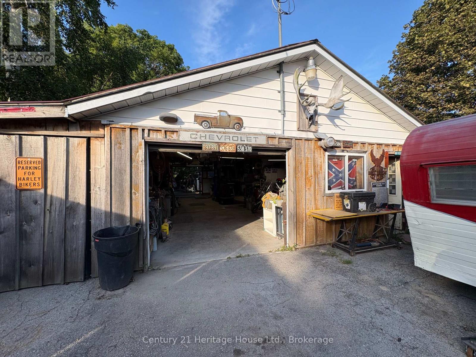
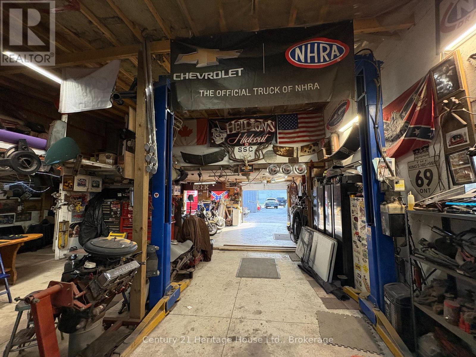
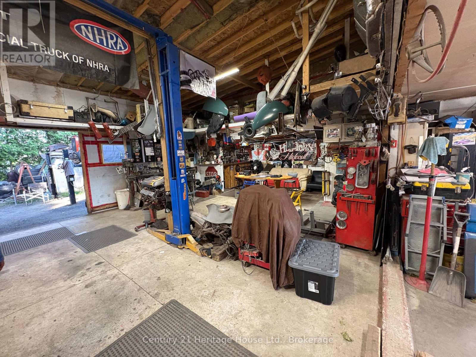
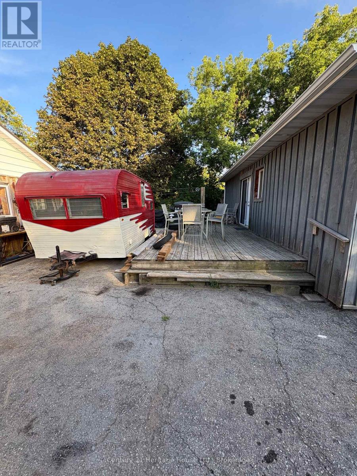
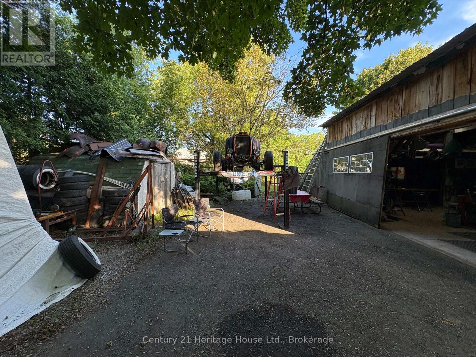
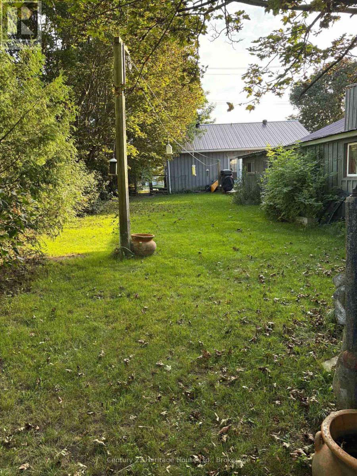
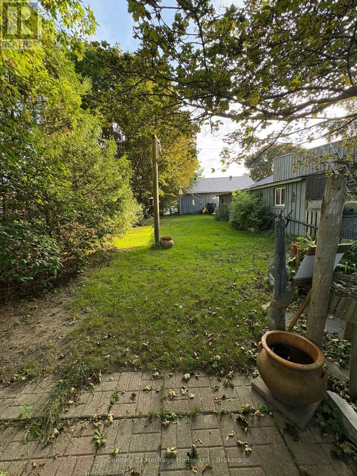
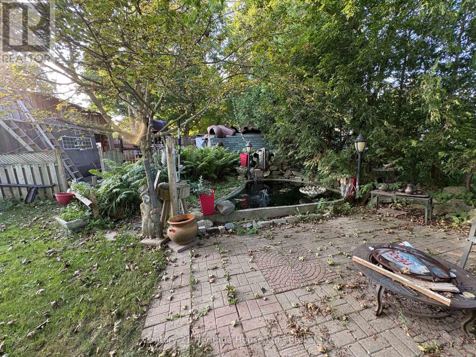
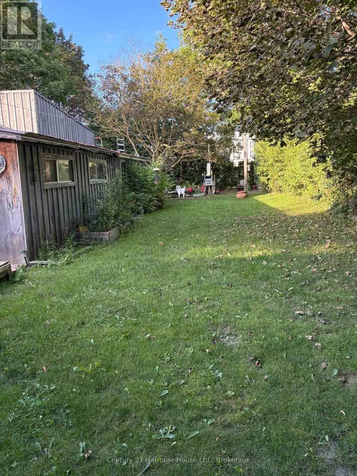
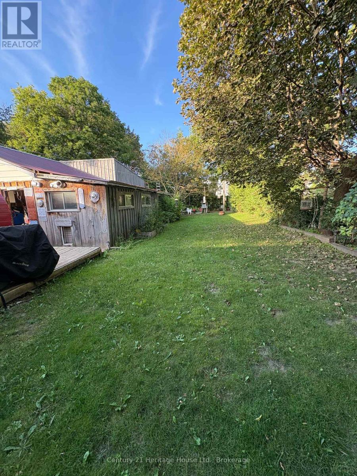
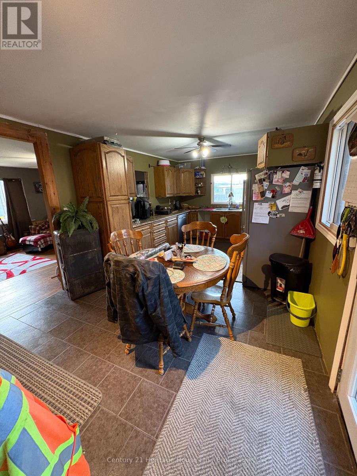
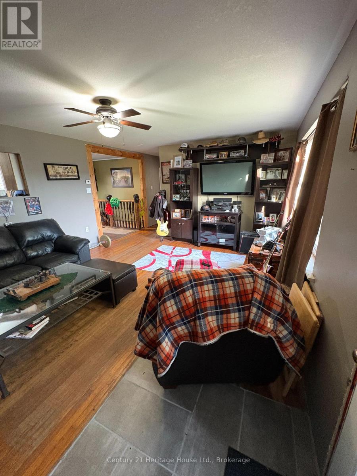
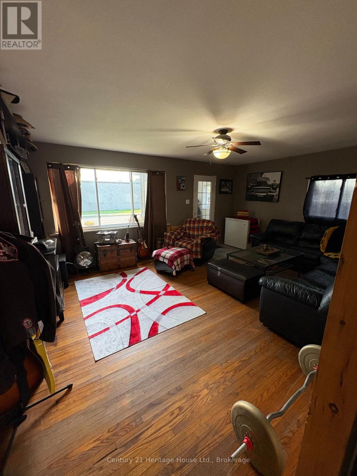
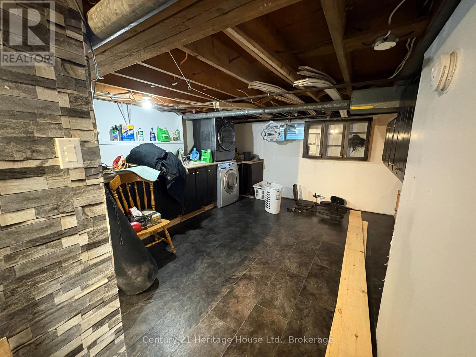
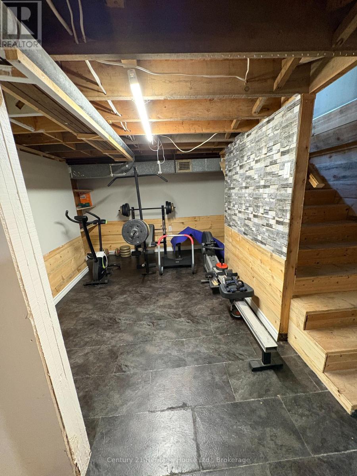
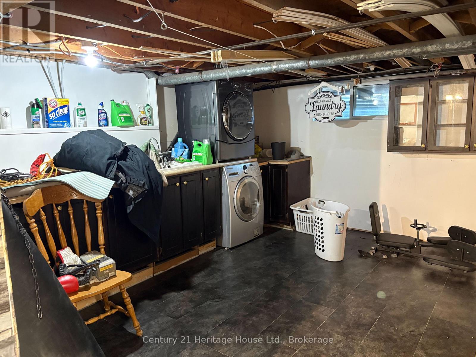
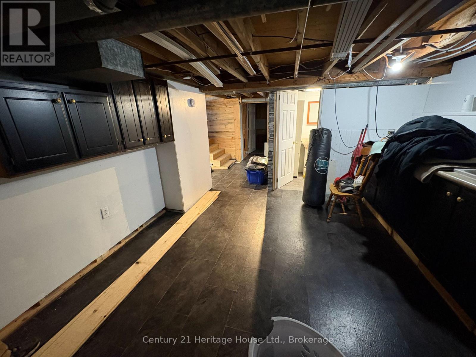
A property that works as hard as you do! Looking for a place where home, business, and lifestyle can come together? This unique and charming M1-zoned property just off Highway 6 in Mount Forest offers a rare combination of comfortable living, impressive workspace, and a private outdoor setting, all on a fully fenced 0.254-acre lot. The main floor features 2 bedrooms and 1 bathroom, while the partially finished basement provides 2 additional bedrooms and a second bathroom. This welcoming home offers comfortable living with several important updates already completed, including newer windows and a durable metal roof. The partially finished basement also provides plenty of opportunity to expand your living space. The landscaped and fully fenced yard features front and rear decks, mature trees, gardens and even a pond! The 32' x 44' insulated and heated shop originally built as a professional machinist's facility is equipped with 500-amp hydro service, a metal roof, overhead door, and man doors. This substantial workspace is suitable for a wide range of permitted business, trade, automotive, fabrication, or hobby uses. Whether you're an entrepreneur looking to operate closer to home, a tradesperson in need of a substantial shop, an automotive enthusiast wanting your own private workspace, or simply someone searching for a property with flexibility and potential, this one deserves a serious look. Live comfortably. Work productively. Enjoy your own private space. Come see what makes this property so unique! (id:50976)
Property Details
|
MLS® Number
|
X13710978 |
|
Property Type
|
Single Family |
|
Community Name
|
Mount Forest |
|
Equipment Type
|
Water Heater - Gas |
|
Parking Space Total
|
6 |
|
Rental Equipment Type
|
Water Heater - Gas |
Building
|
Bathroom Total
|
2 |
|
Bedrooms Above Ground
|
2 |
|
Bedrooms Below Ground
|
2 |
|
Bedrooms Total
|
4 |
|
Amenities
|
Separate Electricity Meters |
|
Appliances
|
Dishwasher, Dryer, Microwave, Stove, Washer, Refrigerator |
|
Basement Development
|
Partially Finished |
|
Basement Type
|
N/a (partially Finished) |
|
Construction Style Attachment
|
Detached |
|
Cooling Type
|
Central Air Conditioning |
|
Exterior Finish
|
Wood, Vinyl Siding |
|
Foundation Type
|
Block |
|
Half Bath Total
|
1 |
|
Heating Fuel
|
Natural Gas |
|
Heating Type
|
Forced Air |
|
Stories Total
|
2 |
|
Size Interior
|
700 - 1,100 Ft2 |
|
Type
|
House |
|
Utility Water
|
Municipal Water |
Parking
Land
|
Acreage
|
No |
|
Sewer
|
Sanitary Sewer |
|
Size Depth
|
158 Ft |
|
Size Frontage
|
70 Ft |
|
Size Irregular
|
70 X 158 Ft |
|
Size Total Text
|
70 X 158 Ft |
|
Zoning Description
|
M1 |
Rooms
| Level |
Type |
Length |
Width |
Dimensions |
|
Basement |
Utility Room |
3.2 m |
3.2 m |
3.2 m x 3.2 m |
|
Basement |
Laundry Room |
3.5 m |
4.2 m |
3.5 m x 4.2 m |
|
Basement |
Bedroom 3 |
3.4 m |
3 m |
3.4 m x 3 m |
|
Basement |
Bedroom 4 |
2.3 m |
3.5 m |
2.3 m x 3.5 m |
|
Basement |
Other |
2.3 m |
1.8 m |
2.3 m x 1.8 m |
|
Basement |
Other |
2.4 m |
3.5 m |
2.4 m x 3.5 m |
|
Main Level |
Foyer |
2 m |
1.3 m |
2 m x 1.3 m |
|
Main Level |
Kitchen |
6.9 m |
3.3 m |
6.9 m x 3.3 m |
|
Main Level |
Living Room |
5 m |
4 m |
5 m x 4 m |
|
Main Level |
Bedroom |
2.4 m |
1.9 m |
2.4 m x 1.9 m |
|
Main Level |
Bedroom 2 |
3.3 m |
3.5 m |
3.3 m x 3.5 m |
https://www.realtor.ca/real-estate/30195454/370-foster-street-wellington-north-mount-forest-mount-forest