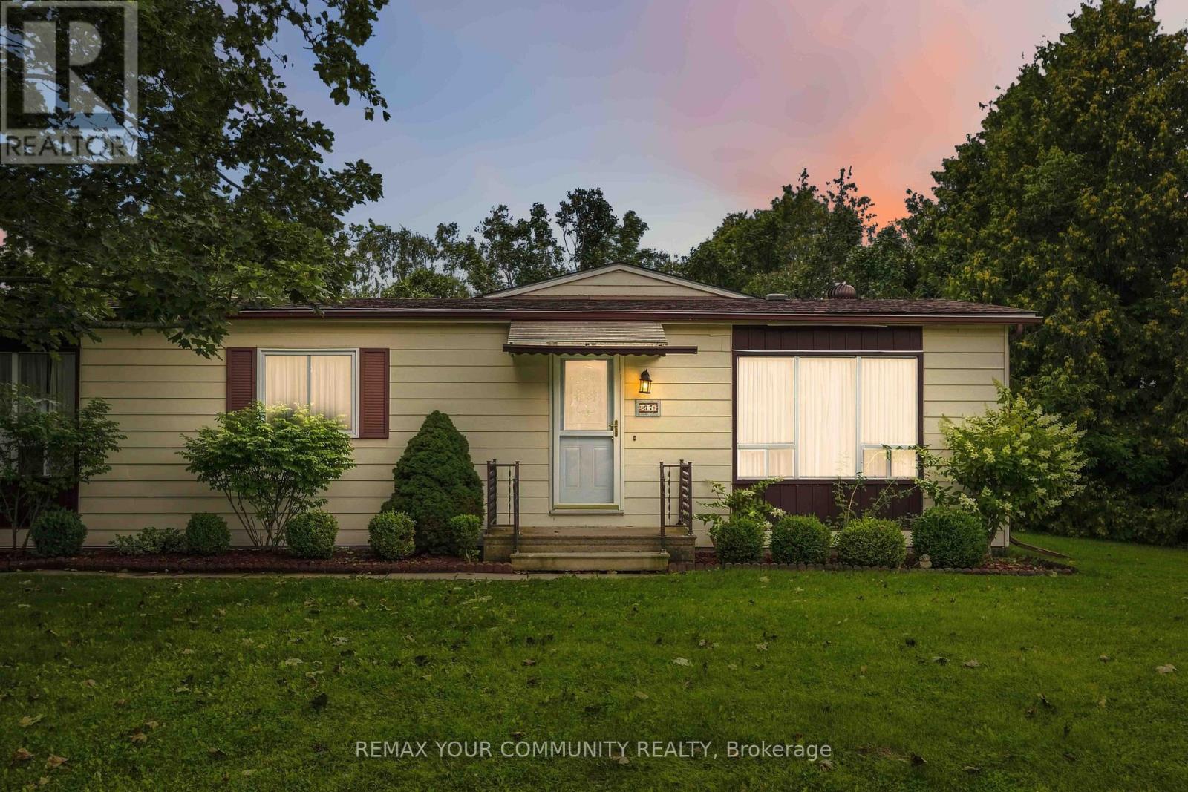
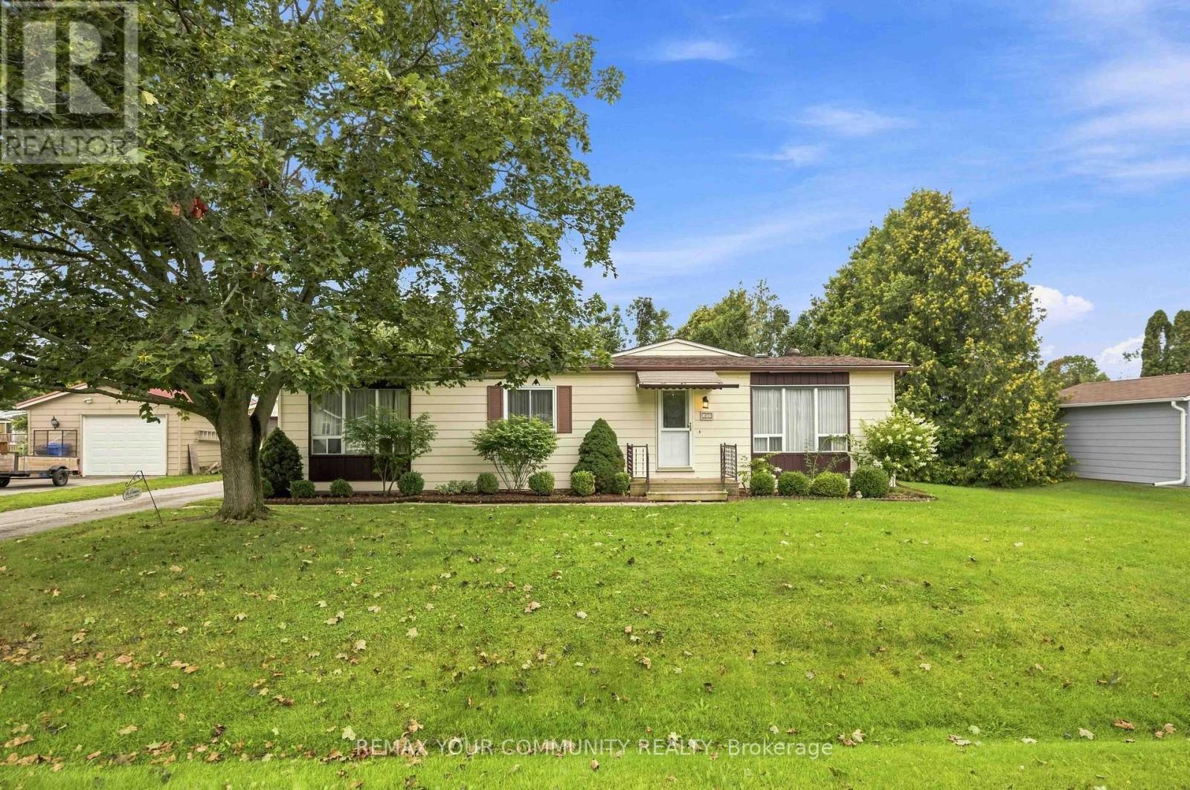
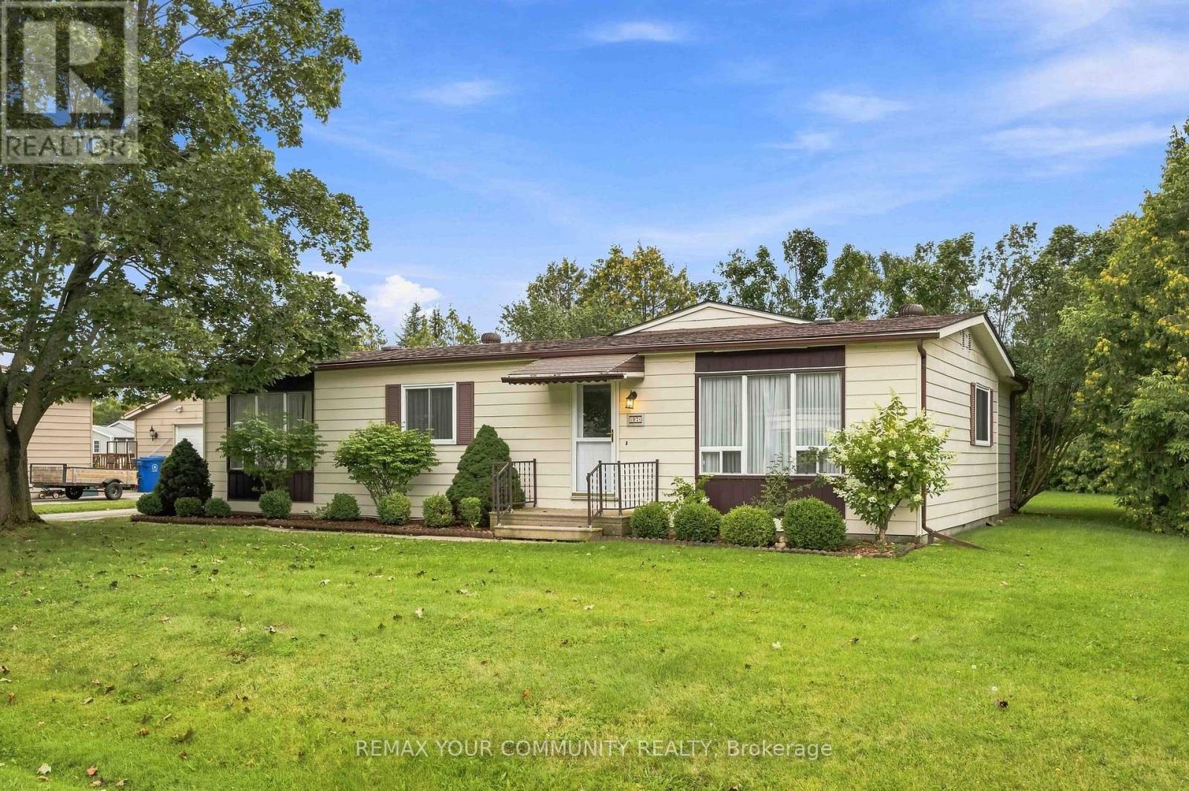
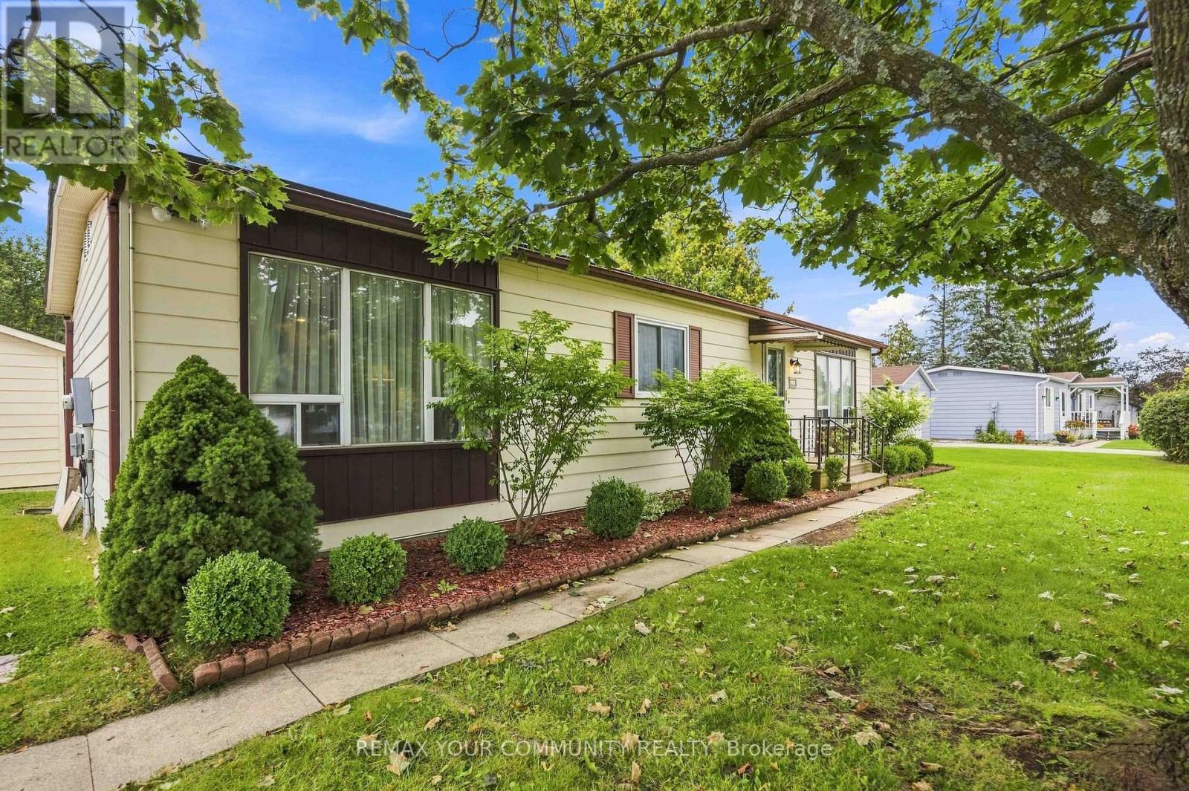
2 Bedroom
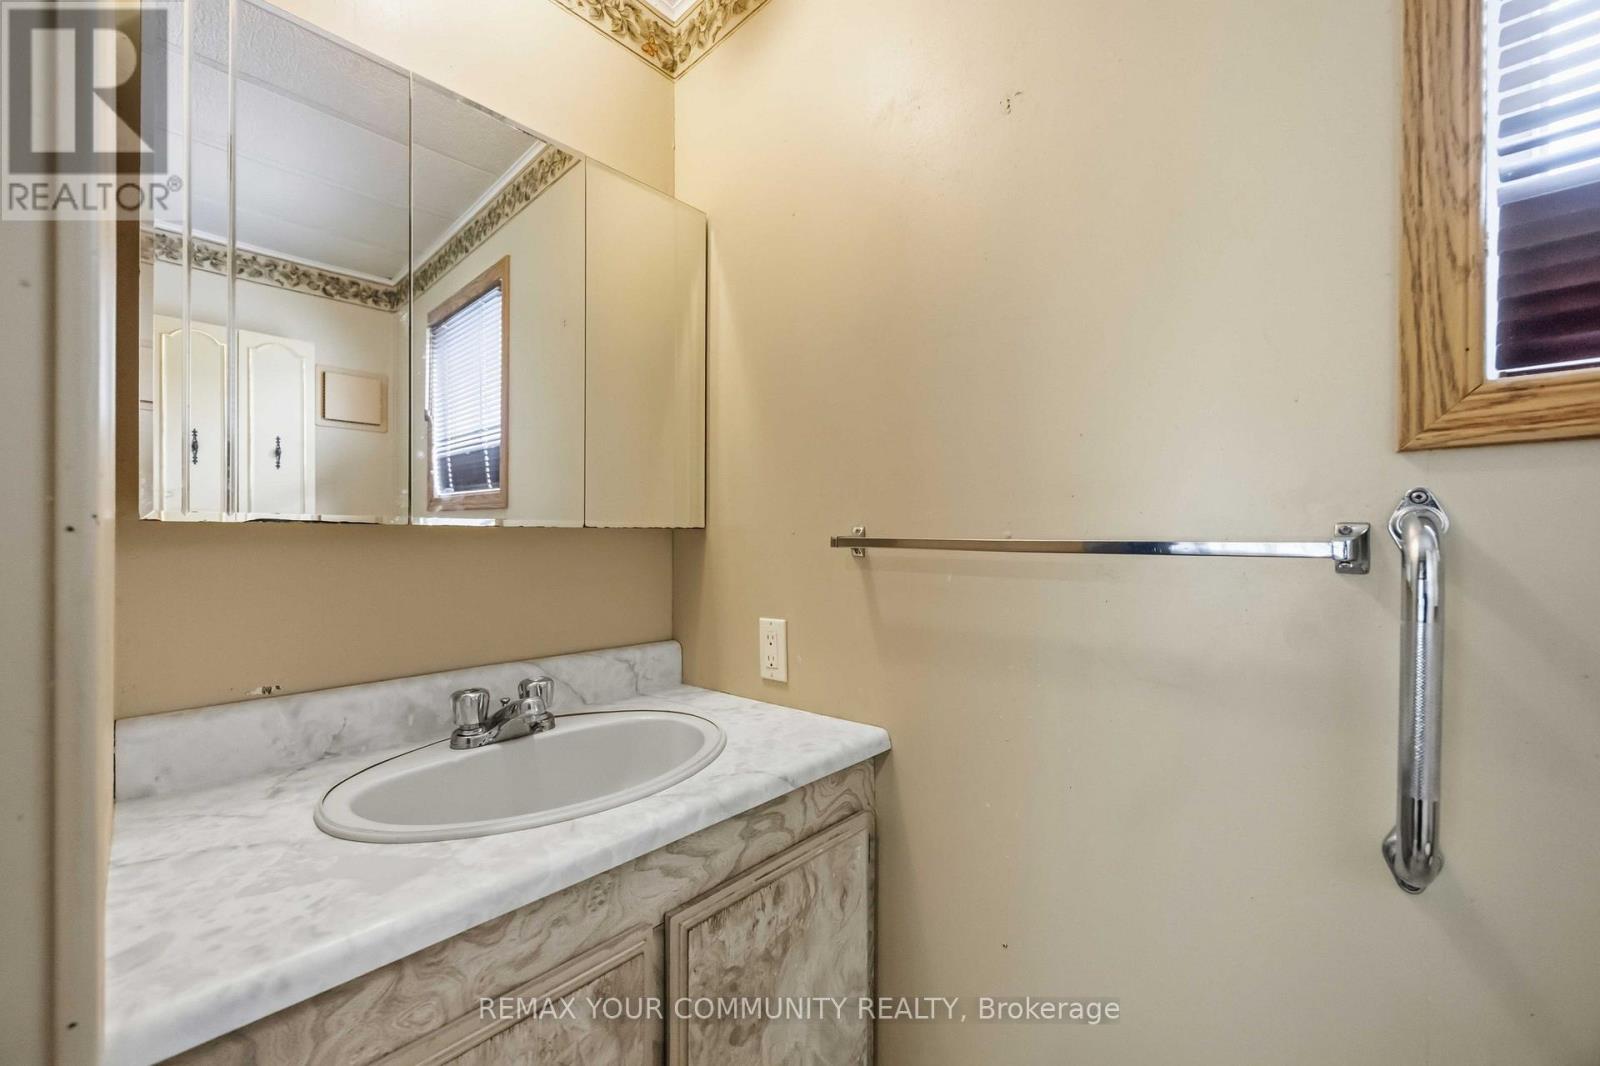
2 Bathroom
1,100 - 1,500 ft2
Bungalow
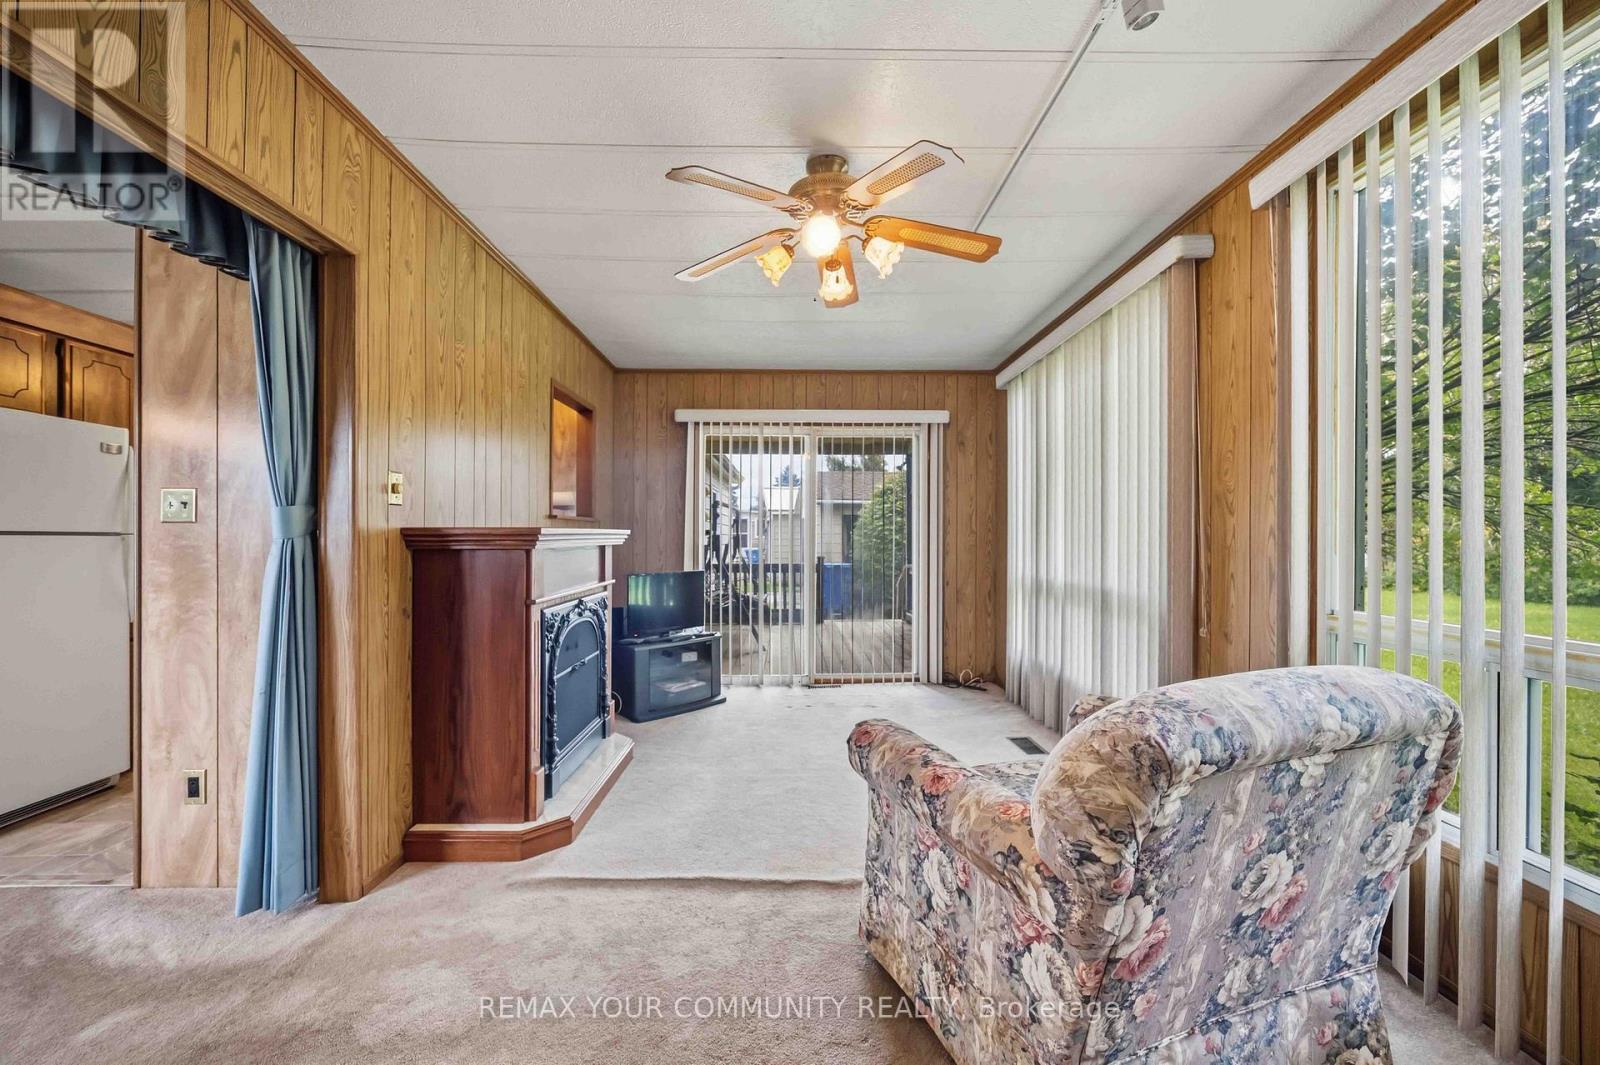
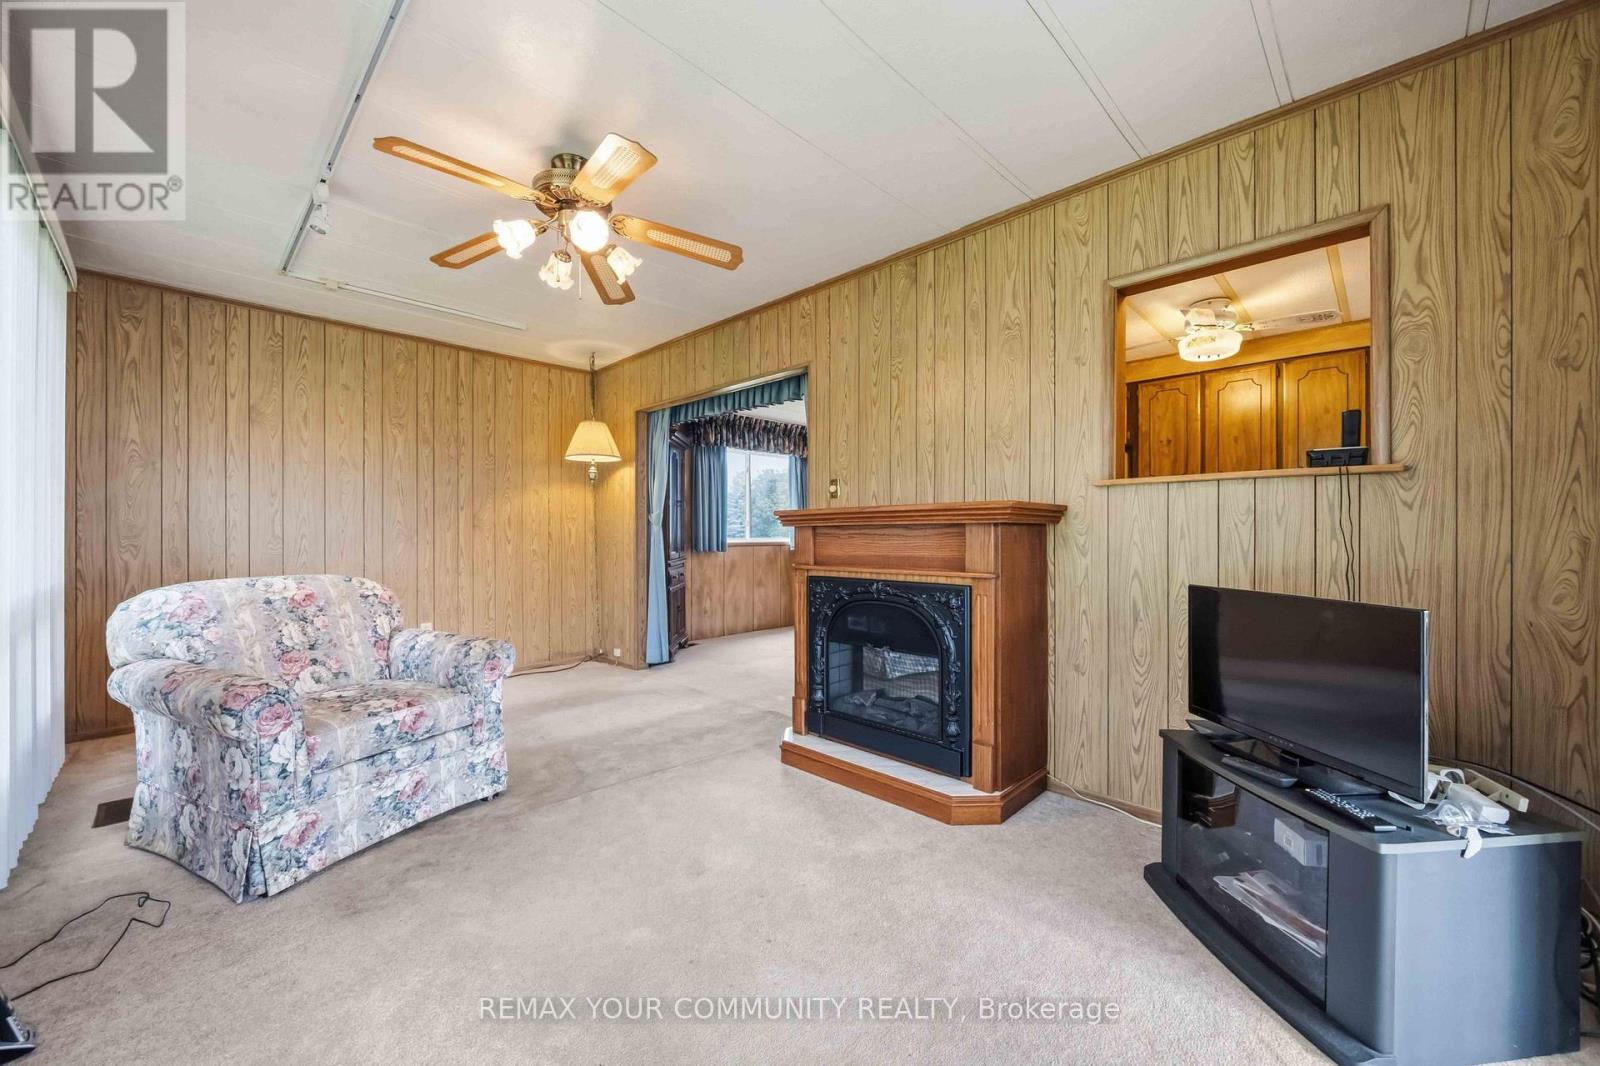
Fireplace
Inground Pool
Central Air Conditioning
Forced Air
$375,000
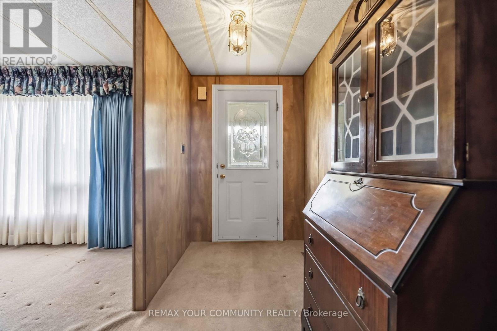
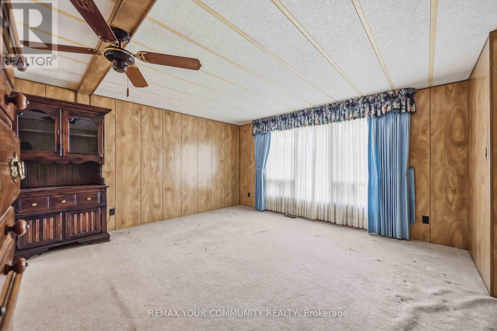
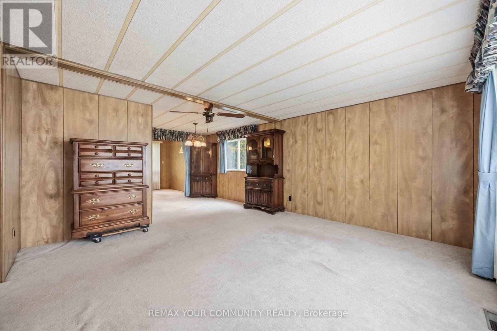
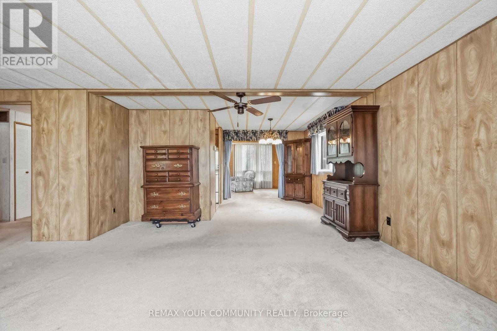
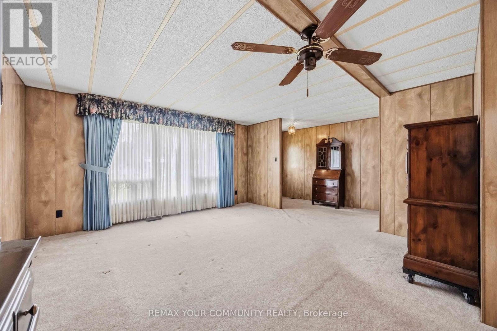
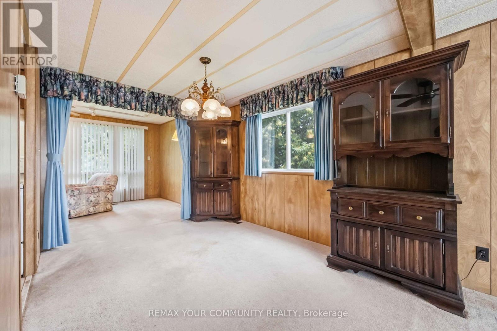
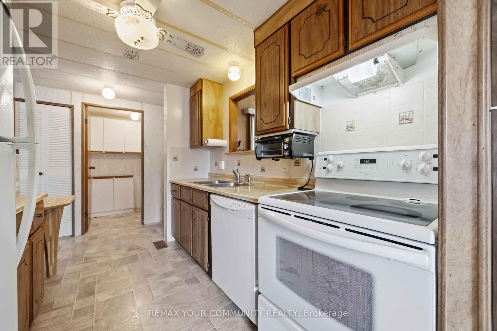
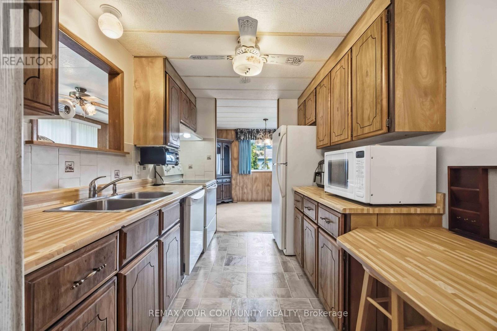
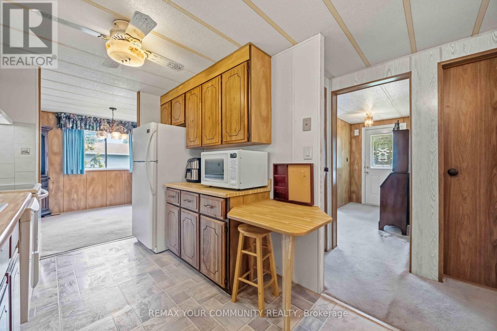
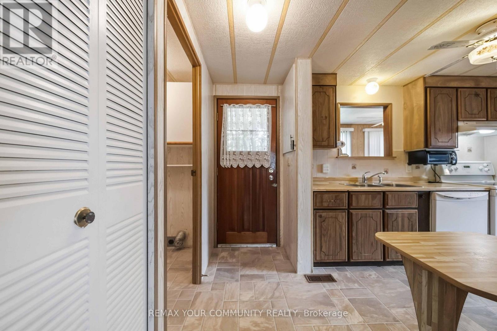
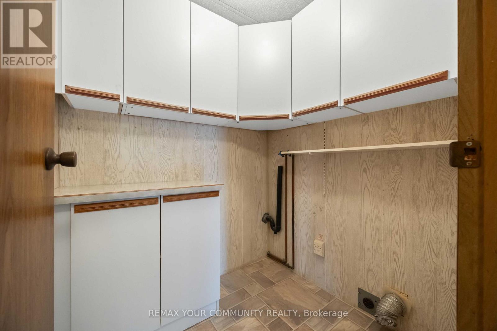
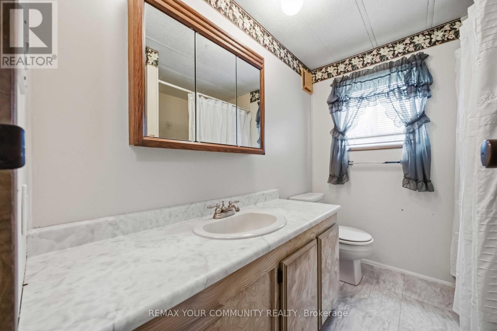
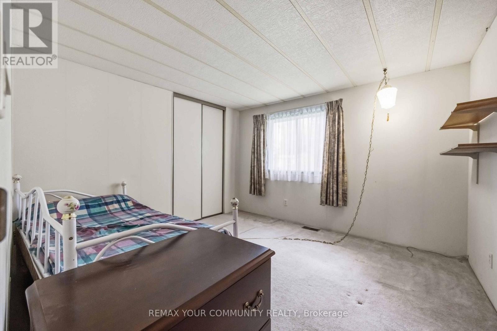
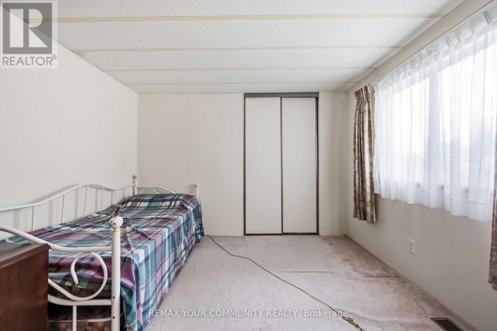
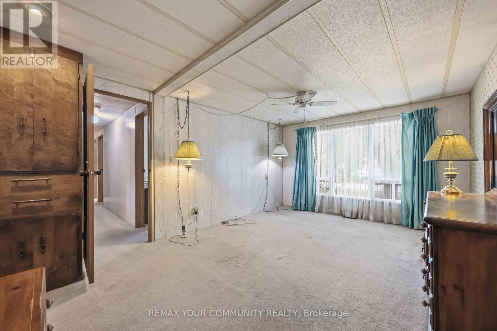
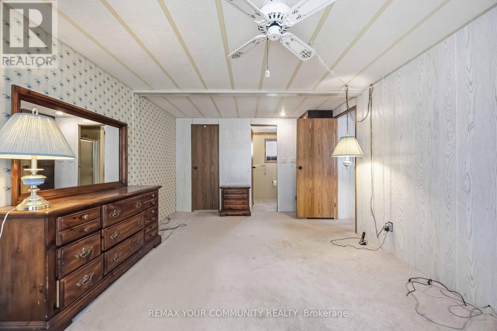
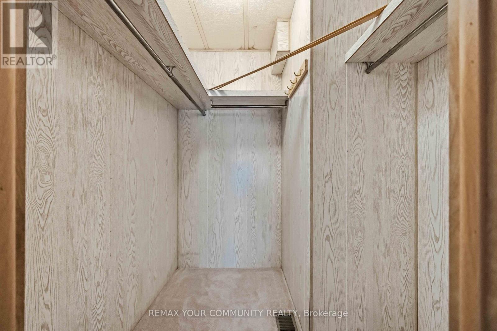
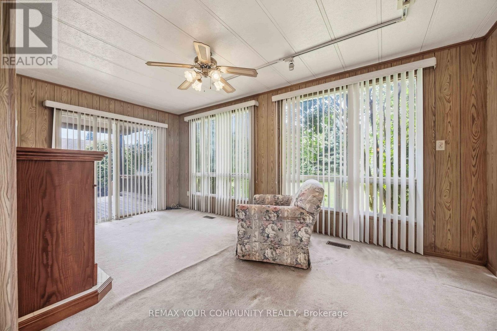
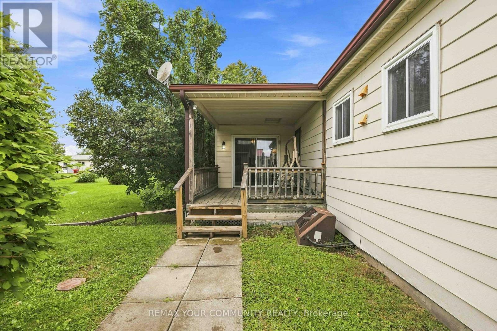
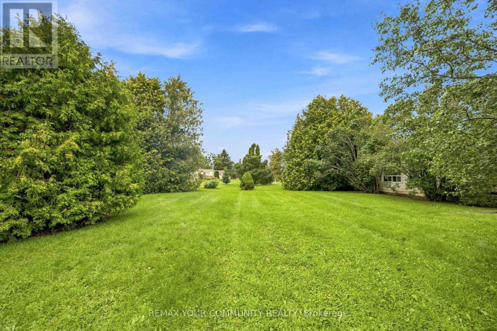
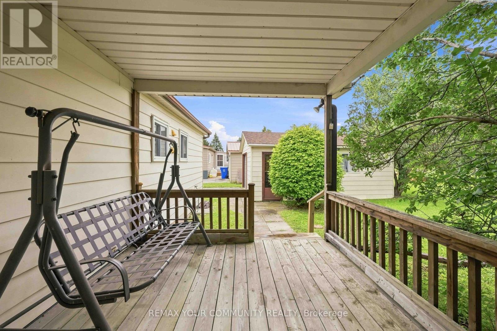
Welcome to Sutton by the Lake Adult Community. This Riviera model has 2 bedrooms and 2 bathrooms. Lovely sized lot with backyard deck accessible from the 4 Season Sunporch which can be used as a Family Room/Den. Large living room with combined dining area. Laundry room off of the kitchen with exit to back deck. Large pantry/storage closet in hallway and also some storage in the laundry room as well. Large primary bedroom with a 3 pc ensuite and walk-in closet. Guest room also has a 4pc bathroom across the hall. This is a land lease community and the land lease amount to the new Buyer will be $575.29 per month. Land lease includes lease of land, water, snow removal of more than 3 inches in the driveways, use of Club House, Inground Pool, Shuffle Board and Pickleball Court. Join in the community fun with Ladies/Men's Clubs, Bingo, Shuffle Board, Golf, Cards, BBQ's, Dinners and Dances, etc. Come take a look and see! (id:50976)
Property Details
|
MLS® Number
|
N13710882 |
|
Property Type
|
Single Family |
|
Community Name
|
Sutton & Jackson's Point |
|
Community Features
|
Community Centre |
|
Features
|
Irregular Lot Size |
|
Parking Space Total
|
4 |
|
Pool Type
|
Inground Pool |
Building
|
Bathroom Total
|
2 |
|
Bedrooms Above Ground
|
2 |
|
Bedrooms Total
|
2 |
|
Amenities
|
Fireplace(s) |
|
Appliances
|
Water Heater, Stove, Window Coverings, Refrigerator |
|
Architectural Style
|
Bungalow |
|
Basement Type
|
Crawl Space |
|
Construction Style Attachment
|
Detached |
|
Cooling Type
|
Central Air Conditioning |
|
Exterior Finish
|
Aluminum Siding |
|
Fireplace Present
|
Yes |
|
Fireplace Total
|
1 |
|
Flooring Type
|
Carpeted |
|
Foundation Type
|
Block |
|
Heating Fuel
|
Electric |
|
Heating Type
|
Forced Air |
|
Stories Total
|
1 |
|
Size Interior
|
1,100 - 1,500 Ft2 |
|
Type
|
House |
|
Utility Water
|
Community Water System |
Parking
Land
|
Acreage
|
No |
|
Sewer
|
Septic System |
|
Size Depth
|
38.497 M |
|
Size Frontage
|
24 M |
|
Size Irregular
|
24 X 38.5 M ; 24 X 41.688 X 41 X 38.497 |
|
Size Total Text
|
24 X 38.5 M ; 24 X 41.688 X 41 X 38.497 |
Rooms
| Level |
Type |
Length |
Width |
Dimensions |
|
Ground Level |
Living Room |
4.19 m |
4.36 m |
4.19 m x 4.36 m |
|
Ground Level |
Dining Room |
0.74 m |
2.72 m |
0.74 m x 2.72 m |
|
Ground Level |
Kitchen |
7 m |
2.37 m |
7 m x 2.37 m |
|
Ground Level |
Primary Bedroom |
5.05 m |
3.53 m |
5.05 m x 3.53 m |
|
Ground Level |
Bedroom 2 |
3.58 m |
3.35 m |
3.58 m x 3.35 m |
|
Ground Level |
Sunroom |
5.2 m |
2.95 m |
5.2 m x 2.95 m |
Utilities
|
Cable
|
Available |
|
Electricity
|
Available |
https://www.realtor.ca/real-estate/30195288/97-damsel-circle-georgina-sutton-jacksons-point-sutton-jacksons-point