5 Bedroom
1 Bathroom
700 - 1,100 ft2
Bungalow
Fireplace
Central Air Conditioning
Forced Air
$499,000
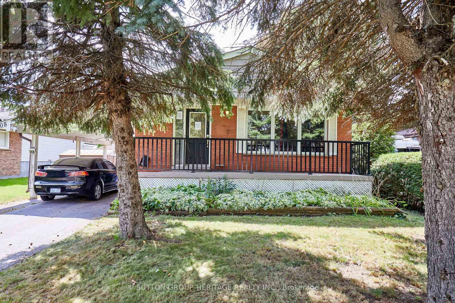
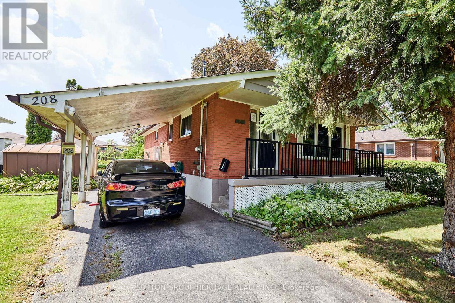
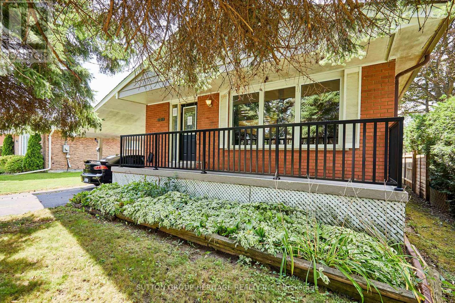
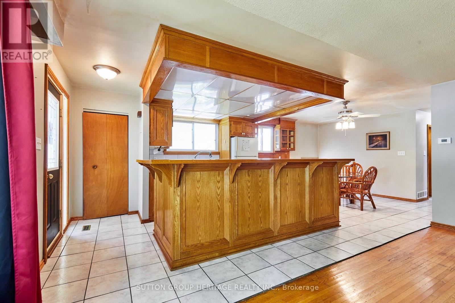
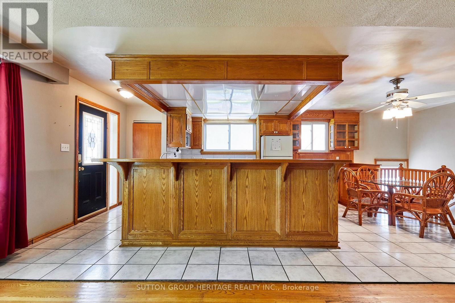
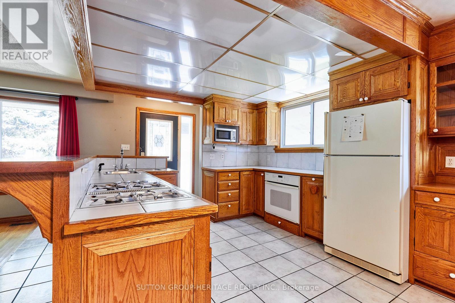
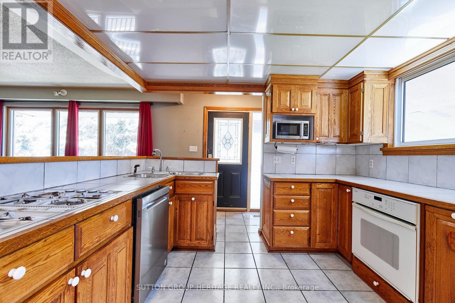
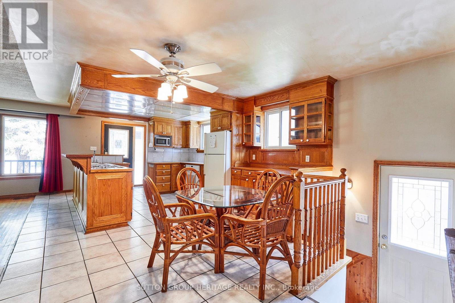
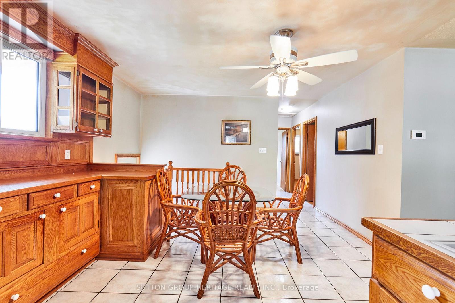
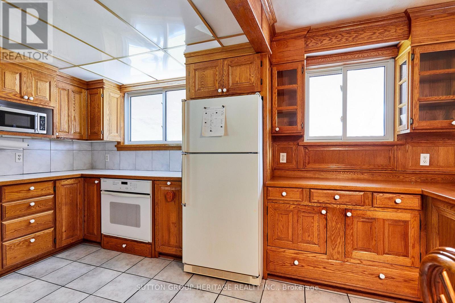
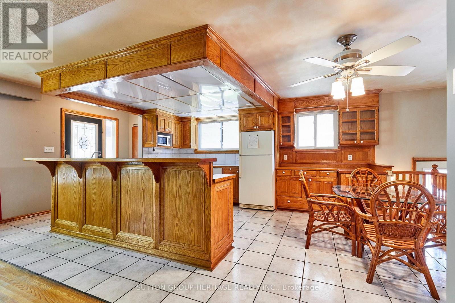
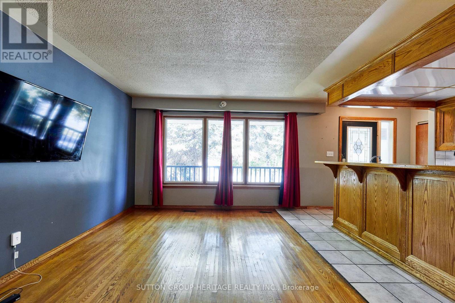
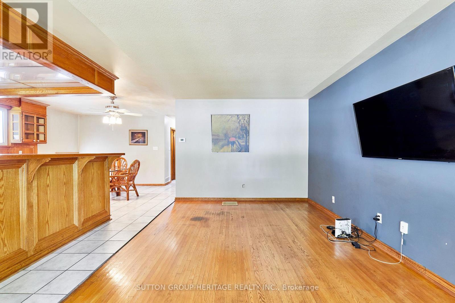
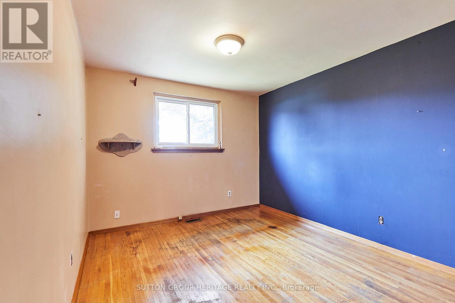
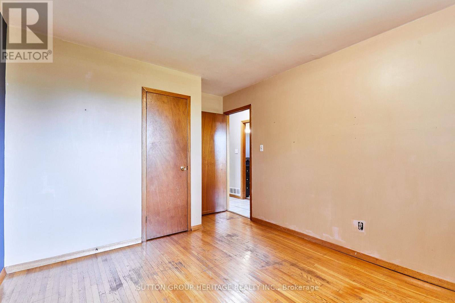
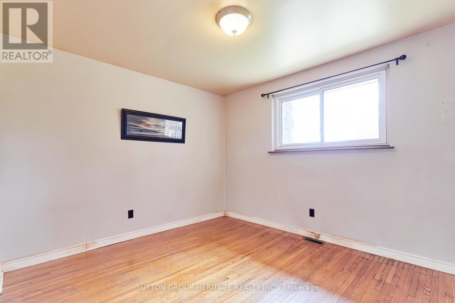
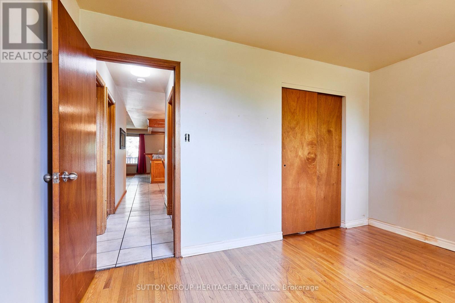
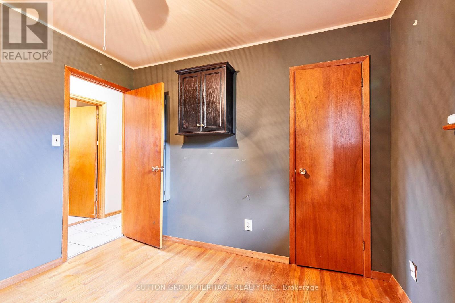
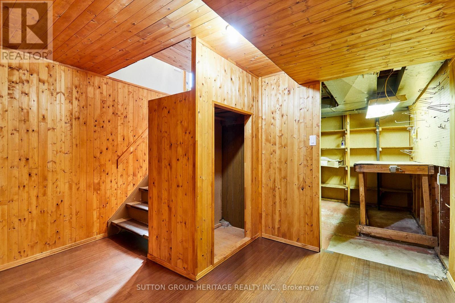
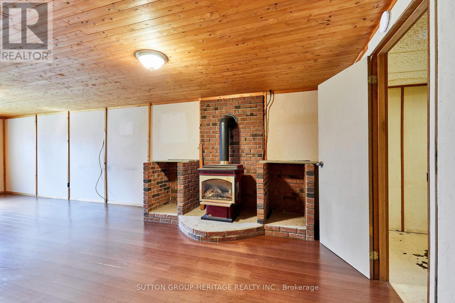
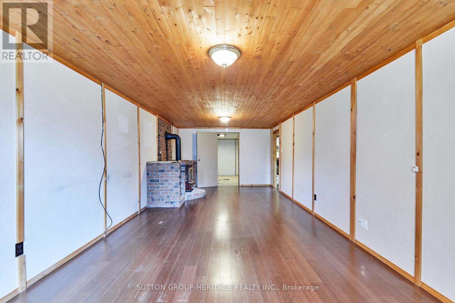
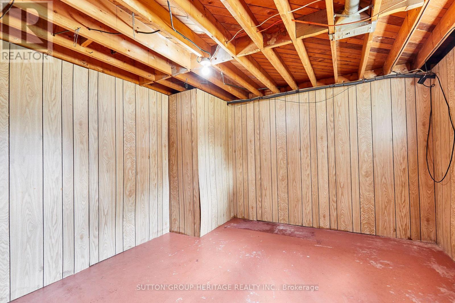
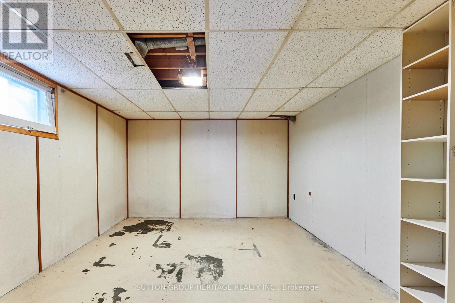
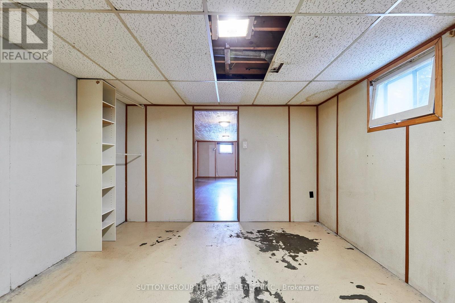
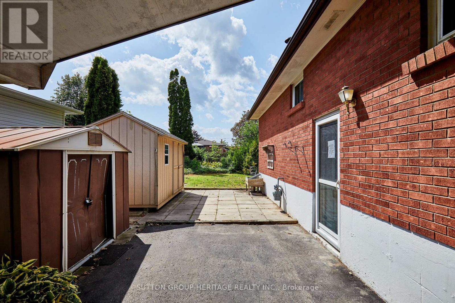
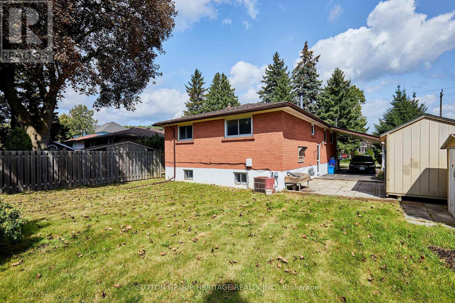
Welcome To 208 Farewell Street. An Outstanding Opportunity In One Of Oshawa's Most Desirable Family Friendly Neighbourhoods. Situated On An Impressive 53 x 136 Ft Lot. This 3-Bedroom Bungalow Offers Incredible Potential For First Time Buyers, Savvy Investors Or Ambitious Renovators. The Main Level Features A Functional Layout Ready For Your Personal Touch. Downstairs A Separate Side Entrance Leads To A Partially Finished Basement Complete With A Spacious Family Room And 2 Additional Versatile Rooms. Perfect For Creating An In-Law Suite, Rental Unit Or Expanded Family Living Space. Outside Enjoy Ample Parking For Up To 4 Vehicles On A Generous Lot. Ideally Located Just Minutes From Schools, Parks, Shopping, Public Transit And Everyday Amenities. Move In, Customize And Transform This House Into Your Dream Home! (id:50976)
Property Details
|
MLS® Number
|
E13710758 |
|
Property Type
|
Single Family |
|
Community Name
|
Donevan |
|
Amenities Near By
|
Golf Nearby, Hospital, Park, Place Of Worship, Public Transit, Schools |
|
Parking Space Total
|
4 |
Building
|
Bathroom Total
|
1 |
|
Bedrooms Above Ground
|
3 |
|
Bedrooms Below Ground
|
2 |
|
Bedrooms Total
|
5 |
|
Appliances
|
Oven - Built-in, Dishwasher, Dryer, Oven, Gas Stove(s), Washer, Refrigerator |
|
Architectural Style
|
Bungalow |
|
Basement Type
|
Full |
|
Construction Style Attachment
|
Detached |
|
Cooling Type
|
Central Air Conditioning |
|
Exterior Finish
|
Brick |
|
Fireplace Present
|
Yes |
|
Flooring Type
|
Hardwood, Ceramic |
|
Foundation Type
|
Poured Concrete |
|
Heating Fuel
|
Natural Gas |
|
Heating Type
|
Forced Air |
|
Stories Total
|
1 |
|
Size Interior
|
700 - 1,100 Ft2 |
|
Type
|
House |
|
Utility Water
|
Municipal Water |
Parking
Land
|
Acreage
|
No |
|
Land Amenities
|
Golf Nearby, Hospital, Park, Place Of Worship, Public Transit, Schools |
|
Sewer
|
Sanitary Sewer |
|
Size Depth
|
135 Ft ,3 In |
|
Size Frontage
|
53 Ft ,1 In |
|
Size Irregular
|
53.1 X 135.3 Ft |
|
Size Total Text
|
53.1 X 135.3 Ft |
Rooms
| Level |
Type |
Length |
Width |
Dimensions |
|
Basement |
Family Room |
8.72 m |
3.48 m |
8.72 m x 3.48 m |
|
Basement |
Bedroom |
4.24 m |
3.48 m |
4.24 m x 3.48 m |
|
Basement |
Bedroom |
3.51 m |
3.51 m |
3.51 m x 3.51 m |
|
Basement |
Utility Room |
3.36 m |
2.9 m |
3.36 m x 2.9 m |
|
Ground Level |
Living Room |
5.49 m |
3.2 m |
5.49 m x 3.2 m |
|
Ground Level |
Kitchen |
3.9 m |
3.3 m |
3.9 m x 3.3 m |
|
Ground Level |
Primary Bedroom |
4.22 m |
3.14 m |
4.22 m x 3.14 m |
|
Ground Level |
Bedroom 2 |
3.9 m |
3.15 m |
3.9 m x 3.15 m |
|
Ground Level |
Bedroom 3 |
3.18 m |
3.17 m |
3.18 m x 3.17 m |
|
Ground Level |
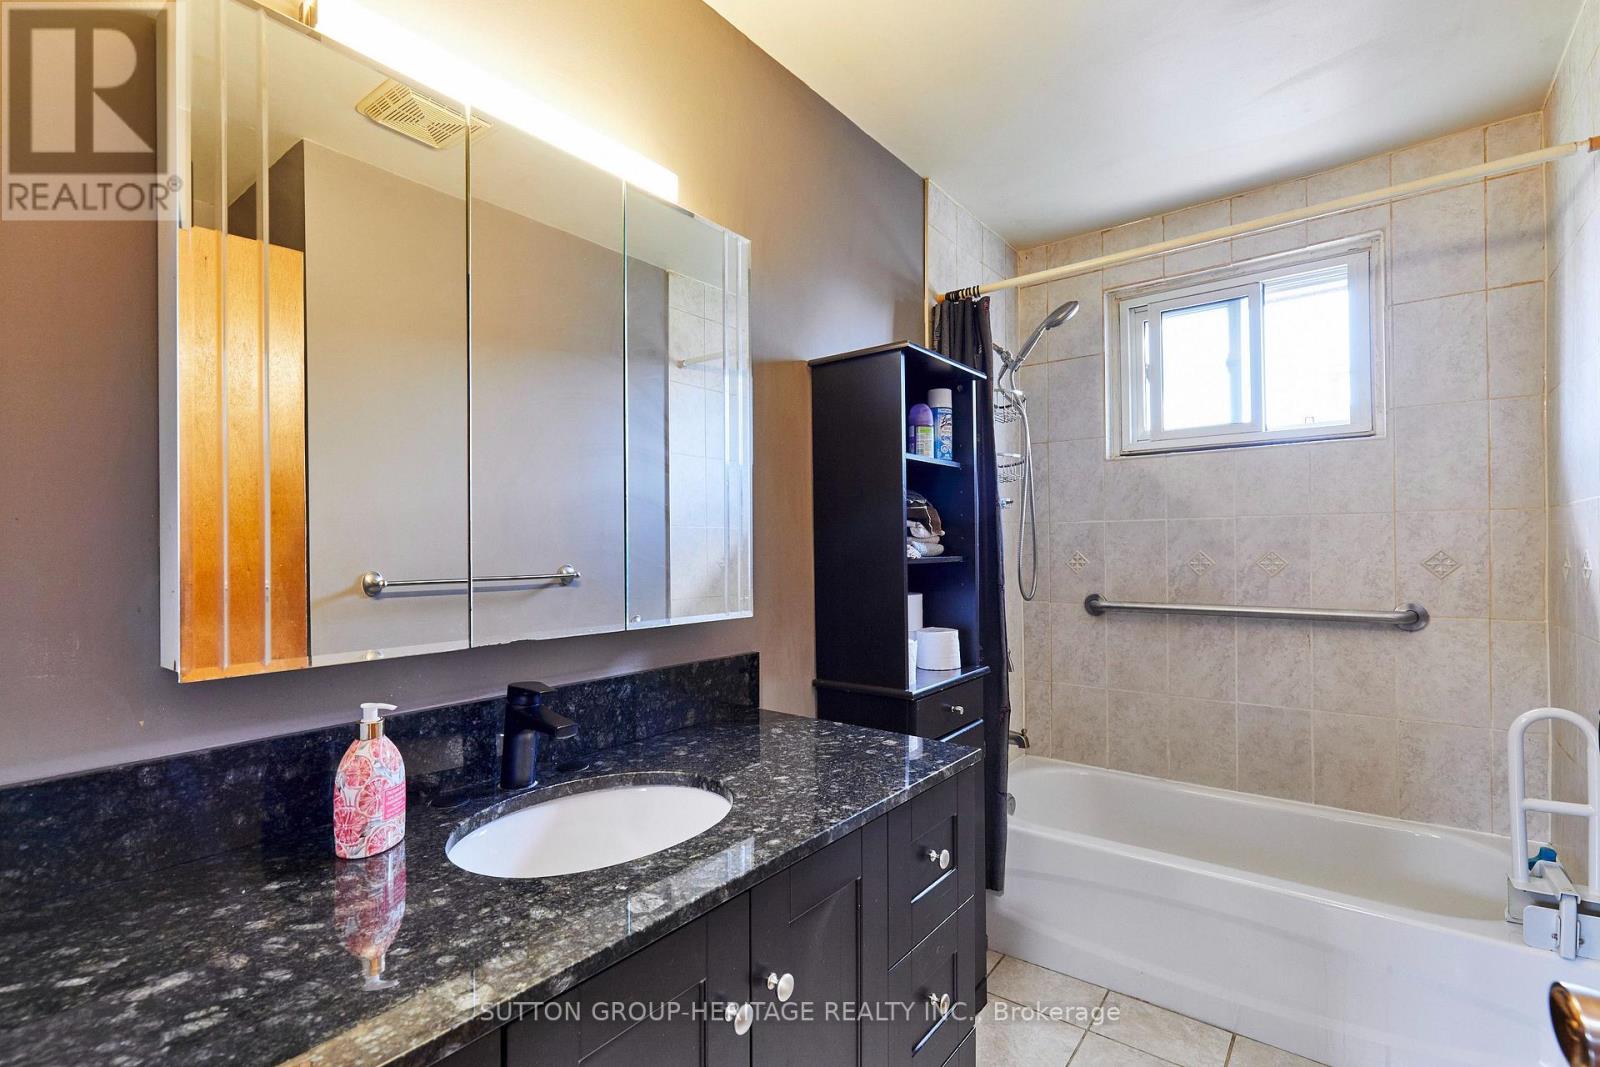
Bathroom |
2.9 m |
2.24 m |
2.9 m x 2.24 m |
https://www.realtor.ca/real-estate/30195270/208-farewell-street-oshawa-donevan-donevan