




10 – 5006 Friesen Boulevard, Lincoln, Ontario L3J 0A5 (30195148)

10 - 5006 Friesen Boulevard Lincoln, Ontario L3J 0A5

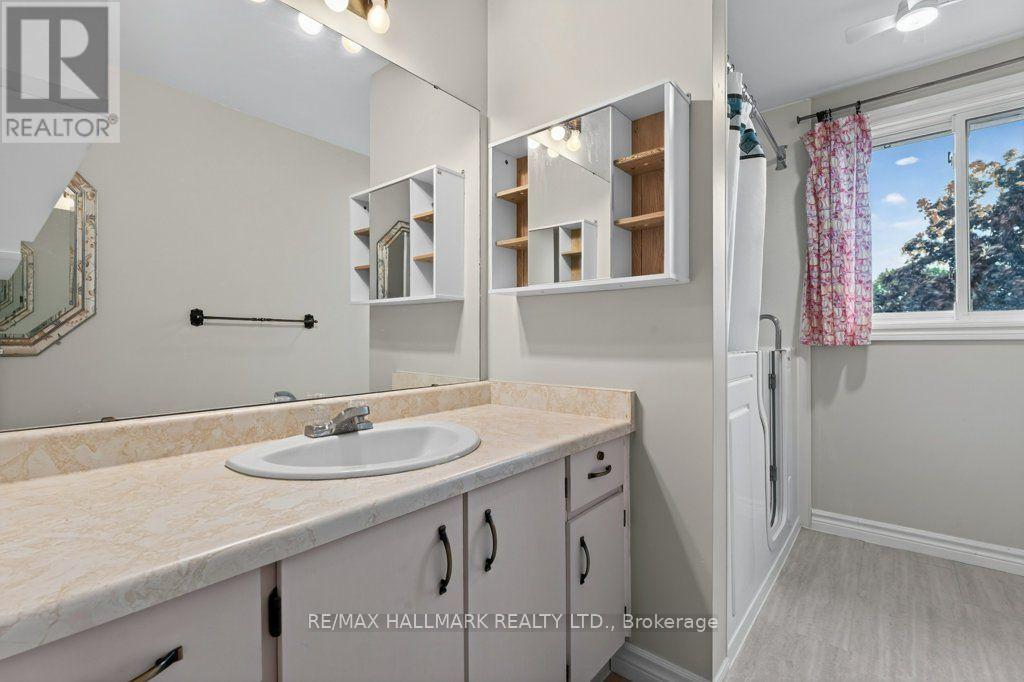
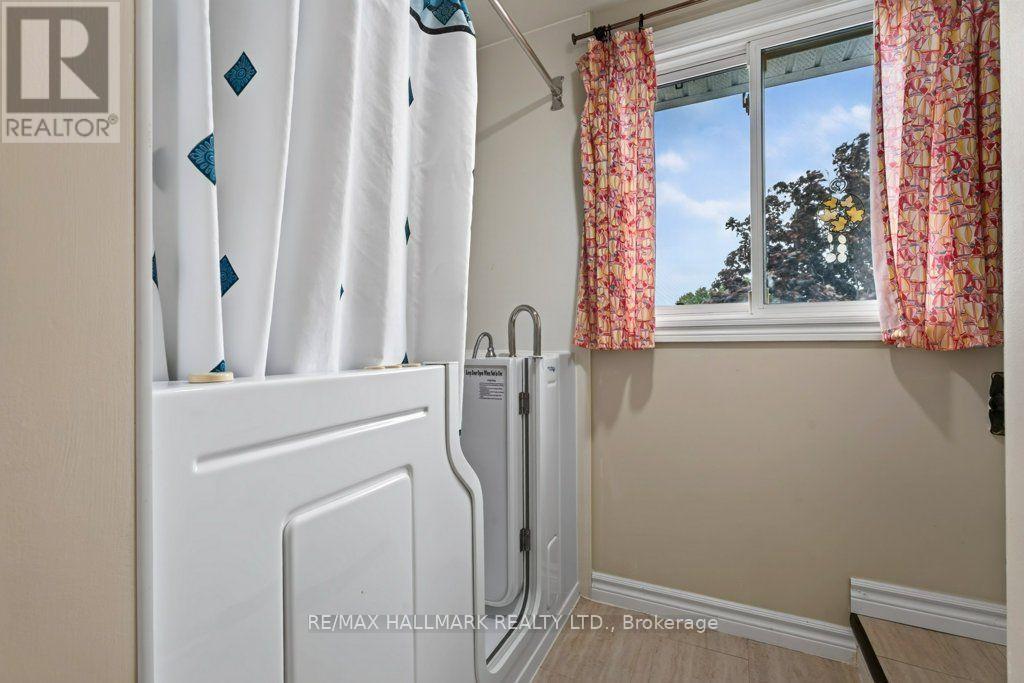
3 Bedroom 2 Bathroom 1,200 - 1,399 ft2
Central Air Conditioning Forced Air

$474,900

Maintenance, Water, Common Area Maintenance, Insurance

$373 Monthly

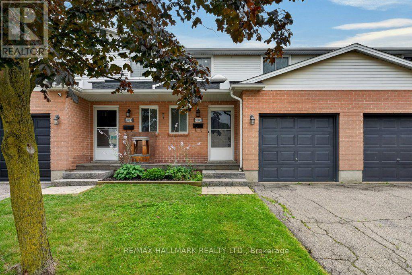
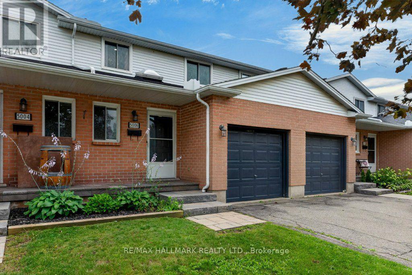
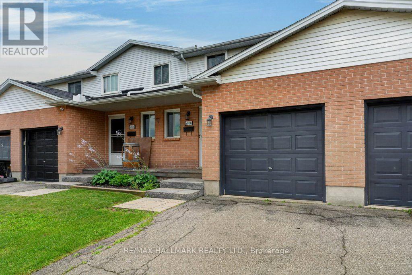
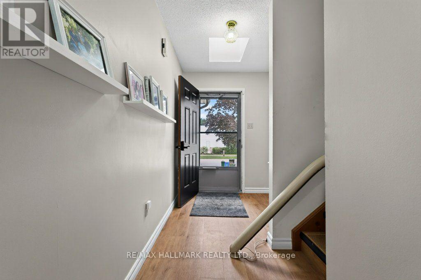
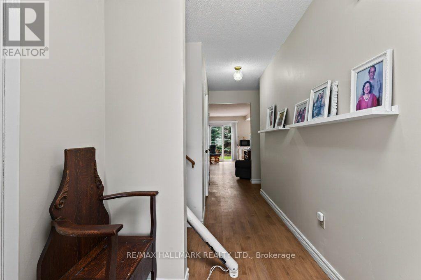
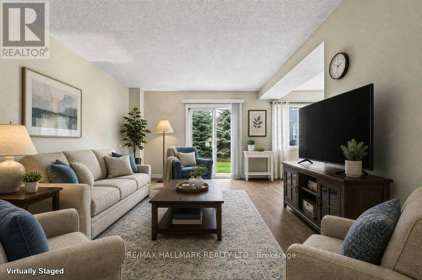
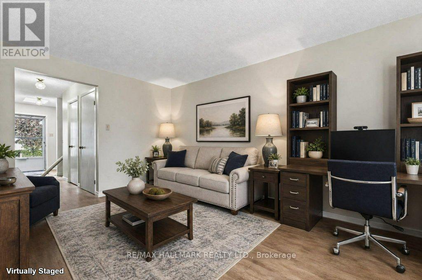
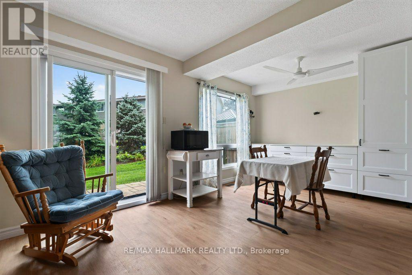
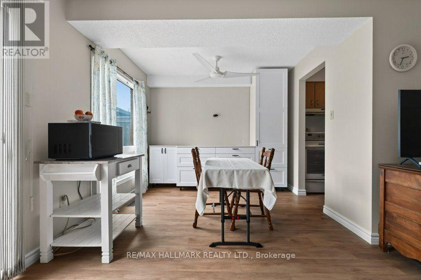
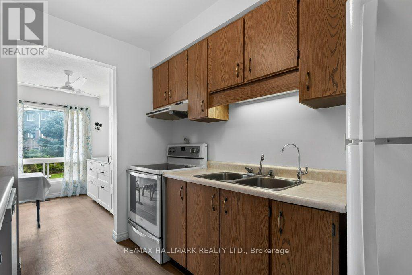
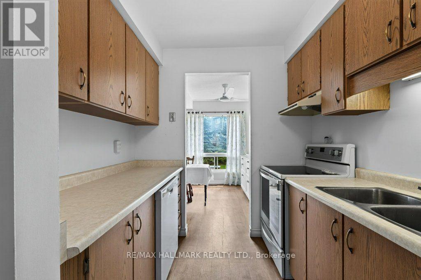
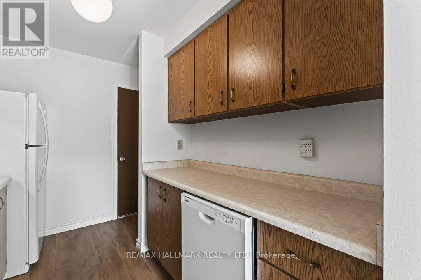
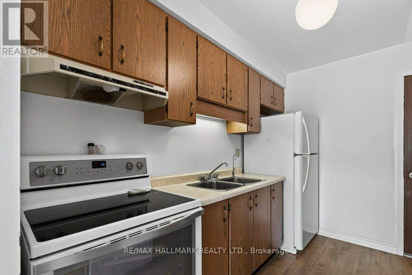
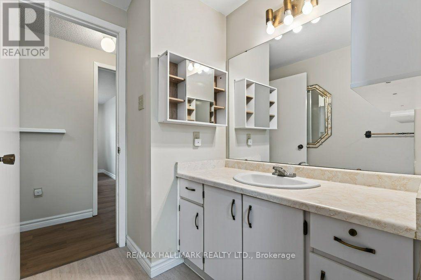
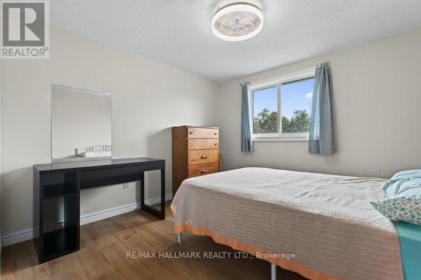
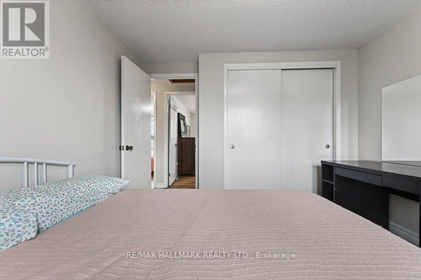
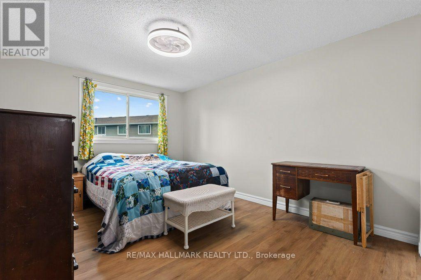
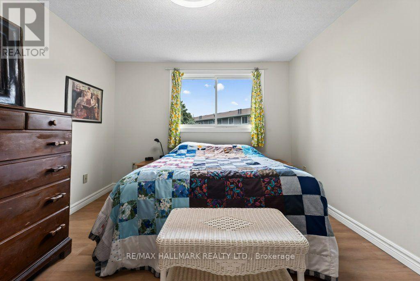
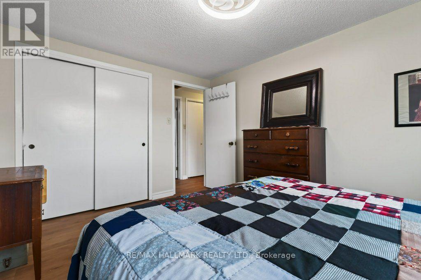
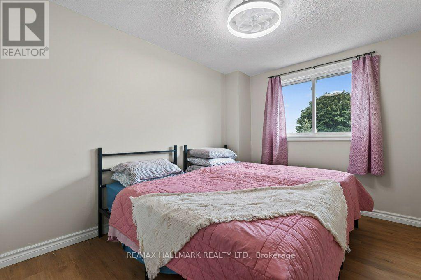
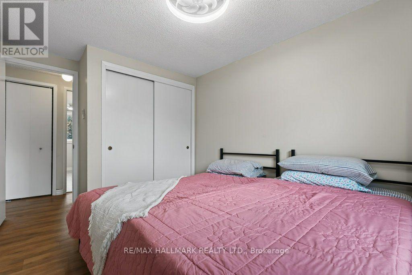
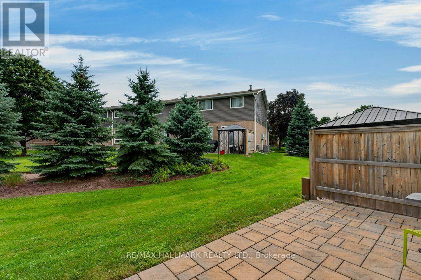
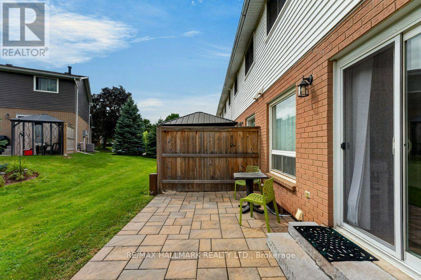
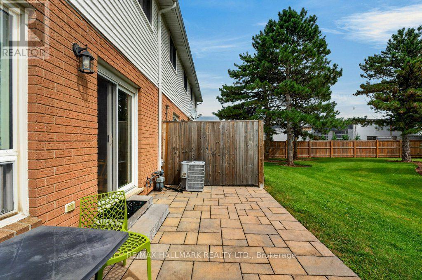
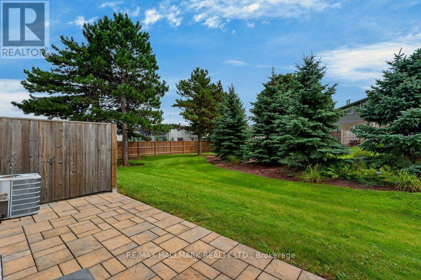
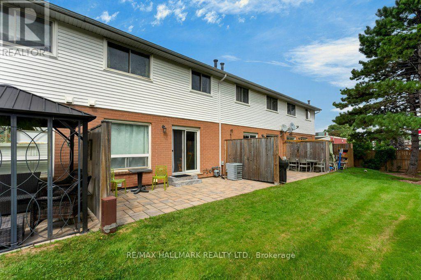
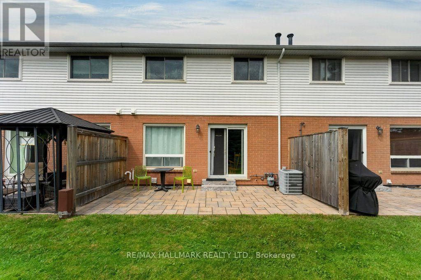
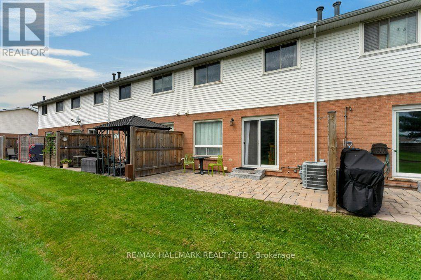
When location is key, this centrally located condo townhome delivers easy living and everyday convenience. Enjoy walkable access to a variety of amenities, including a pharmacy, bakery, restaurants, churches, banks and grocery stores. This immaculate three-bedroom home features newvinyl plank flooring throughout, fresh paint and newer appliances. Additional cabinetry extends from the kitchen into the dining area, check outthe extra storage and workspace. The bright family and dining areas open to a private, south-facing patio-an inviting spot for morning coffee or outdoor relaxation. The lower level provides generous storage space, with the potential to be finished for additional living area. Beamsville is home to an array of parks and community amenities, including Konkle Creek, the library, arena and senior centre, all within easy reach.Residents can also enjoy a variety of local activities and events. Commuters will appreciate convenient access to the QEW, GO Bus service and on-demand transit. Convenient, comfortable and close to everything-this is easy Beamsville living at its best! Some pictures are virtually staged (id:50976)

Property Details

MLS® Number X13710644
Property Type Single Family
Community Name 982 - Beamsville
Amenities Near By Park, Place Of Worship, Schools
Community Features Pets Allowed With Restrictions, Community Centre, School Bus
Equipment Type Water Heater
Features In Suite Laundry
Parking Space Total 2
Rental Equipment Type Water Heater

Building

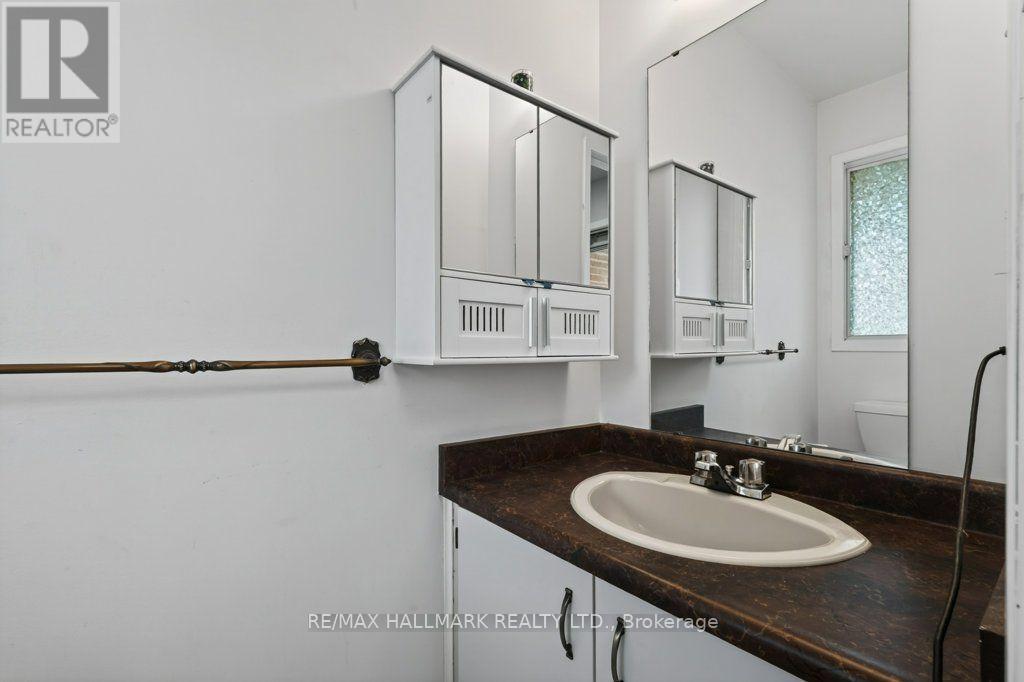
Bathroom Total 2
Bedrooms Above Ground 3
Bedrooms Total 3
Age 31 To 50 Years
Appliances Dishwasher, Dryer, Garage Door Opener, Stove, Washer, Refrigerator
Basement Development Unfinished
Basement Type Full (unfinished)
Cooling Type Central Air Conditioning
Exterior Finish Brick Facing, Vinyl Siding
Foundation Type Poured Concrete
Half Bath Total 1
Heating Fuel Natural Gas
Heating Type Forced Air
Stories Total 2
Size Interior 1,200 - 1,399 Ft2
Type Row / Townhouse

Parking

Attached Garage
Garage

Land

Acreage No
Land Amenities Park, Place Of Worship, Schools
Zoning Description Rm1

Rooms

Level Type Dimensions
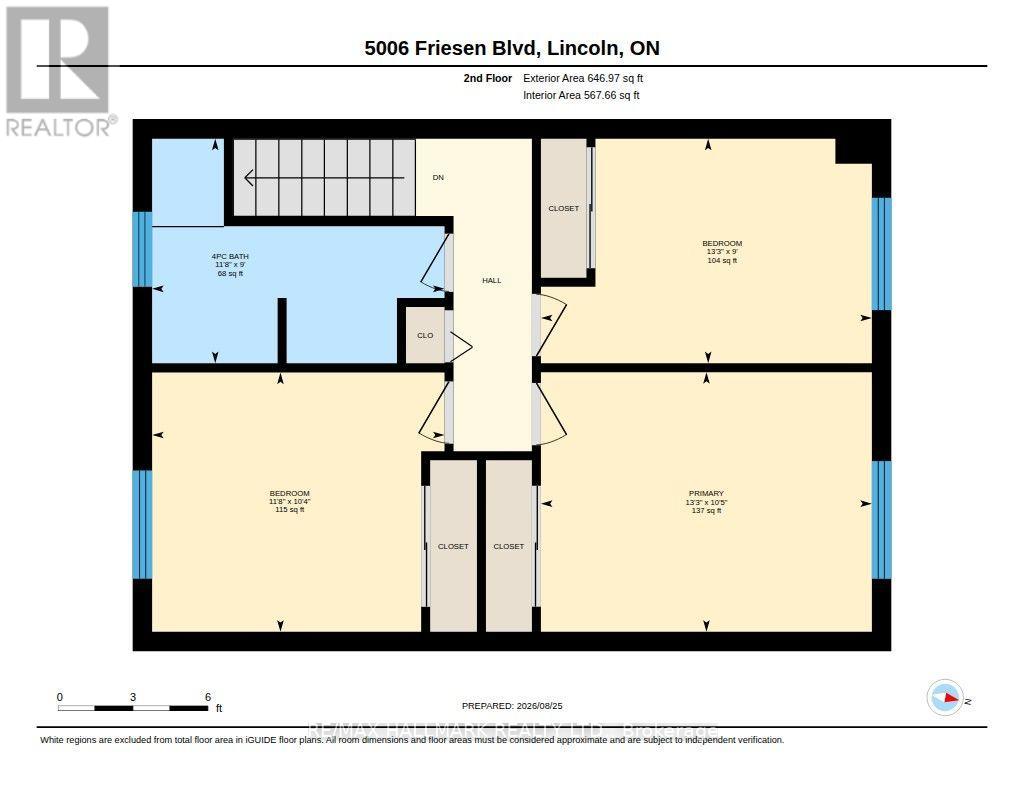
Second Level Primary Bedroom 3.17 m x 4.04 m
Second Level Bedroom 2 3.15 m x 3.56 m
Second Level Bedroom 3 2.74 m x 4.04 m
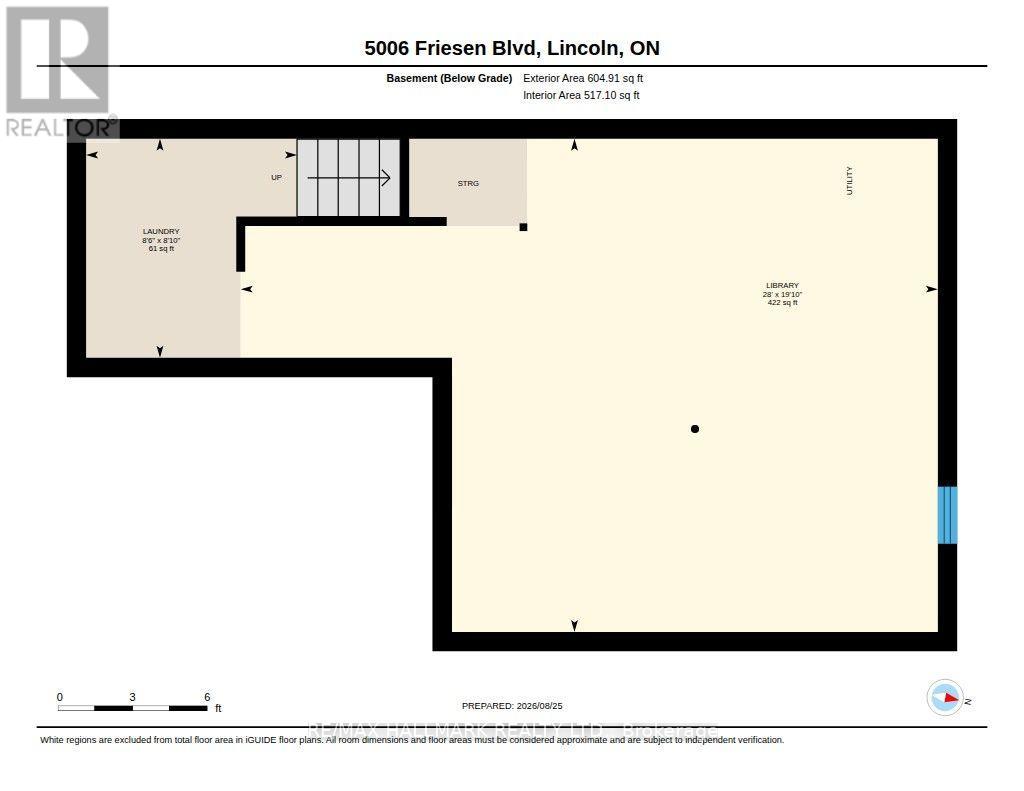
Basement Laundry Room 2.69 m x 2.59 m
Basement Utility Room 6.05 m x 8.53 m
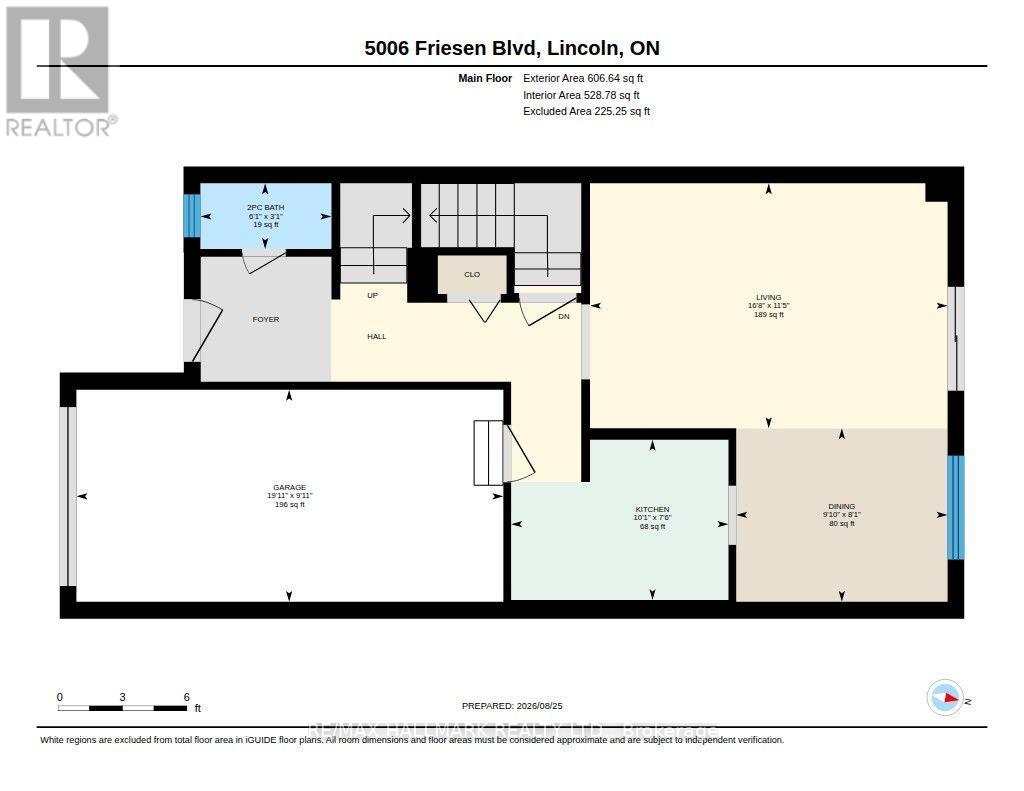
Main Level Living Room 3.48 m x 5.08 m
Main Level Kitchen 2.29 m x 3.07 m
Main Level Dining Room 2.46 m x 3 m

https://www.realtor.ca/real-estate/30195148/10-5006-friesen-boulevard-lincoln-beamsville-982-beamsville

Contact Us

Contact us for more information

Generating Captcha

Julie Marilyn Swayze
Salesperson

(289) 644-1111
www.julieswayze.com/Agents/home.cfm?aid=404
www.facebook.com/JulieSwayzeREMAX/?ref=page_internal
twitter.com/sellingniagara

RE/MAX Hallmark Realty Ltd.
125 Lakeshore Rd E Unit: 200b
Oakville, Ontario L6J 1H3

(289) 644-1111

Your Favourites


No Favourites Found
