4 Bedroom
5 Bathroom
3,500 - 5,000 ft2
Fireplace
Central Air Conditioning
Forced Air
$2,299,990
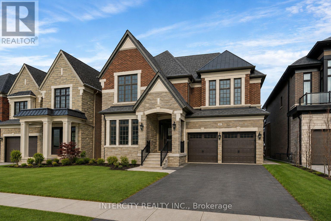
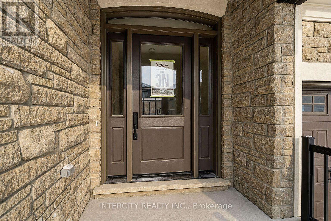
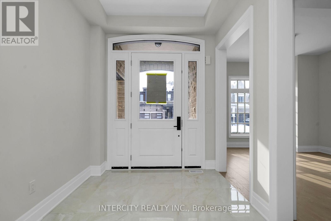

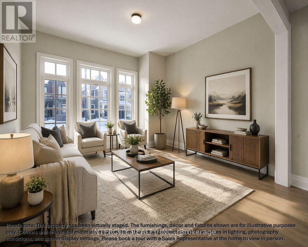
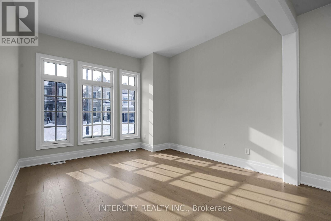
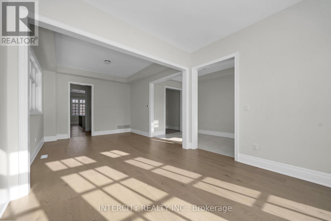
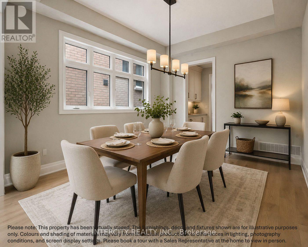
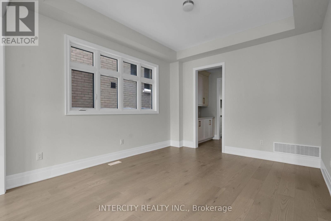
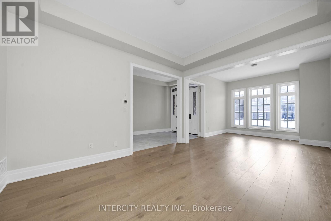
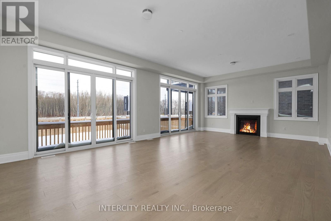
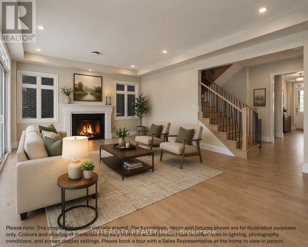
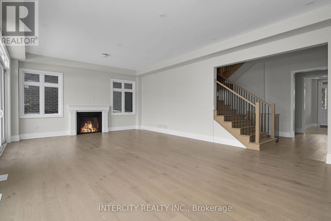
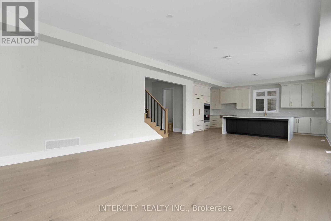
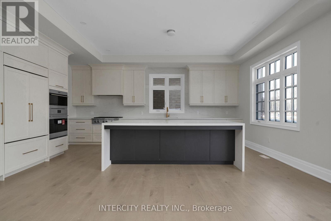
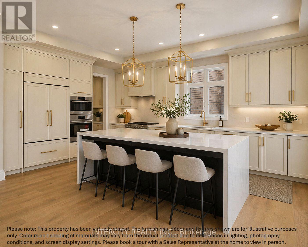
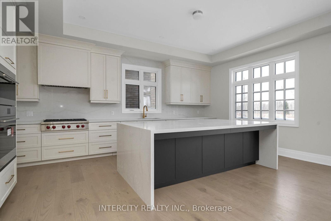
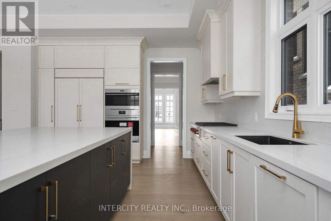
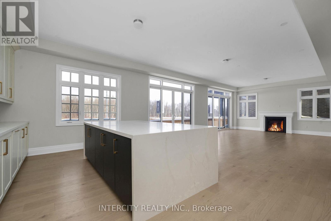
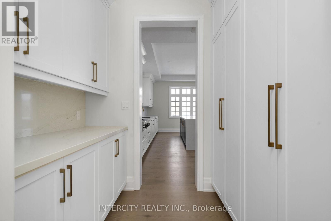
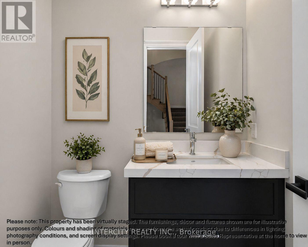
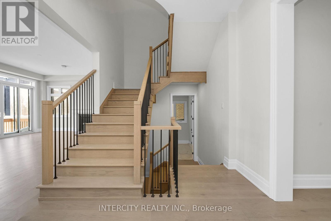
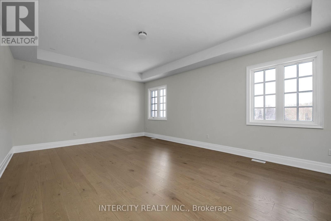
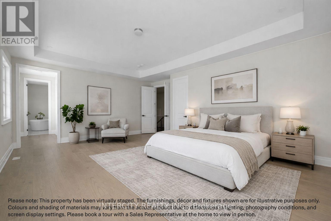
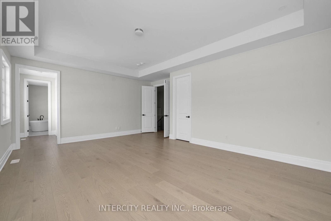
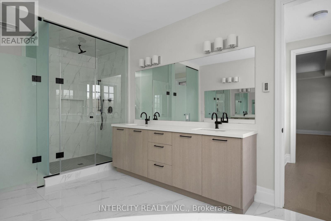
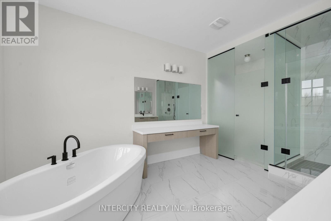
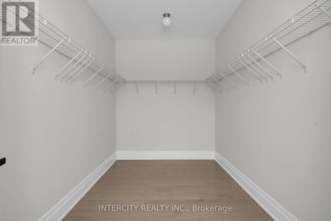
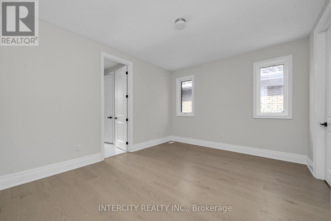
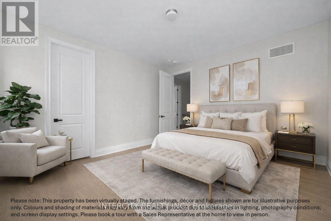
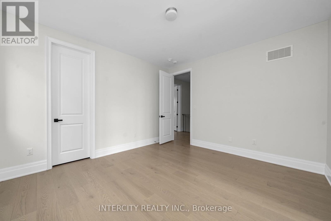
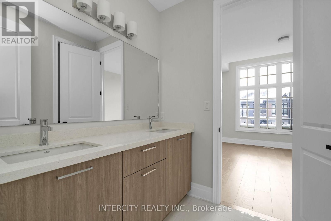
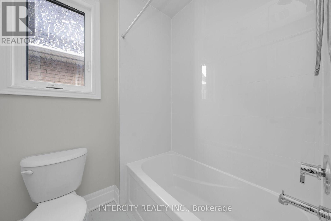
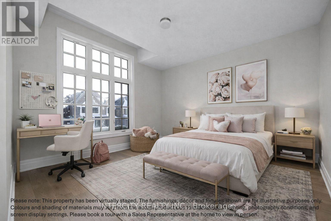
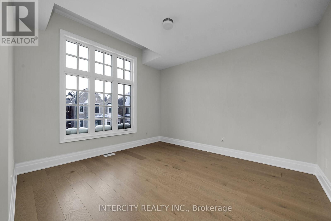
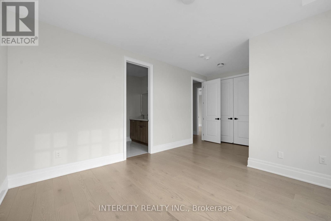
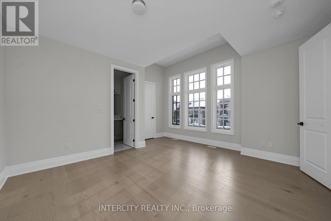
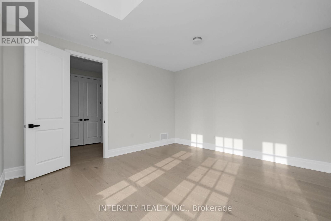
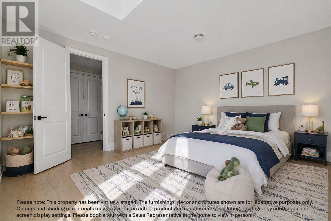
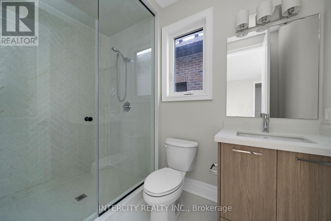
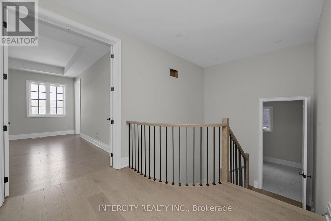
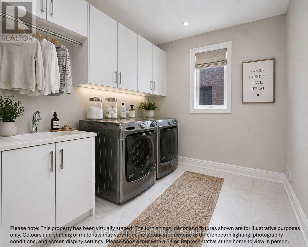
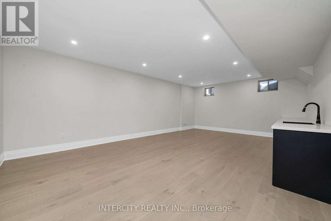
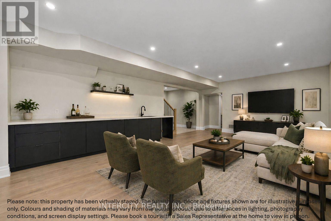
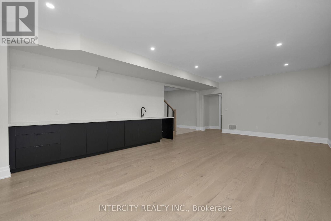
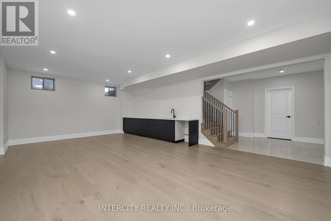
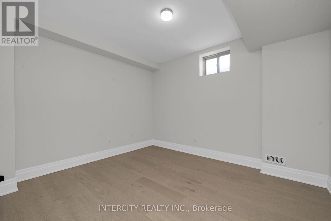
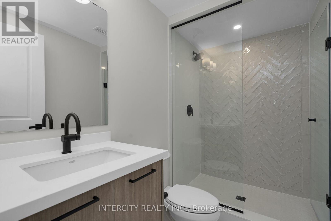
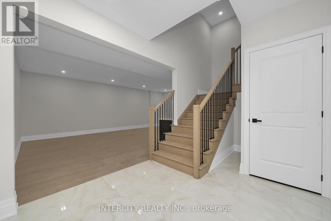
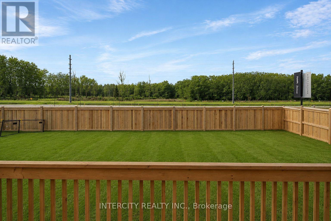
Brand-new "CARDONA" model, approx. 3824 Sq. Ft. by Fernbrook Homes, nestled in the prestigious Kings Calling neighbourhood in King City. This stunning two-storey model features a separate living and dining room, an open-concept kitchen with a breakfast area which overlooks the family room. Servery and large mudroom. Upper has 4 bedrooms with 3.5 baths, walk-in closets and a laundry room. Features include: 5" prefinished engineered hardwood flooring; quality 24" x 24" porcelain tile floors; 7-1/4" baseboard; stained Maple kitchen cabinetry with extended uppers and crown moulding; stone countertops in kitchen and baths; upgraded Moen faucets; 44 interior pot lights; and heated floors included for the primary en suite. Main floor ceilings area 10ft, 9ft on the 2nd floor + basement. Finished basement with wet bar and a 3-piece bathroom. Close to schools. Some photos have been virtually staged for illustration purposes only. **EXTRAS** Sales office open Monday to Thursday from 1:00 pm to 7:00 pm, Saturday to Sunday from 11:00 am to 5:00 pm (id:50976)
Property Details
|
MLS® Number
|
N13712208 |
|
Property Type
|
Single Family |
|
Community Name
|
King City |
|
Amenities Near By
|
Golf Nearby, Park, Schools |
|
Community Features
|
Community Centre |
|
Parking Space Total
|
4 |
Building
|
Bathroom Total
|
5 |
|
Bedrooms Above Ground
|
4 |
|
Bedrooms Total
|
4 |
|
Age
|
New Building |
|
Basement Development
|
Finished |
|
Basement Type
|
Full (finished) |
|
Construction Style Attachment
|
Detached |
|
Cooling Type
|
Central Air Conditioning |
|
Exterior Finish
|
Brick, Stone |
|
Fireplace Present
|
Yes |
|
Flooring Type
|
Hardwood, Carpeted, Porcelain Tile |
|
Foundation Type
|
Concrete |
|
Half Bath Total
|
1 |
|
Heating Fuel
|
Natural Gas |
|
Heating Type
|
Forced Air |
|
Stories Total
|
2 |
|
Size Interior
|
3,500 - 5,000 Ft2 |
|
Type
|
House |
|
Utility Water
|
Municipal Water |
Parking
Land
|
Acreage
|
No |
|
Land Amenities
|
Golf Nearby, Park, Schools |
|
Sewer
|
Sanitary Sewer |
|
Size Depth
|
108 Ft |
|
Size Frontage
|
50 Ft |
|
Size Irregular
|
50 X 108 Ft ; By 113 Ft On The East Side (irregular) |
|
Size Total Text
|
50 X 108 Ft ; By 113 Ft On The East Side (irregular) |
|
Zoning Description
|
Residential |
Rooms
| Level |
Type |
Length |
Width |
Dimensions |
|
Second Level |
Bedroom 2 |
3.96 m |
4.45 m |
3.96 m x 4.45 m |
|
Second Level |
Primary Bedroom |
6.4 m |
4.57 m |
6.4 m x 4.57 m |
|
Second Level |
Bedroom 4 |
4.26 m |
3.65 m |
4.26 m x 3.65 m |
|
Second Level |
Bedroom 3 |
5.66 m |
3.96 m |
5.66 m x 3.96 m |
|
Basement |
Recreational, Games Room |
3.77 m |
3.38 m |
3.77 m x 3.38 m |
|
Basement |
Family Room |
7.98 m |
5.09 m |
7.98 m x 5.09 m |
|
Ground Level |
Living Room |
3.65 m |
3.23 m |
3.65 m x 3.23 m |
|
Ground Level |
Eating Area |
3.38 m |
5.18 m |
3.38 m x 5.18 m |
|
Ground Level |
Kitchen |
4.14 m |
6.06 m |
4.14 m x 6.06 m |
|
Ground Level |
Dining Room |
3.65 m |
4.26 m |
3.65 m x 4.26 m |
|
Ground Level |
Great Room |
4.45 m |
5.18 m |
4.45 m x 5.18 m |
Utilities
|
Cable
|
Available |
|
Electricity
|
Installed |
|
Sewer
|
Installed |
https://www.realtor.ca/real-estate/30197263/8-heart-lake-circle-king-king-city-king-city