4 Bedroom
2 Bathroom
1,100 - 1,500 ft2
Raised Bungalow
Central Air Conditioning
Forced Air
Landscaped
$649,900
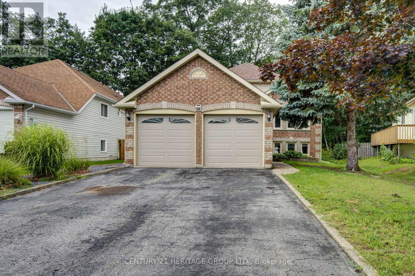
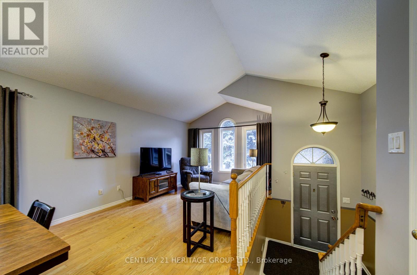
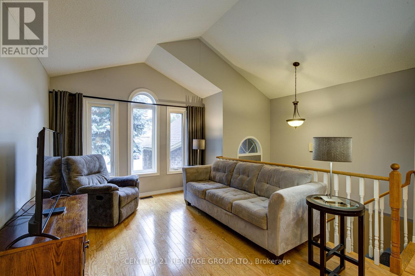
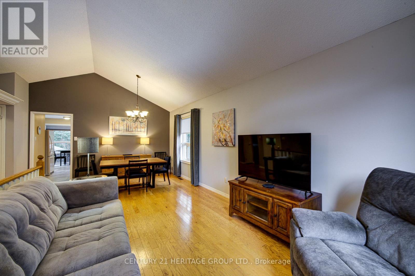
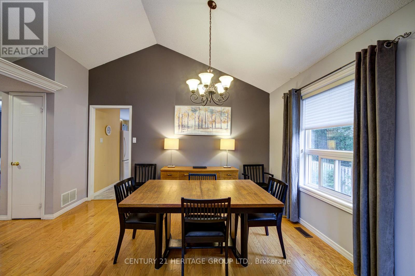
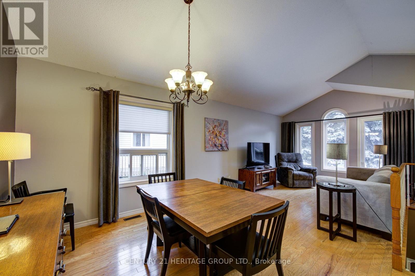
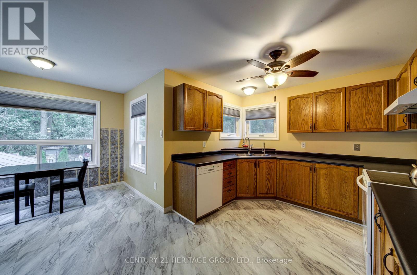
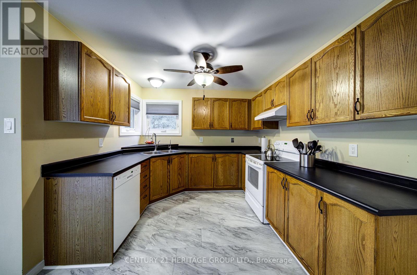
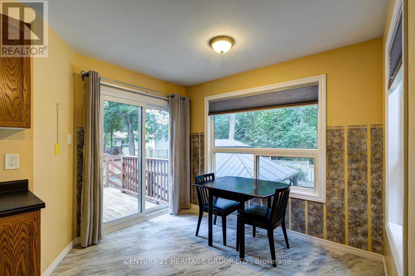
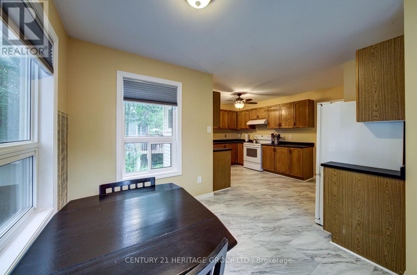
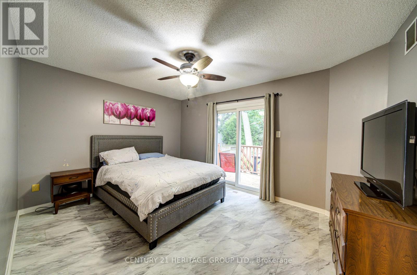
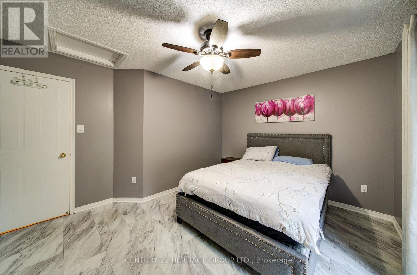
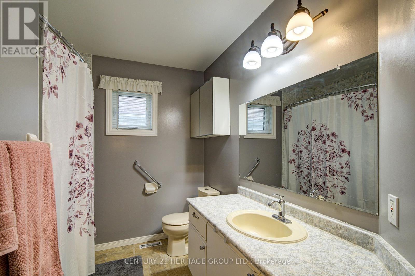
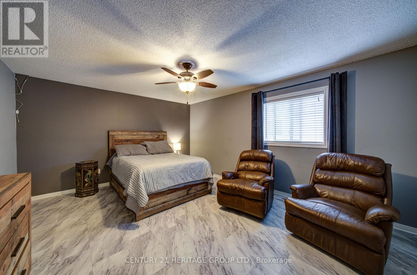
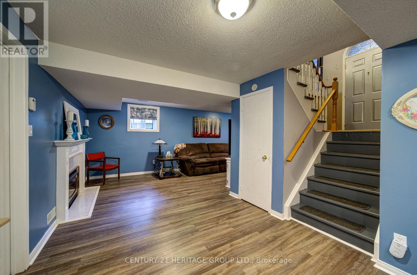
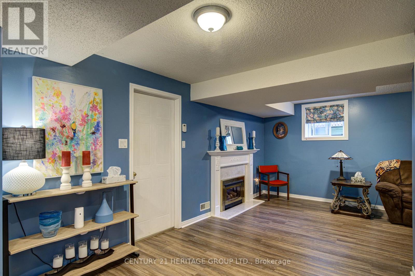
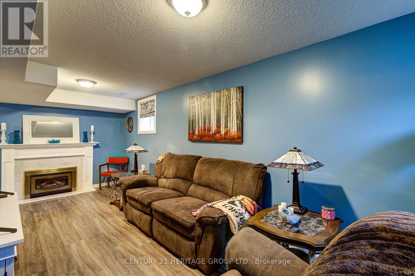
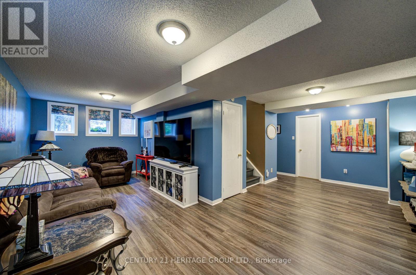
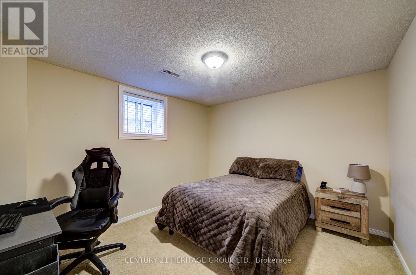
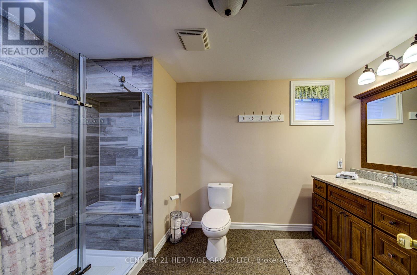
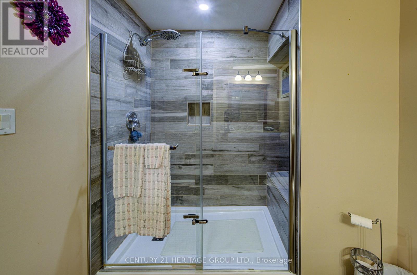
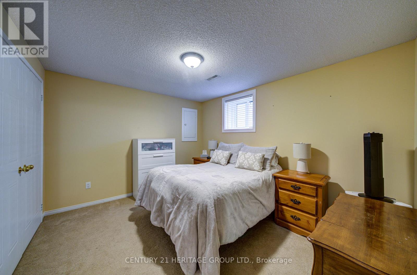
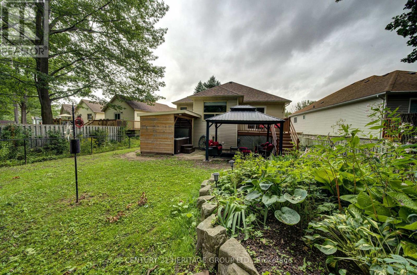
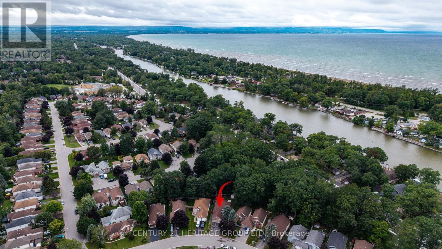
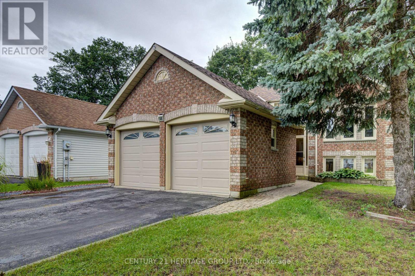
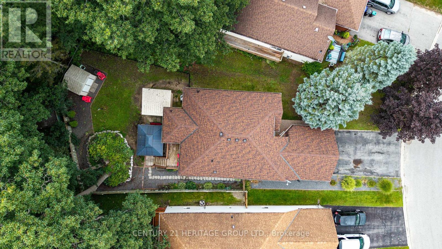
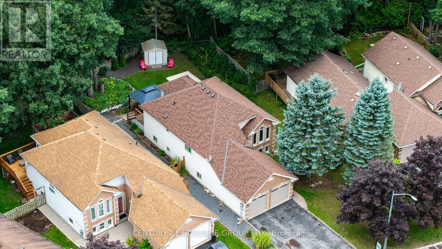
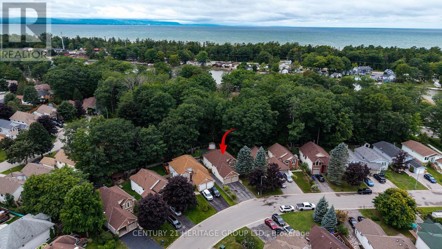
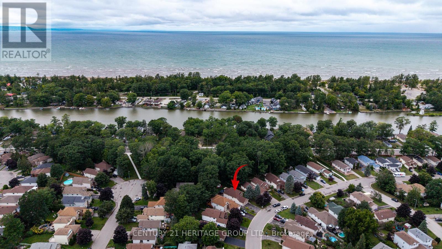
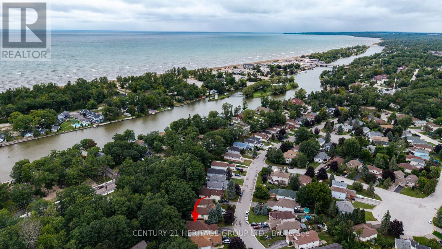
Welcome to this spacious raised bungalow offering approx. 2300 sq ft of living space, just minutes from Canada's largest freshwater beach. This home combines an ideal location with a functional and inviting layout. The main floor features an open concept design highlighted by cathedral ceilings and large windows that fill the home with natural light. The living and dining areas flows into the kitchen, with a walkout to the deck. Two comfortable bedrooms and a full bathroom complete the upper level. The finished basement offers additional living space with two more bedrooms, a full bathroom and a spacious living room with a natural gas fireplace. Whether you need guest accommodations, or potential for multi family living this level provides flexibility for every lifestyle. This desirable area close to Schools, shopping and recreational activities, this home is a perfect blend of comfort and location, this home will not disappoint! (id:50976)
Property Details
|
MLS® Number
|
S13713334 |
|
Property Type
|
Single Family |
|
Community Name
|
Wasaga Beach |
|
Amenities Near By
|
Beach, Golf Nearby, Hospital, Park, Place Of Worship |
|
Equipment Type
|
Water Heater |
|
Features
|
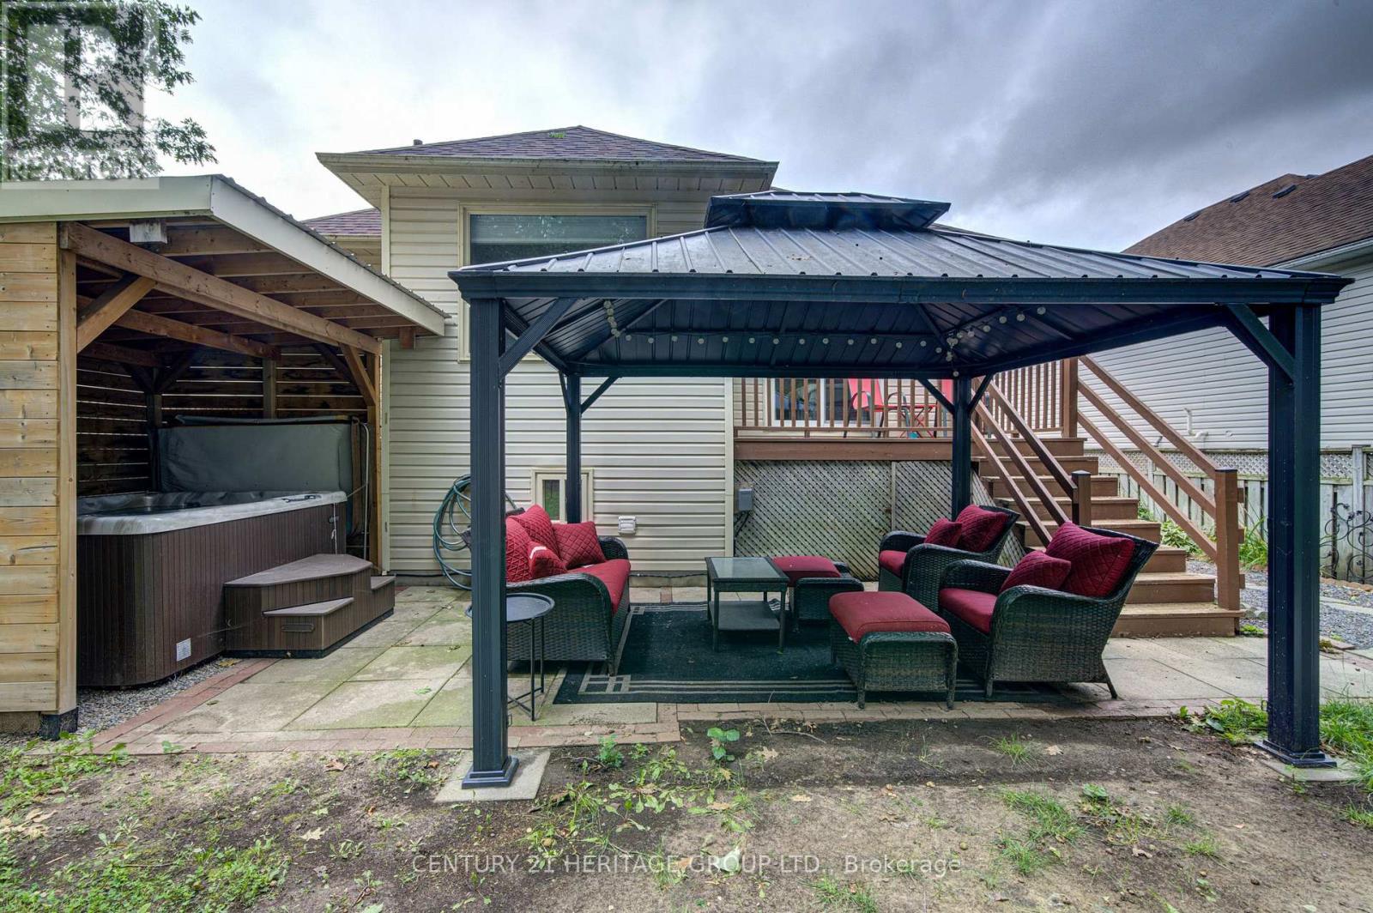
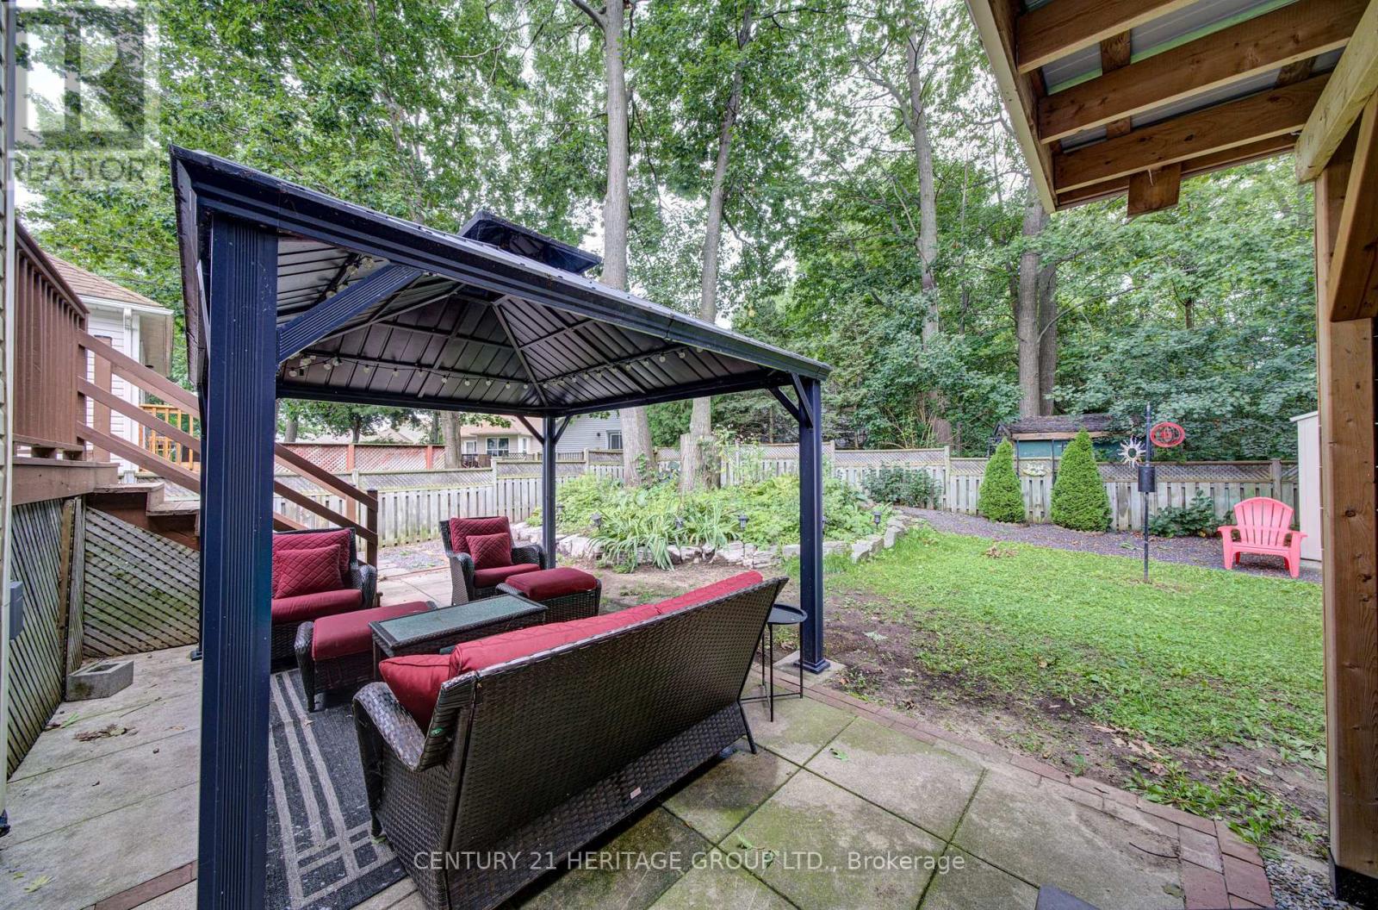
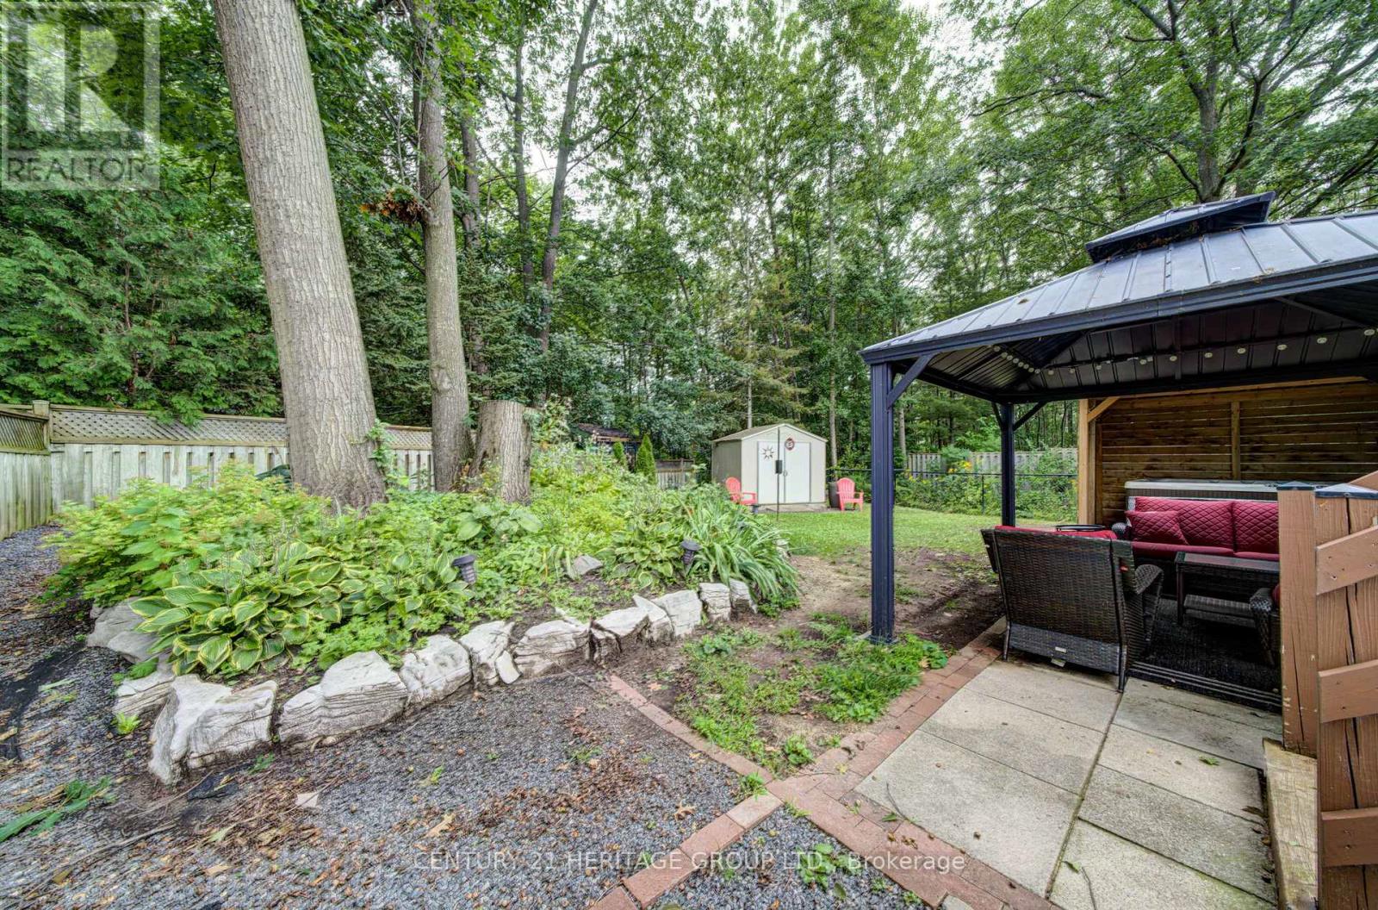
Carpet Free, Gazebo |
|
Parking Space Total
|
6 |
|
Rental Equipment Type
|
Water Heater |
|
Structure
|
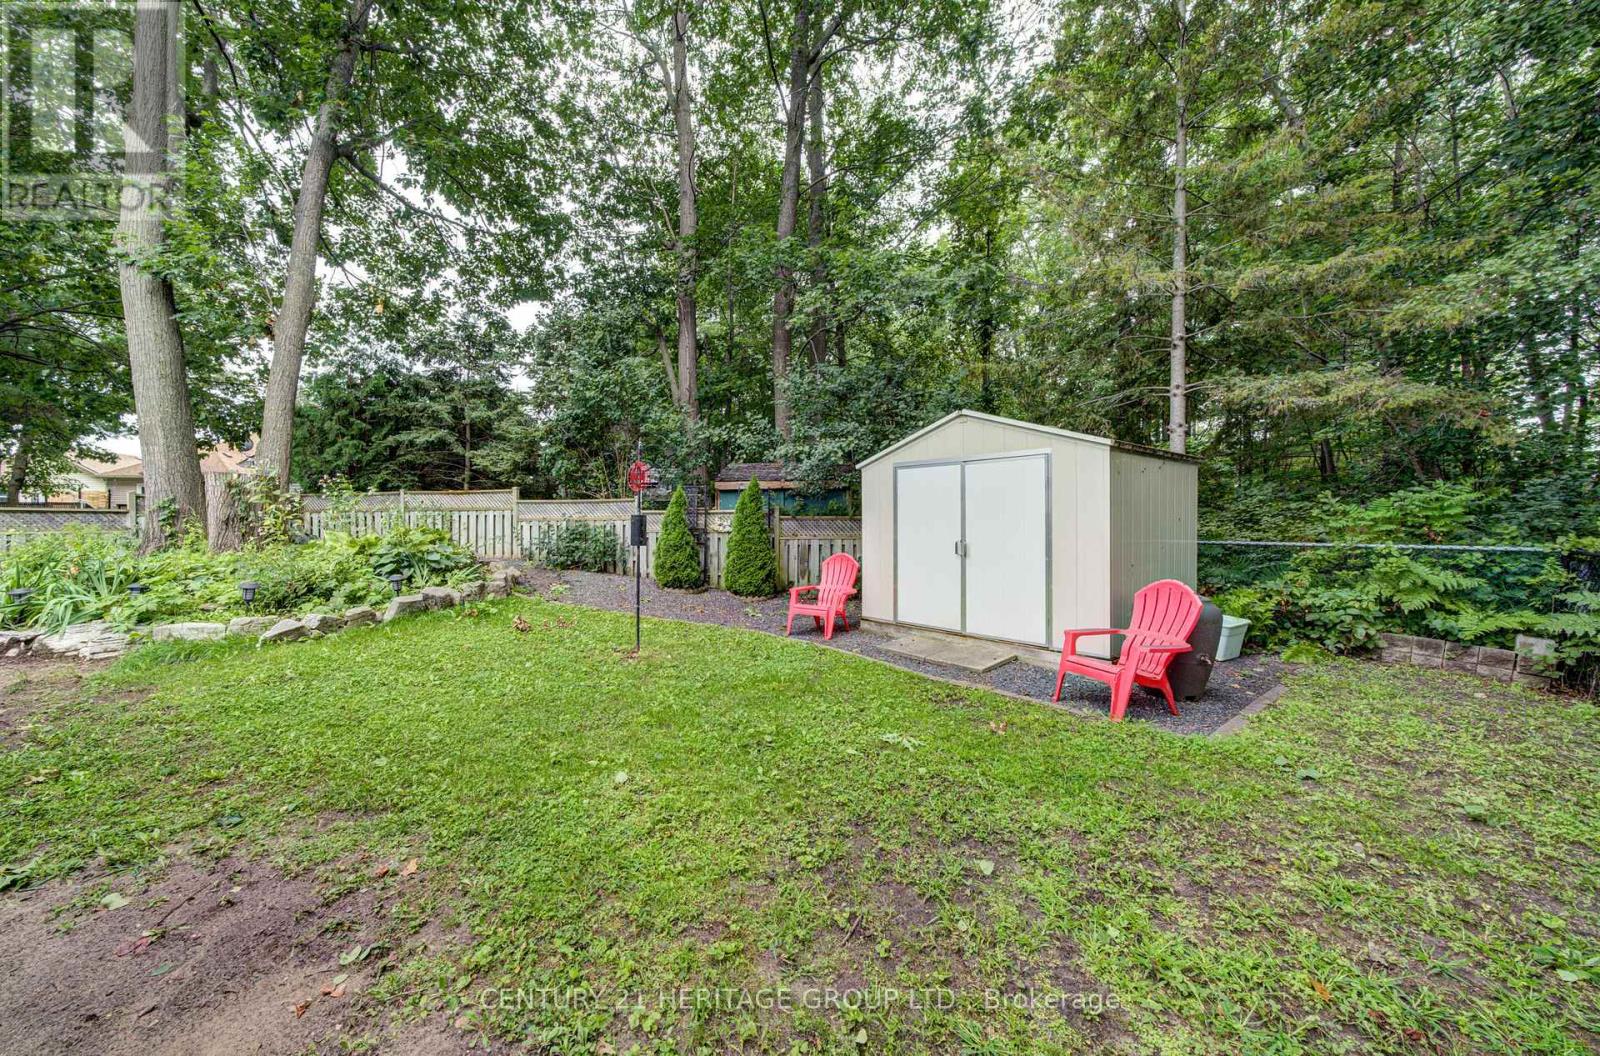
Shed |
Building
|
Bathroom Total
|
2 |
|
Bedrooms Above Ground
|
2 |
|
Bedrooms Below Ground
|
2 |
|
Bedrooms Total
|
4 |
|
Appliances
|
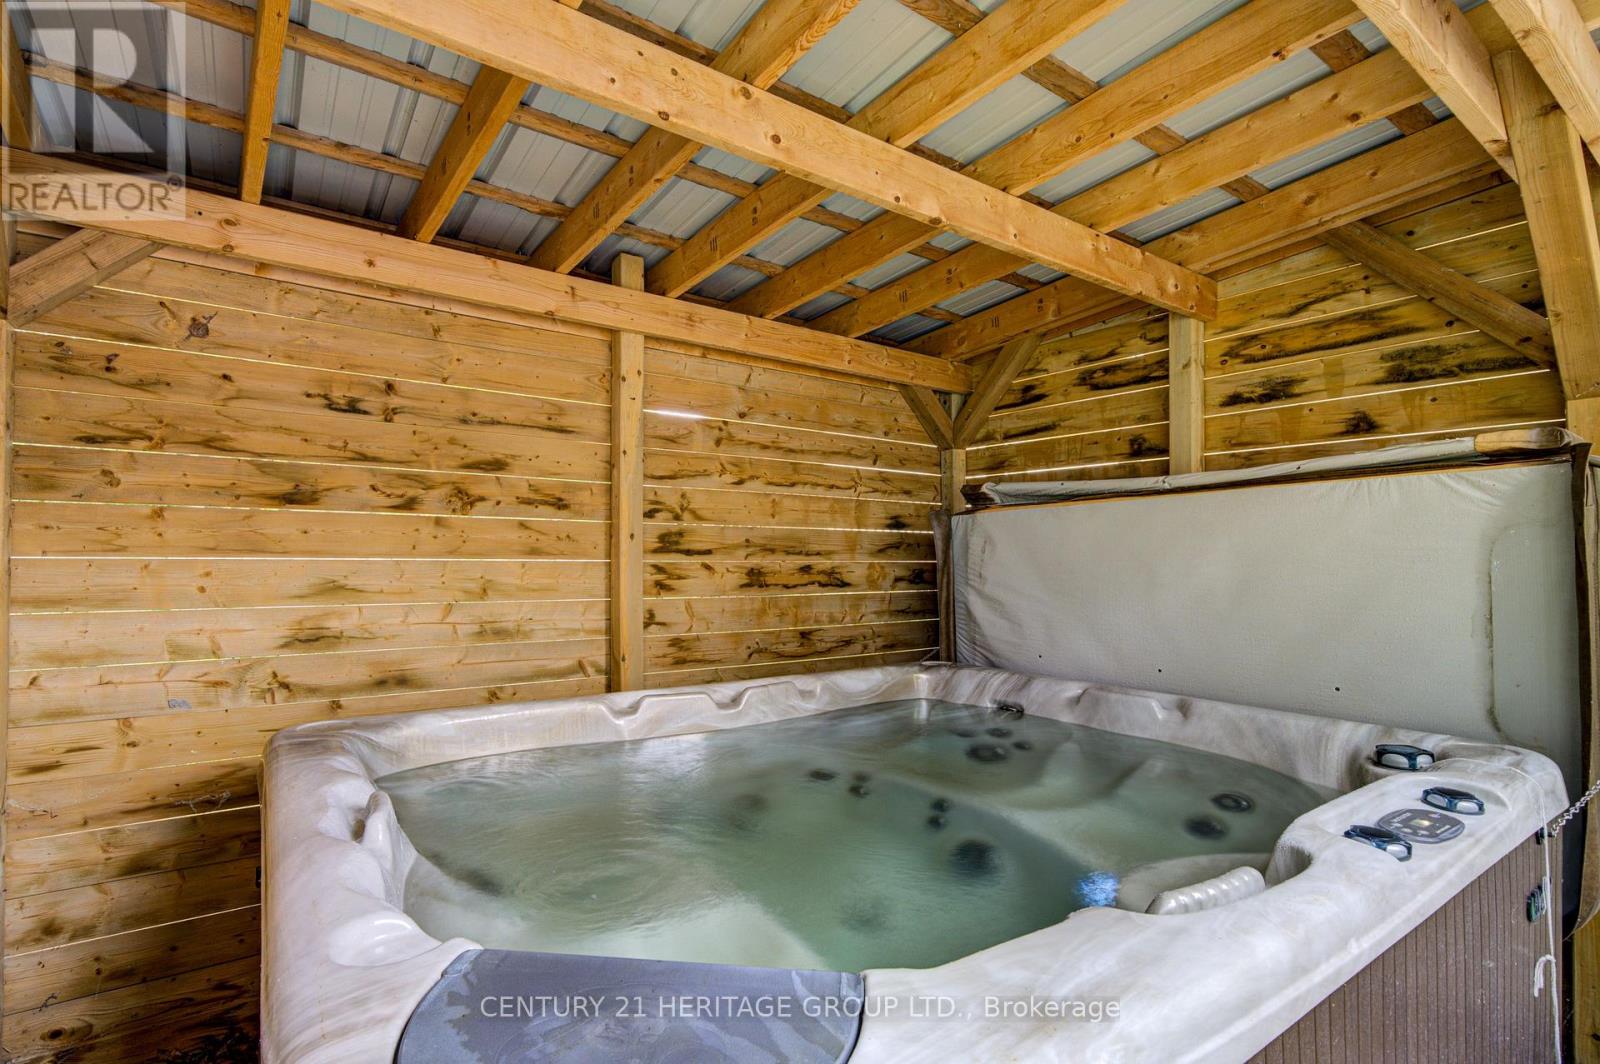
Hot Tub, Water Heater, Dishwasher, Dryer, Freezer, Garage Door Opener, Stove, Washer, Refrigerator |
|
Architectural Style
|
Raised Bungalow |
|
Basement Development
|
Finished |
|
Basement Type
|
N/a (finished) |
|
Construction Style Attachment
|
Detached |
|
Cooling Type
|
Central Air Conditioning |
|
Exterior Finish
|
Brick, Vinyl Siding |
|
Foundation Type
|
Concrete |
|
Heating Fuel
|
Natural Gas |
|
Heating Type
|
Forced Air |
|
Stories Total
|
1 |
|
Size Interior
|
1,100 - 1,500 Ft2 |
|
Type
|
House |
|
Utility Water
|
Municipal Water |
Parking
Land
|
Acreage
|
No |
|
Fence Type
|
Fully Fenced, Fenced Yard |
|
Land Amenities
|
Beach, Golf Nearby, Hospital, Park, Place Of Worship |
|
Landscape Features
|
Landscaped |
|
Sewer
|
Sanitary Sewer |
|
Size Depth
|
115 Ft |
|
Size Frontage
|
39 Ft ,6 In |
|
Size Irregular
|
39.5 X 115 Ft |
|
Size Total Text
|
39.5 X 115 Ft |
Rooms
| Level |
Type |
Length |
Width |
Dimensions |
|
Lower Level |
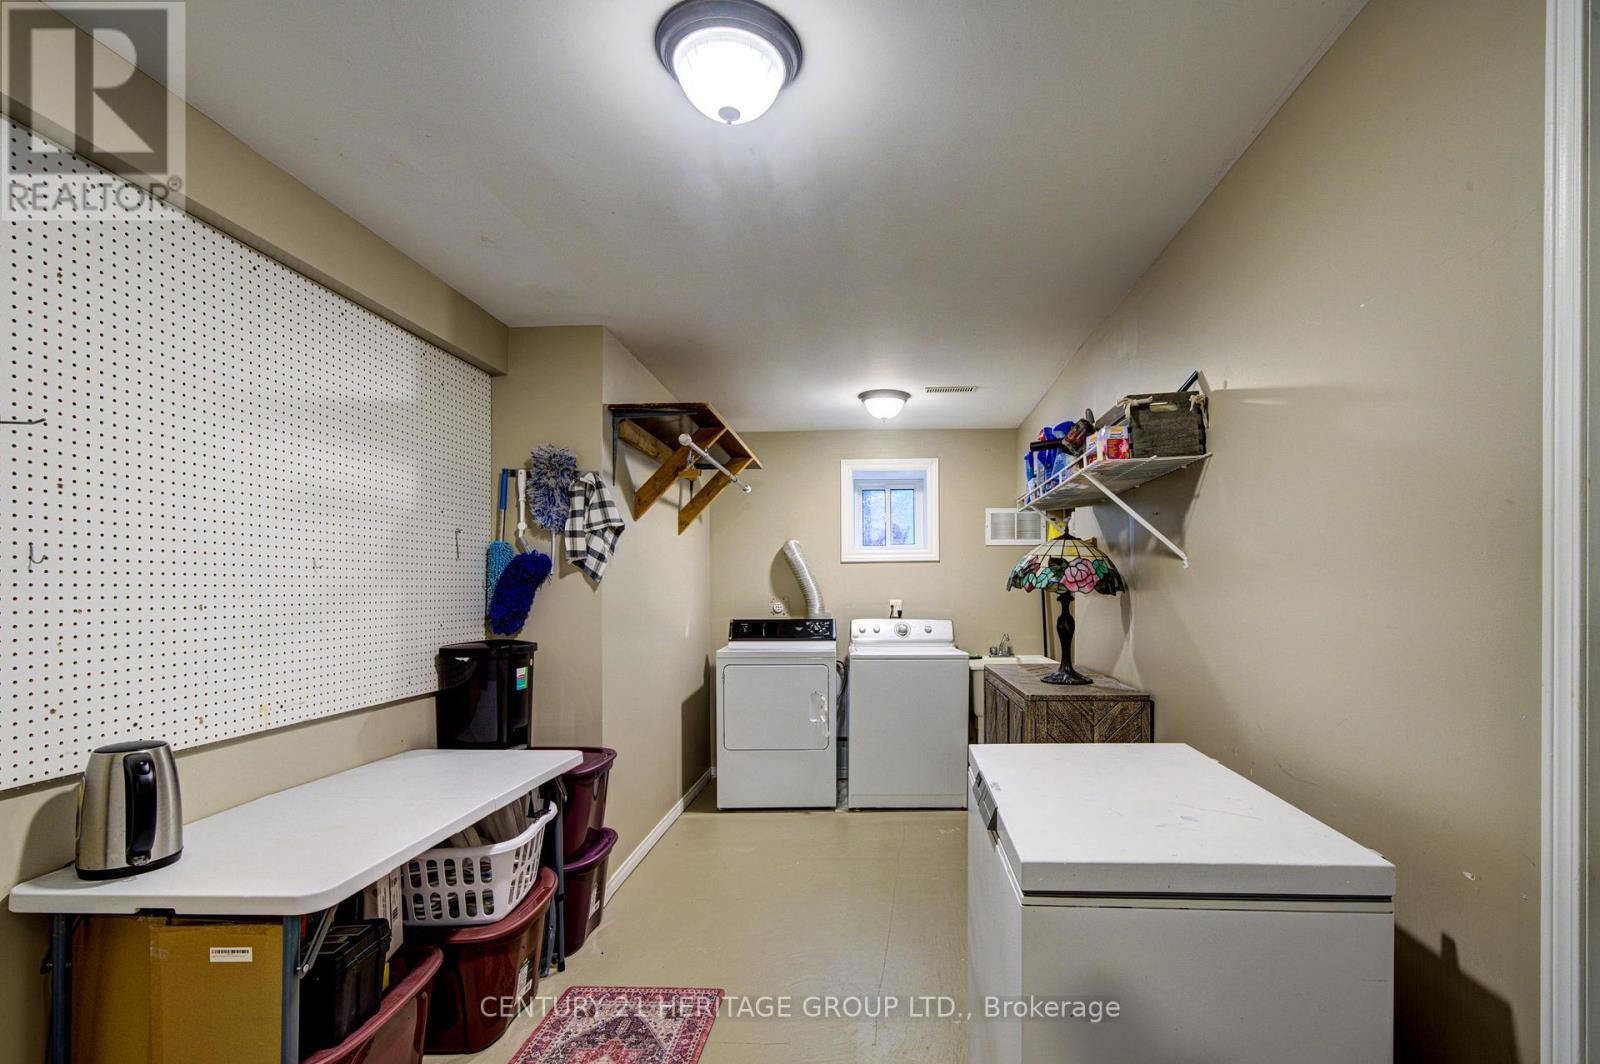
Utility Room |
2.87 m |
3.48 m |
2.87 m x 3.48 m |
|
Lower Level |
Family Room |
2.74 m |
6.65 m |
2.74 m x 6.65 m |
|
Lower Level |
Bedroom 3 |
3.23 m |
3.73 m |
3.23 m x 3.73 m |
|
Lower Level |
Bedroom 4 |
3.17 m |
3.71 m |
3.17 m x 3.71 m |
|
Lower Level |
Bathroom |
3.96 m |
2.44 m |
3.96 m x 2.44 m |
|
Main Level |
Living Room |
3.1 m |
7.21 m |
3.1 m x 7.21 m |
|
Main Level |
Kitchen |
3.05 m |
4.11 m |
3.05 m x 4.11 m |
|
Main Level |
Eating Area |
2.39 m |
3.05 m |
2.39 m x 3.05 m |
|
Main Level |
Primary Bedroom |
4.04 m |
5.11 m |
4.04 m x 5.11 m |
|
Main Level |
Bedroom 2 |
3.25 m |
4.27 m |
3.25 m x 4.27 m |
|
Main Level |
Bathroom |
3.05 m |
2.13 m |
3.05 m x 2.13 m |
Utilities
https://www.realtor.ca/real-estate/30198554/68-dyer-drive-wasaga-beach-wasaga-beach