2 Bedroom
2 Bathroom
1,200 - 1,399 ft2
Indoor Pool, Outdoor Pool
Central Air Conditioning
Coil Fan
$779,000Maintenance, Water, Cable TV, Common Area Maintenance, Insurance, Parking
$1,276.57 Monthly
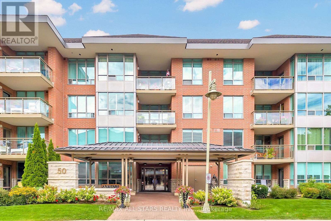
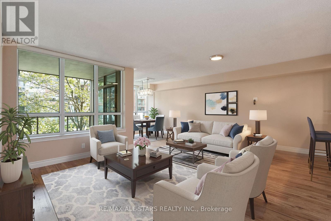
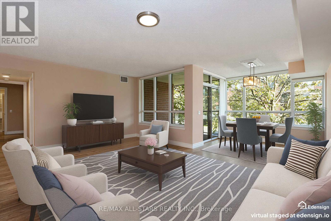
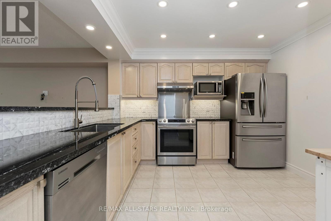
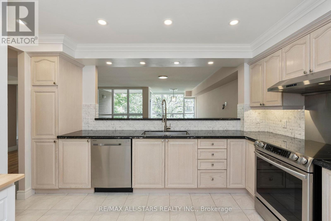
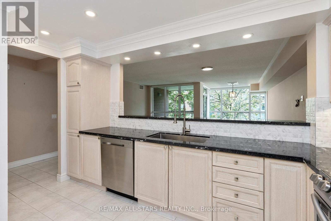
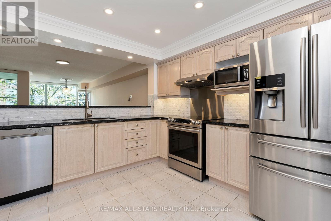
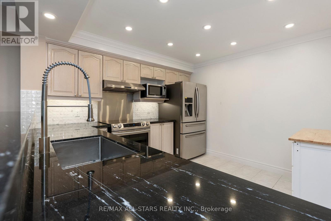
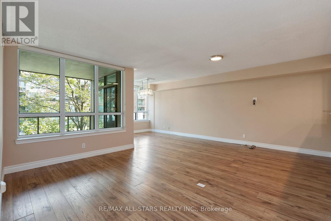
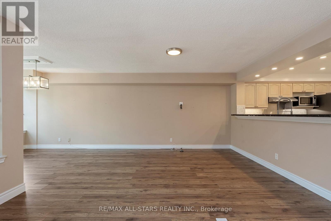
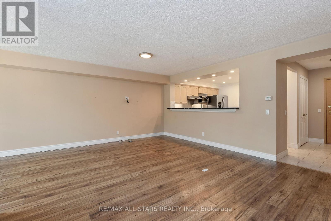
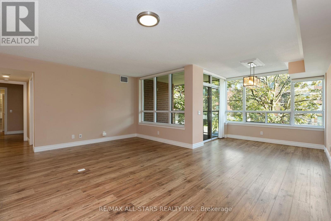
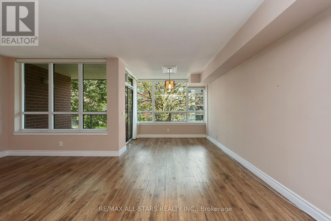
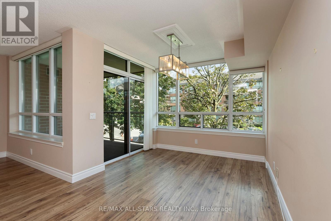
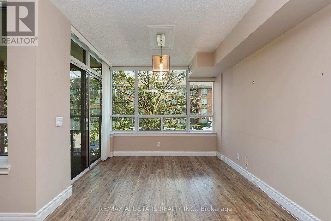
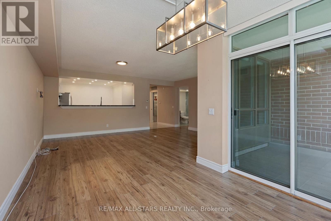
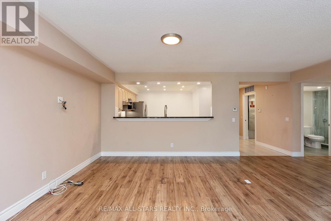
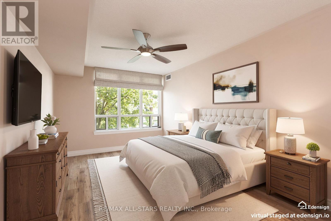
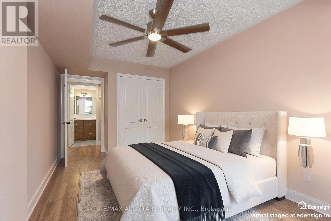
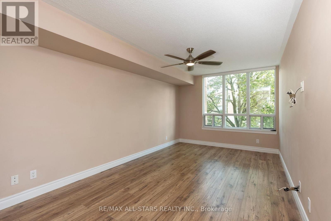
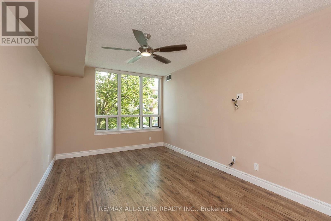
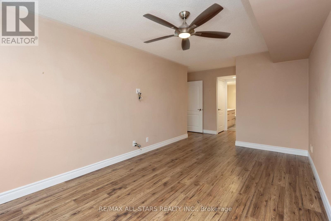
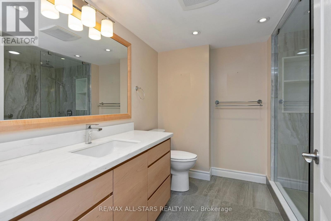
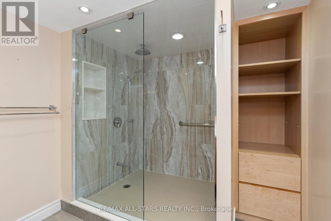
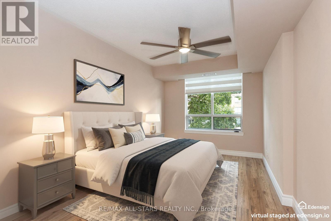
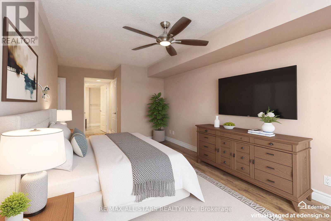
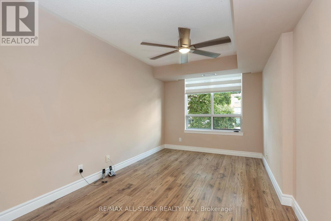
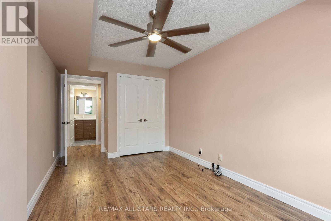
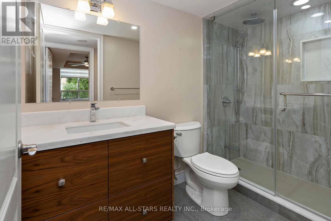
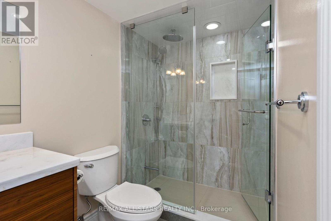
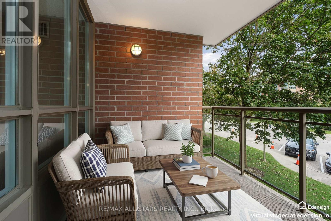
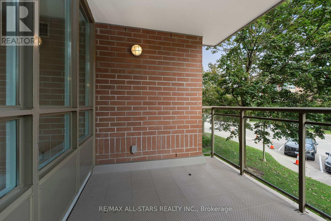
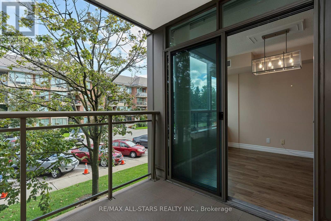
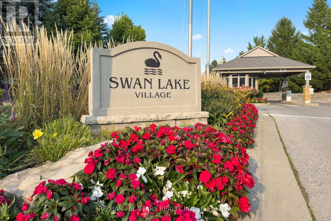
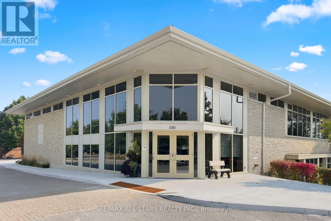
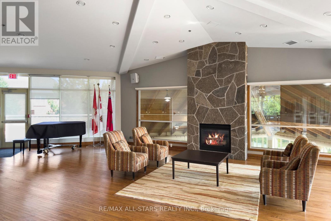
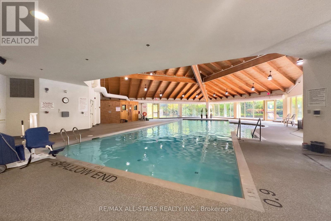
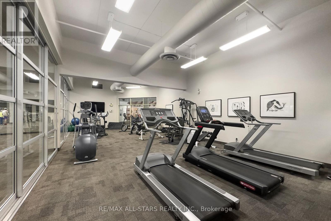
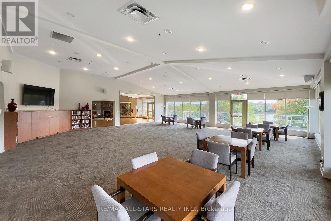
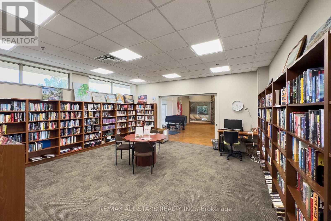
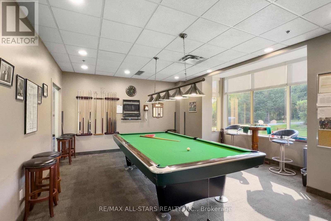
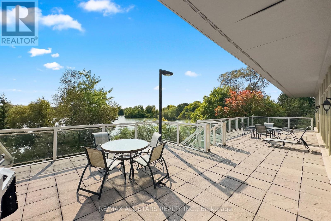
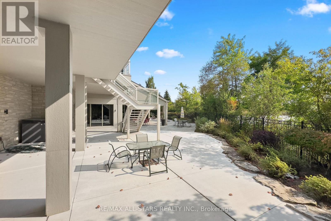
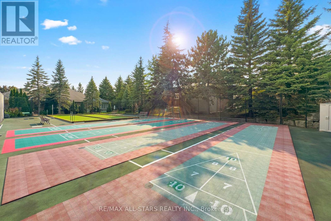

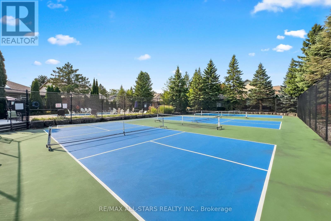
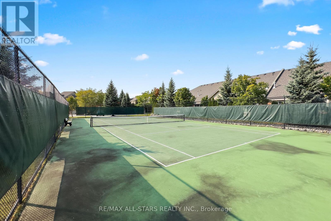
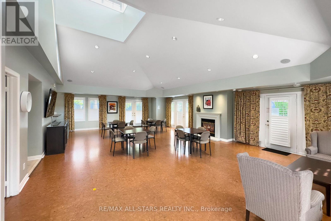
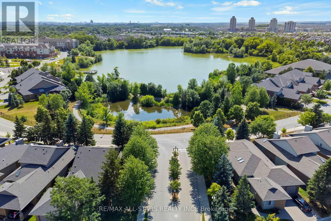
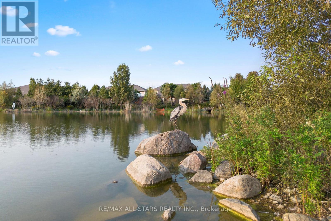
Space, style, natural light, and a location that's hard to beat within Swan Lake Village! Suite 211 at 50 The Boardwalk Way offers approximately 1,250 sq ft of elegantly upgraded interior space, with 2 bedrooms, 2 full bathrooms & a sunny south exposure overlooking the neighbourhood! The floorplan is one Buyers always appreciate, with a proper front foyer to welcome guests before opening into open-concept living, dining & sunroom areas surrounded by large windows. Updated engineered hardwood flooring & custom blinds run throughout the main living space, while the updated kitchen offers plenty of cabinet & counter space, quartz countertops, stainless steel appliances & an updated backsplash. The primary bedroom easily fits a king size suite, with a walk-in closet with custom organizers & beautifully renovated ensuite with a glass walk-in shower. The 2nd bedroom is generously sized for overnight guests, a home office or TV room, with a renovated full bathroom just across the hall. The covered balcony is a wonderful place to enjoy your morning coffee or simply sit outside & watch the neighbourhood comings & goings, nestled at tree level with the gentle rustling of the leaves as your peaceful soundtrack! Ensuite laundry. Underground parking w EV Charger + a locker included. Located in the heart of Swan Lake Village, this intimate low-rise building is just a short walk to the Swan Club where residents enjoy a fitness centre, indoor pool, library, billiards, organized activities & social events, & you also have access to 3 satellite clubhouses with outdoor pools, tennis, pickleball, bocce & shuffleboard courts & party rooms. Maintenance fees include high speed internet, cable TV, water, building insurance, 24 hour gatehouse security, use of all amenities & more. Ideally located, Swan Lake is adjacent to parks & nature trails, and is just minutes to Markham Stouffville Hospital, medical offices, shopping, Markham Main Street, the Cornell Community Centre & Library. (id:50976)
Open House
This property has open houses!
Starts at:
2:00 pm
Ends at:
4:00 pm
Property Details
|
MLS® Number
|
N13712864 |
|
Property Type
|
Single Family |
|
Community Name
|
Greensborough |
|
Community Features
|
Pets Allowed With Restrictions |
|
Features
|
Balcony, Carpet Free |
|
Parking Space Total
|
1 |
|
Pool Type
|
Indoor Pool, Outdoor Pool |
|
Structure
|
Tennis Court |
Building
|
Bathroom Total
|
2 |
|
Bedrooms Above Ground
|
2 |
|
Bedrooms Total
|
2 |
|
Amenities
|
Exercise Centre, Party Room, Visitor Parking, Separate Electricity Meters, Storage - Locker, Security/concierge |
|
Appliances
|
Garage Door Opener Remote(s), Water Heater, Blinds, Dishwasher, Dryer, Stove, Washer, Window Coverings, Refrigerator |
|
Basement Type
|
None |
|
Cooling Type
|
Central Air Conditioning |
|
Exterior Finish
|
Brick |
|
Flooring Type
|
Ceramic, Hardwood |
|
Heating Fuel
|
Natural Gas |
|
Heating Type
|
Coil Fan |
|
Size Interior
|
1,200 - 1,399 Ft2 |
|
Type
|
Apartment |
Parking
Land
Rooms
| Level |
Type |
Length |
Width |
Dimensions |
|
Main Level |
Foyer |
1.49 m |
3.24 m |
1.49 m x 3.24 m |
|
Main Level |
Living Room |
5.52 m |
4.31 m |
5.52 m x 4.31 m |
|
Main Level |
Dining Room |
2.77 m |
2.53 m |
2.77 m x 2.53 m |
|
Main Level |
Primary Bedroom |
3.05 m |
5.02 m |
3.05 m x 5.02 m |
|
Main Level |
Bedroom 2 |
2.77 m |
4.31 m |
2.77 m x 4.31 m |
https://www.realtor.ca/real-estate/30198071/211-50-the-boardwalk-way-markham-greensborough-greensborough