3 Bedroom
3 Bathroom
1,400 - 1,599 ft2
Central Air Conditioning
Forced Air
$499,900Maintenance, Common Area Maintenance, Insurance
$287.30 Monthly
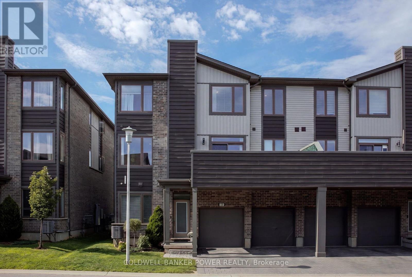
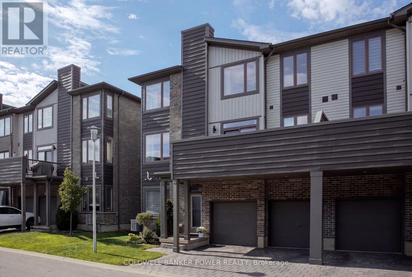
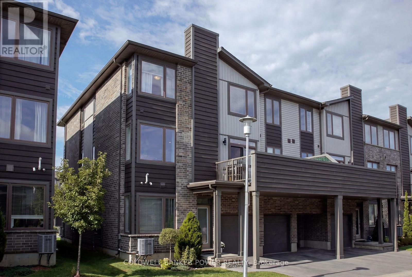
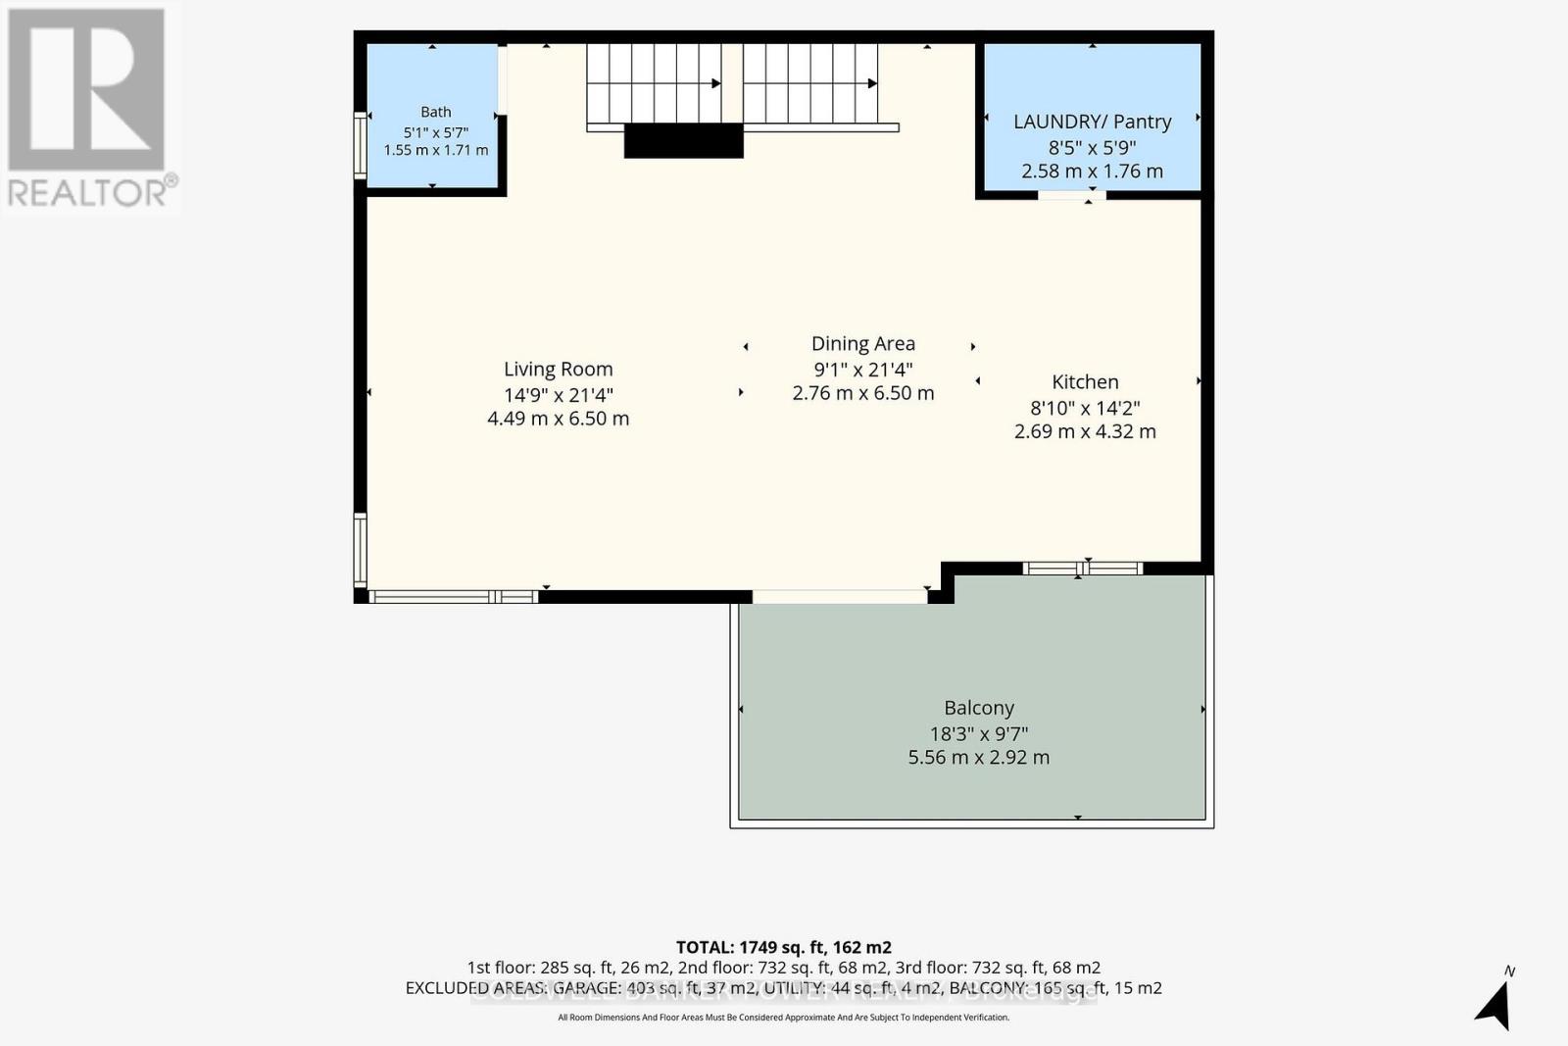
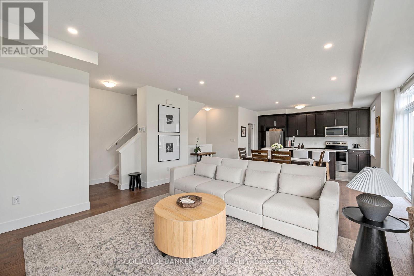
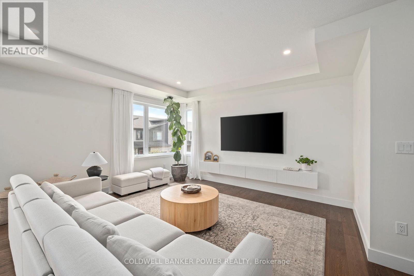
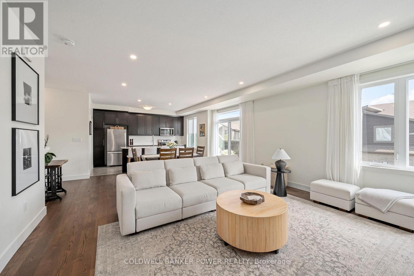
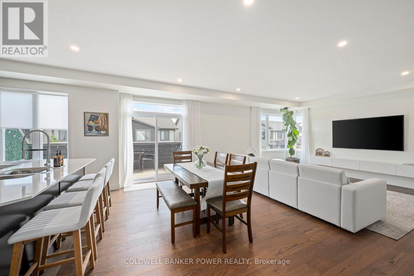
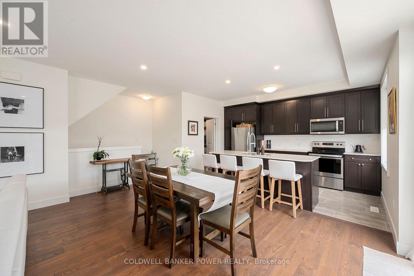
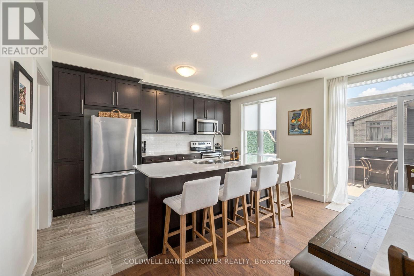
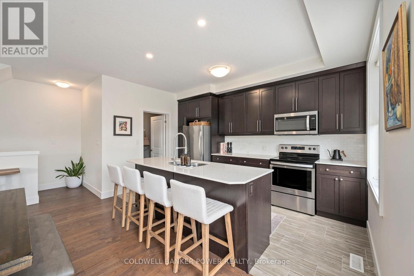
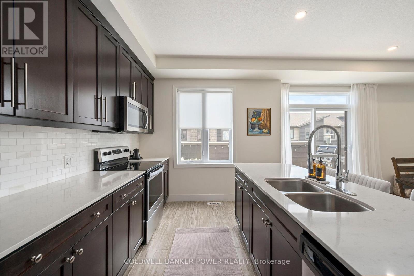
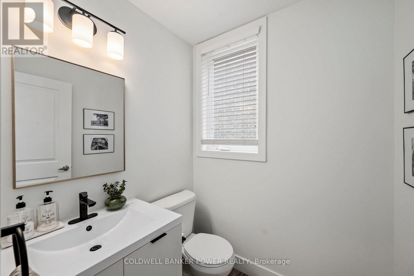
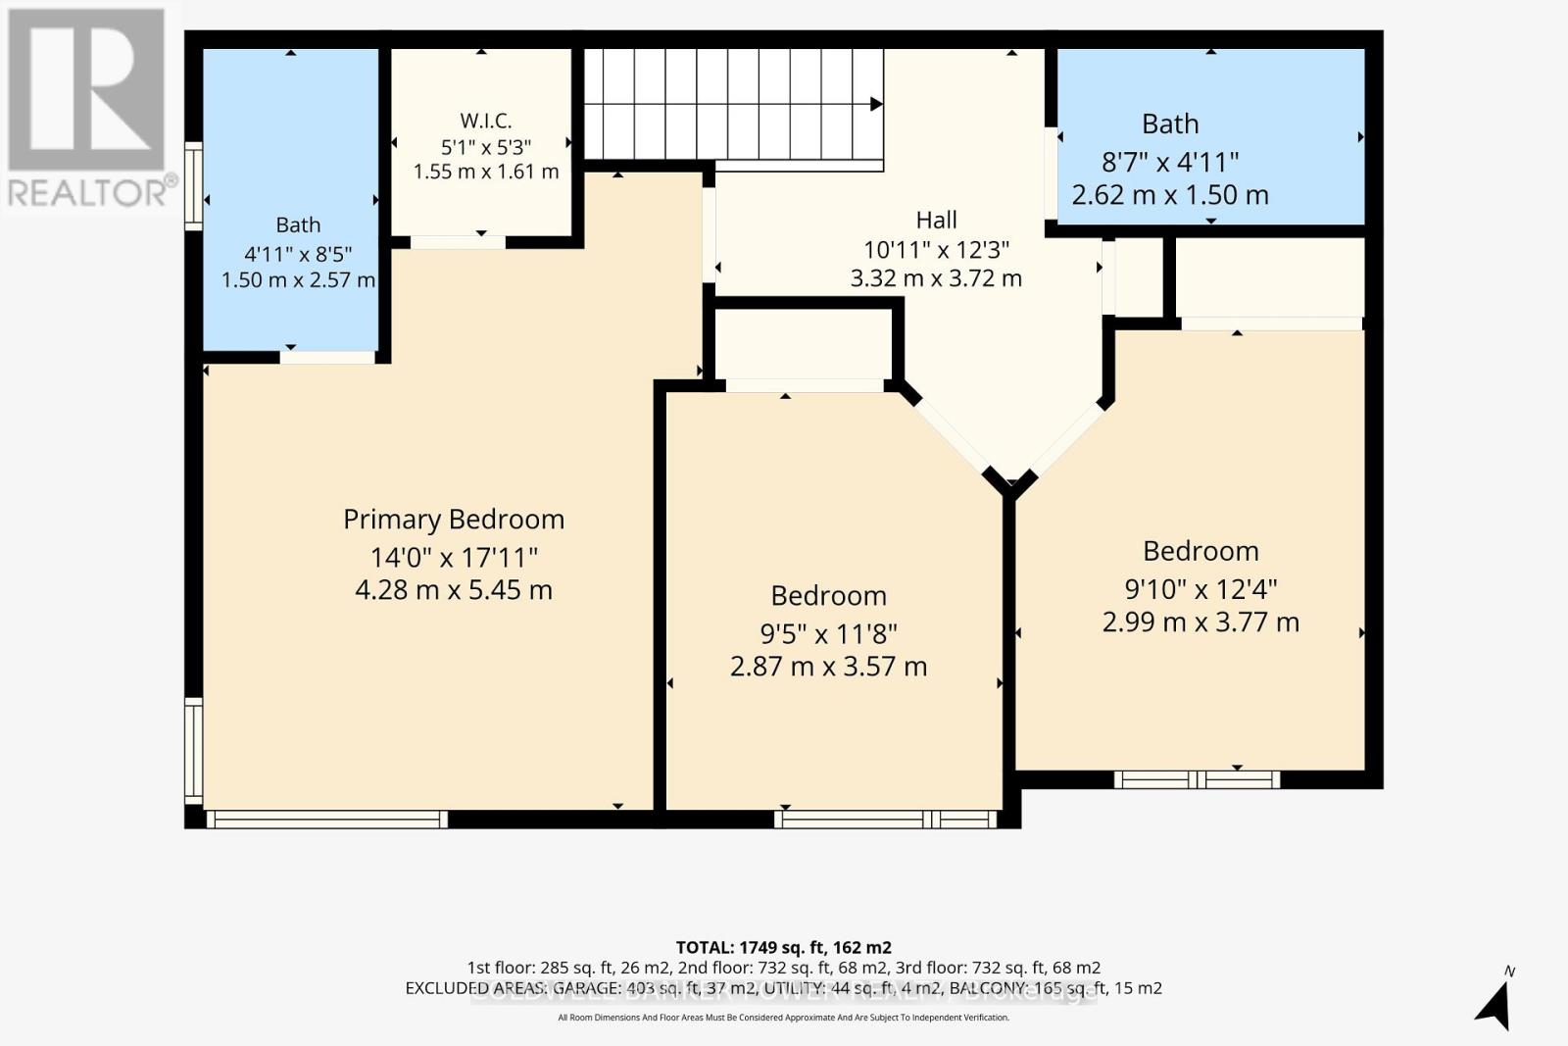
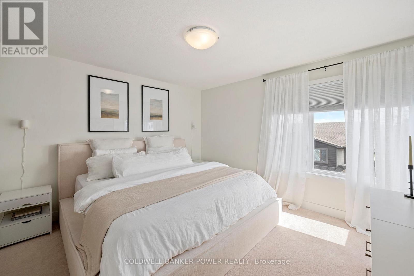
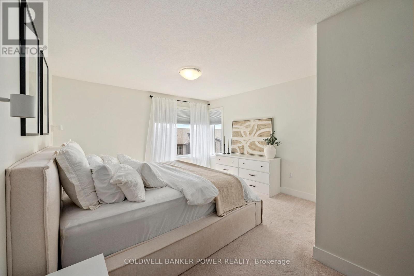
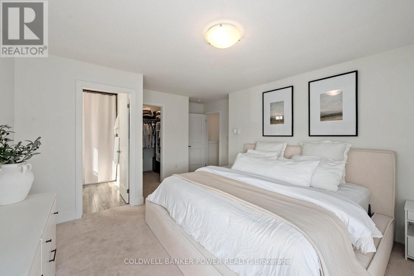
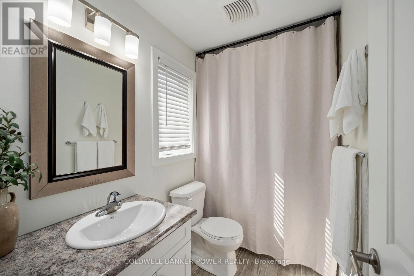
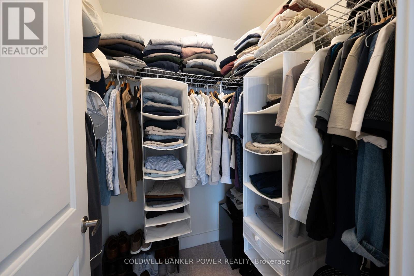
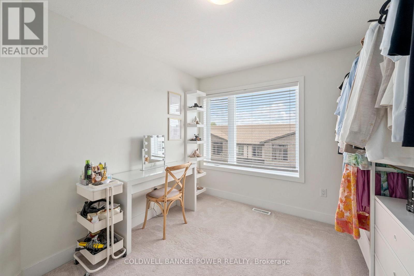
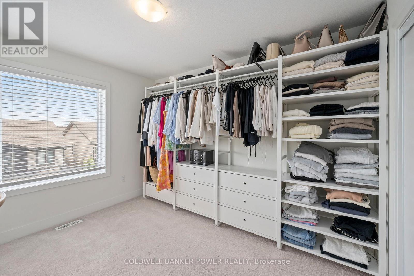
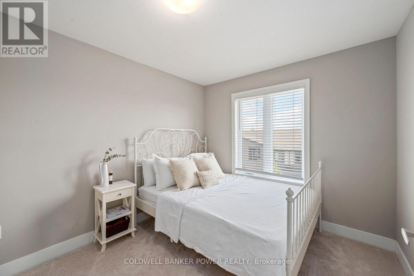
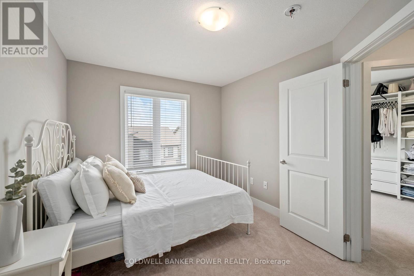
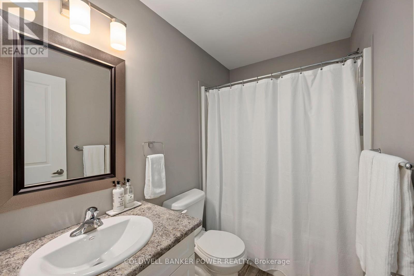
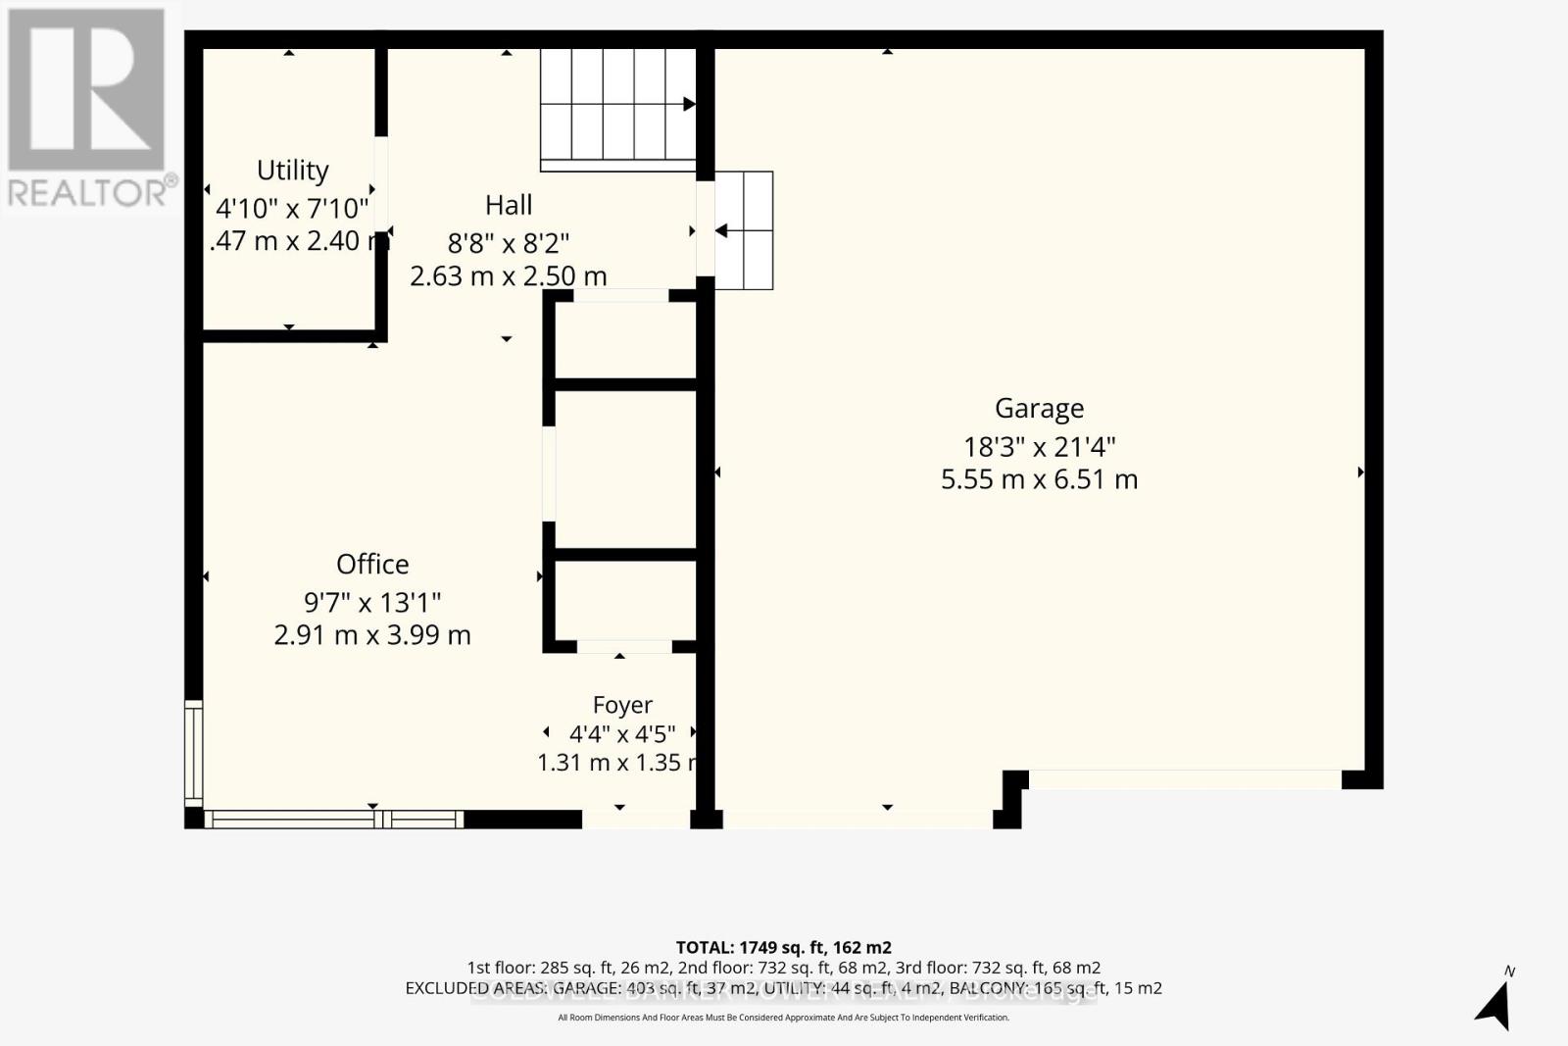
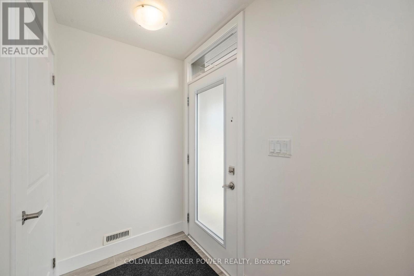
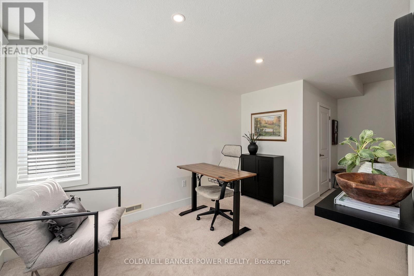
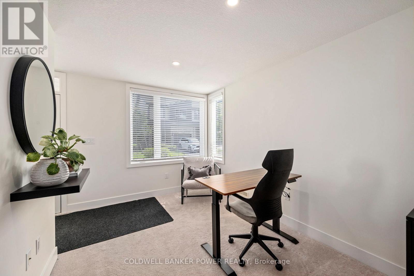
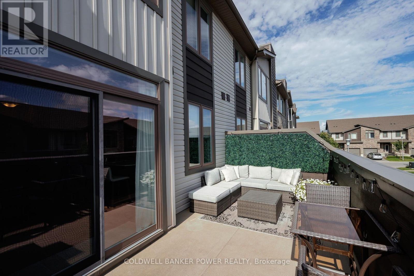
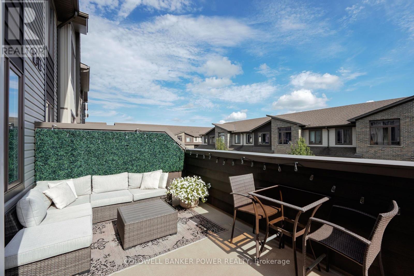
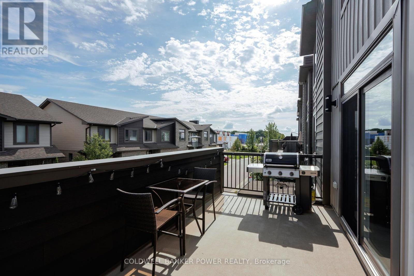
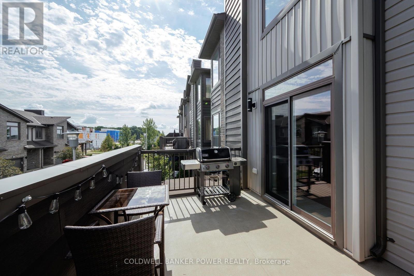
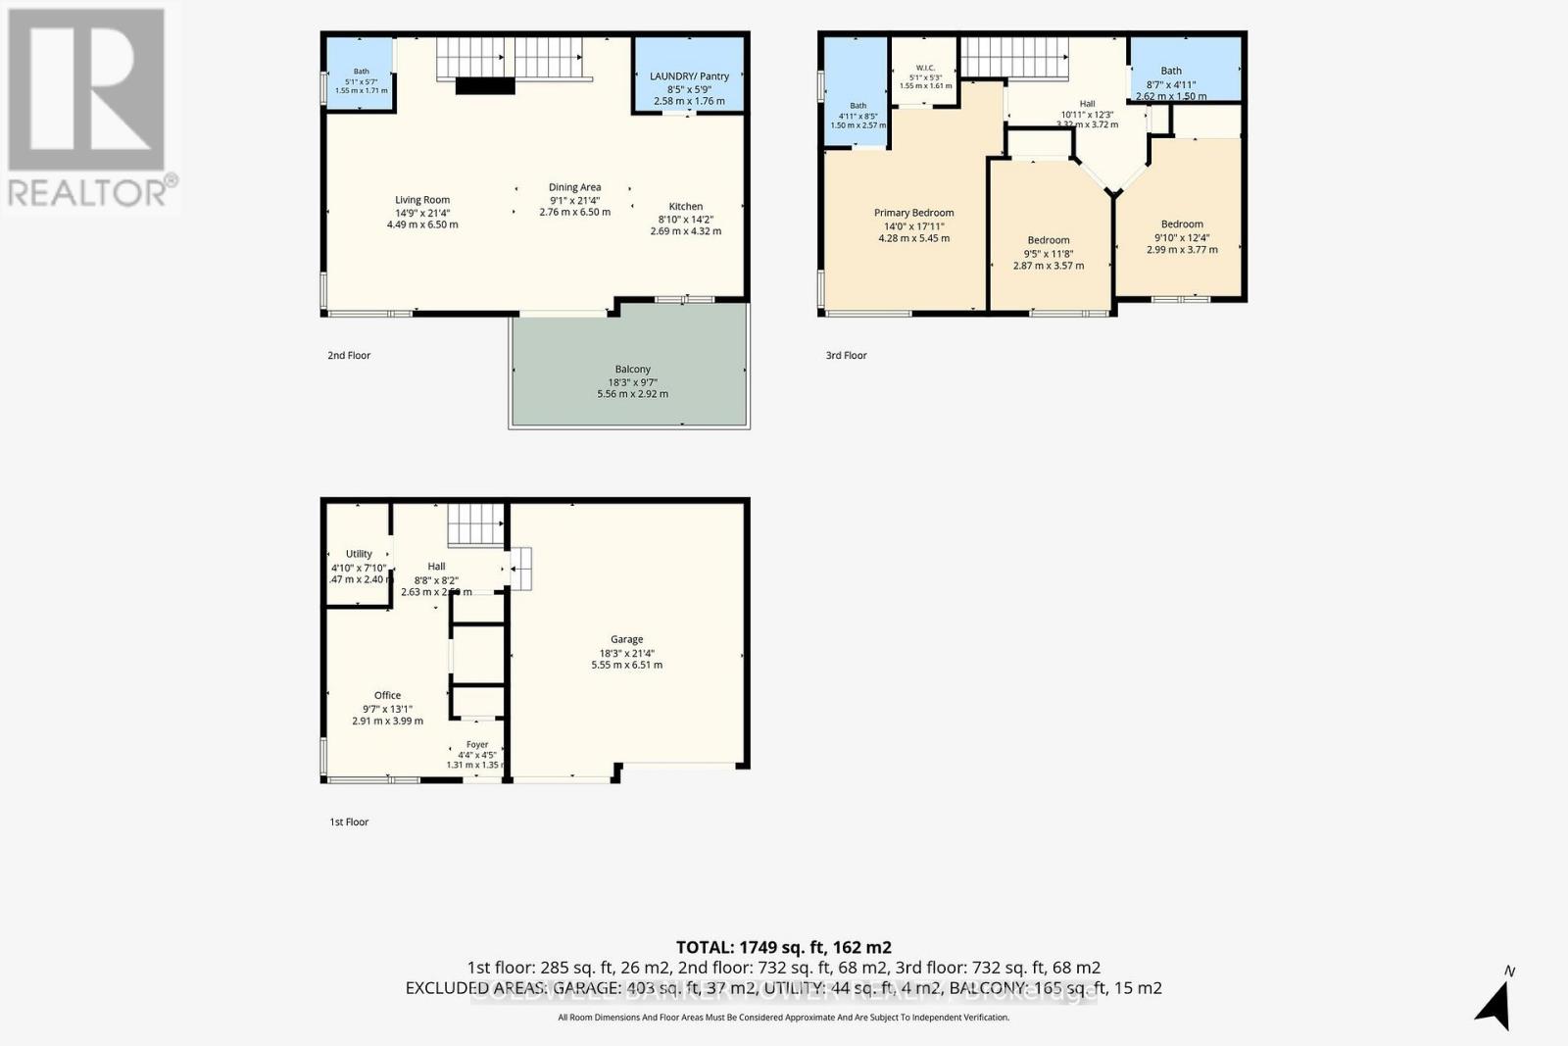
Welcome to 1960 Dalmagarry Dr! This beautifully designed 3-storey townhome offers a spacious and functional layout with 3 bedrooms, 2.5 bathrooms, and a double car garage. The main level features a versatile flex space, perfect for a home office, gym, playroom, or additional living area. The second level is the heart of the home, offering a bright open-concept kitchen with island, dining, and living area with plenty of space to entertain, plus convenient access to your private balcony. A powder room completes this level. Upstairs, you'll find three well-appointed bedrooms, including a spacious primary bedroom with its own private ensuite bathroom. A second full bathroom completes the upper level. With its modern layout, generous living space, double garage, and convenient 3-storey design, this townhome is an excellent opportunity for first-time buyers, families, or investors. Located in a desirable London location close to shopping, dining, parks, schools, and everyday amenities. (id:50976)
Property Details
|
MLS® Number
|
X13713482 |
|
Property Type
|
Single Family |
|
Community Name
|
North E |
|
Amenities Near By
|
Park, Place Of Worship, Public Transit, Schools |
|
Community Features
|
Pets Allowed With Restrictions, School Bus |
|
Equipment Type
|
Water Heater |
|
Features
|
Balcony |
|
Parking Space Total
|
3 |
|
Rental Equipment Type
|
Water Heater |
Building
|
Bathroom Total
|
3 |
|
Bedrooms Above Ground
|
3 |
|
Bedrooms Total
|
3 |
|
Appliances
|
Water Heater, Dishwasher, Dryer, Stove, Washer, Window Coverings, Refrigerator |
|
Basement Type
|
None |
|
Cooling Type
|
Central Air Conditioning |
|
Exterior Finish
|
Brick, Vinyl Siding |
|
Foundation Type
|
Poured Concrete |
|
Half Bath Total
|
1 |
|
Heating Fuel
|
Natural Gas |
|
Heating Type
|
Forced Air |
|
Stories Total
|
3 |
|
Size Interior
|
1,400 - 1,599 Ft2 |
|
Type
|
Row / Townhouse |
Parking
Land
|
Acreage
|
No |
|
Land Amenities
|
Park, Place Of Worship, Public Transit, Schools |
Rooms
| Level |
Type |
Length |
Width |
Dimensions |
|
Second Level |
Living Room |
4.49 m |
6.5 m |
4.49 m x 6.5 m |
|
Second Level |
Dining Room |
2.76 m |
6.5 m |
2.76 m x 6.5 m |
|
Second Level |
Kitchen |
2.69 m |
4.32 m |
2.69 m x 4.32 m |
|
Second Level |
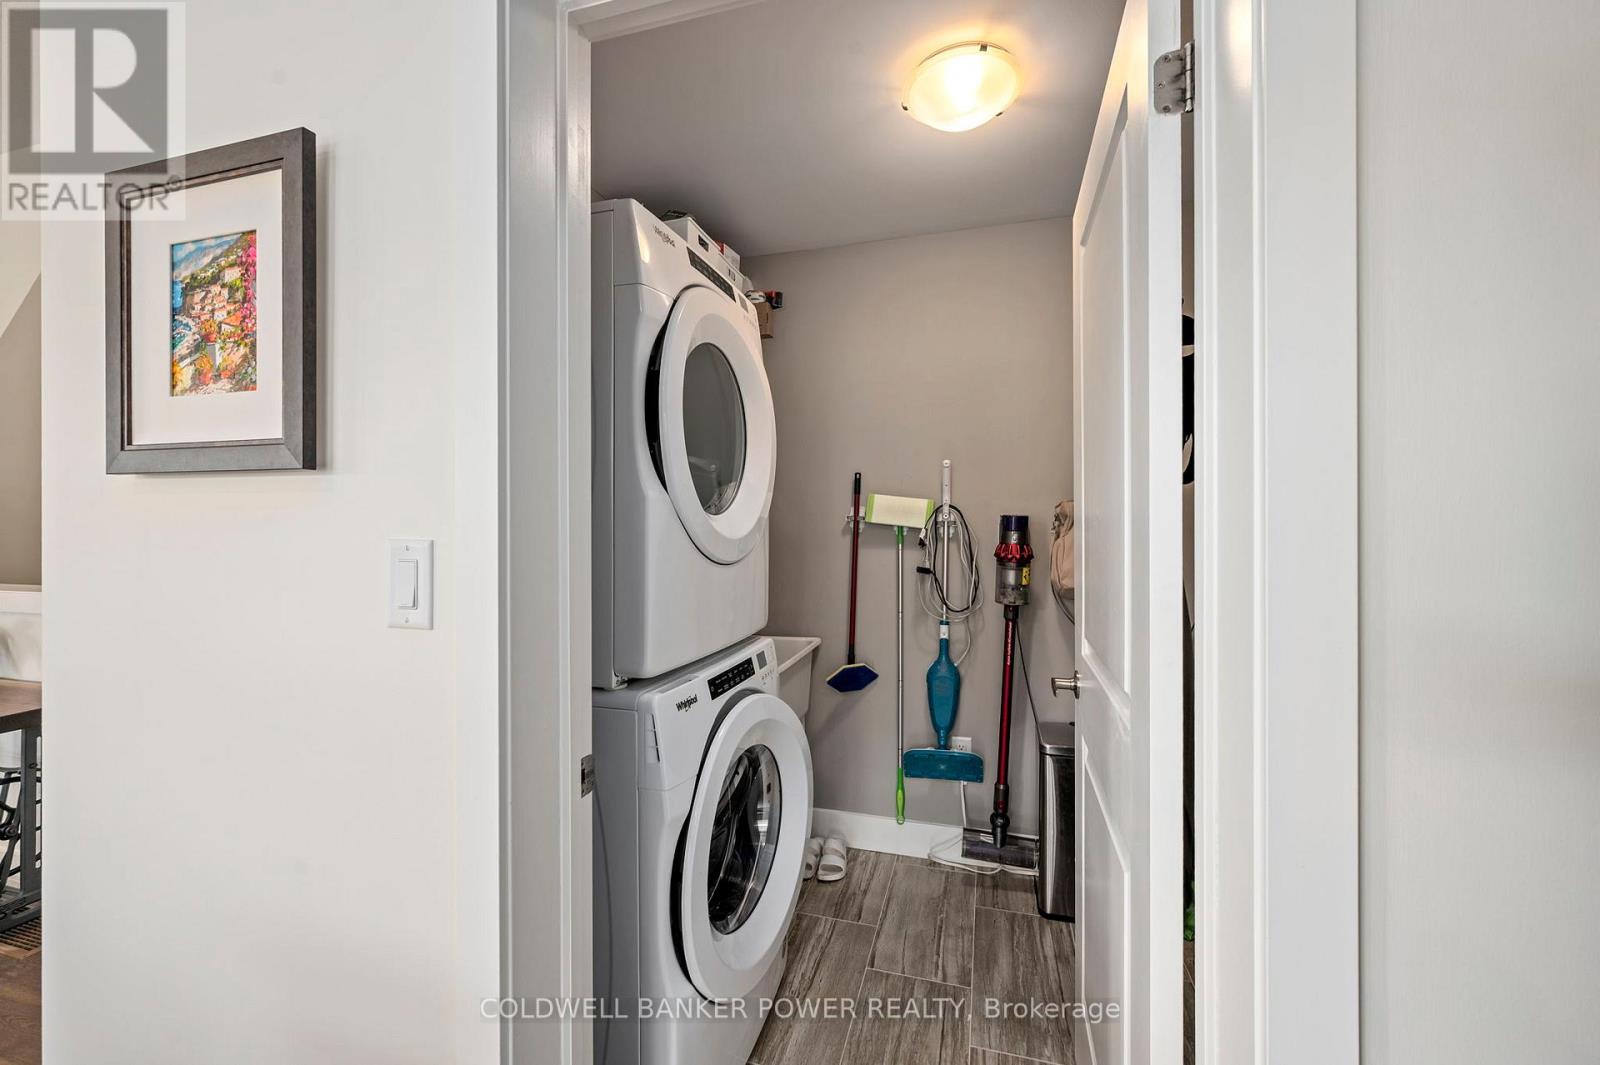
Laundry Room |
2.58 m |
1.76 m |
2.58 m x 1.76 m |
|
Second Level |
Bathroom |
1.56 m |
1.73 m |
1.56 m x 1.73 m |
|
Third Level |
Bedroom 3 |
2.99 m |
3.77 m |
2.99 m x 3.77 m |
|
Third Level |
Bathroom |
2.62 m |
1.5 m |
2.62 m x 1.5 m |
|
Third Level |
Primary Bedroom |
4.28 m |
5.45 m |
4.28 m x 5.45 m |
|
Third Level |
Bathroom |
1.55 m |
1.61 m |
1.55 m x 1.61 m |
|
Third Level |
Bedroom 2 |
2.87 m |
3.57 m |
2.87 m x 3.57 m |
|
Main Level |
Office |
2.91 m |
3.99 m |
2.91 m x 3.99 m |
|
Main Level |
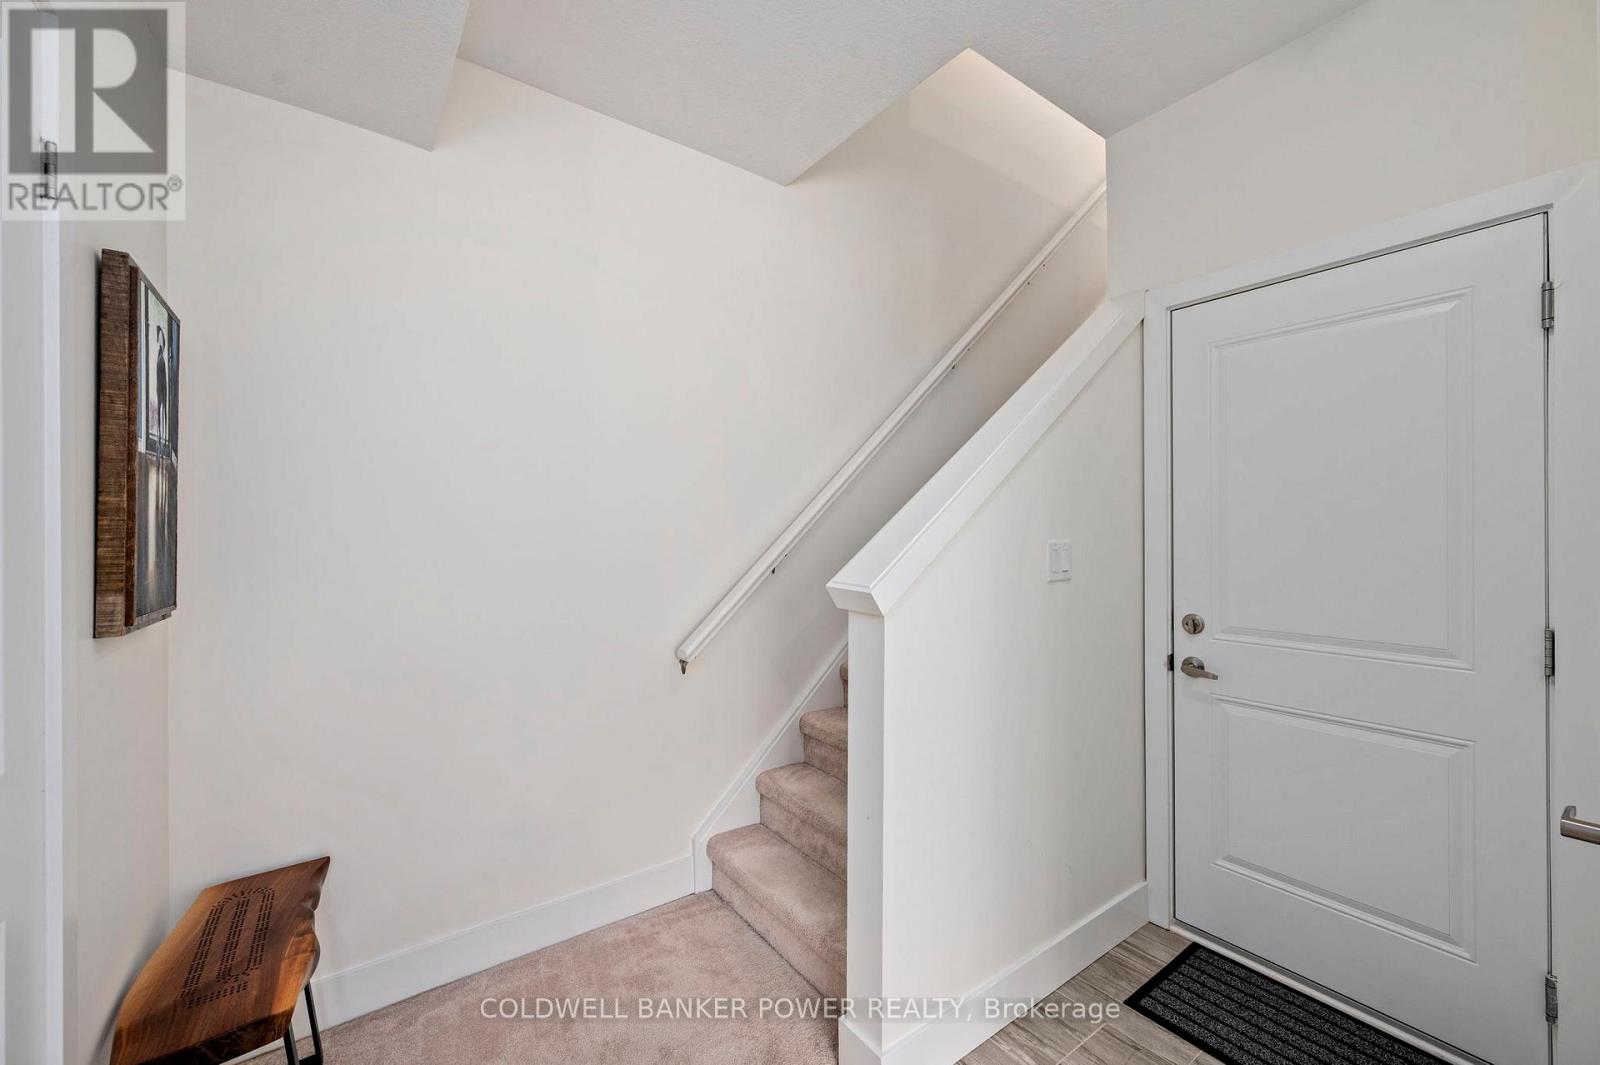
Foyer |
1.31 m |
1.35 m |
1.31 m x 1.35 m |
https://www.realtor.ca/real-estate/30198662/23-1960-dalmagarry-road-london-north-north-e-north-e