5 Bedroom
4 Bathroom
4,914 ft2
Raised Bungalow
Fireplace
Inground Pool
Central Air Conditioning
Forced Air
Acreage
$2,999,900
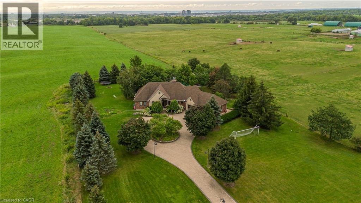
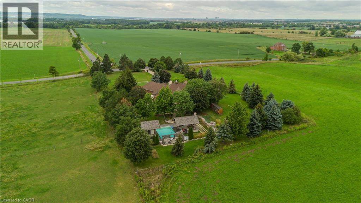
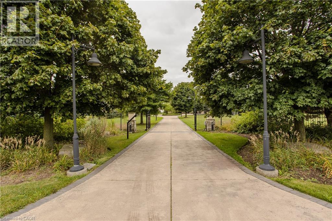
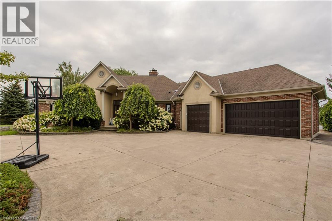
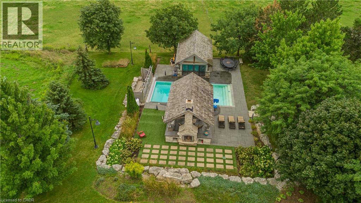
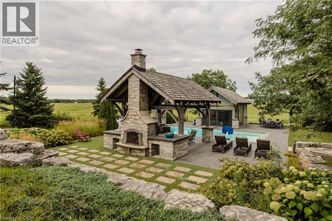
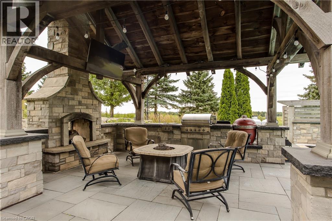
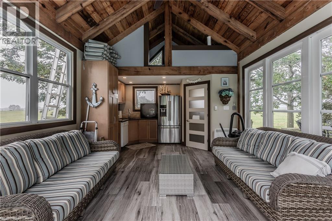
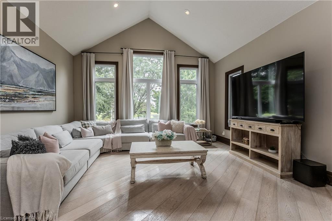
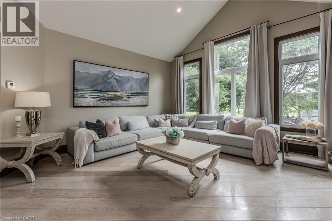
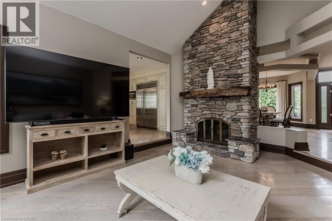
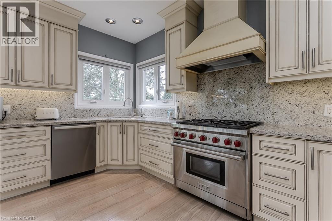
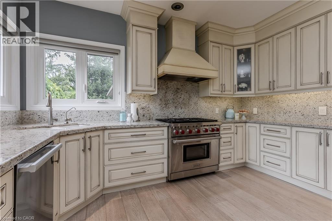
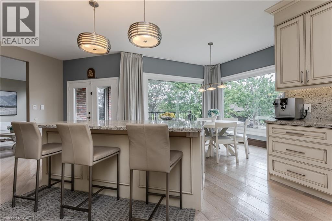
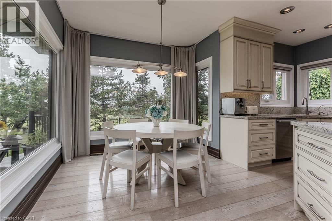
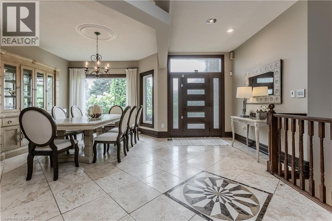
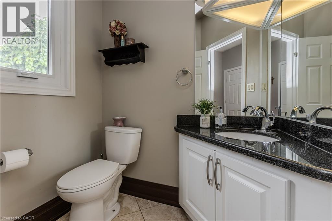
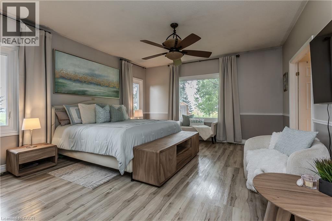
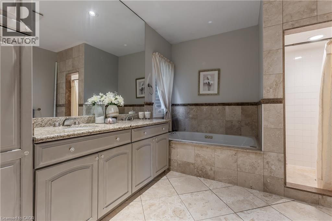
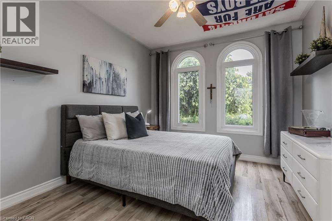
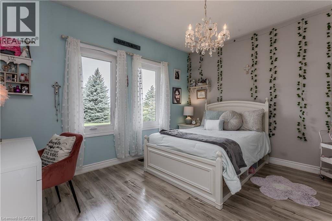
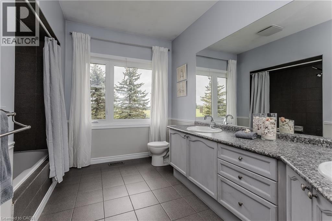
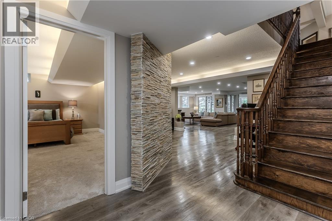
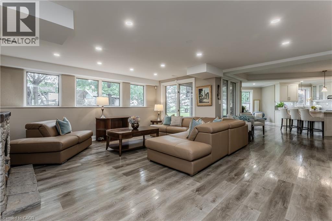
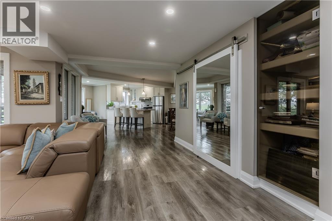
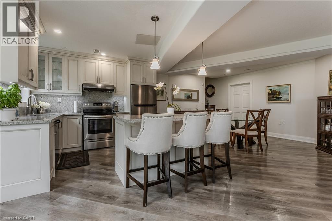
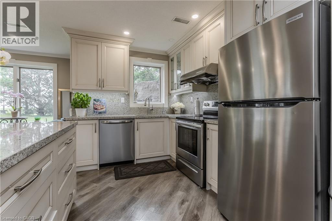
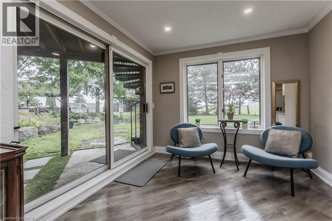
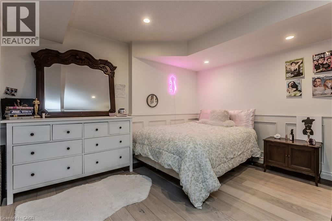
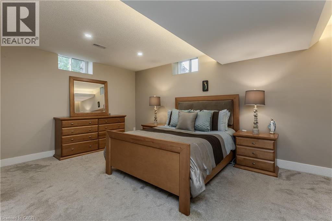
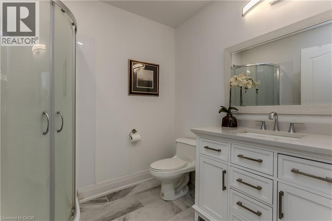
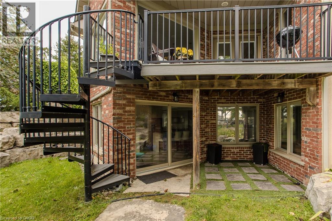
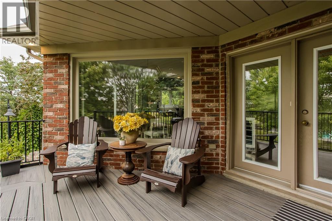
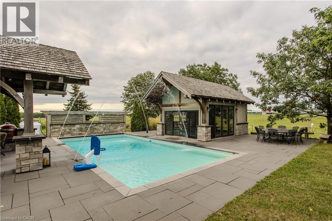
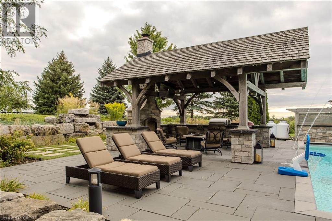
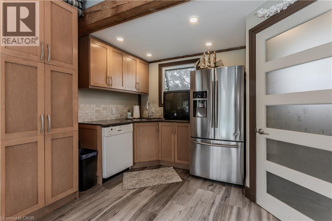
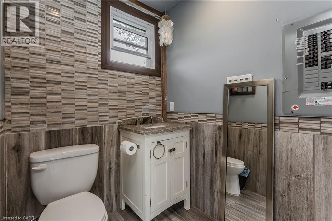
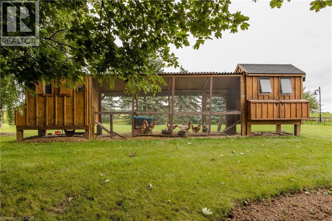
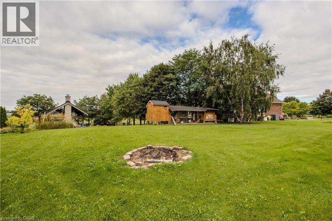
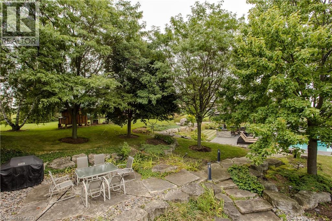
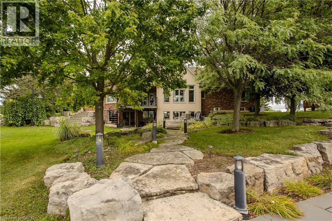
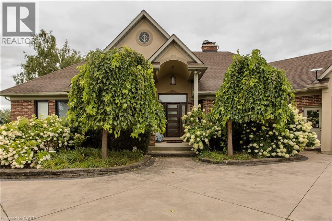
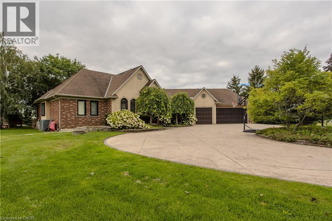
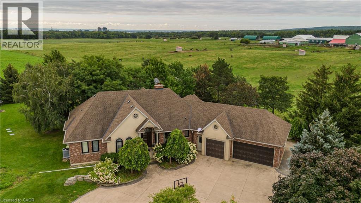
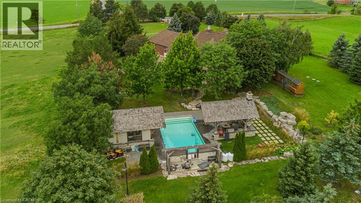
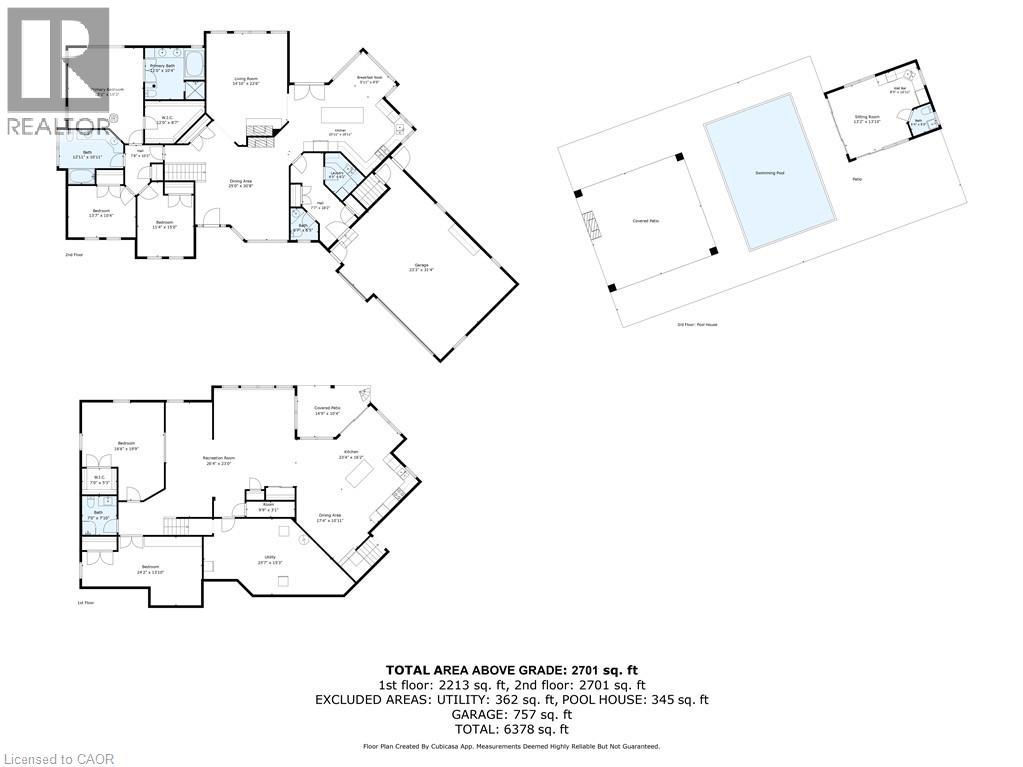
Set on 2 private acres with sweeping Niagara Escarpment views, 5200 No. 2 Side Rd is an exceptional country estate offering approx. 4,900 sf of finished living space, 5 beds, 3 full & 2 half baths and a fully self-contained walkout lower level. A gated entrance, expansive stamped-concrete drive, oversized 3-car garage and mature landscaping introduce this impressive property with resort-style grounds. The outdoor setting is truly special. A large inground pool is surrounded by generous patio space and spectacular views, while a custom Dutch handcrafted timber & natural-stone gazebo creates the ultimate entertaining space with a wood-burning fireplace, built-in sink, gas burners & BBQ area. Across the pool, a matching pool house/bunkie features a kitchenette, 2-pc bath & loft—perfect for guests or poolside entertaining. Inside, generous principal rooms, expansive windows & quality finishes create a warm, welcoming atmosphere. The vaulted living room is anchored by a striking stone fireplace, while the spacious dining area is ideal for entertaining. The showpiece chef’s kitchen features marble counters, extensive cabinetry, large island, Wolf gas range, Miele appliances & wine fridge. A wood-burning fireplace adds warmth, while the breakfast area and covered patio create an easy connection outdoors. The primary retreat offers a W/I closet & 5-pc ensuite. 2 additional bedrooms, full bath, powder rm & laundry complete the main level. The bright walkout lower level functions as a complete 2nd residence, ideal for multi-generational living, extended family or guests. It offers a full kitchen & dining area, expansive rec rm, 2 bedrooms, full bath, laundry, cold rm, storage, garage access & private walkout. A rare North Burlington estate combining incredible privacy, breathtaking views, exceptional outdoor living and two complete living spaces under one roof—all while remaining just minutes from everyday amenities, shopping, dining, major highways and downtown Burlington. (id:50976)
Property Details
|
MLS® Number
|
40858168 |
|
Property Type
|
Single Family |
|
Community Features
|
Quiet Area |
|
Equipment Type
|
Propane Tank |
|
Features
|
Country Residential, Gazebo, Automatic Garage Door Opener, Private Yard |
|
Parking Space Total
|
15 |
|
Pool Type
|
Inground Pool |
|
Rental Equipment Type
|
Propane Tank |
Building
|
Bathroom Total
|
4 |
|
Bedrooms Above Ground
|
3 |
|
Bedrooms Below Ground
|
2 |
|
Bedrooms Total
|
5 |
|
Architectural Style
|
Raised Bungalow |
|
Basement Development
|
Finished |
|
Basement Type
|
Full (finished) |
|
Construction Style Attachment
|
Detached |
|
Cooling Type
|
Central Air Conditioning |
|
Exterior Finish
|
Brick, Stucco |
|
Fireplace Fuel
|
Wood |
|
Fireplace Present
|
Yes |
|
Fireplace Total
|
2 |
|
Fireplace Type
|
Other - See Remarks |
|
Foundation Type
|
Unknown |
|
Half Bath Total
|
1 |
|
Heating Fuel
|
Propane |
|
Heating Type
|
Forced Air |
|
Stories Total
|
1 |
|
Size Interior
|
4,914 Ft2 |
|
Type
|
House |
|
Utility Water
|
Unknown |
Parking
Land
|
Access Type
|
Road Access |
|
Acreage
|
Yes |
|
Sewer
|
Septic System |
|
Size Depth
|
406 Ft |
|
Size Frontage
|
200 Ft |
|
Size Irregular
|
1.86 |
|
Size Total
|
1.86 Ac|1/2 - 1.99 Acres |
|
Size Total Text
|
1.86 Ac|1/2 - 1.99 Acres |
|
Zoning Description
|
A |
Rooms
| Level |
Type |
Length |
Width |
Dimensions |
|
Basement |
Dining Room |
|
|
17'4'' x 10'11'' |
|
Basement |
Kitchen |
|
|
23'4'' x 16'2'' |
|
Basement |
Other |
|
|
9'9'' x 3'1'' |
|
Basement |
Utility Room |
|
|
25'7'' x 15'3'' |
|
Basement |
Recreation Room |
|
|
26'4'' x 23'0'' |
|
Basement |
Bedroom |
|
|
24'2'' x 13'10'' |
|
Basement |
Bedroom |
|
|
16'6'' x 19'9'' |
|
Main Level |
3pc Bathroom |
|
|
7'0'' x 7'10'' |
|
Main Level |
Laundry Room |
|
|
6'5'' x 9'2'' |
|
Main Level |
2pc Bathroom |
|
|
5'7'' x 6'5'' |
|
Main Level |
Dining Room |
|
|
25'0'' x 20'8'' |
|
Main Level |
Living Room |
|
|
14'10'' x 22'6'' |
|
Main Level |
Breakfast |
|
|
5'11'' x 9'5'' |
|
Main Level |
Kitchen |
|
|
23'11'' x 18'11'' |
|
Main Level |
5pc Bathroom |
|
|
12'11'' x 10'11'' |
|
Main Level |
Bedroom |
|
|
11'4'' x 15'0'' |
|
Main Level |
Bedroom |
|
|
13'7'' x 10'4'' |
|
Main Level |
5pc Ensuite Bath |
|
|
12'0'' x 10'4'' |
|
Main Level |
Primary Bedroom |
|
|
15'1'' x 19'3'' |
https://www.realtor.ca/real-estate/30199897/5200-no-2-side-road-milton