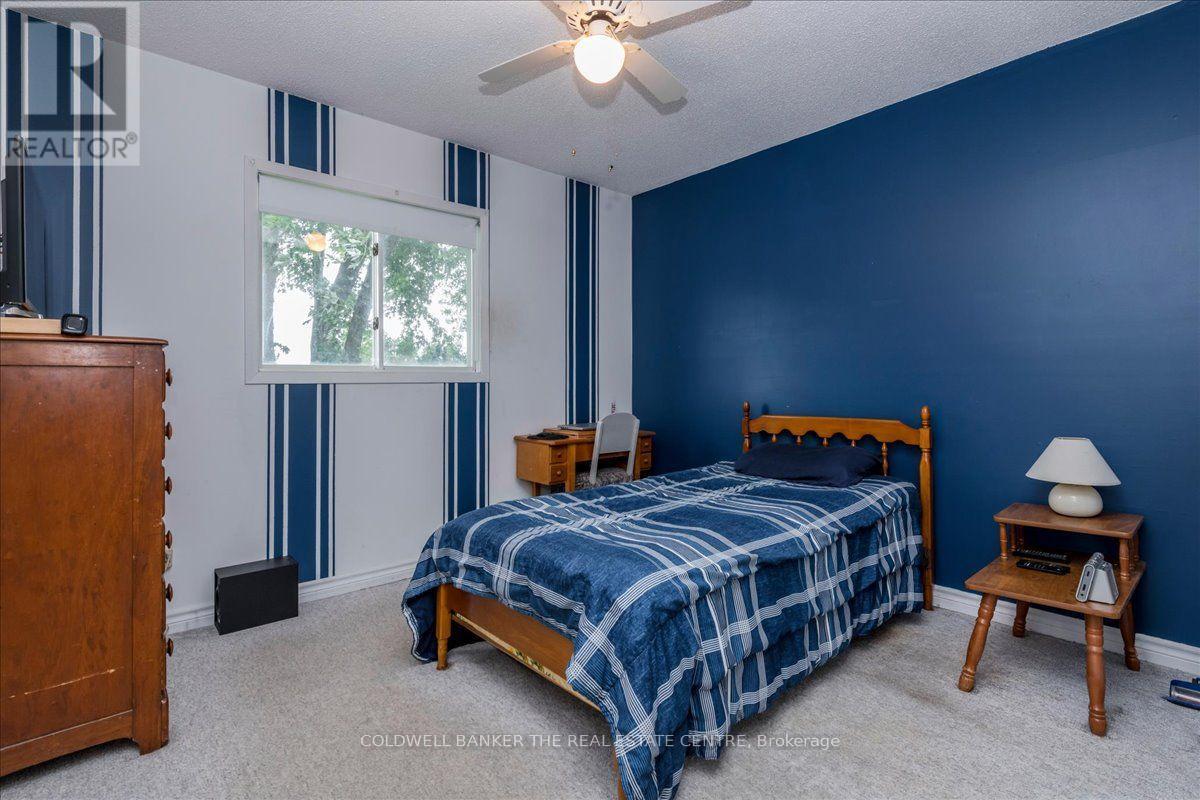
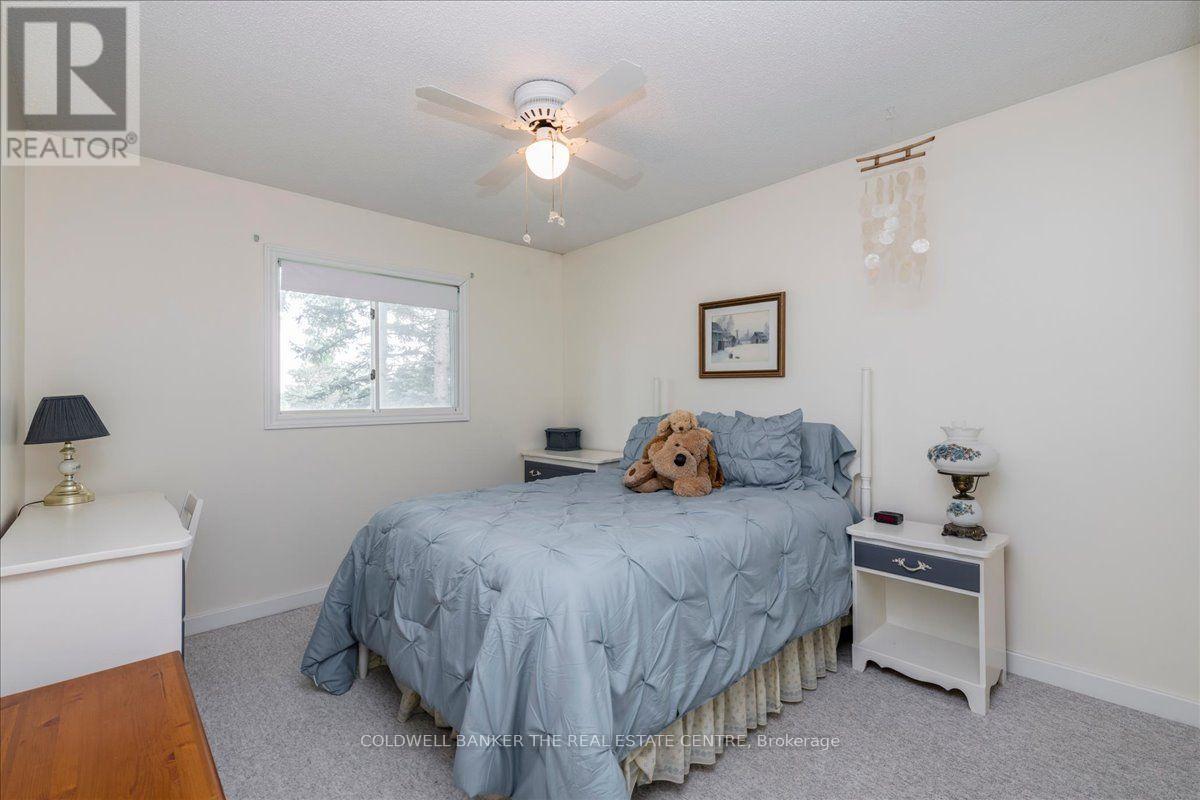
4 Bedroom
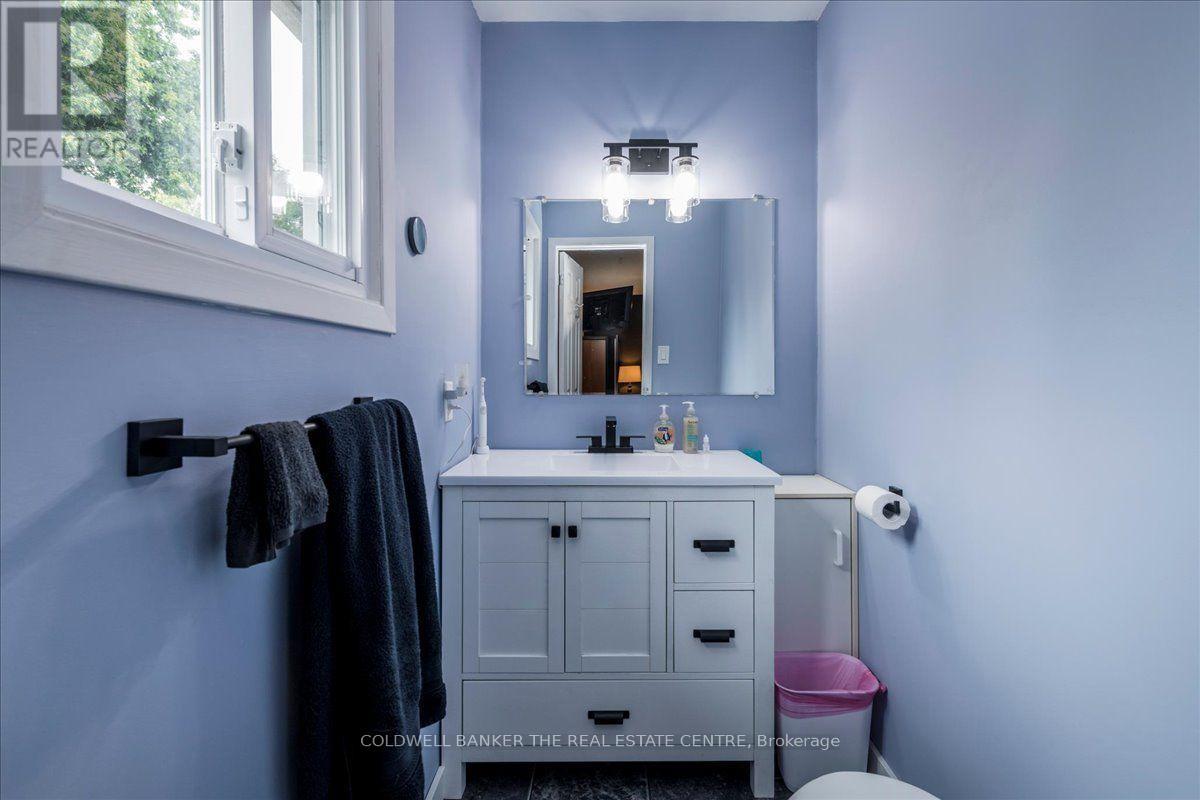
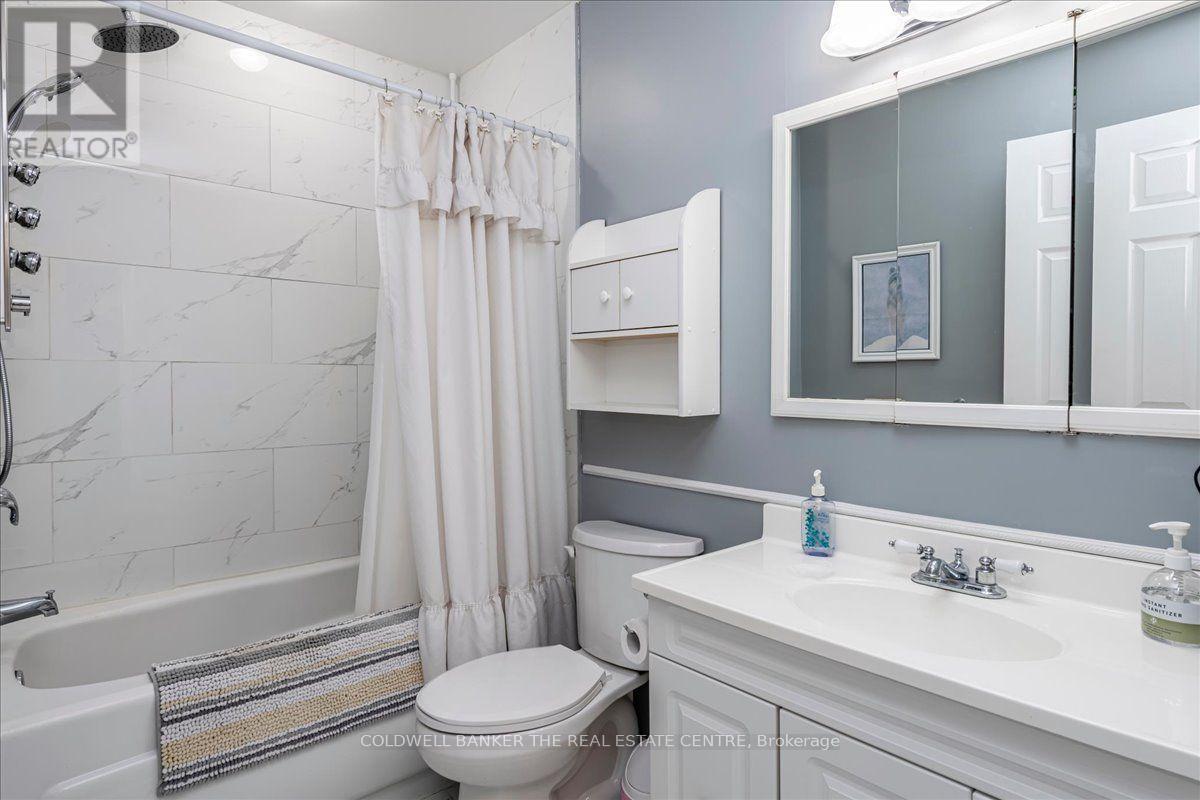
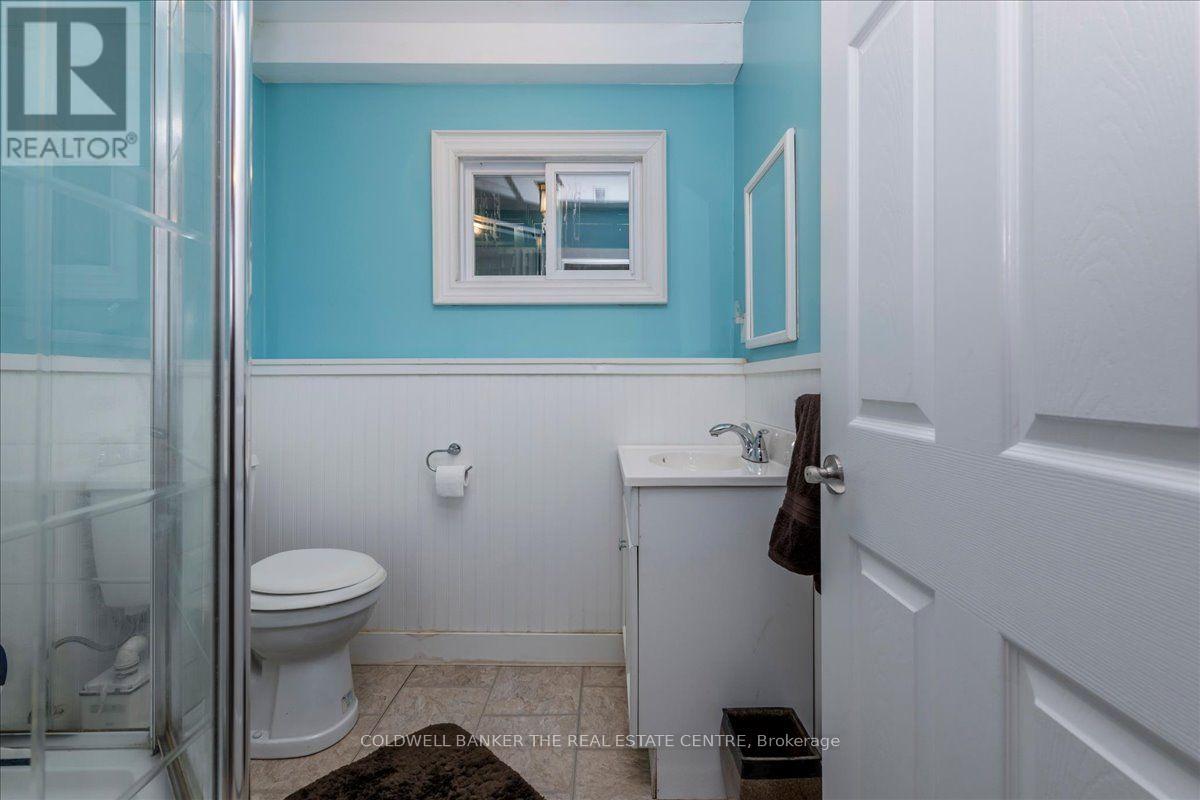
3 Bathroom
1,500 - 2,000 ft2
Fireplace
Central Air Conditioning
Forced Air, Heat Pump
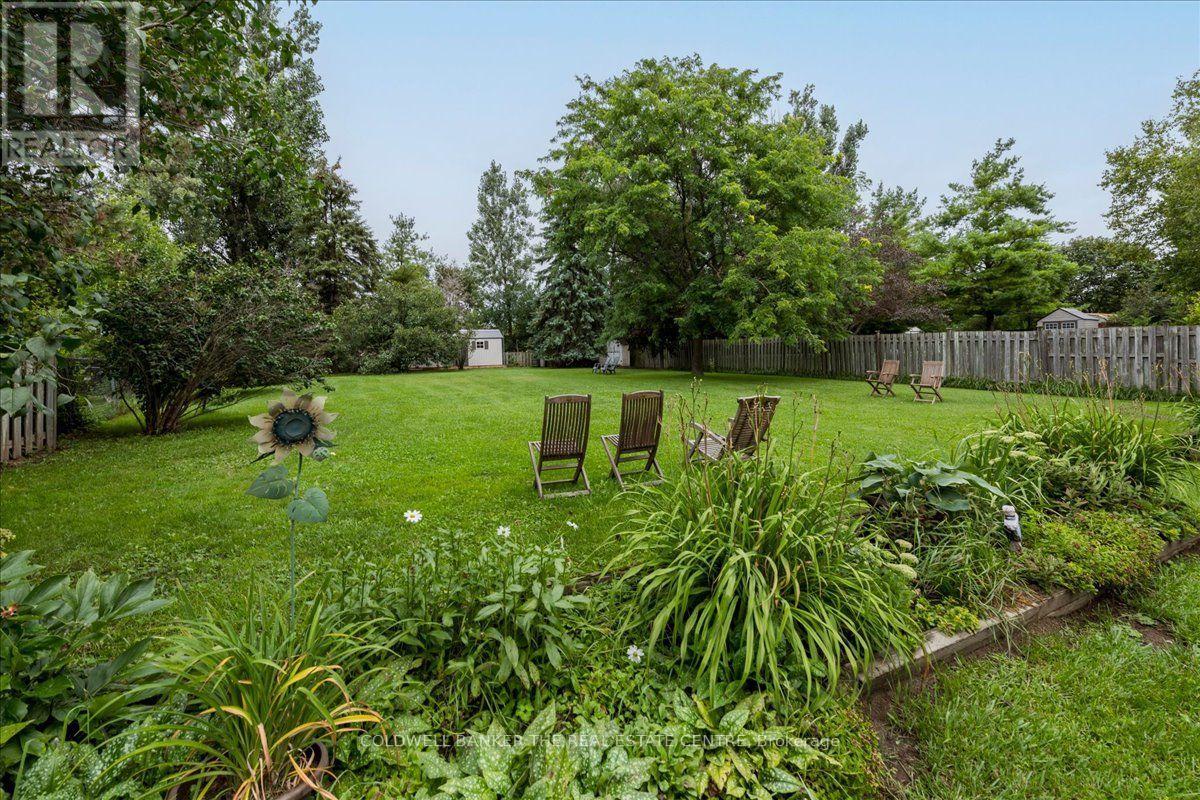
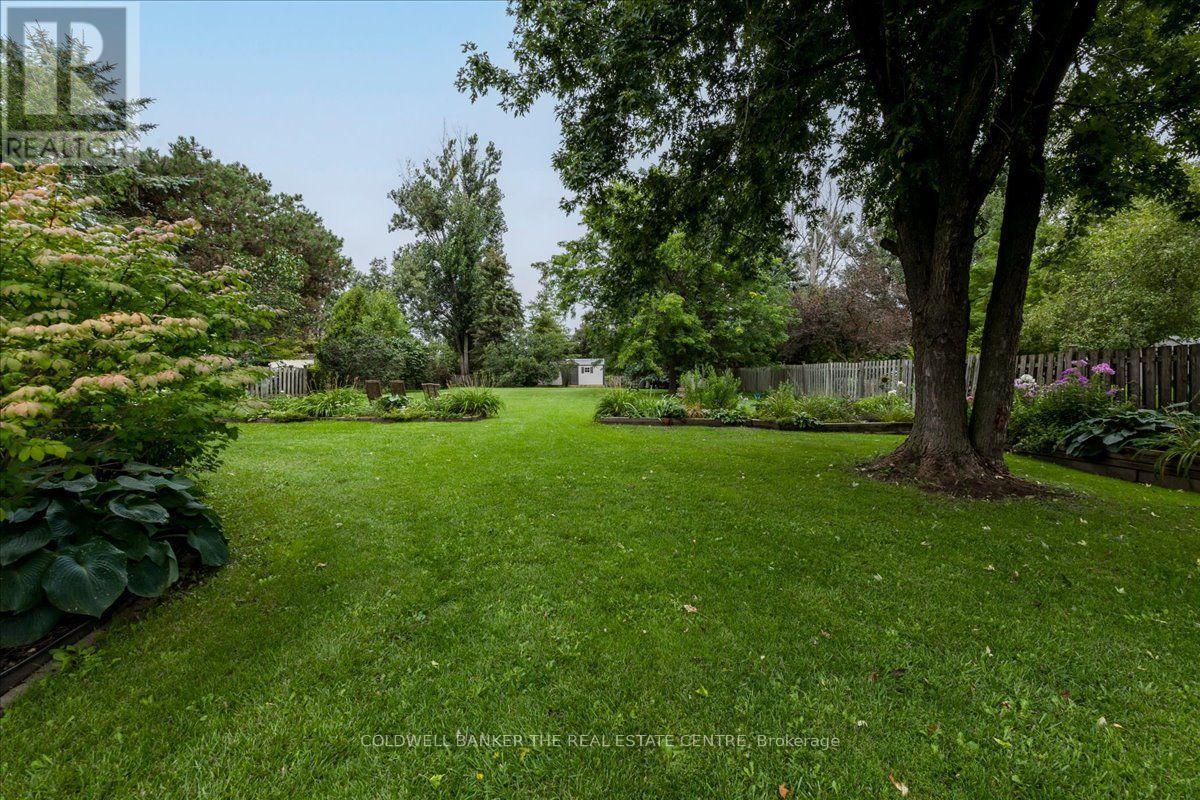
Landscaped
$797,900
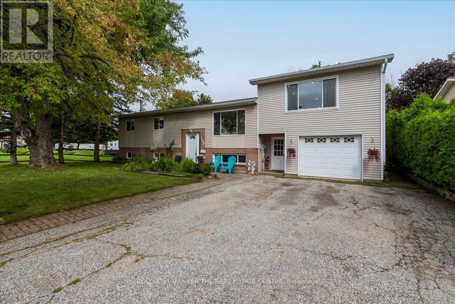
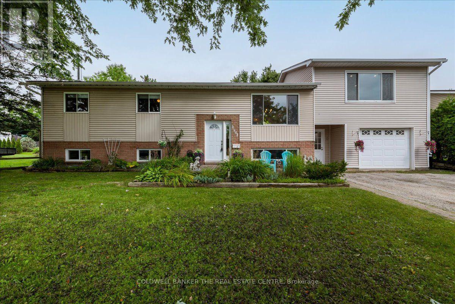
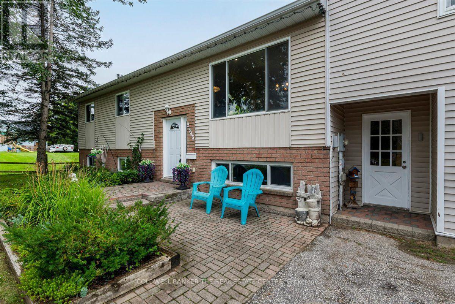
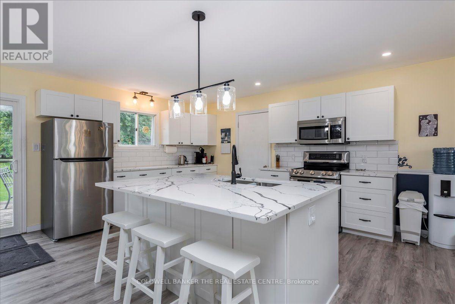
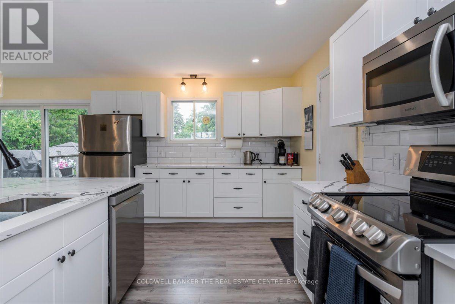
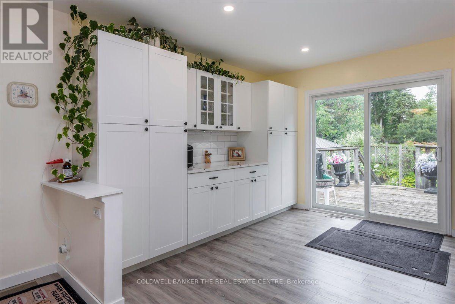
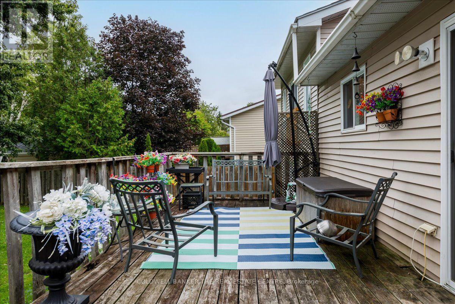
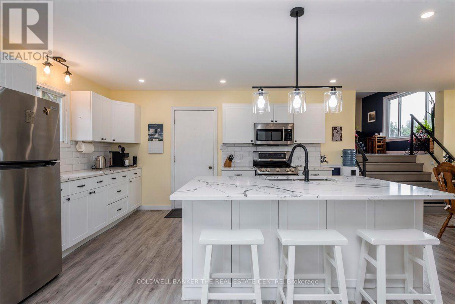
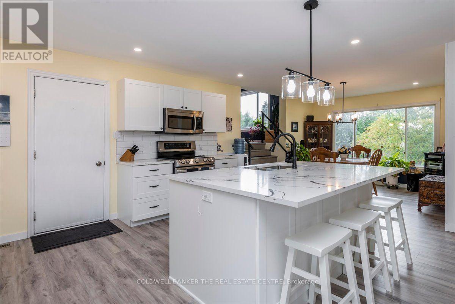
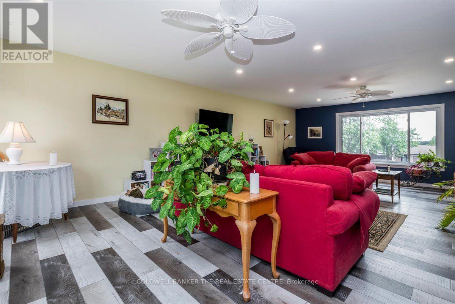
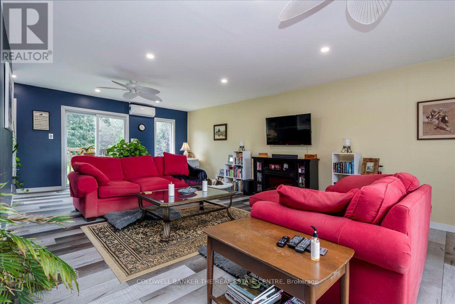
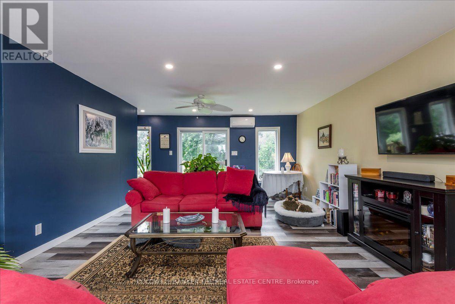
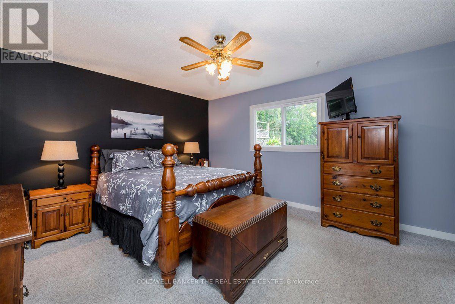
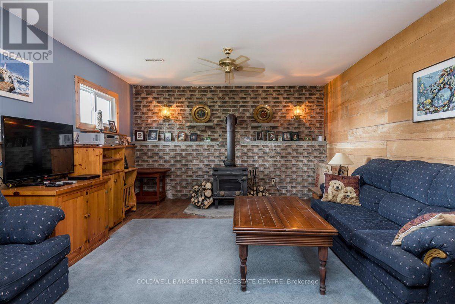
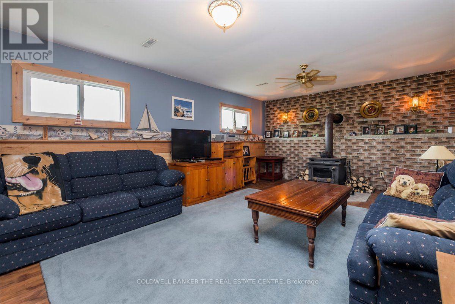
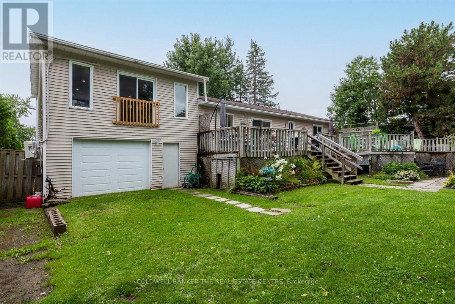
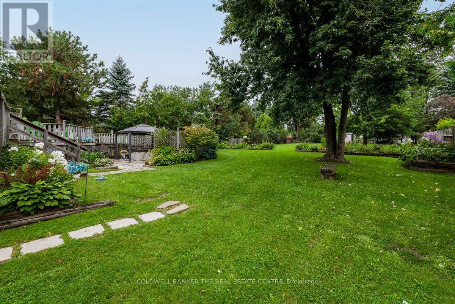
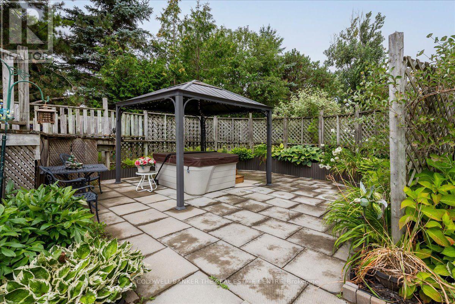
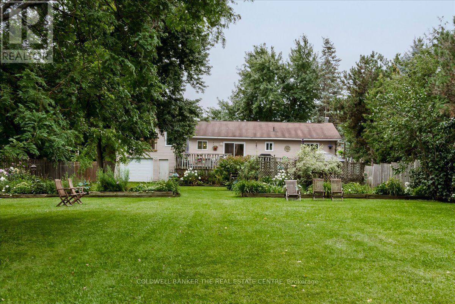
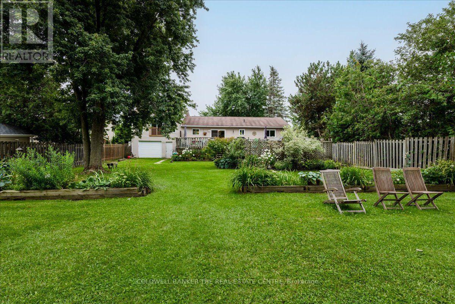
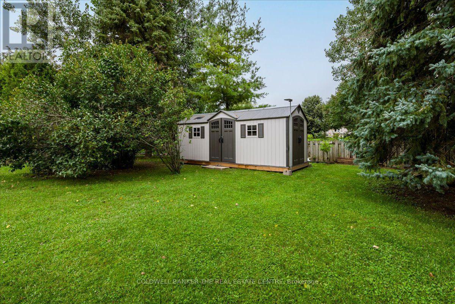
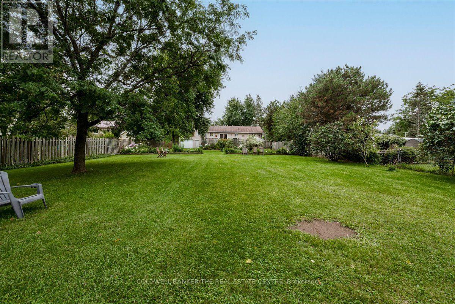
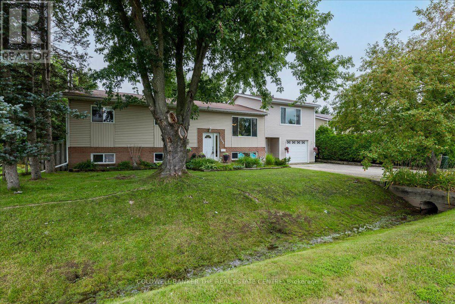
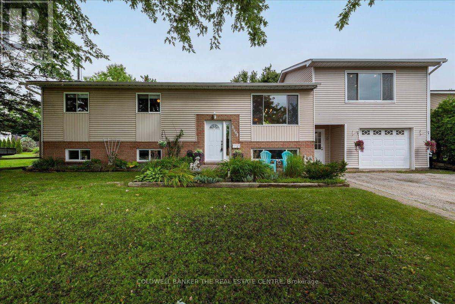
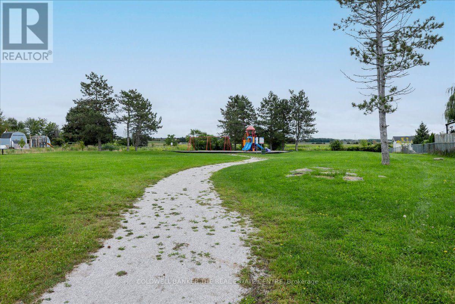
GREAT FAMILY HOME IN STROUD - 1750 sq ft, 3+1 Bedroom, 2.5 Bath Raised Bungalow With Family Room Added Above The Garage. Beautiful 0.41 Acre Lot, Treed And Perrenial Gardens. Kitchen Renovated: Cabinets, Stainless Steel Appliances, Quartz Counters, Island, Pot Lights, Flooring, It's Massive! Drive Through Garage For Backyard Access. 8'x20' Garden Shed. Located Across From Park. (id:50976)
Property Details
|
MLS® Number
|
N13714510 |
|
Property Type
|
Single Family |
|
Community Name
|
Stroud |
|
Amenities Near By
|
Golf Nearby, Park |
|
Equipment Type
|
Heat Pump |
|
Features
|
Gazebo, Sump Pump |
|
Parking Space Total
|
5 |
|
Rental Equipment Type
|
Heat Pump |
|
Structure
|
Shed |
Building
|
Bathroom Total
|
3 |
|
Bedrooms Above Ground
|
3 |
|
Bedrooms Below Ground
|
1 |
|
Bedrooms Total
|
4 |
|
Age
|
31 To 50 Years |
|
Appliances
|
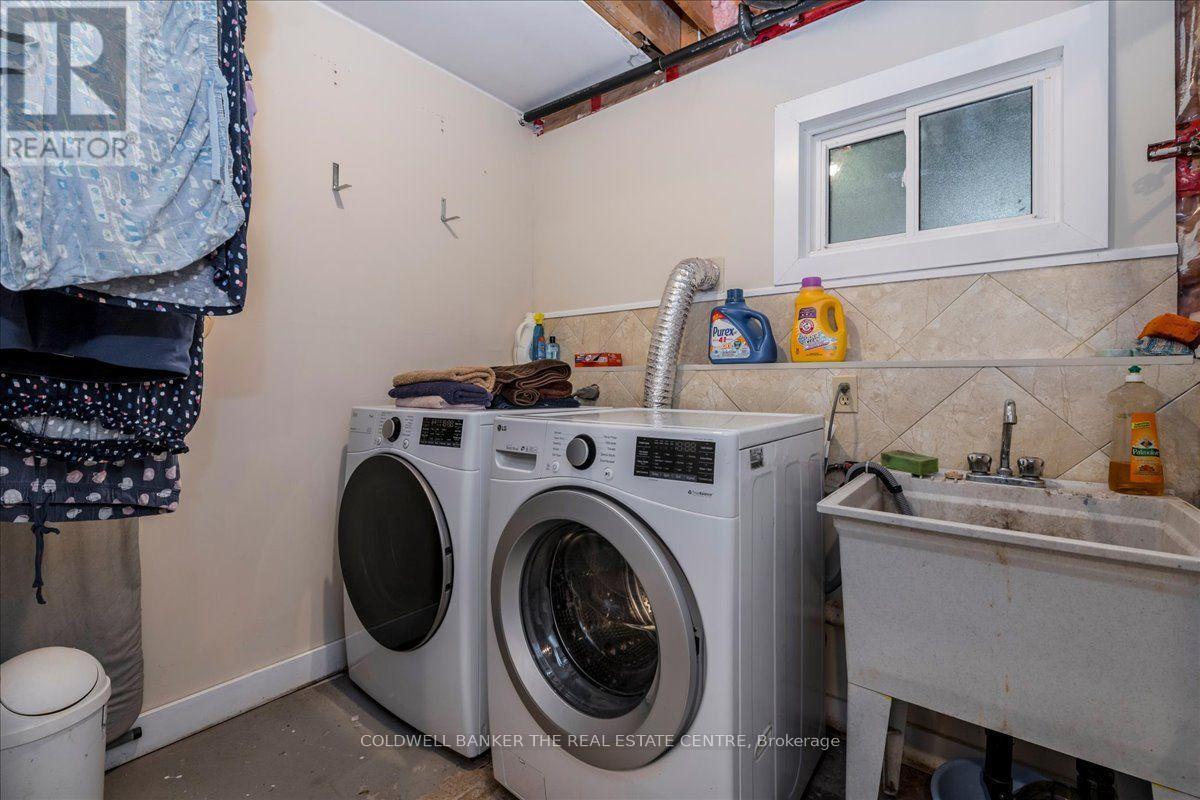
Water Heater - Tankless, Water Meter, Dishwasher, Dryer, Freezer, Garage Door Opener, Microwave, Stove, Washer, Refrigerator |
|
Basement Development
|
Partially Finished |
|
Basement Type
|
Full (partially Finished) |
|
Construction Style Attachment
|
Detached |
|
Cooling Type
|
Central Air Conditioning |
|
Exterior Finish
|
Vinyl Siding |
|
Fireplace Present
|
Yes |
|
Fireplace Type
|
Woodstove |
|
Flooring Type
|
Laminate |
|
Foundation Type
|
Concrete, Block |
|
Half Bath Total
|
1 |
|
Heating Fuel
|
Natural Gas, Other |
|
Heating Type
|
Forced Air, Heat Pump |
|
Stories Total
|
2 |
|
Size Interior
|
1,500 - 2,000 Ft2 |
|
Type
|
House |
|
Utility Water
|
Municipal Water |
Parking
Land
|
Acreage
|
No |
|
Fence Type
|
Fenced Yard |
|
Land Amenities
|
Golf Nearby, Park |
|
Landscape Features
|
Landscaped |
|
Sewer
|
Septic System |
|
Size Depth
|
243 Ft ,7 In |
|
Size Frontage
|
74 Ft ,2 In |
|
Size Irregular
|
74.2 X 243.6 Ft ; 84.65' At Rear |
|
Size Total Text
|
74.2 X 243.6 Ft ; 84.65' At Rear|under 1/2 Acre |
|
Zoning Description
|
R1 |
Rooms
| Level |
Type |
Length |
Width |
Dimensions |
|
Basement |
Recreational, Games Room |
7.01 m |
3.96 m |
7.01 m x 3.96 m |
|
Basement |
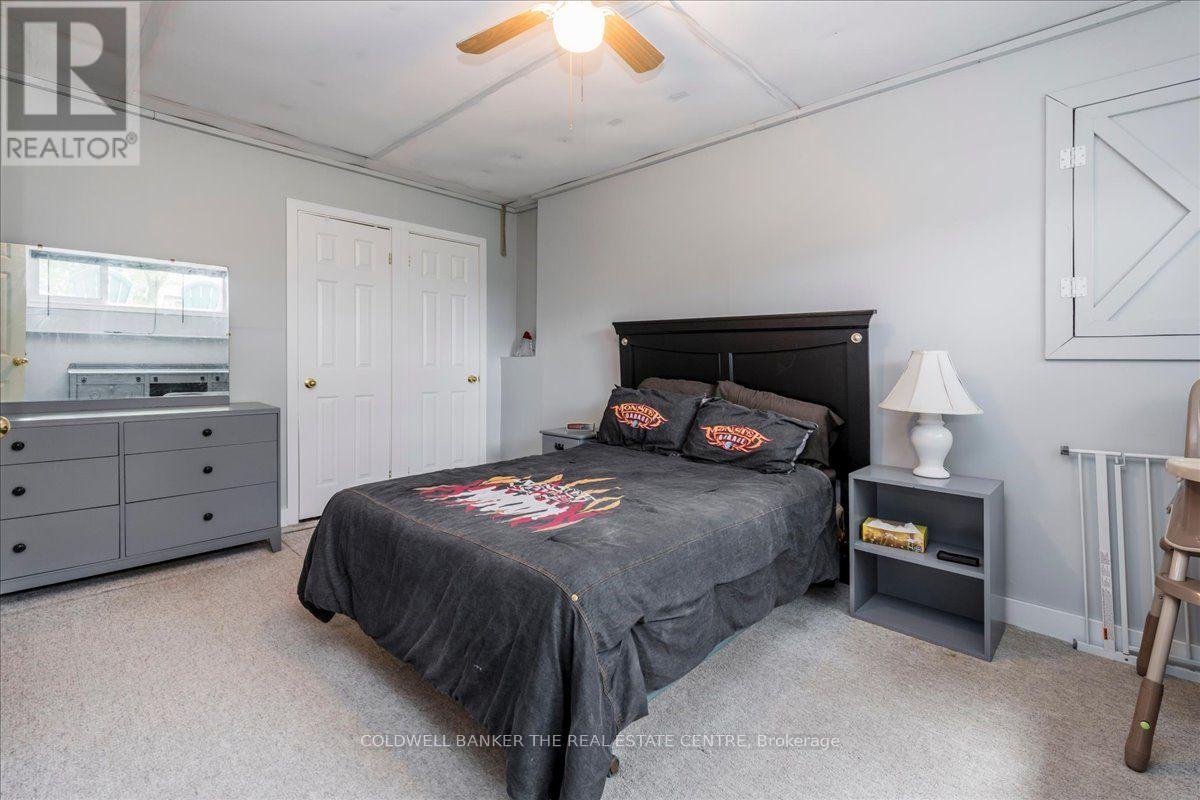
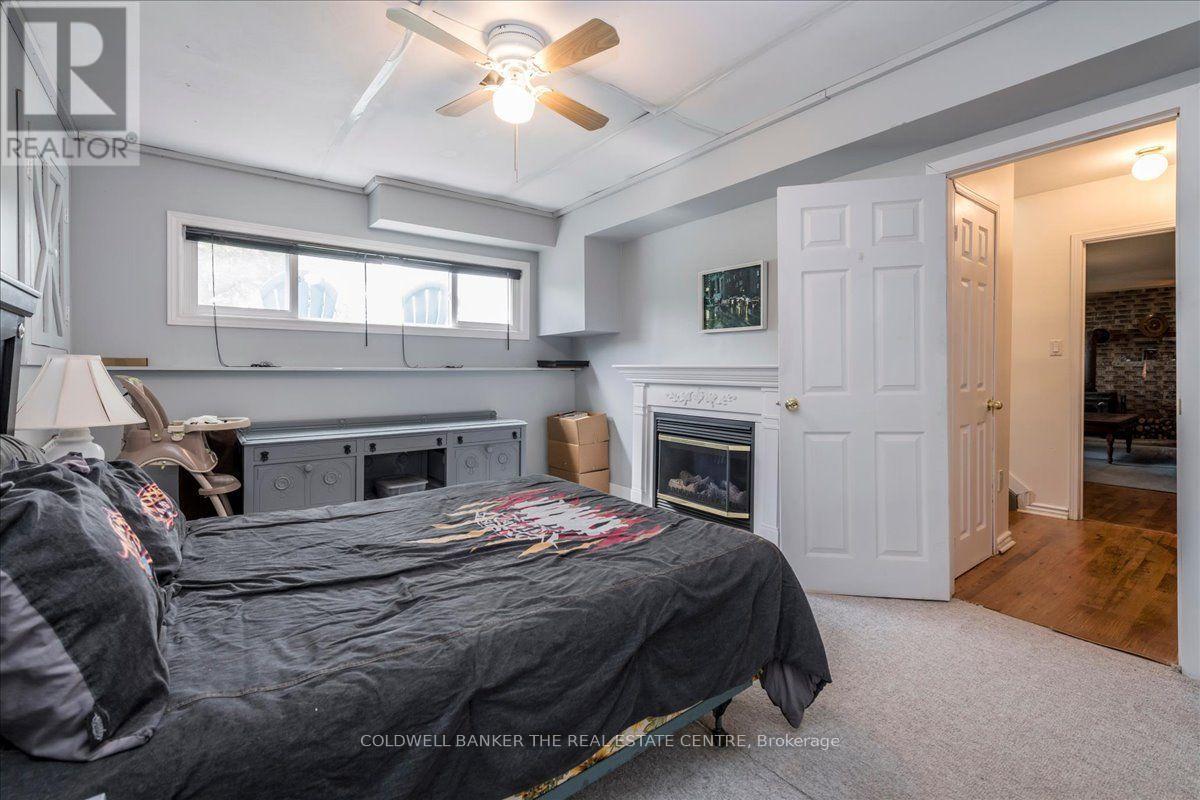
Bedroom |
4.8 m |
3.35 m |
4.8 m x 3.35 m |
|
Main Level |
Kitchen |
6.2 m |
5.15 m |
6.2 m x 5.15 m |
|
Main Level |
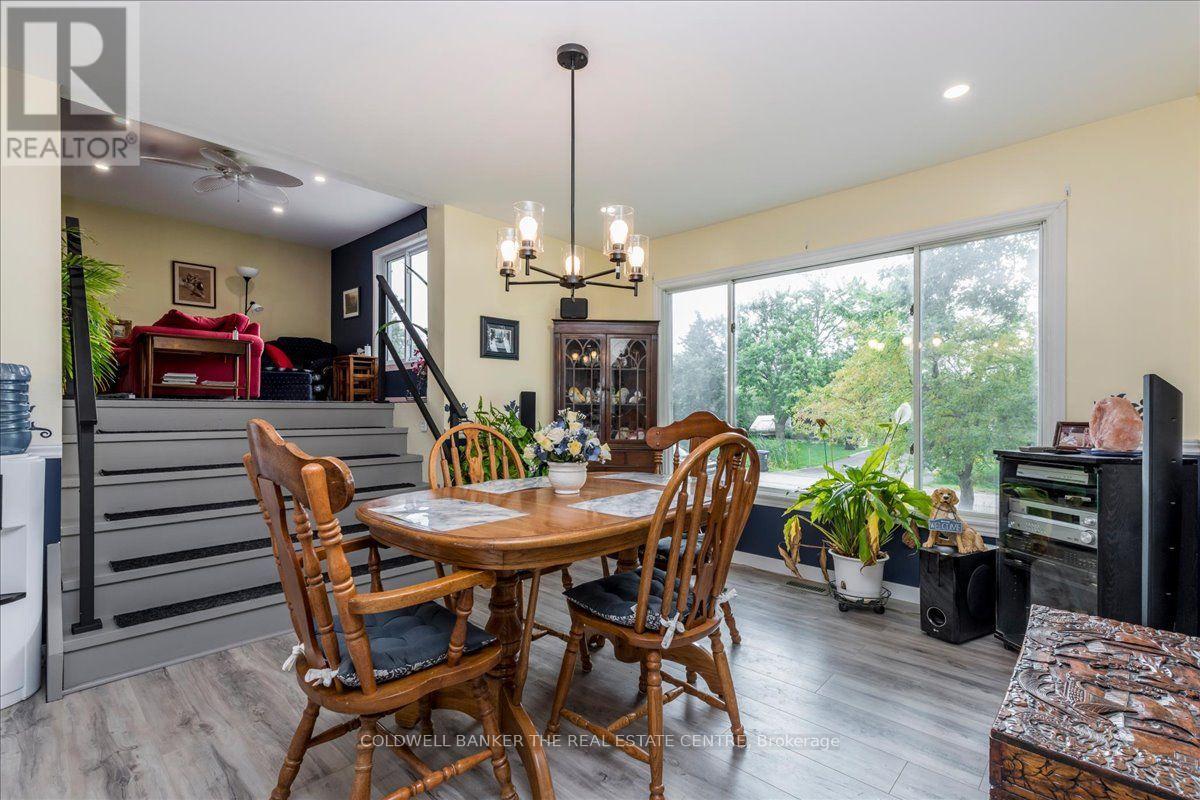
Dining Room |
3.41 m |
3.15 m |
3.41 m x 3.15 m |
|
Main Level |
Primary Bedroom |
4.24 m |
3.91 m |
4.24 m x 3.91 m |
|
Main Level |
Bedroom |
3.33 m |
3.07 m |
3.33 m x 3.07 m |
|
Main Level |
Bedroom |
3.6 m |
3.07 m |
3.6 m x 3.07 m |
|
Upper Level |
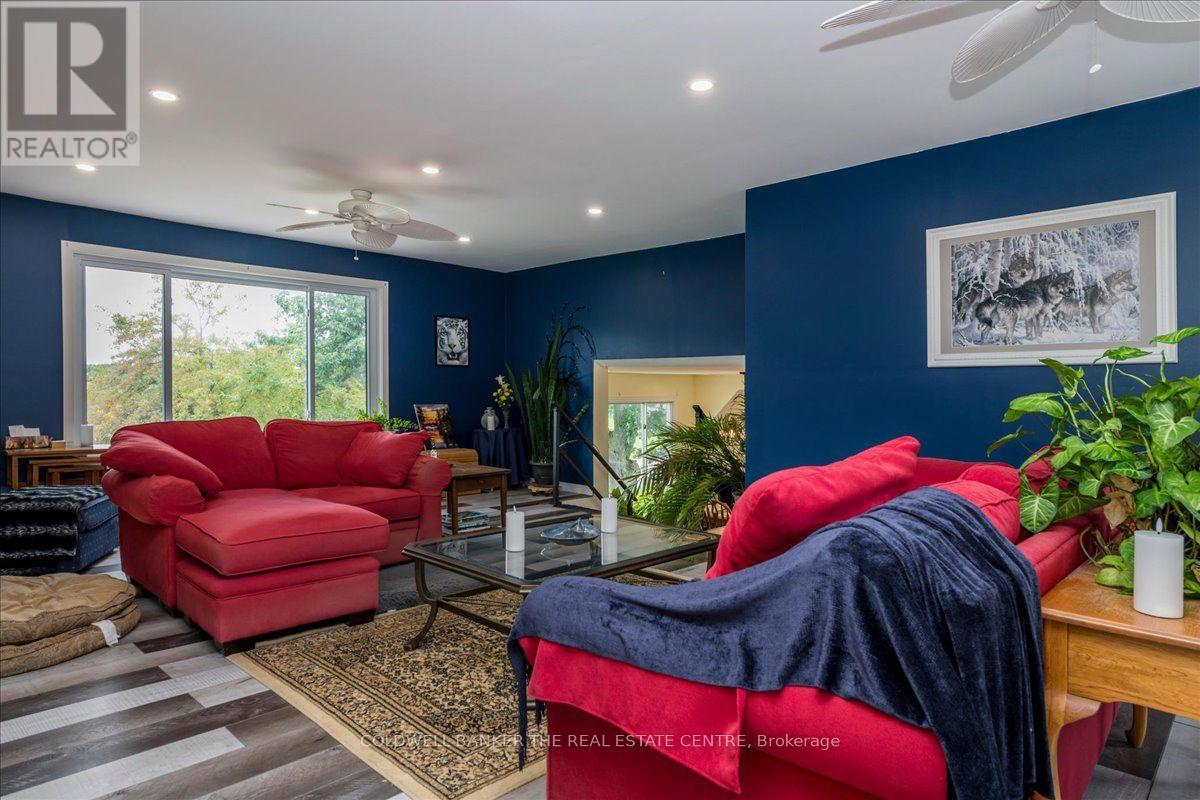
Family Room |
8.18 m |
4.42 m |
8.18 m x 4.42 m |
Utilities
|
Cable
|
Available |
|
Electricity
|
Installed |
https://www.realtor.ca/real-estate/30199811/2593-lawrence-avenue-innisfil-stroud-stroud