5 Bedroom
2 Bathroom
700 - 1,100 ft2
Fireplace
Wall Unit
Heat Pump
$734,900
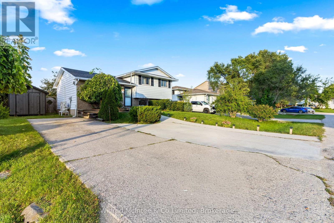
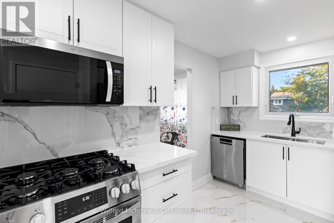
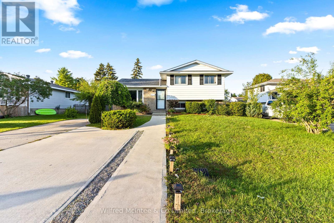
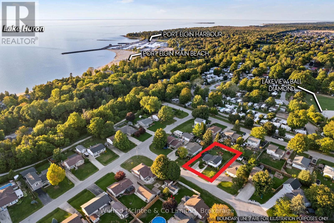
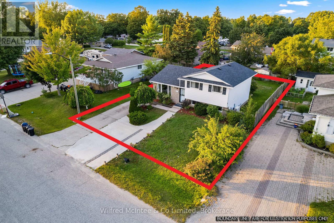
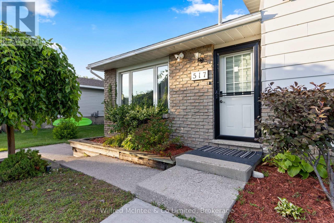
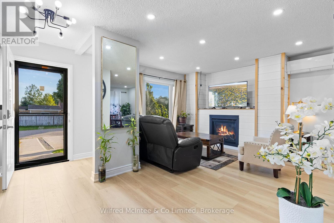
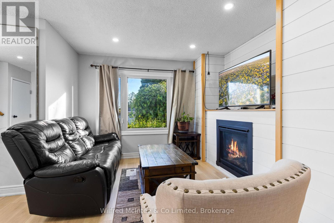
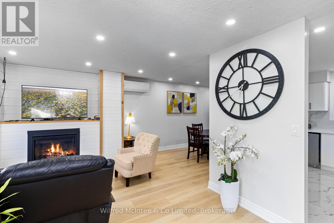
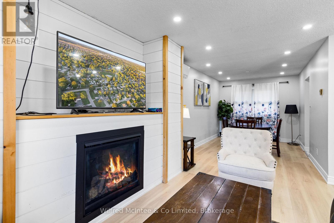
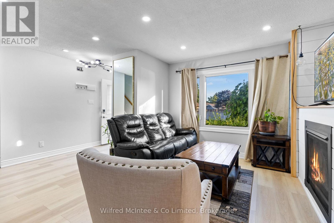
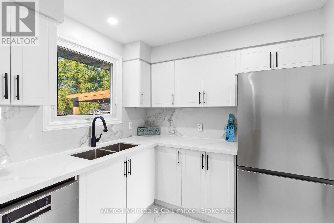
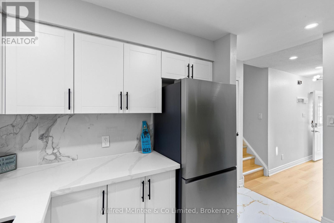
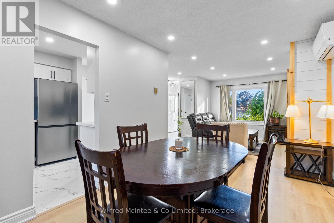
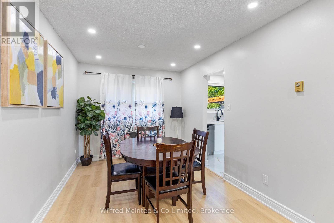
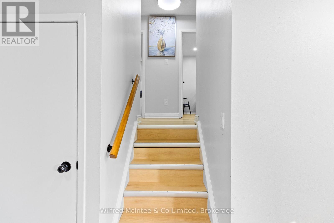
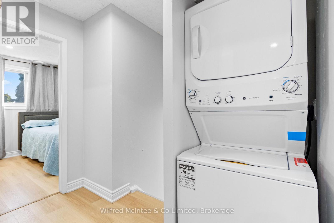
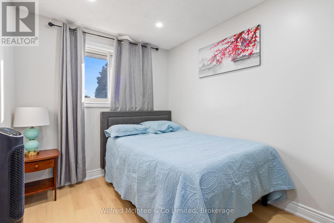
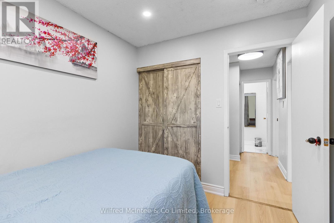
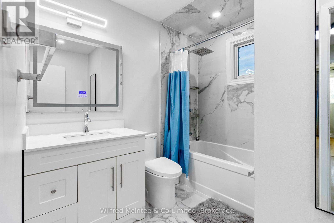
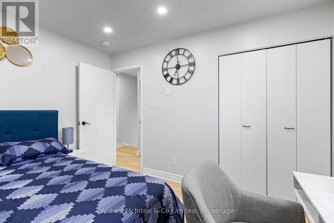
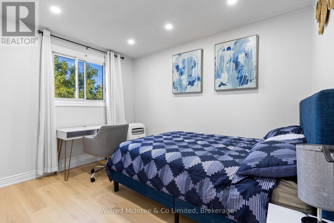
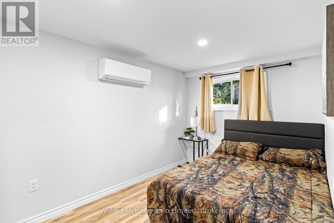
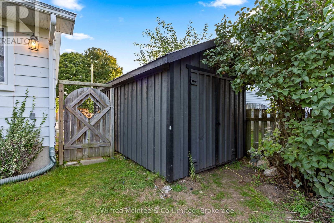
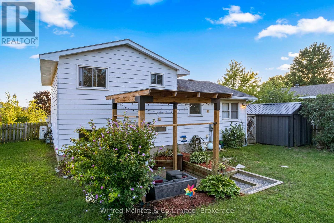
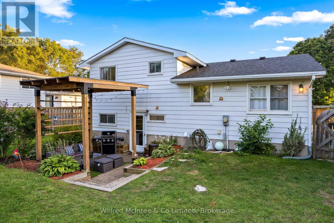
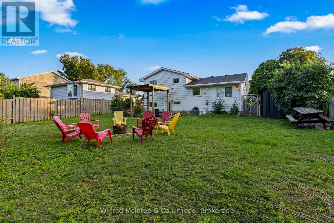
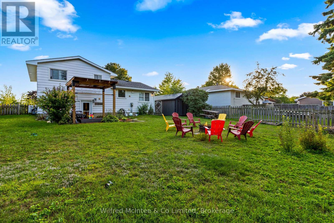
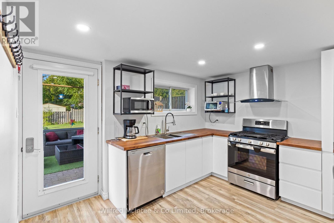
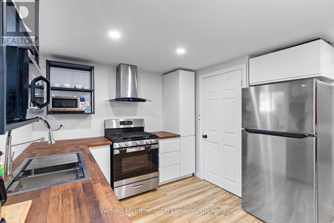
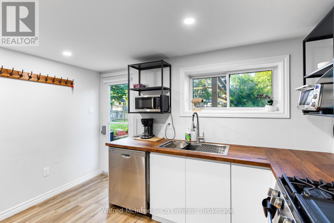
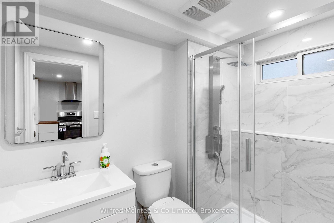
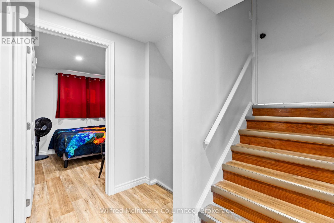
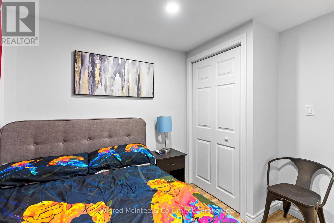
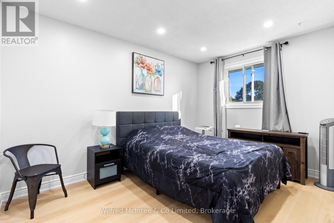
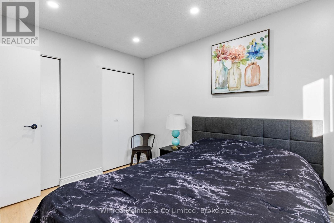
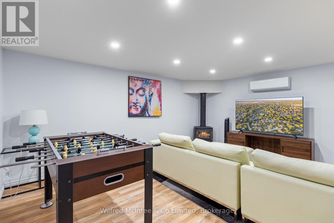
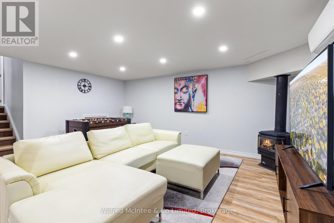
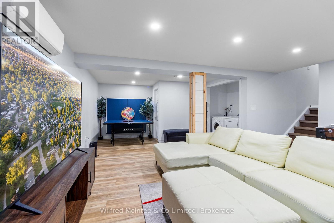
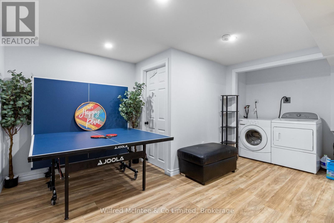
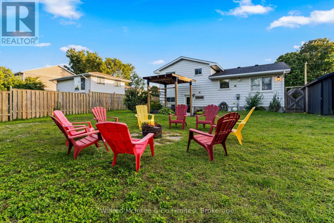
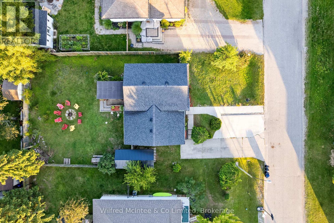
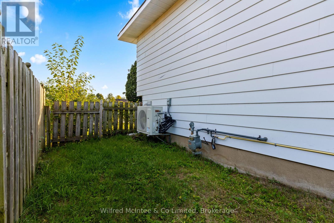
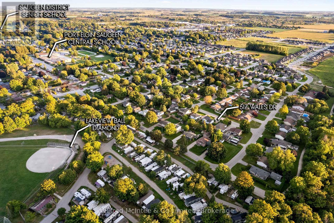
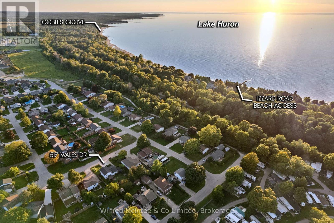
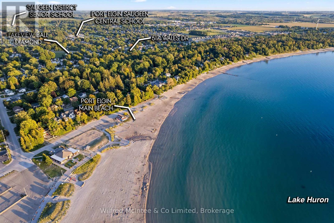
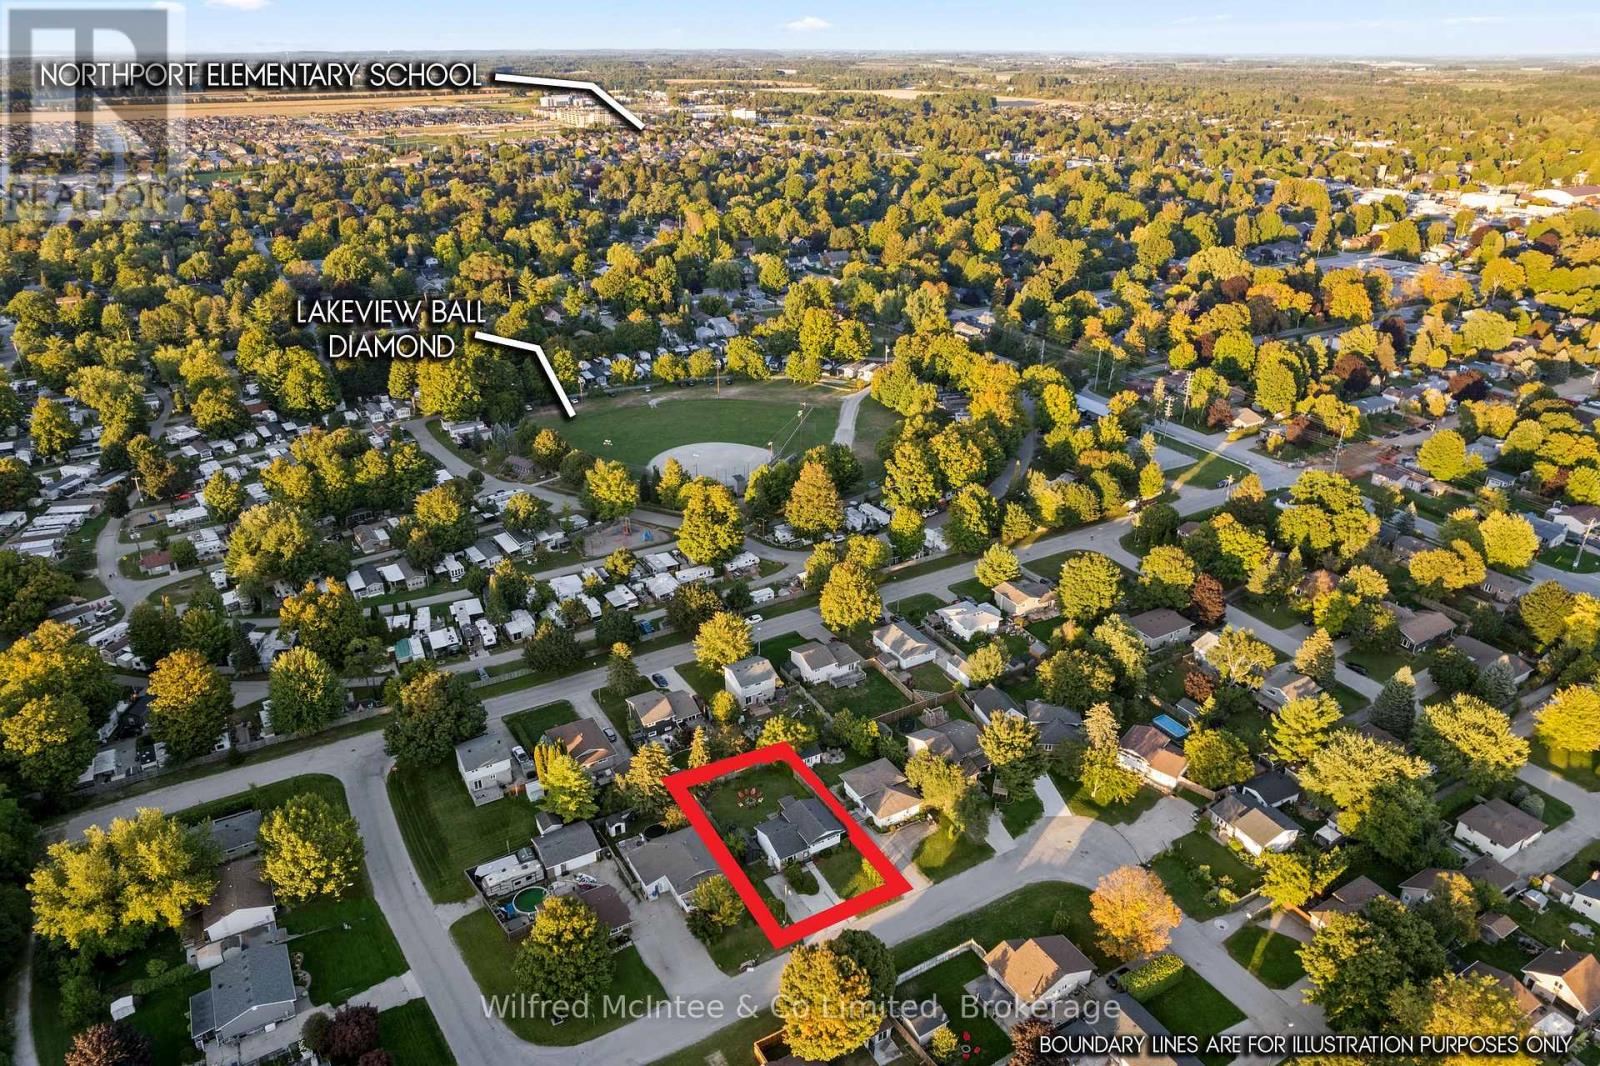
WOWWWWW! 3-UNIT POTENTIAL WITH TOWN APPROVAL! 517 Wales Drive is a rare multifamily/investment opportunity featuring 2 fully self-contained units PLUS an Additional Residential Unit (ARU) approved by the Town of Saugeen Shores! Unlock the potential for a third income-producing unit without changing your current living situation.The upper unit offers 3 bedrooms, a full bathroom and laundry, while the lower unit features 2 bedrooms, a full bathroom and separate laundry. Live in one, rent the other, rent both, or take advantage of the approved third-unit opportunity for even more income potential.Fully renovated in 2025, the property offers modern finishes, brand-new appliances, 2 gas fireplaces capable of heating the entire home, newer windows and a roof replaced around 2018.Income potential is proven, having successfully operated as an Airbnb in 2022 and 2023, with summer income historically enough to cover the mortgage for the year.Outside features include parking for up to 5 vehicles, a huge fenced backyard and new storage shed. Walk to the beach via scenic trails and enjoy being minutes from downtown and the shoreline. 2 UNITS TODAY. 3RD UNIT APPROVED. MORE INCOME POTENTIAL. NO NEED TO CHANGE YOUR EXISTING LIVING ARRANGEMENT to ACCOMMODATE THE ADDED INCOME IN THE ADDITIONAL GARDEN SUITE APPROVAL! WOWWWWW! (id:50976)
Property Details
|
MLS® Number
|
X13716408 |
|
Property Type
|
Multi-family |
|
Community Name
|
Saugeen Shores |
|
Amenities Near By
|
Beach, Hospital, Place Of Worship, Schools |
|
Community Features
|
School Bus |
|
Equipment Type
|
Water Heater |
|
Features
|
Open Space, Level, Guest Suite |
|
Parking Space Total
|
5 |
|
Rental Equipment Type
|
Water Heater |
|
Structure
|
Shed |
Building
|
Bathroom Total
|
2 |
|
Bedrooms Above Ground
|
3 |
|
Bedrooms Below Ground
|
2 |
|
Bedrooms Total
|
5 |
|
Age
|
31 To 50 Years |
|
Amenities
|
Fireplace(s) |
|
Appliances
|
Barbeque, Dishwasher, Furniture, Stove, Refrigerator |
|
Basement Development
|
Finished |
|
Basement Features
|
Apartment In Basement, Walk Out |
|
Basement Type
|
N/a, N/a (finished) |
|
Construction Style Split Level
|
Backsplit |
|
Cooling Type
|
Wall Unit |
|
Exterior Finish
|
Brick, Aluminum Siding |
|
Fire Protection
|
Controlled Entry, Smoke Detectors, Security System |
|
Fireplace Present
|
Yes |
|
Fireplace Total
|
2 |
|
Foundation Type
|
Poured Concrete |
|
Heating Fuel
|
Electric, Natural Gas |
|
Heating Type
|
Heat Pump |
|
Size Interior
|
700 - 1,100 Ft2 |
|
Type
|
Duplex |
|
Utility Water
|
Municipal Water |
Parking
Land
|
Acreage
|
No |
|
Fence Type
|
Fenced Yard |
|
Land Amenities
|
Beach, Hospital, Place Of Worship, Schools |
|
Sewer
|
Sanitary Sewer |
|
Size Depth
|
109 Ft |
|
Size Frontage
|
60 Ft |
|
Size Irregular
|
60 X 109 Ft |
|
Size Total Text
|
60 X 109 Ft |
Utilities
|
Cable
|
Available |
|
Electricity
|
Installed |
|
Sewer
|
Installed |
https://www.realtor.ca/real-estate/30202222/517-wales-drive-saugeen-shores-saugeen-shores