






122 – 1331 Major Mackenzie Drive W, Vaughan (Patterson), Ontario L6A 4W4 (30202688)

122 - 1331 Major Mackenzie Drive W Vaughan, Ontario L6A 4W4

4 Bedroom 4 Bathroom 1,800 - 1,999 ft2
Fireplace Central Air Conditioning Forced Air

$899,000

Maintenance, Water, Common Area Maintenance, Parking

$458.41 Monthly

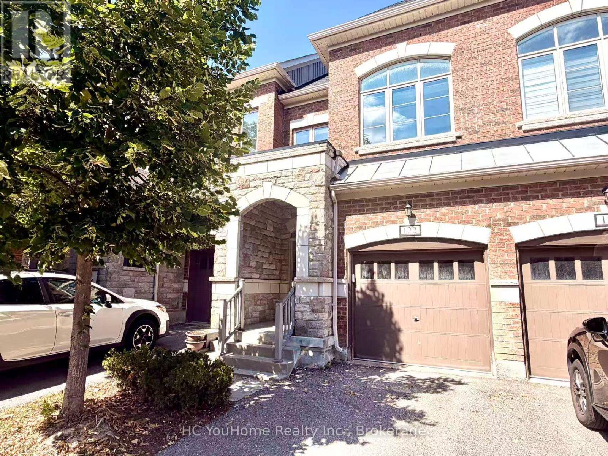
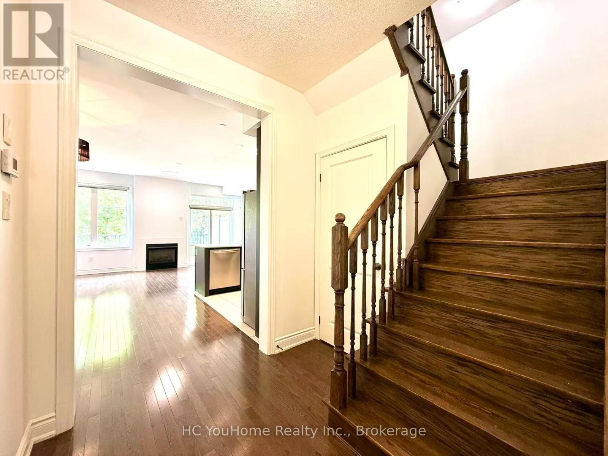
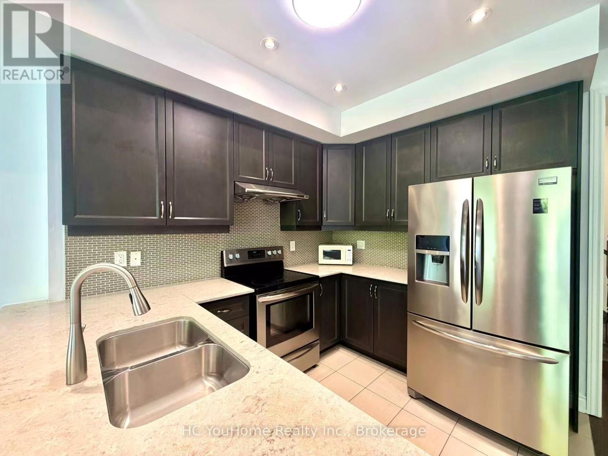
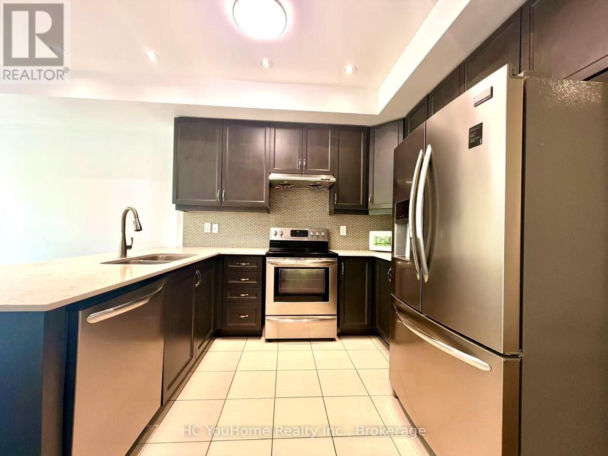
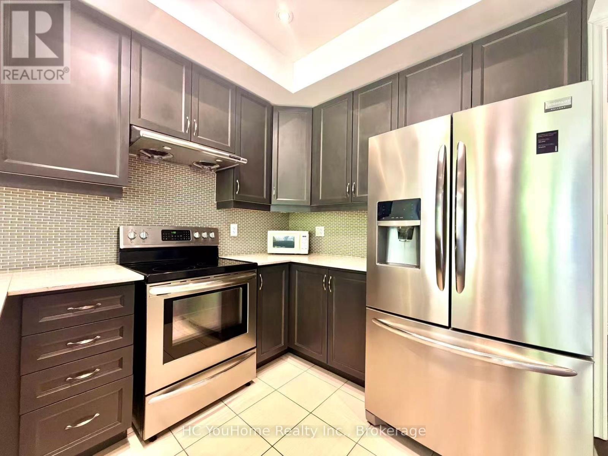
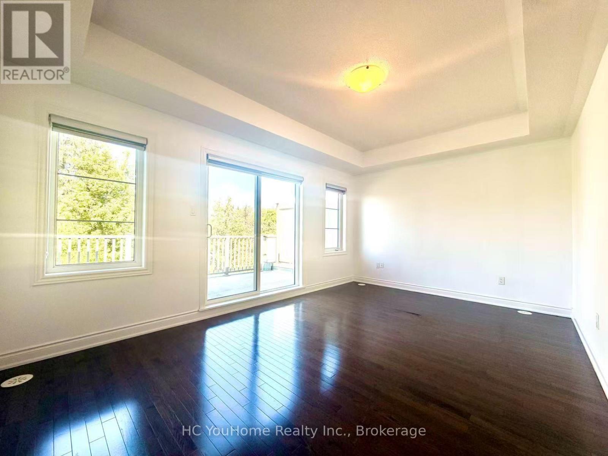
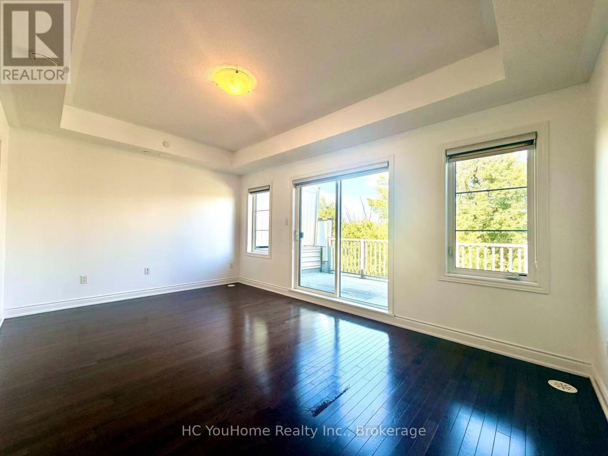
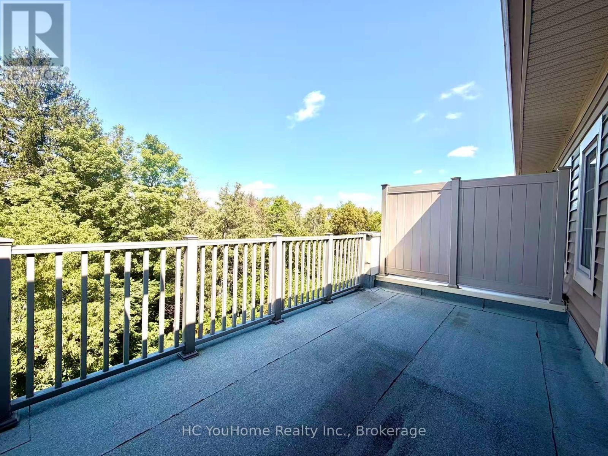
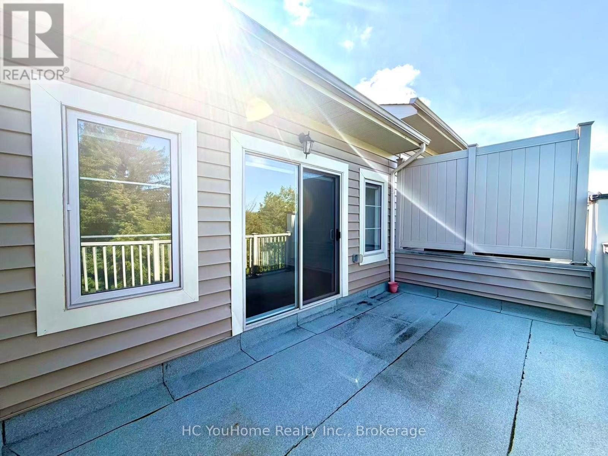
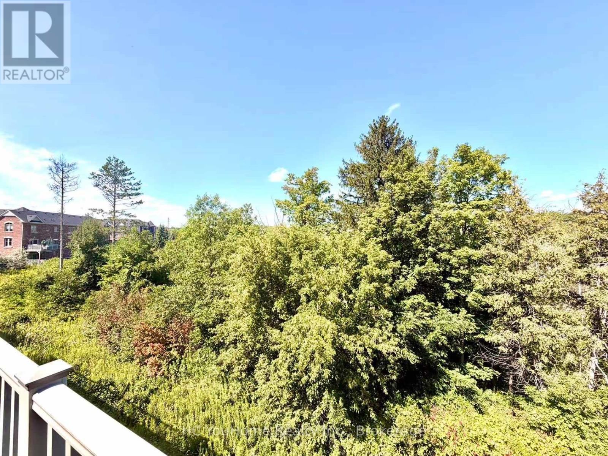
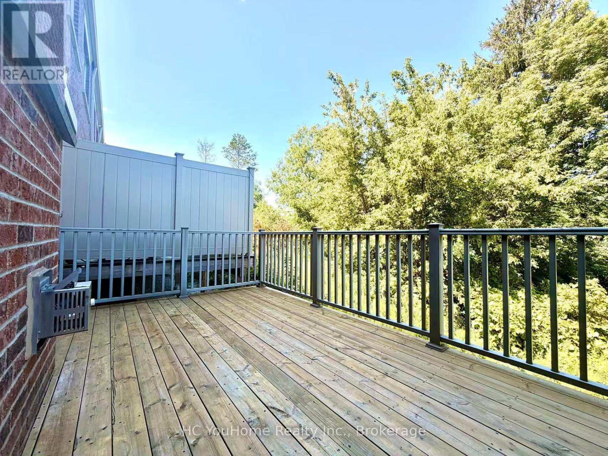
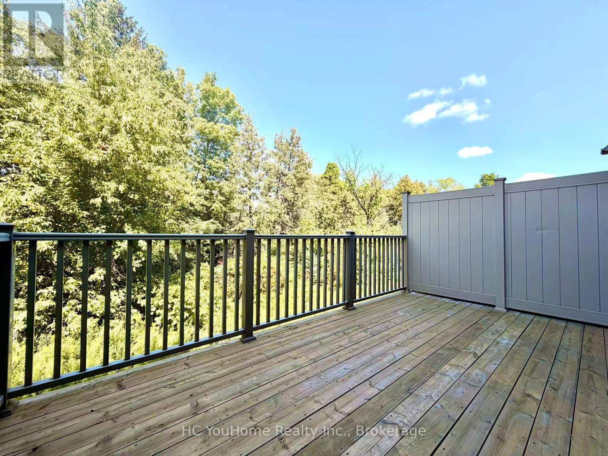
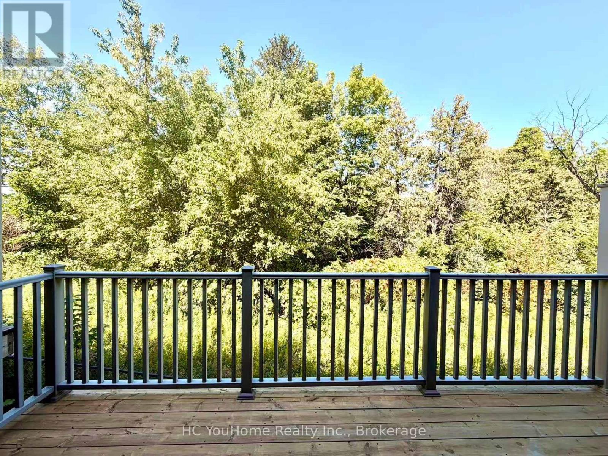
Welcome to the 4 Bedrooms, 2 Walk-out terraces, and a breathtaking RAVINE view townhouse!!! Ceiling with all pot lights throught out the main floor. Nestled in a serene neighborhood of Vaughan, this remarkable townhouse offers the perfect blend of Luxury, Convenience, and Natural beauty. Minutes to 2 supermarkets across the street, Golf Club, Banks, Day Care, Restaurants, 15mins drive to highway 400 and 404, 10mins to VMC Station and Go Station and MANY visitors parking on site! (id:50976)

Open House

This property has open houses!

August
29
Saturday
Starts at:

2:00 pm

Ends at:

5:00 pm

August
30
Sunday
Starts at:

2:00 pm

Ends at:

5:00 pm

Property Details

MLS® Number N13716748
Property Type Single Family
Community Name Patterson
Amenities Near By Golf Nearby
Community Features Pets Not Allowed, School Bus
Equipment Type Water Heater
Features Ravine, Carpet Free
Parking Space Total 2
Rental Equipment Type Water Heater
View Type View

Building

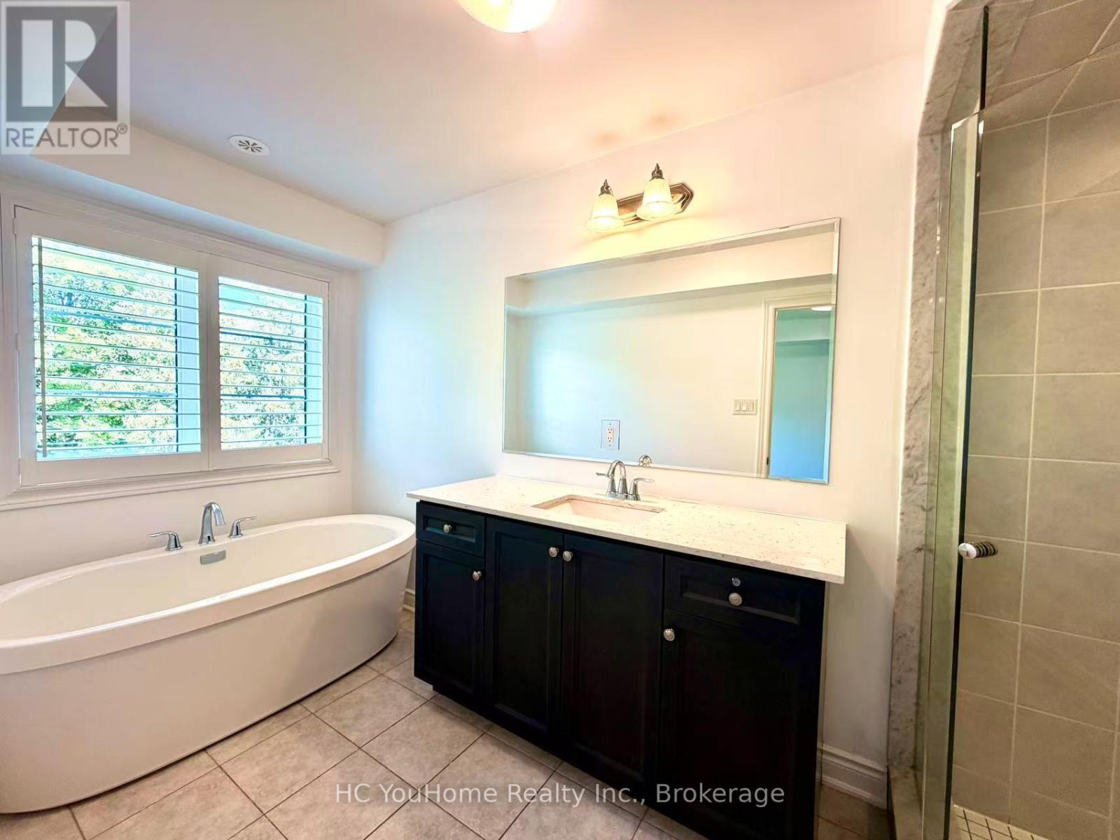
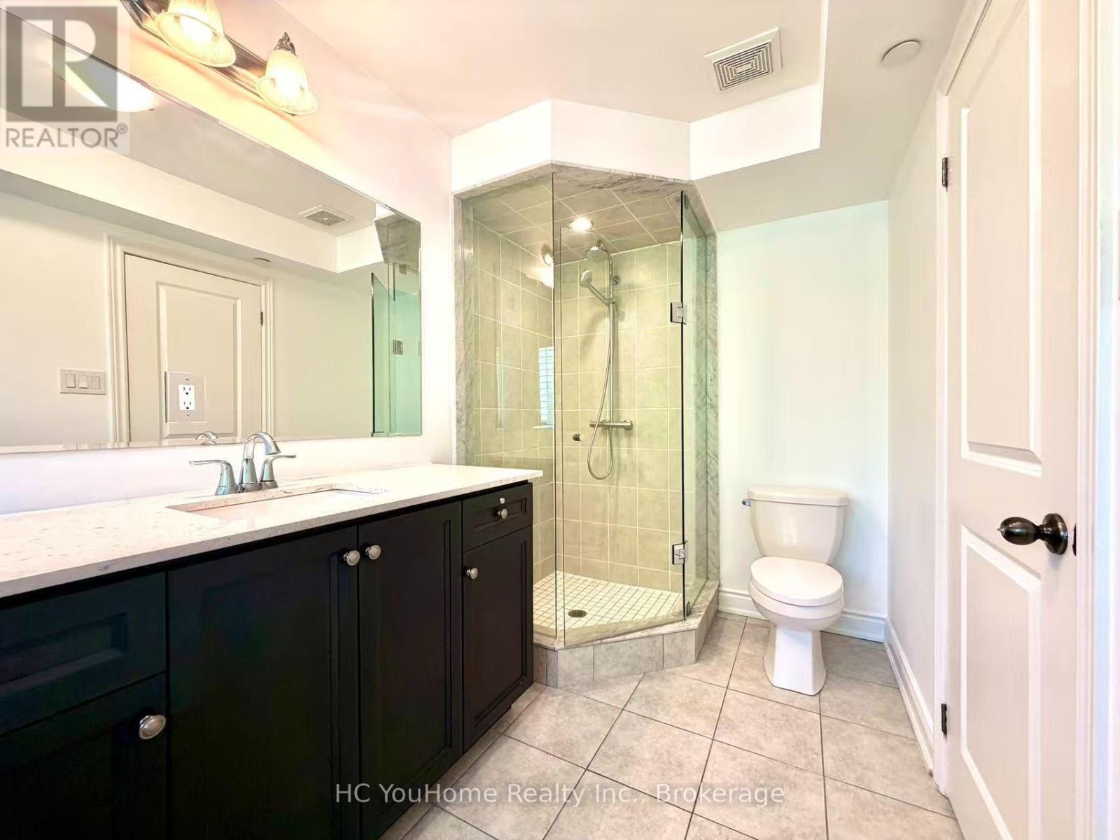
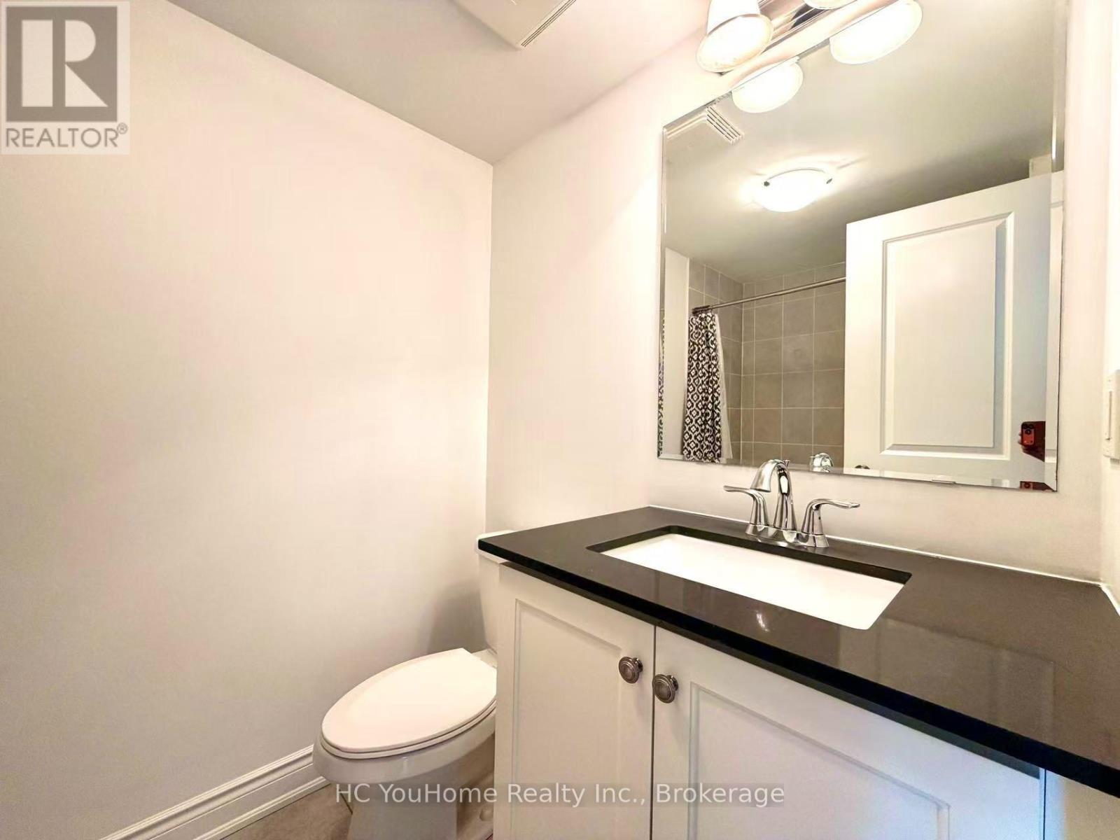
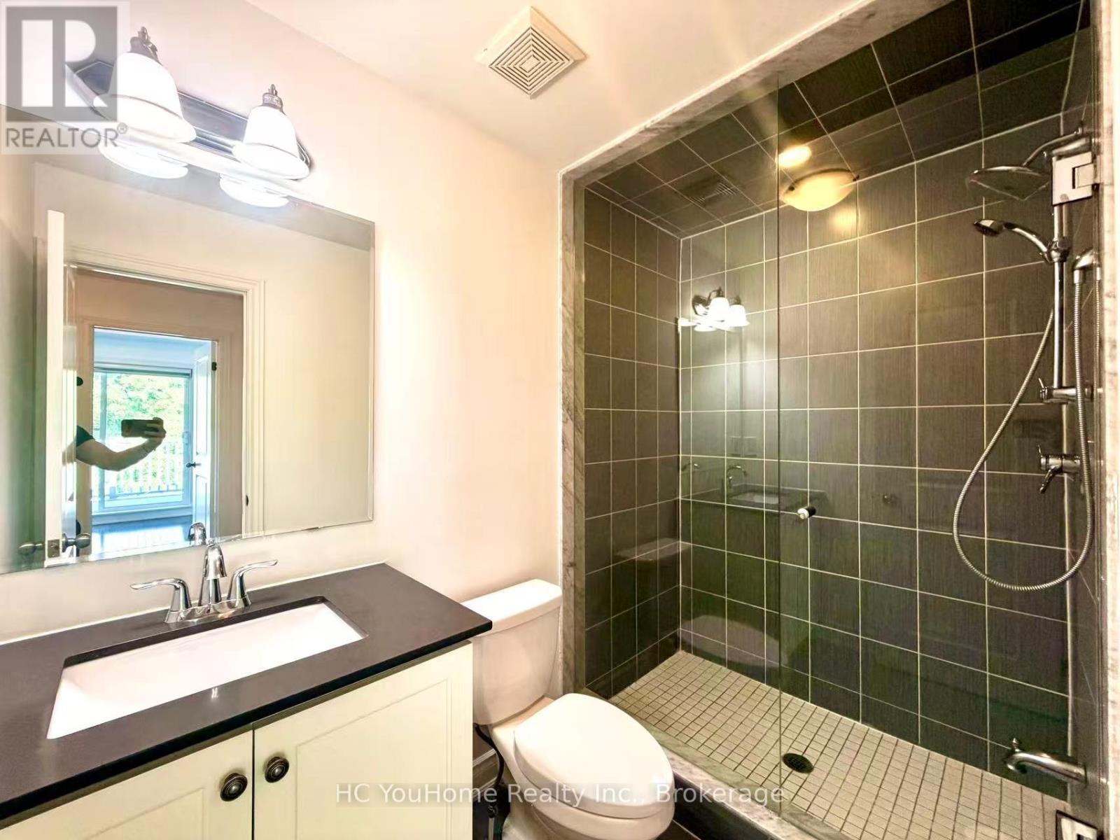
Bathroom Total 4
Bedrooms Above Ground 4
Bedrooms Total 4
Amenities Visitor Parking, Separate Heating Controls
Appliances Garage Door Opener Remote(s), Dishwasher, Dryer, Microwave, Stove, Washer, Window Coverings, Refrigerator
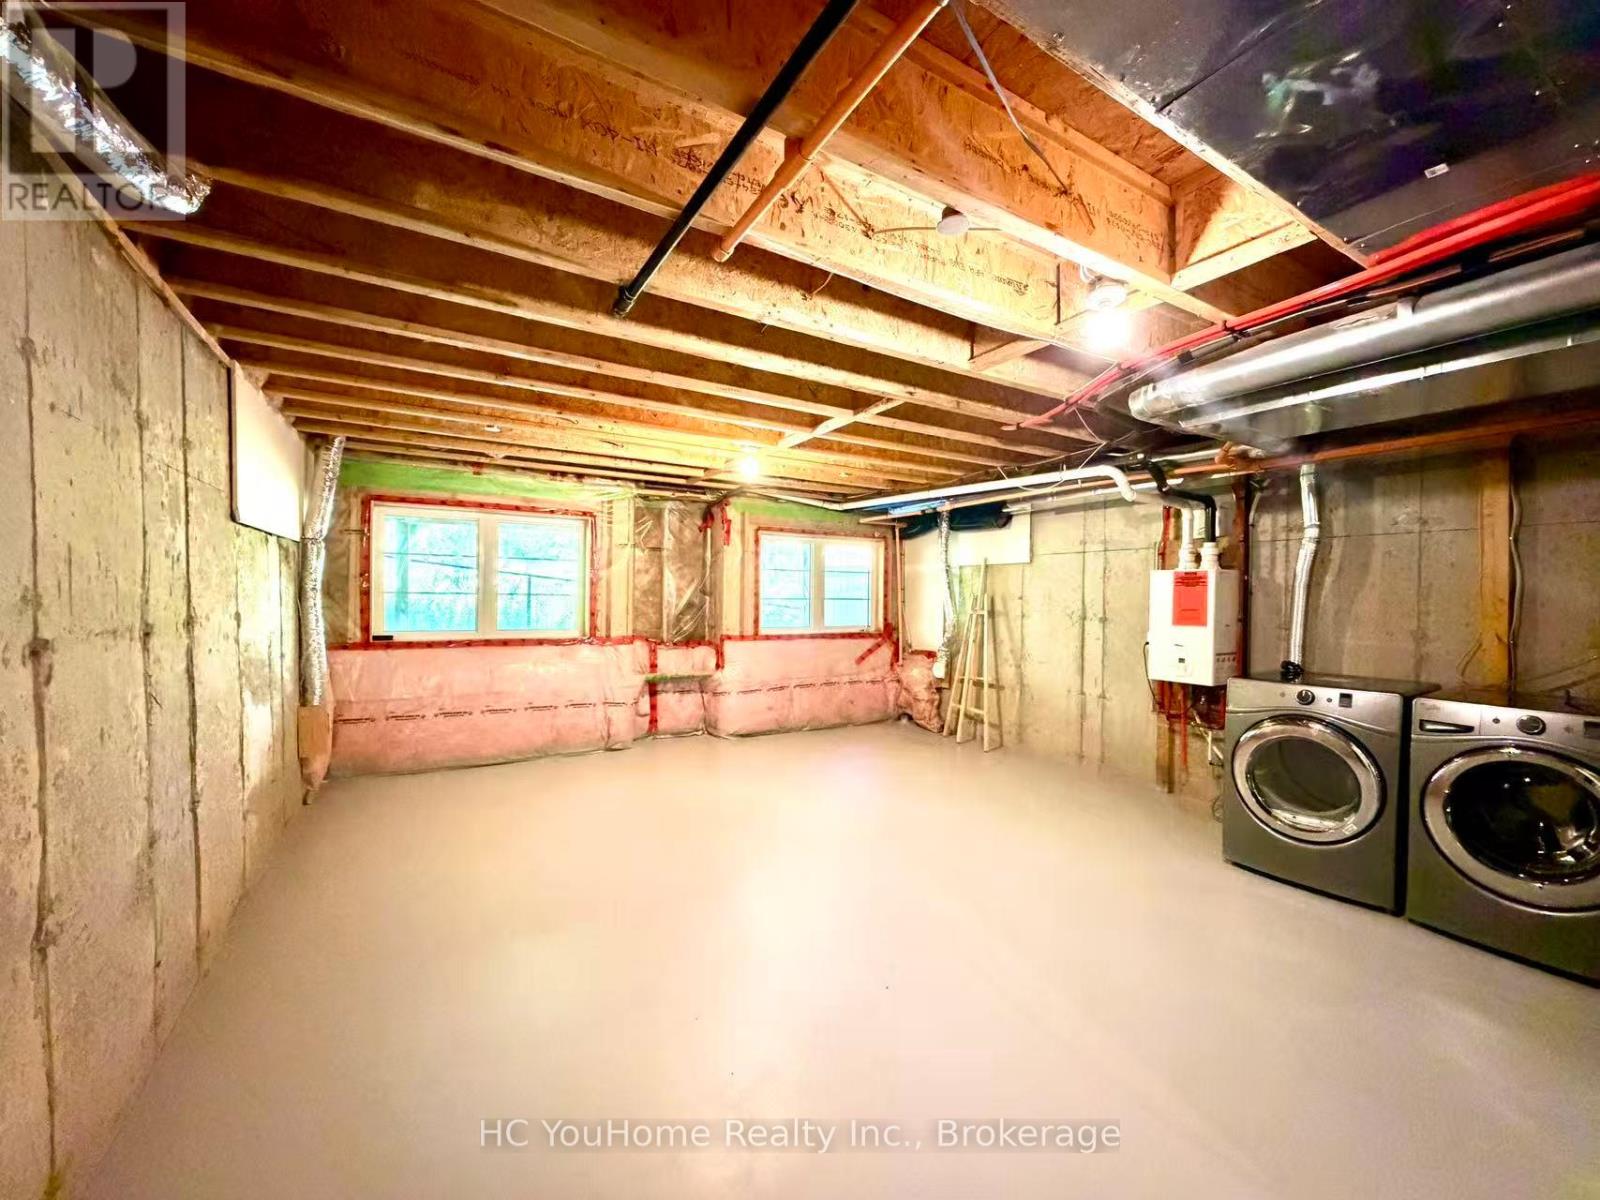
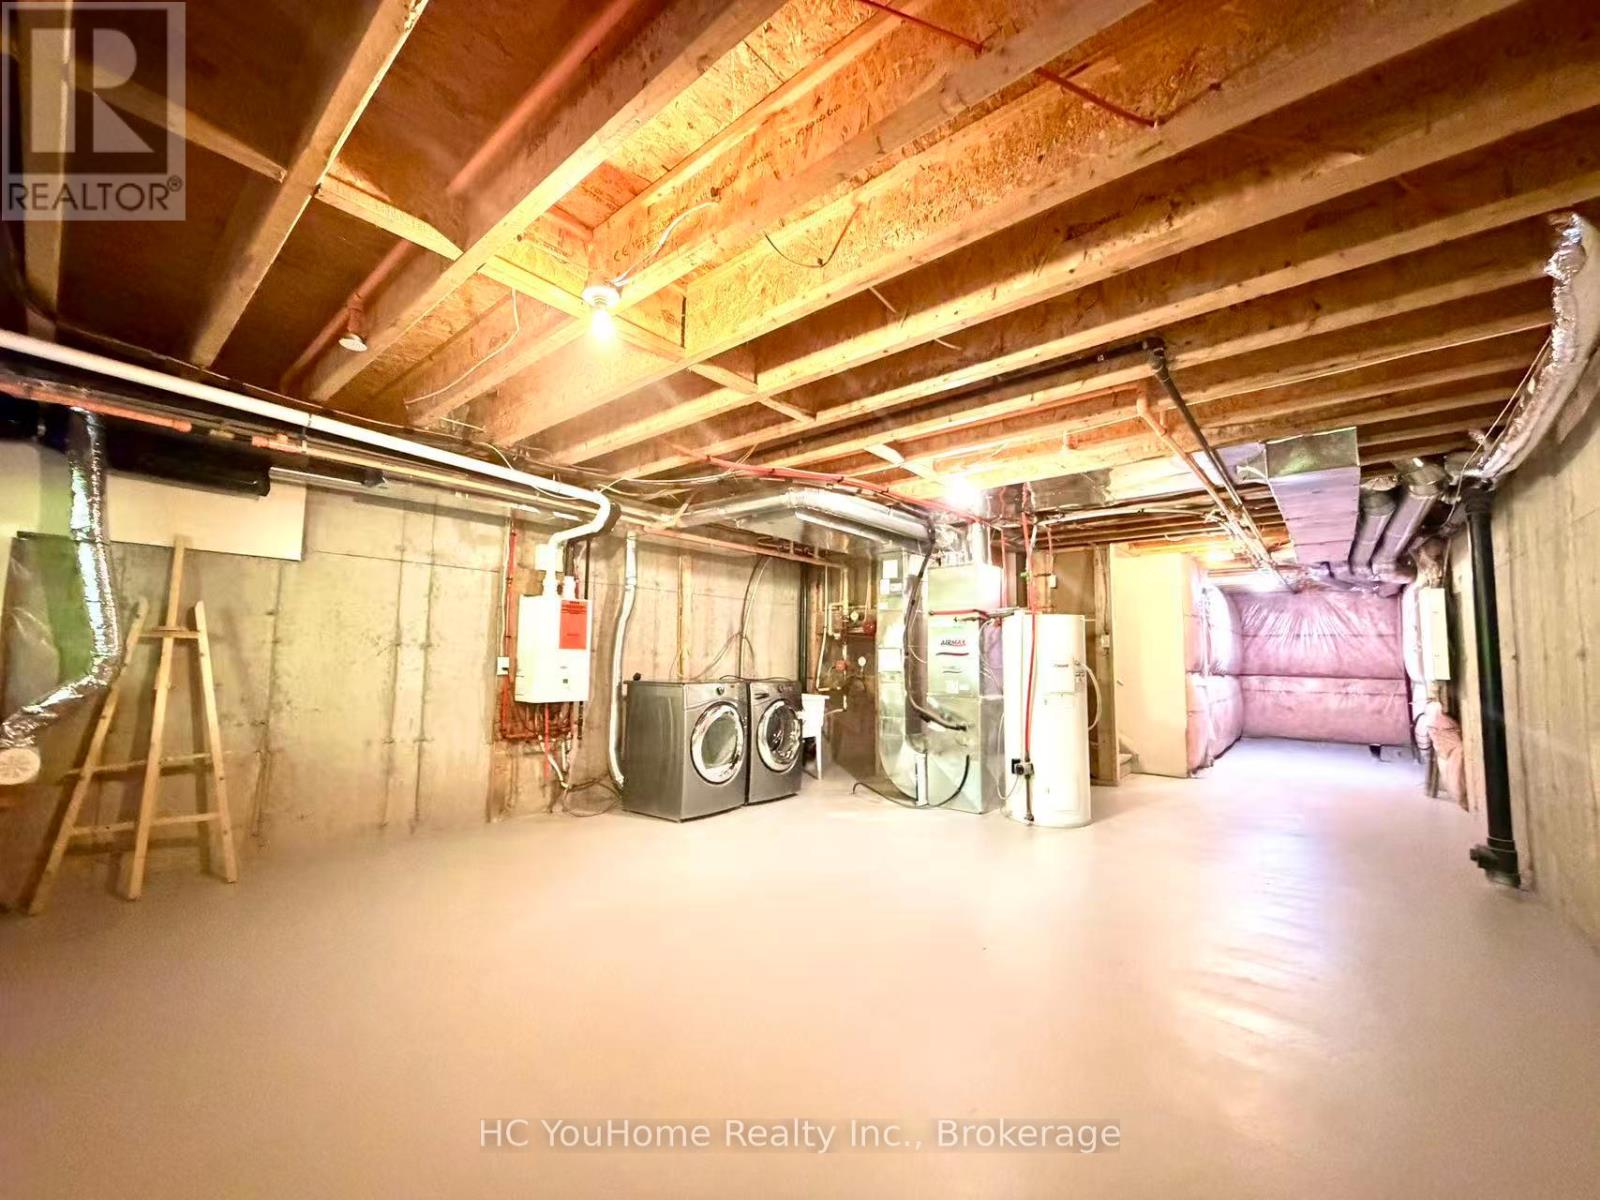
Basement Development Unfinished
Basement Type N/a (unfinished)
Cooling Type Central Air Conditioning
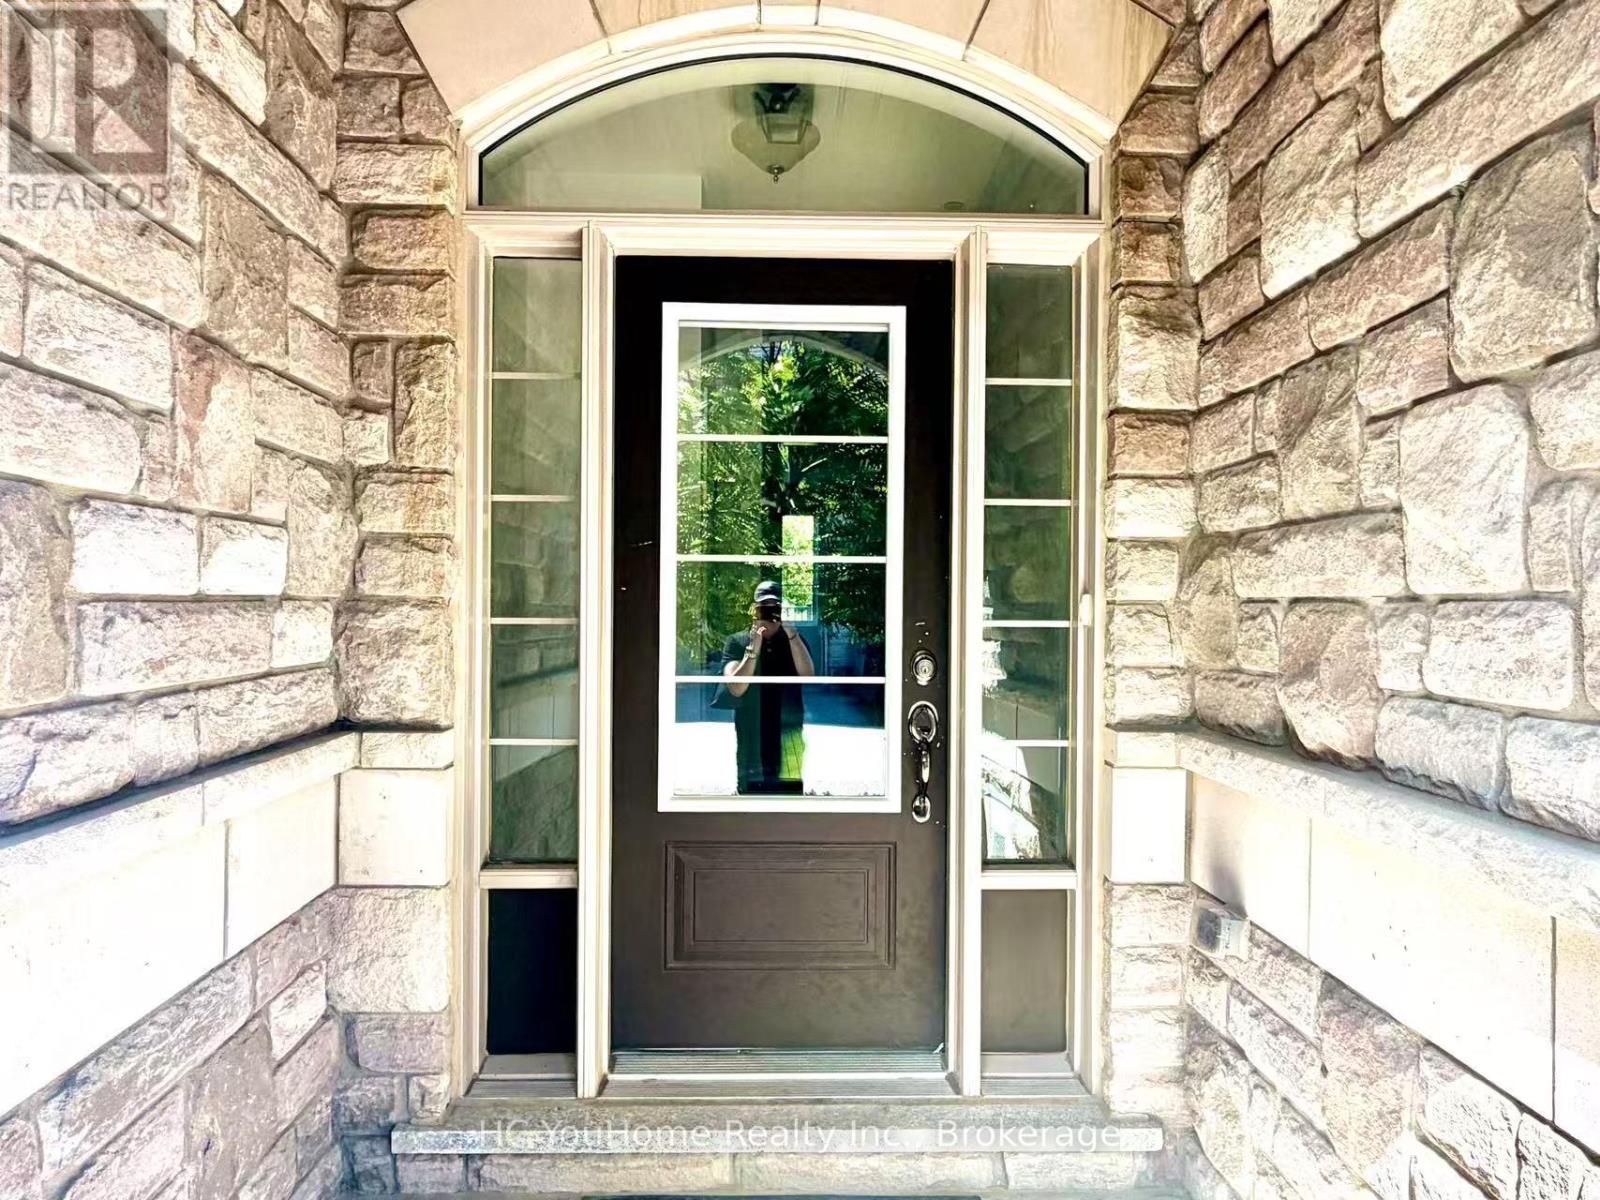
Exterior Finish Brick, Stone
Fireplace Present Yes
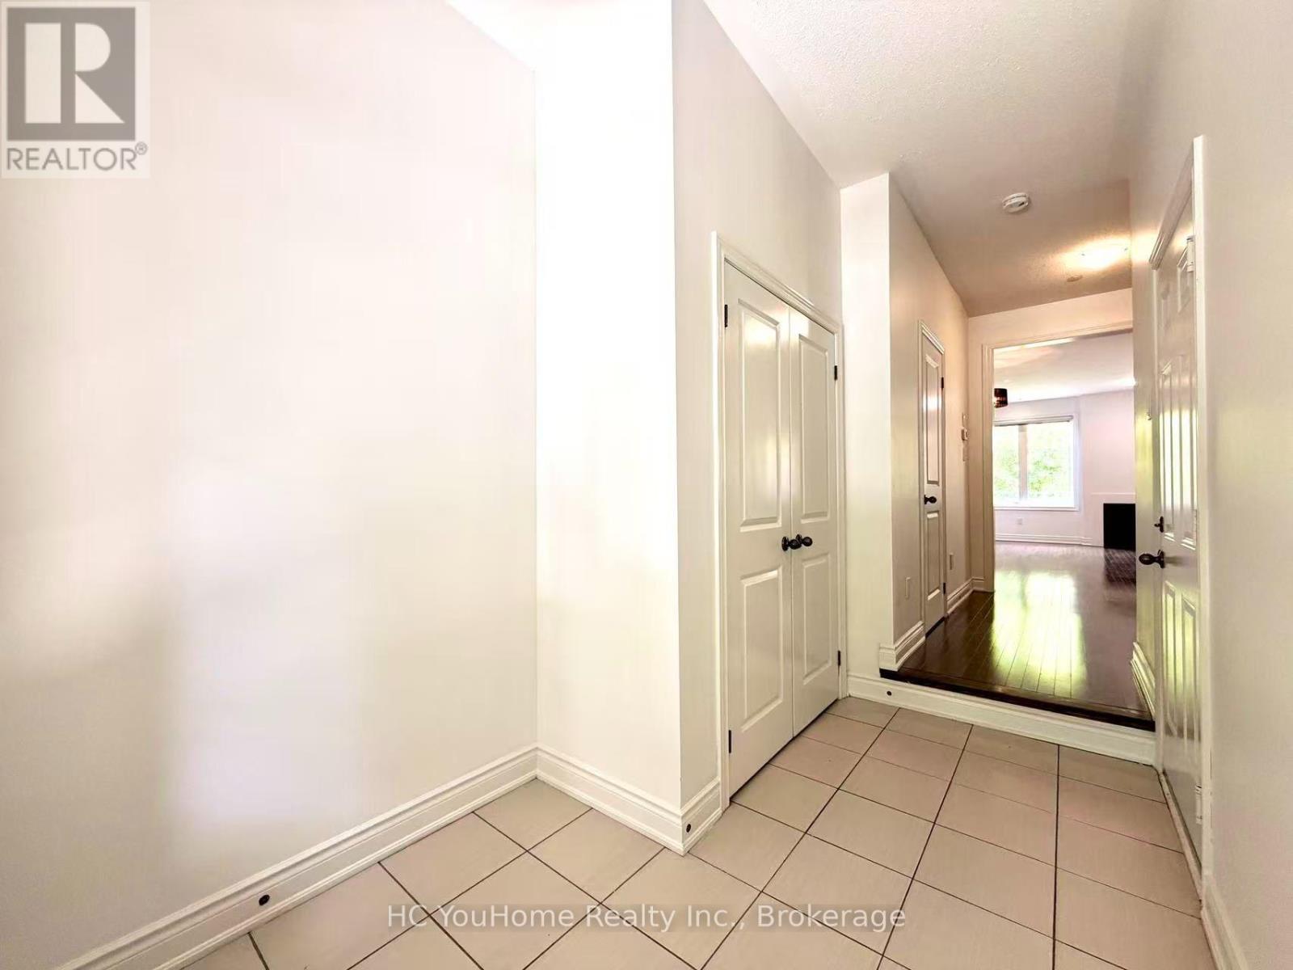
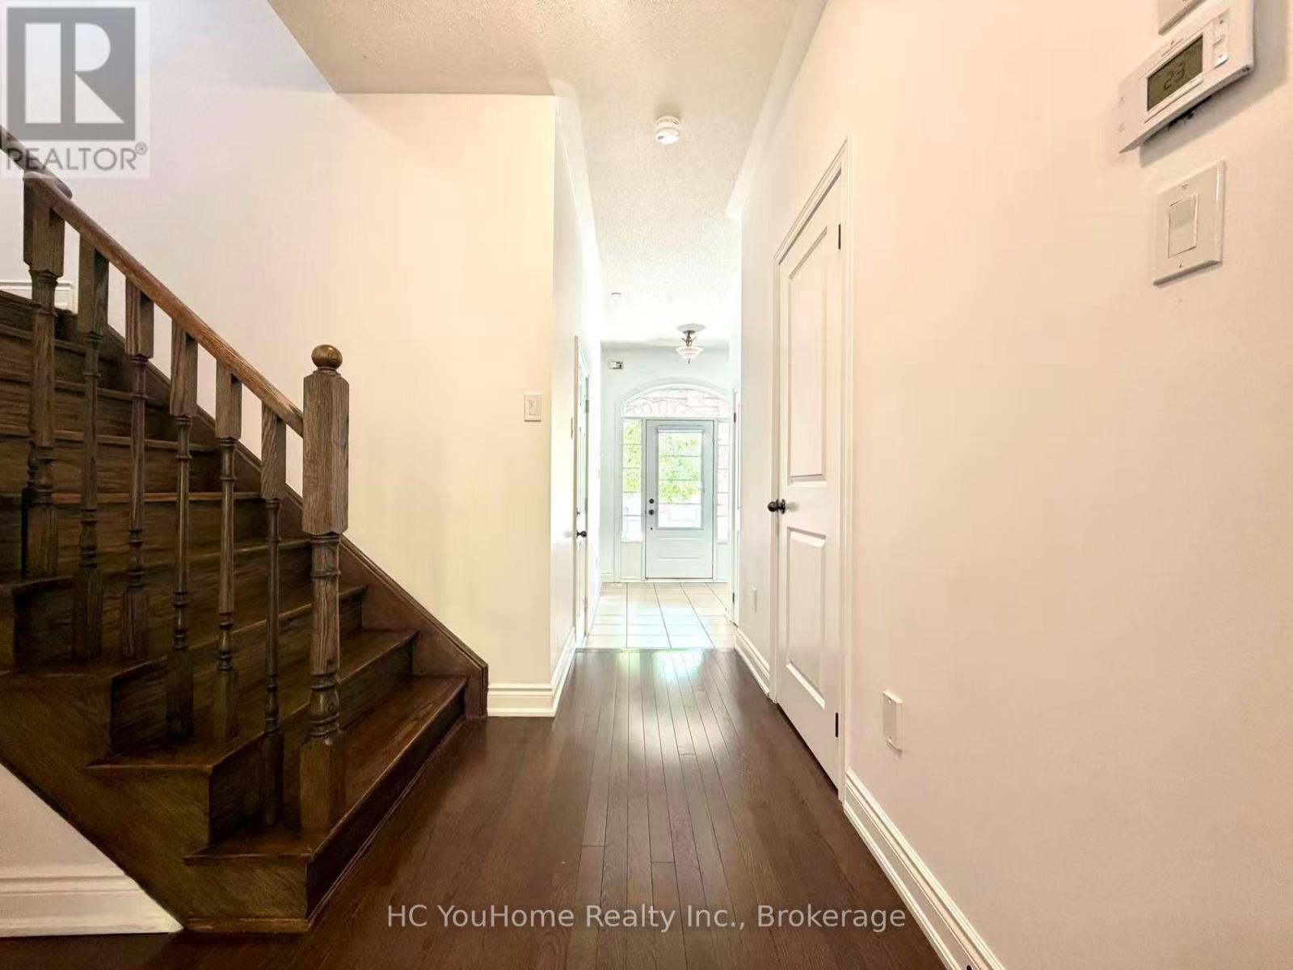
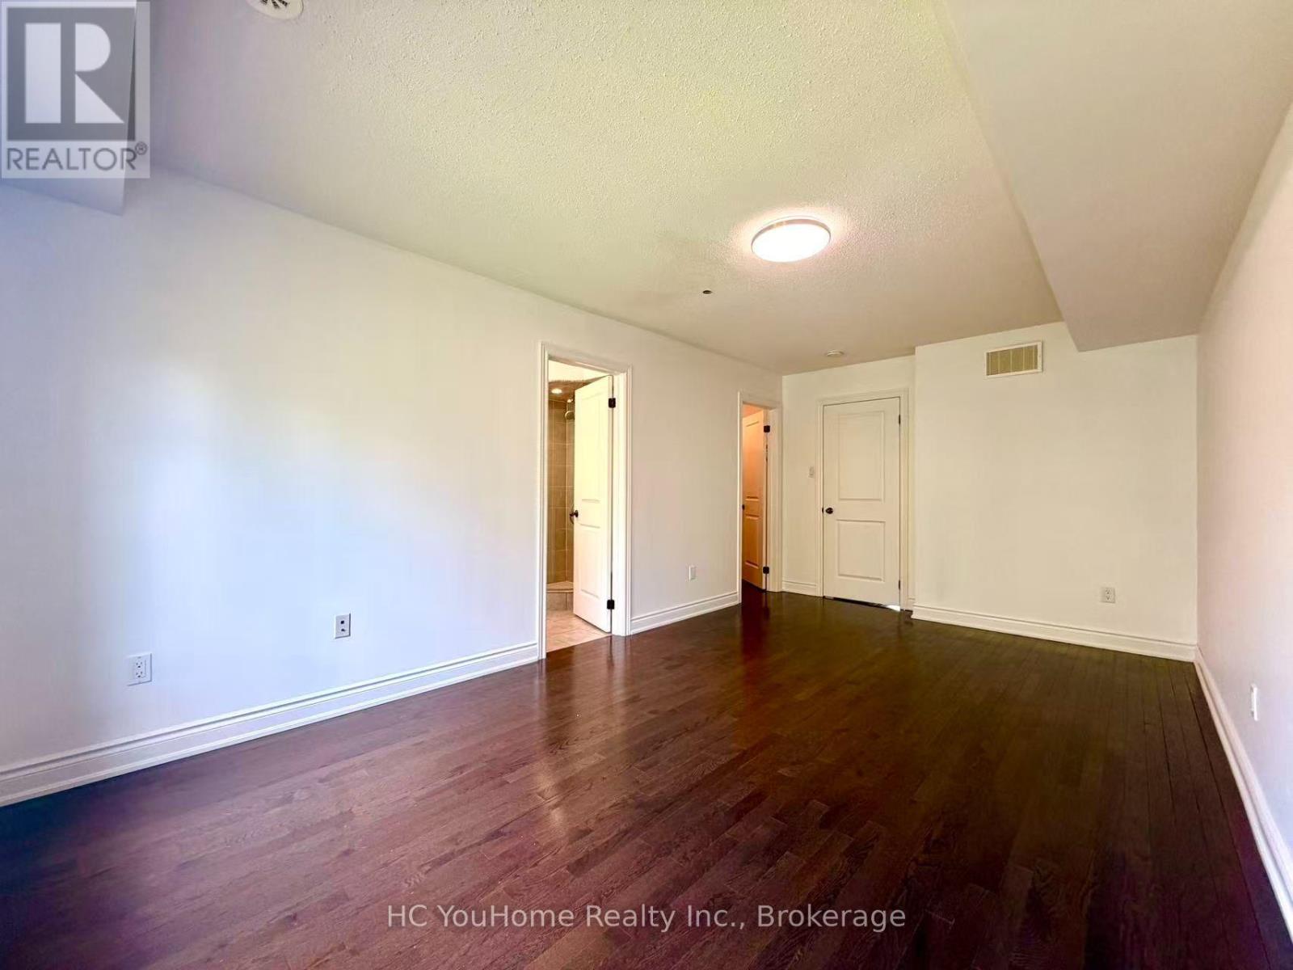
Flooring Type Hardwood
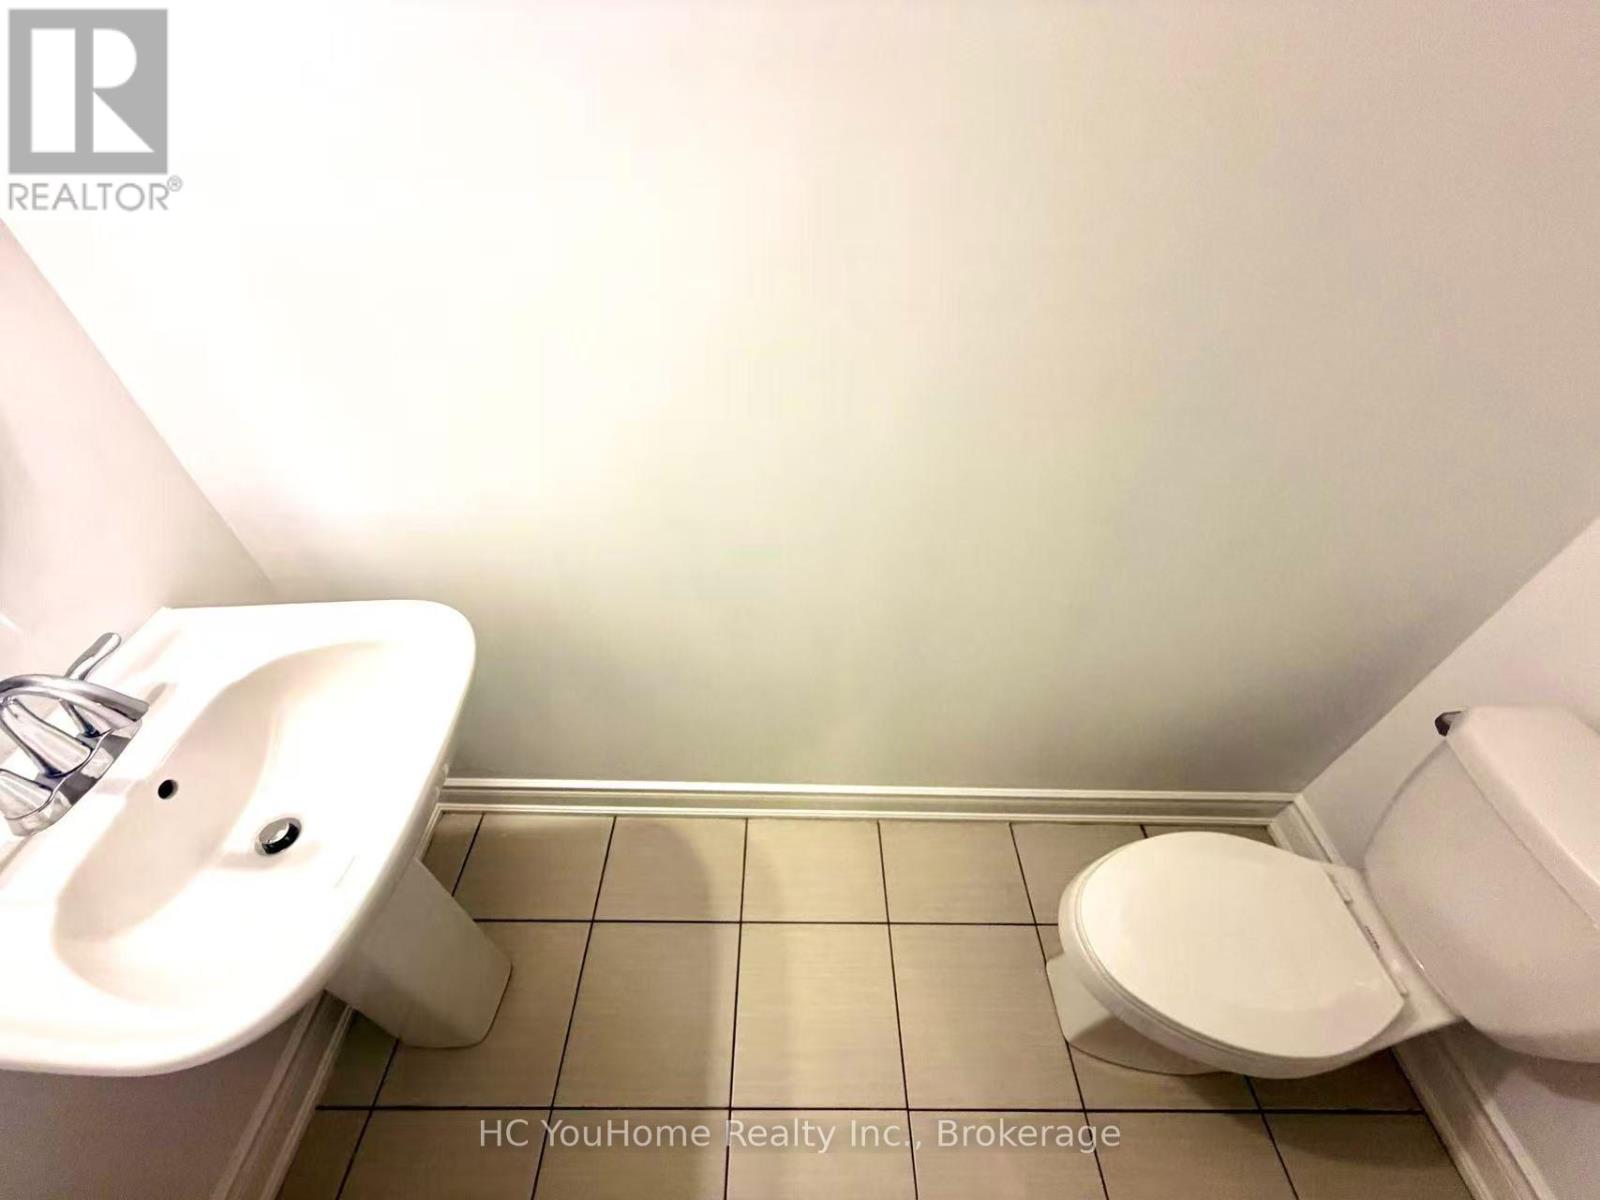
Half Bath Total 1
Heating Fuel Natural Gas
Heating Type Forced Air
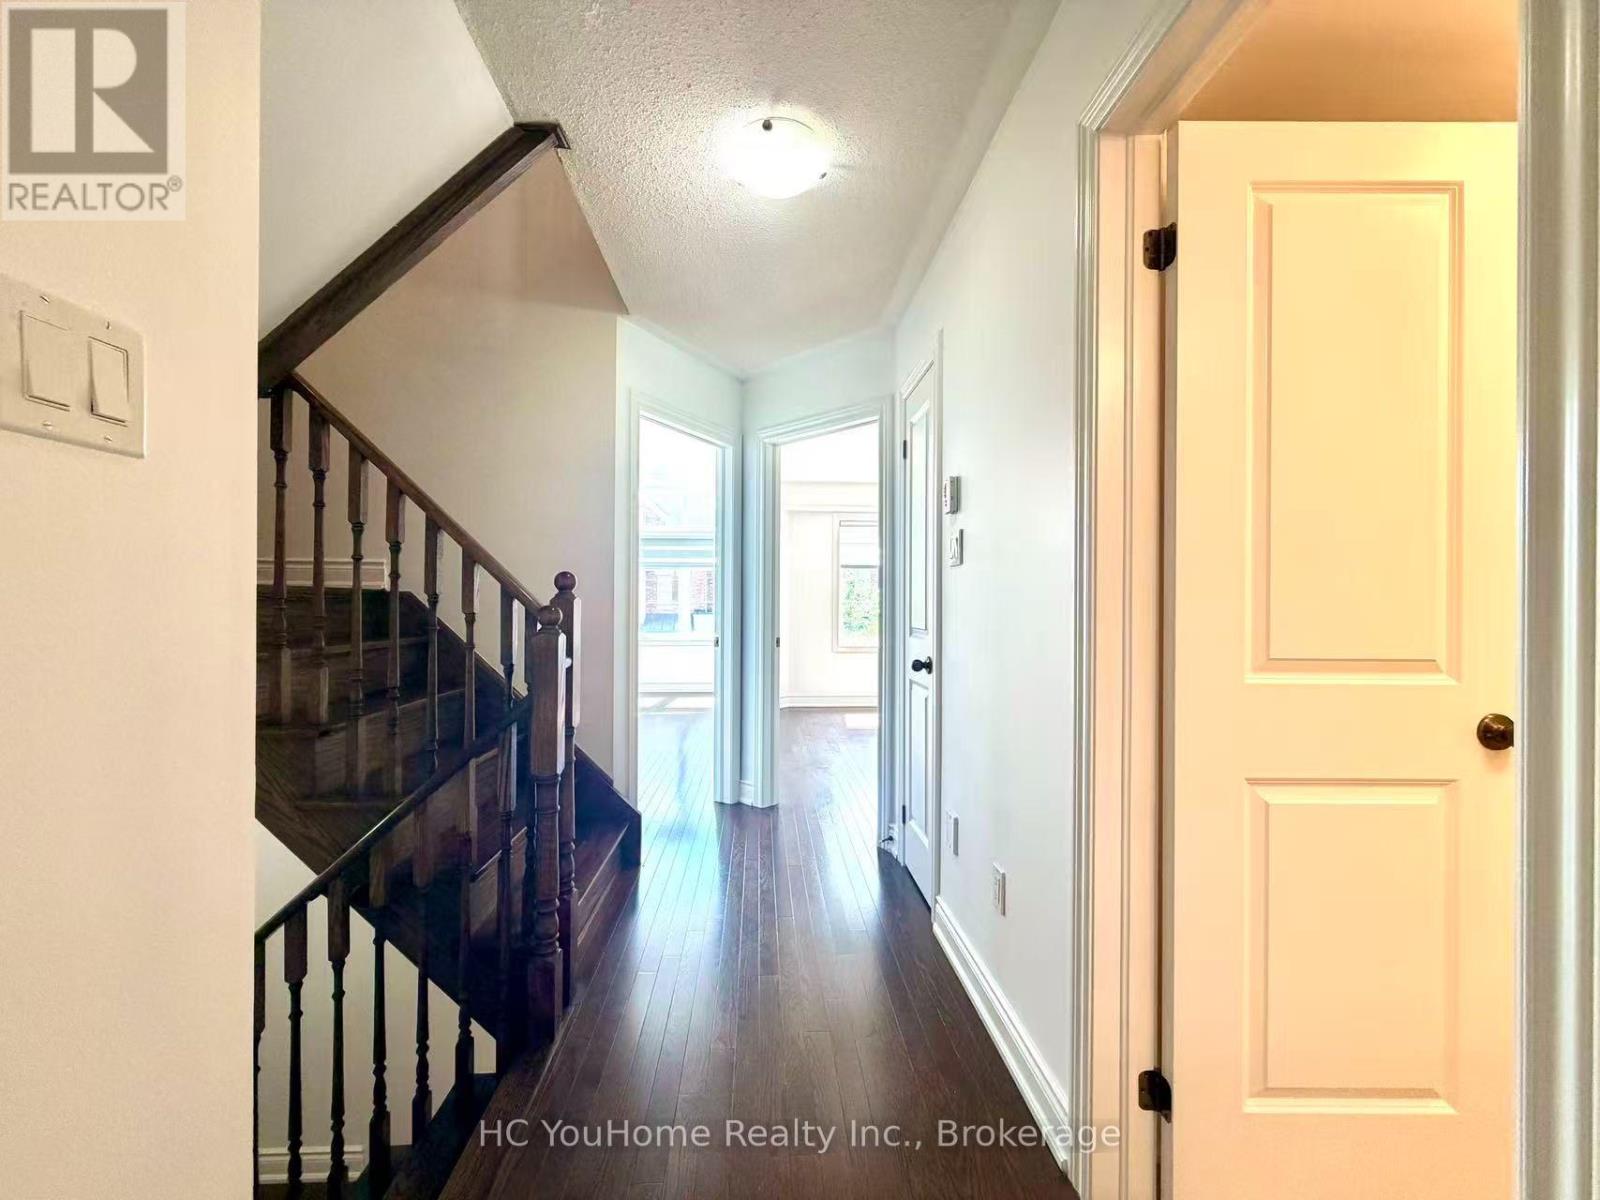
Stories Total 3
Size Interior 1,800 - 1,999 Ft2
Type Row / Townhouse

Parking

Attached Garage
Garage

Land

Acreage No
Land Amenities Golf Nearby

Rooms

Level Type Dimensions
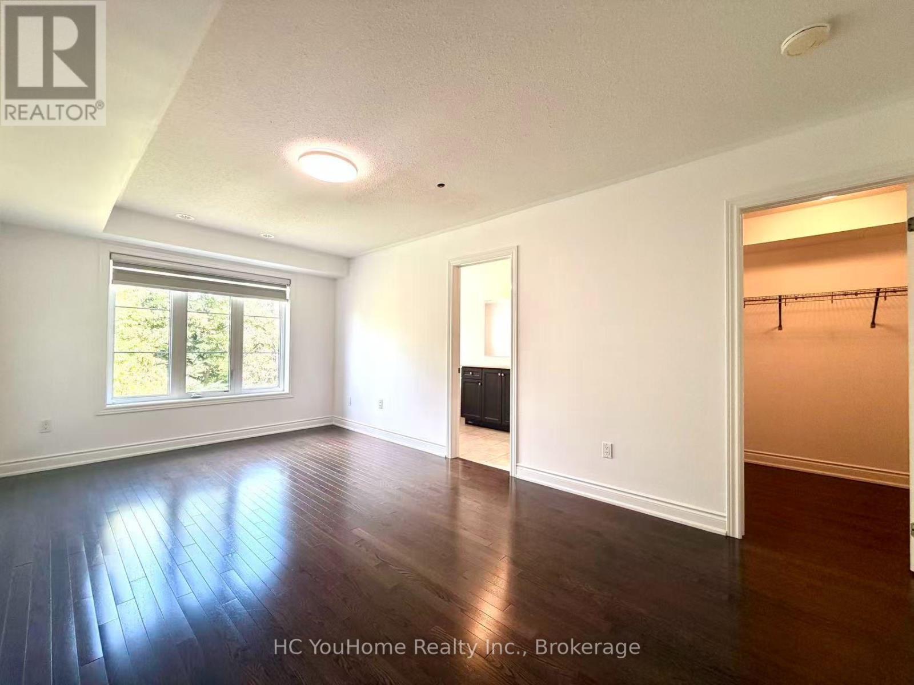
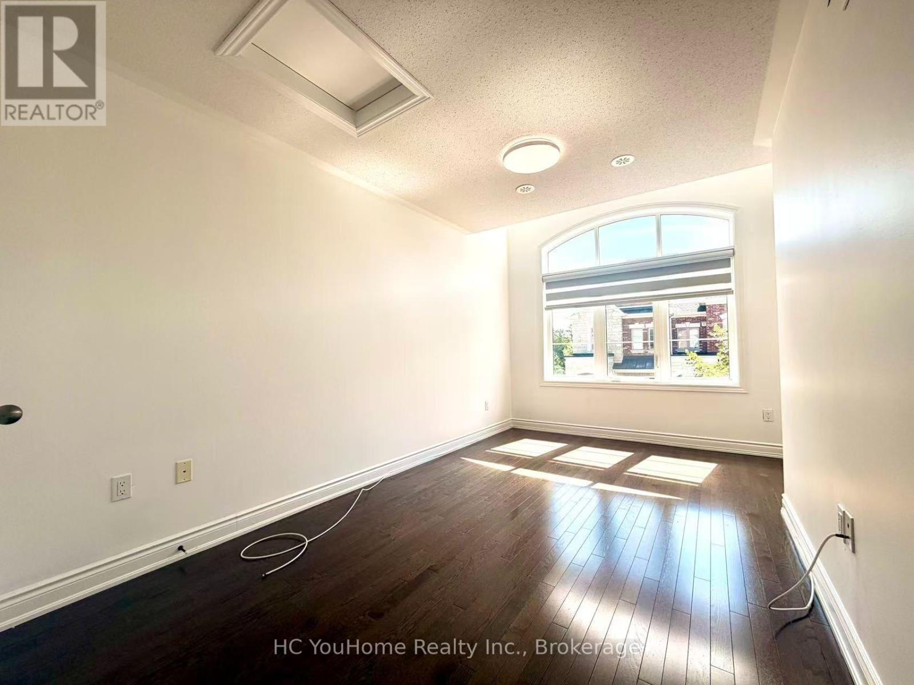
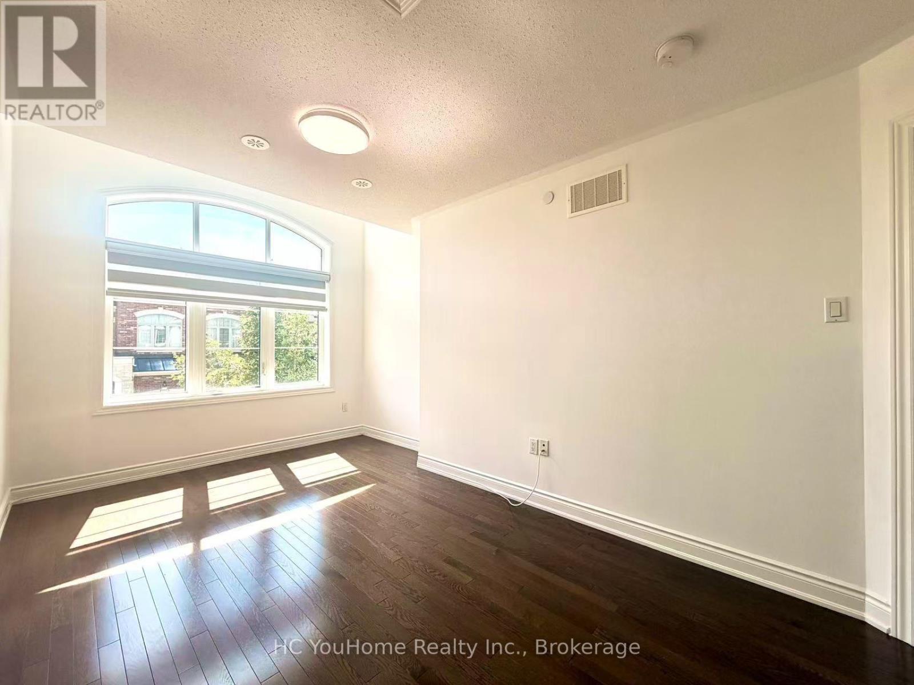
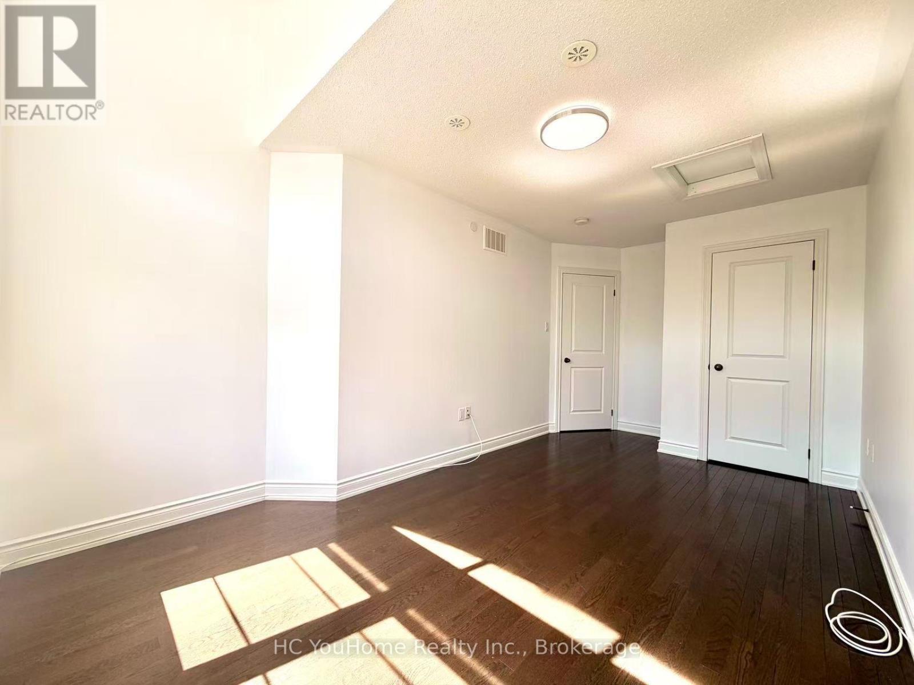
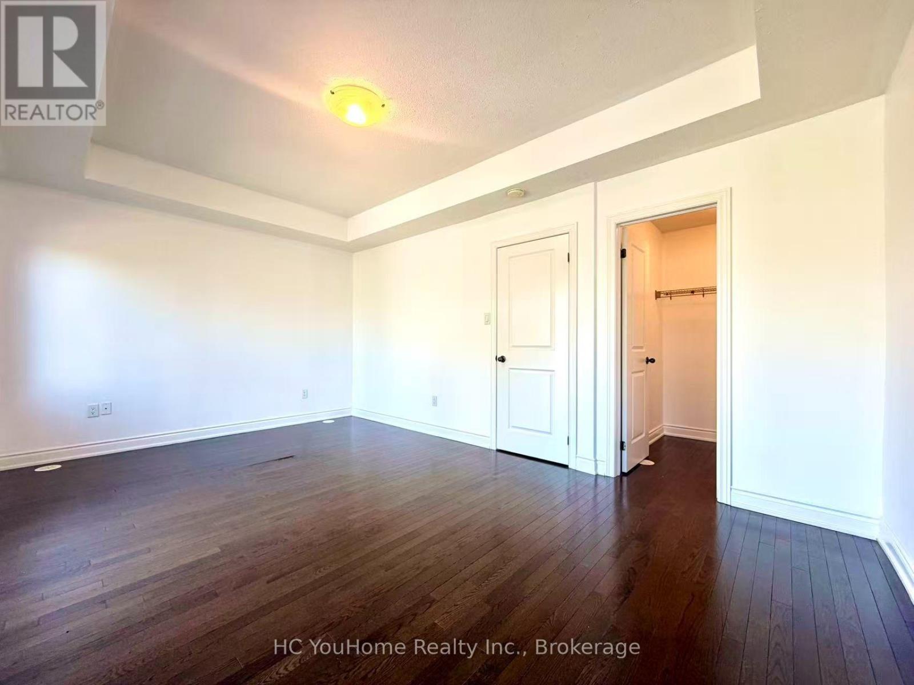
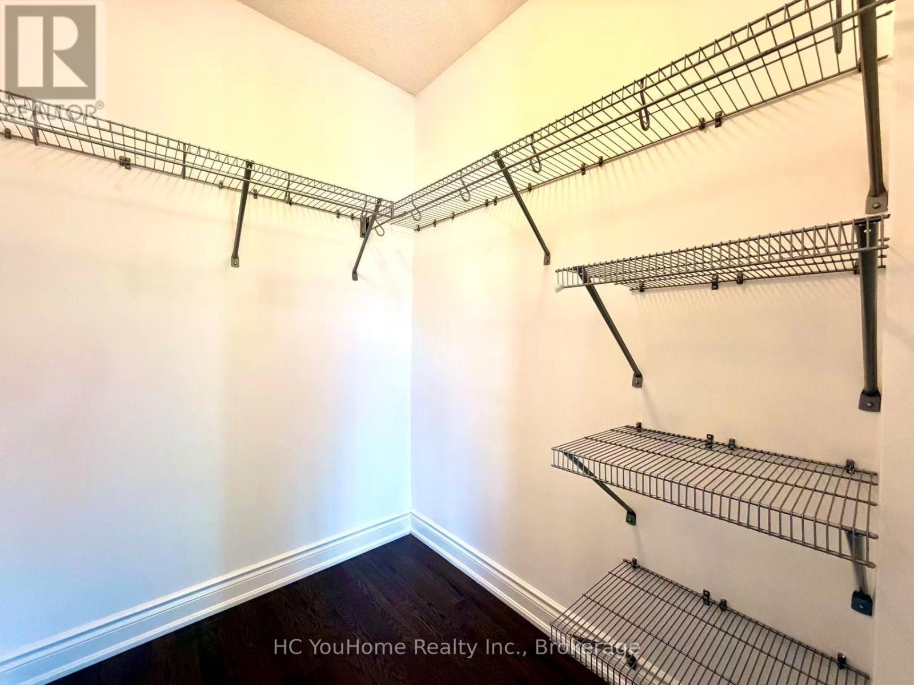
Second Level Primary Bedroom 5.64 m x 3.2 m
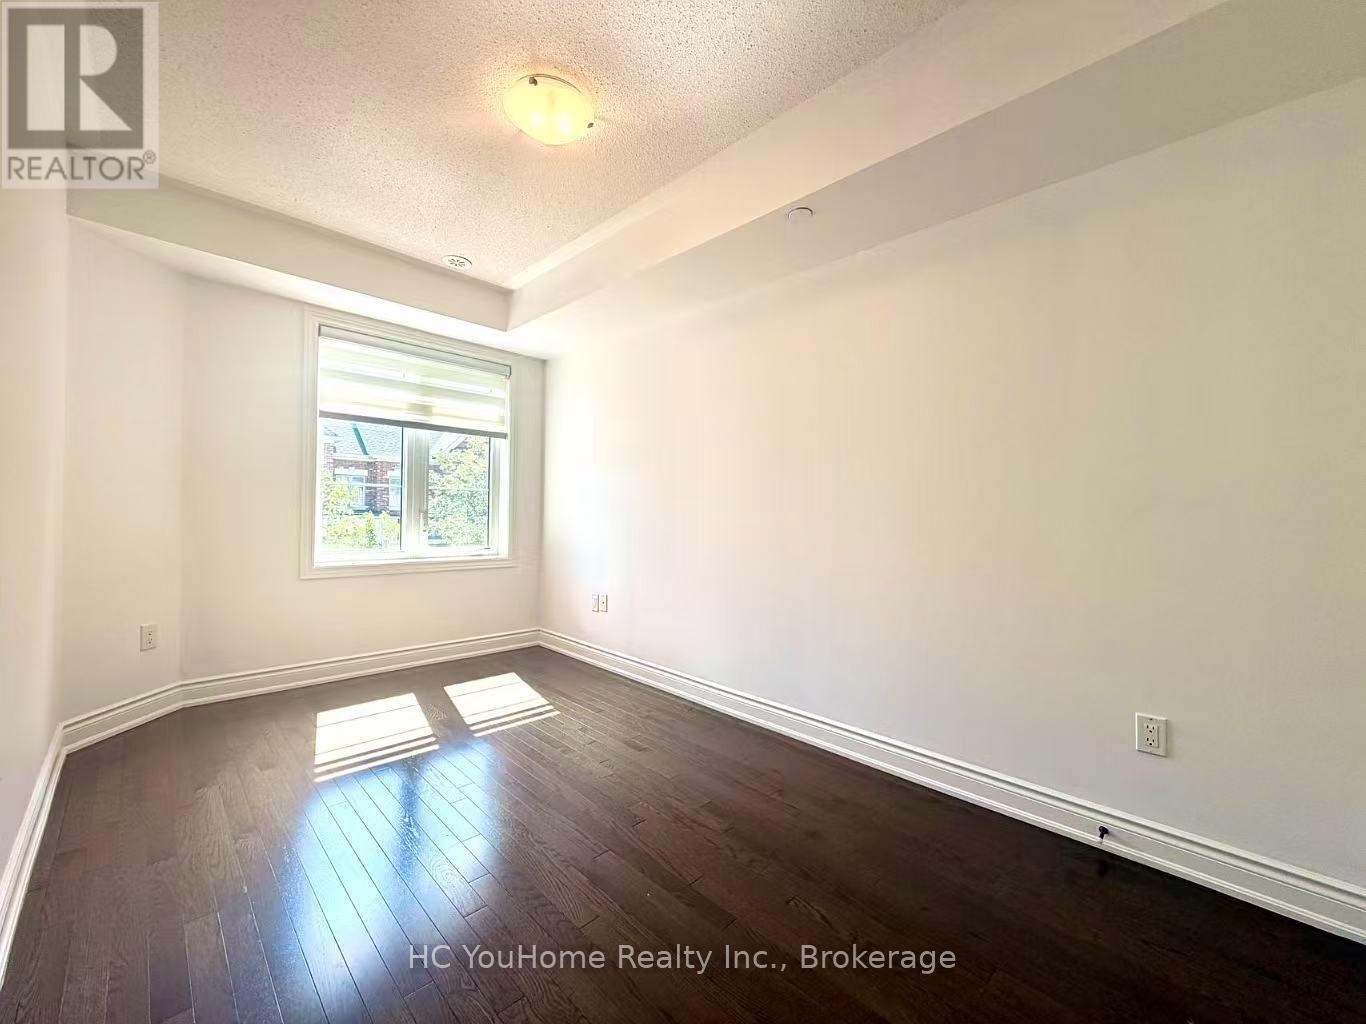
Second Level Bedroom 2 4.7 m x 2.7 m
Second Level Bedroom 3 4.1 m x 2.4 m
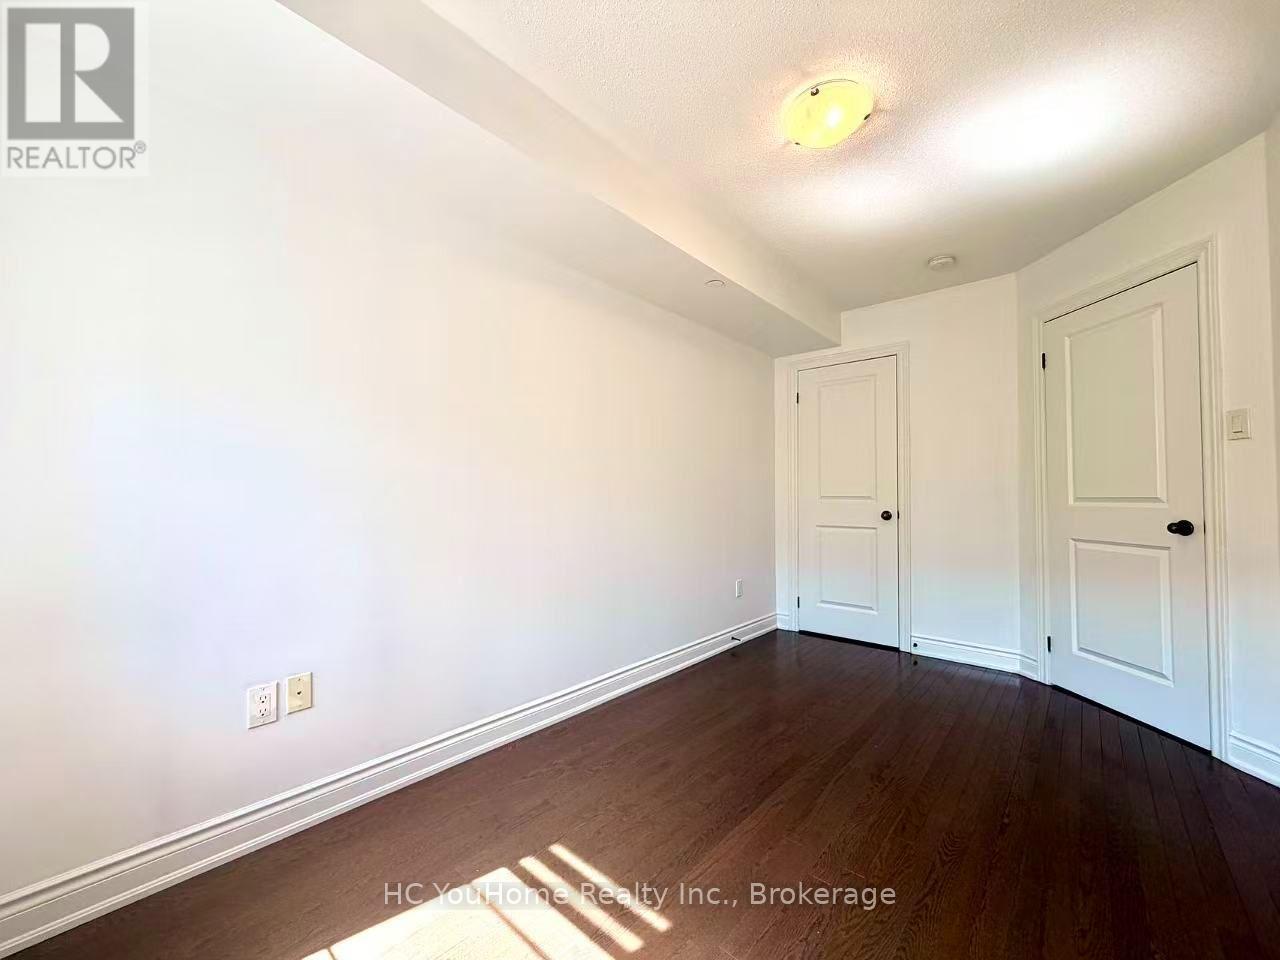
Third Level Bedroom 4 4 m x 3.4 m
Main Level Living Room 3.32 m x 5.22 m
Main Level Kitchen 3.2 m x 2.5 m
Main Level Dining Room 3 m x 2.71 m

https://www.realtor.ca/real-estate/30202688/122-1331-major-mackenzie-drive-w-vaughan-patterson-patterson

Contact Us

Contact us for more information

Generating Captcha

Angel Mo
Salesperson

(905) 889-9969

Hc Youhome Realty Inc.
9206 Leslie St, 2nd Floor
Richmond Hill, Ontario L4B 2N8

(905) 889-9969
(905) 889-9979

Maggie Tian
Broker

(905) 889-9969

Hc Youhome Realty Inc.
9206 Leslie St, 2nd Floor
Richmond Hill, Ontario L4B 2N8

(905) 889-9969
(905) 889-9979

Raymond Hong
Broker of Record

(905) 889-9969

Hc Youhome Realty Inc.
9206 Leslie St, 2nd Floor
Richmond Hill, Ontario L4B 2N8

(905) 889-9969
(905) 889-9979

Your Favourites


No Favourites Found
