3 Bedroom
4 Bathroom
3,042 ft2
Other
Fireplace
Central Air Conditioning
Forced Air
Lawn Sprinkler
$1,079,000
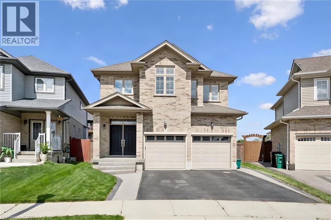
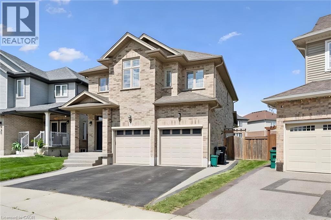
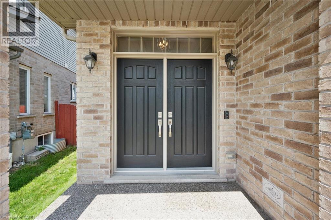
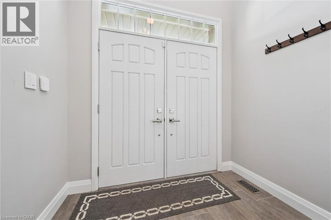
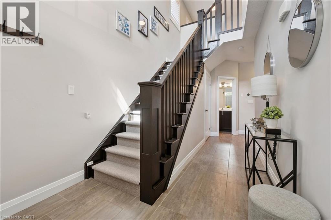
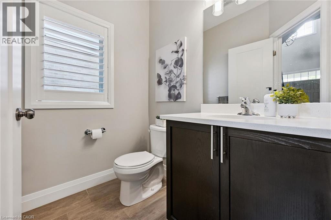
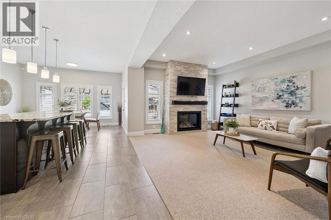
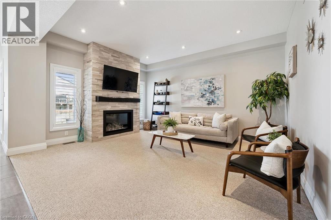
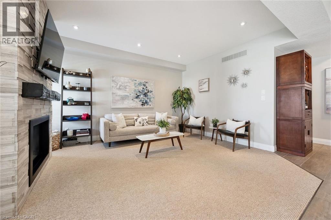
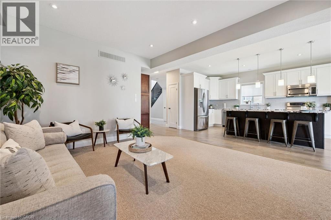
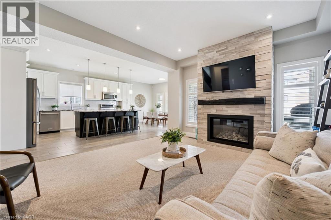
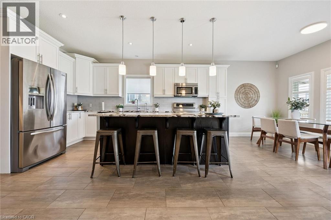
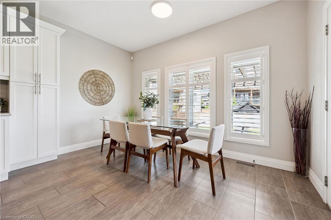
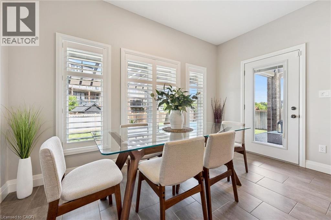
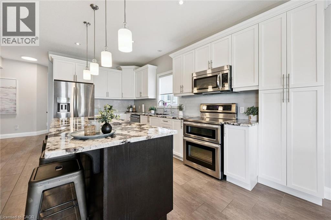
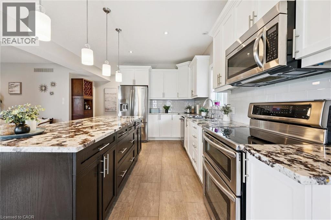
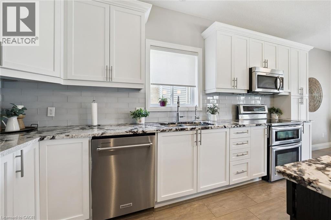
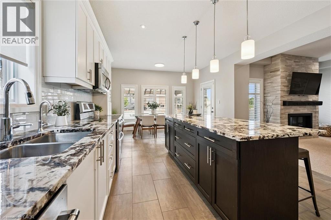
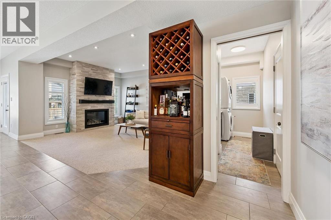
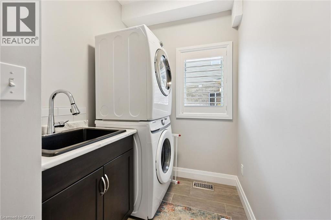
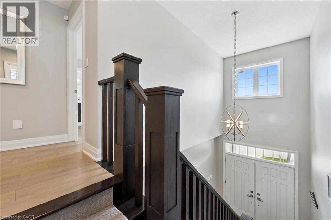
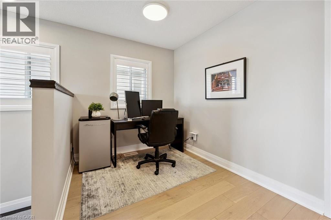
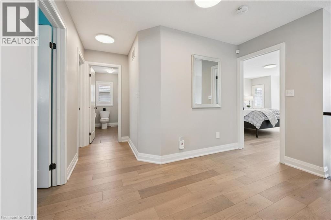
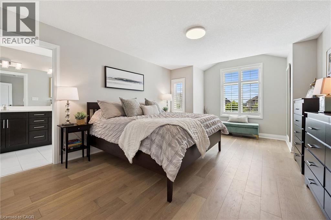
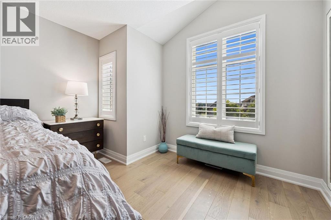
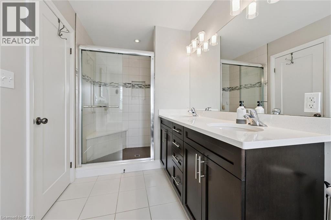
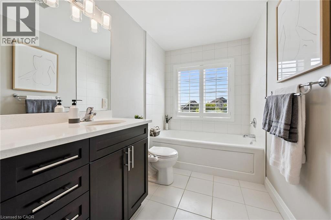
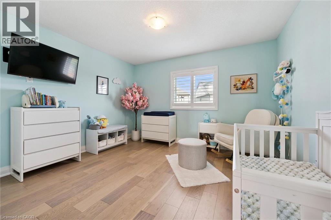
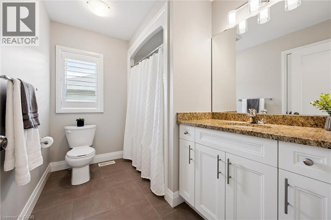
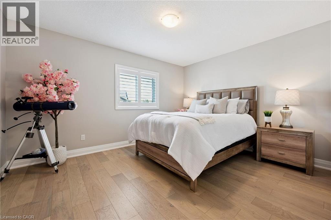
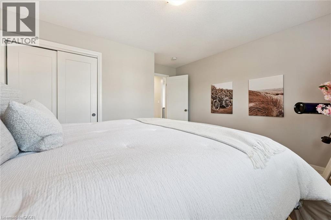
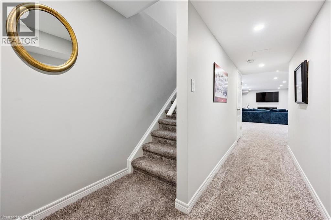
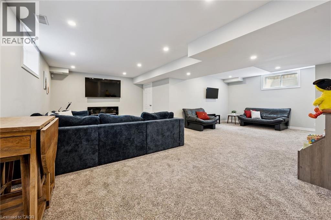
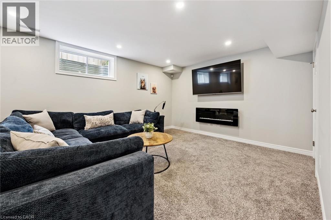
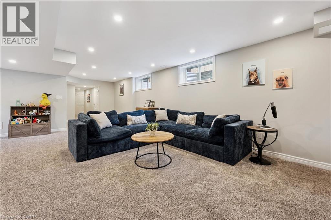
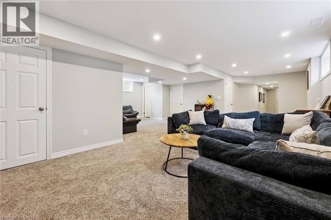
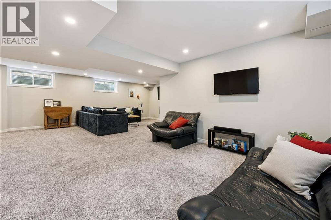
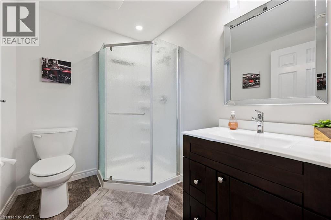
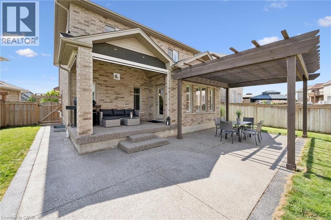
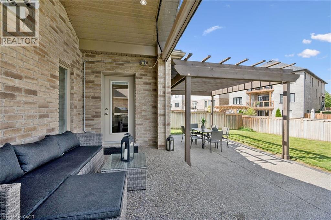
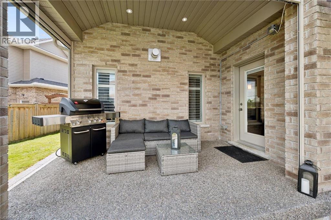
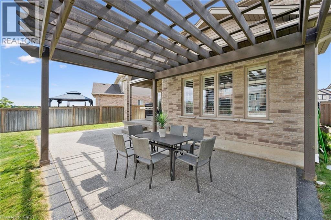
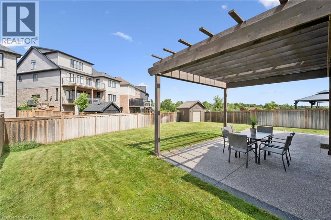
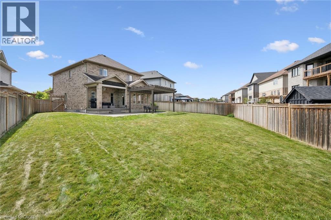
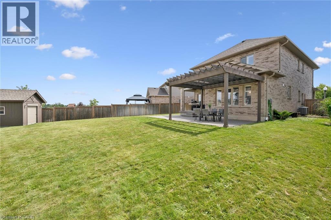
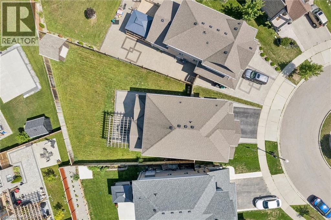
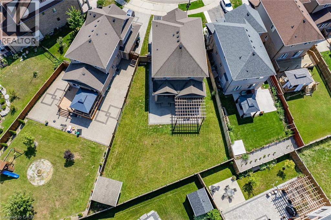
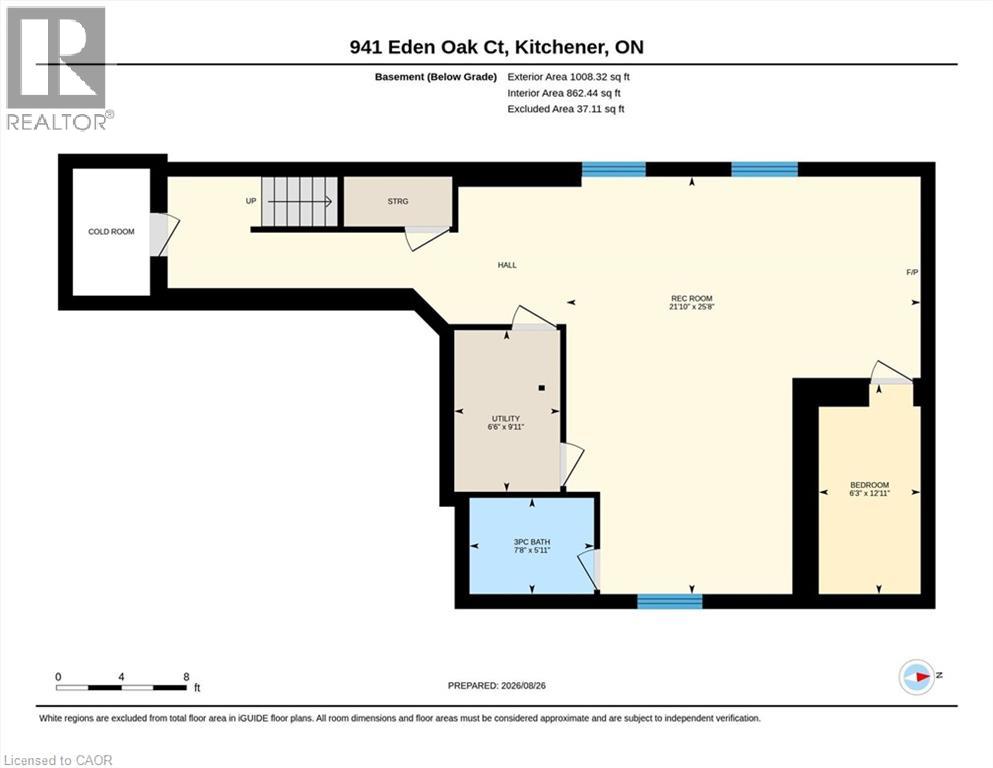
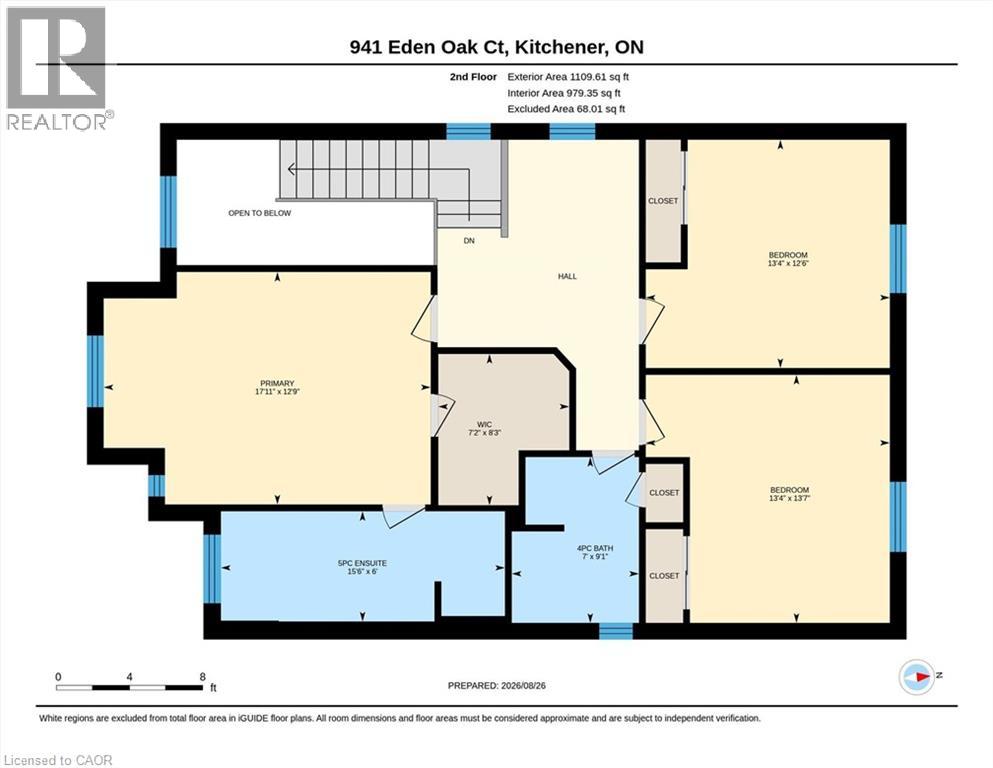
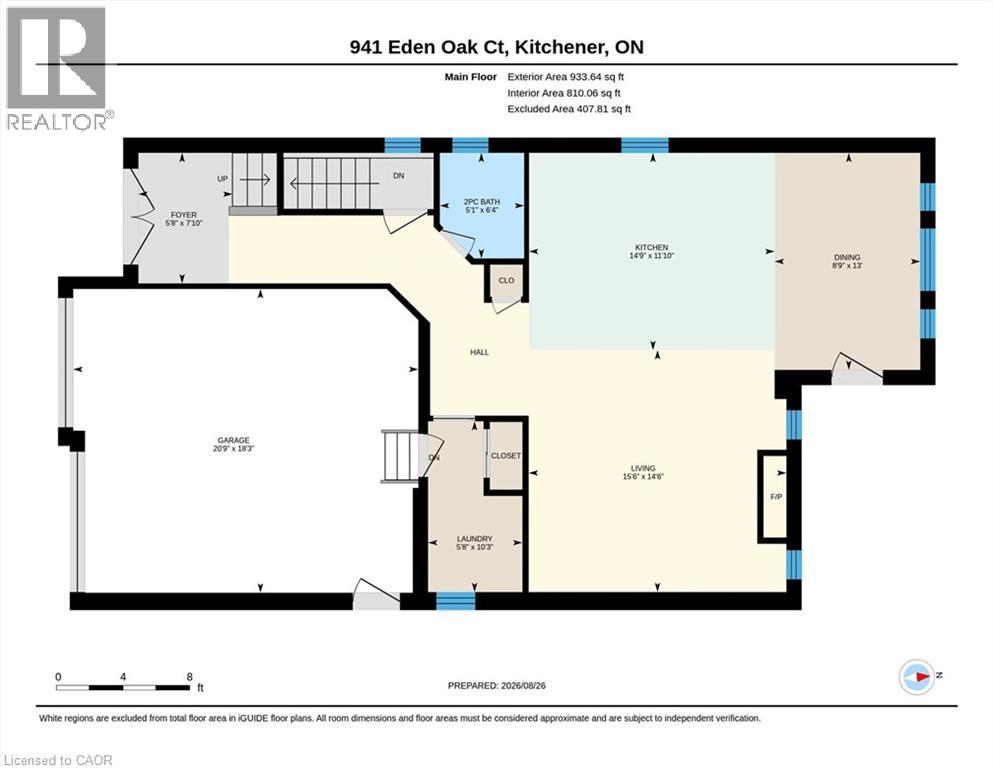
Welcome to this beautiful 3-bedroom, 4-bathroom home nestled on a quiet court in sought-after Grand River South! Ideally located just steps from the park and scenic trails, this spacious home offers exceptional indoor and outdoor living. The bright main floor features a stunning white kitchen with a large island, stone countertops, and plenty of workspace, along with open great room with gas fireplace, convenient main floor laundry and a stunning 2-storey foyer that creates an impressive first impression, while California shutters throughout add timeless style and privacy. Upstairs, you'll find A versatile flex/office space and 3 large bedrooms including a spacious primary suite, complete with a walk-in closet and luxurious 5-piece ensuite, featuring a separate jetted tub and walk-in shower with built-in seat. The fully finished basement expands your living space and includes a convenient 4-piece bathroom. Step outside to enjoy the large private yard, complete with a convenient lawn irrigation system and featuring extensive aggregate concrete along the side and rear of the home, a beautiful wood pergola, and a covered back porch with electric screen enclosures—perfect for entertaining or enjoying the outdoors in comfort. A wonderful combination of space, style, functionality, and location—just steps from nature and all that Grand River South has to offer! Dishwasher 2026, Hardwood flooring 2022 (id:50976)
Open House
This property has open houses!
Starts at:
2:00 pm
Ends at:
4:00 pm
Property Details
|
MLS® Number
|
40858123 |
|
Property Type
|
Single Family |
|
Amenities Near By
|
Airport, Hospital, Playground, Schools, Shopping, Ski Area |
|
Communication Type
|
High Speed Internet |
|
Community Features
|
School Bus |
|
Equipment Type
|
Water Heater |
|
Features
|
Cul-de-sac, Sump Pump, Automatic Garage Door Opener |
|
Parking Space Total
|
4 |
|
Rental Equipment Type
|
Water Heater |
|
Structure
|
Shed, Porch |
|
View Type
|
View Of Water |
Building
|
Bathroom Total
|
4 |
|
Bedrooms Above Ground
|
3 |
|
Bedrooms Total
|
3 |
|
Appliances
|
Central Vacuum, Dishwasher, Dryer, Microwave, Refrigerator, Stove, Water Meter, Water Softener, Washer, Window Coverings, Garage Door Opener |
|
Architectural Style
|
Other |
|
Basement Development
|
Finished |
|
Basement Type
|
Full (finished) |
|
Constructed Date
|
2014 |
|
Construction Style Attachment
|
Detached |
|
Cooling Type
|
Central Air Conditioning |
|
Exterior Finish
|
Brick |
|
Fire Protection
|
Smoke Detectors, Alarm System, Unknown |
|
Fireplace Fuel
|
Electric |
|
Fireplace Present
|
Yes |
|
Fireplace Total
|
2 |
|
Fireplace Type
|
Insert,other - See Remarks |
|
Foundation Type
|
Poured Concrete |
|
Half Bath Total
|
1 |
|
Heating Fuel
|
Natural Gas |
|
Heating Type
|
Forced Air |
|
Stories Total
|
2 |
|
Size Interior
|
3,042 Ft2 |
|
Type
|
House |
|
Utility Water
|
Municipal Water |
Parking
Land
|
Access Type
|
Highway Access, Highway Nearby |
|
Acreage
|
No |
|
Fence Type
|
Fence |
|
Land Amenities
|
Airport, Hospital, Playground, Schools, Shopping, Ski Area |
|
Landscape Features
|
Lawn Sprinkler |
|
Sewer
|
Municipal Sewage System |
|
Size Depth
|
120 Ft |
|
Size Frontage
|
29 Ft |
|
Size Total Text
|
Under 1/2 Acre |
|
Zoning Description
|
I-2 |
Rooms
| Level |
Type |
Length |
Width |
Dimensions |
|
Second Level |
Primary Bedroom |
|
|
12'9'' x 17'11'' |
|
Second Level |
Bedroom |
|
|
13'7'' x 13'4'' |
|
Second Level |
Bedroom |
|
|
12'6'' x 13'4'' |
|
Second Level |
5pc Bathroom |
|
|
7'0'' x 9'1'' |
|
Second Level |
4pc Ensuite Bath |
|
|
6'0'' x 15'6'' |
|
Basement |
Utility Room |
|
|
9'11'' x 6'6'' |
|
Basement |
Storage |
|
|
12'11'' x 6'3'' |
|
Basement |
Recreation Room |
|
|
25'8'' x 21'10'' |
|
Basement |
3pc Bathroom |
|
|
5'11'' x 7'8'' |
|
Main Level |
Living Room |
|
|
14'6'' x 15'6'' |
|
Main Level |
Laundry Room |
|
|
10'3'' x 5'8'' |
|
Main Level |
Kitchen |
|
|
11'10'' x 14'9'' |
|
Main Level |
Dining Room |
|
|
13'10'' x 8'9'' |
|
Main Level |
2pc Bathroom |
|
|
6'4'' x 5'1'' |
Utilities
|
Cable
|
Available |
|
Electricity
|
Available |
|
Natural Gas
|
Available |
|
Telephone
|
Available |
https://www.realtor.ca/real-estate/30202643/941-eden-oak-court-kitchener