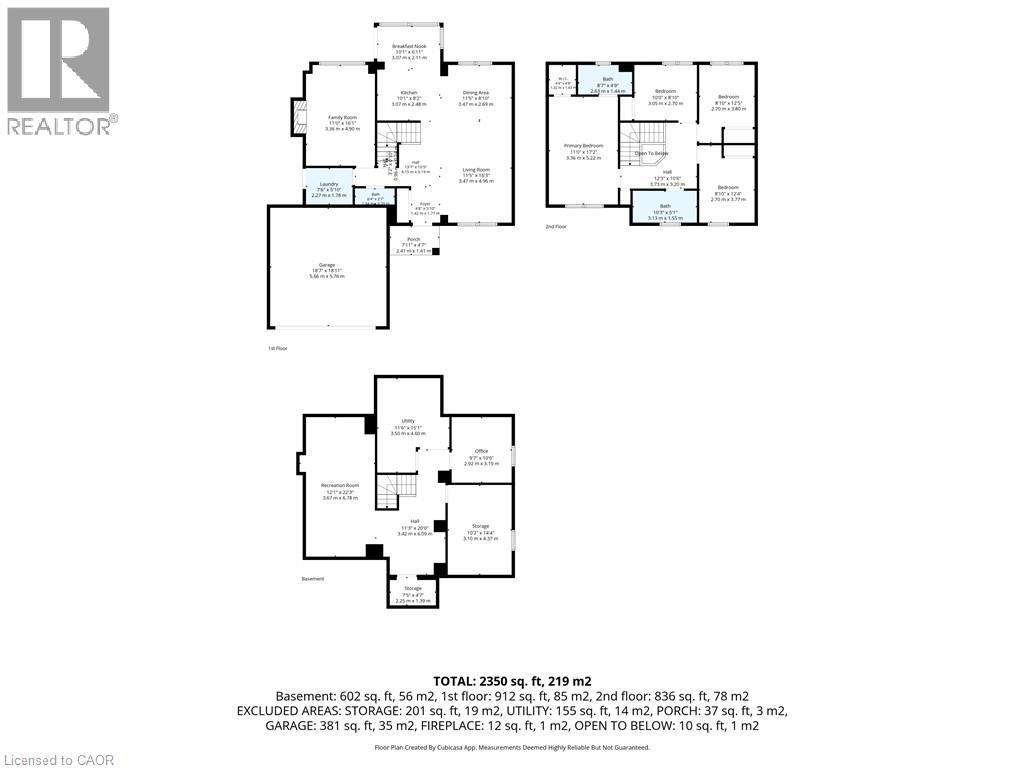
4 Bedroom
3 Bathroom
1,780 ft2
Other
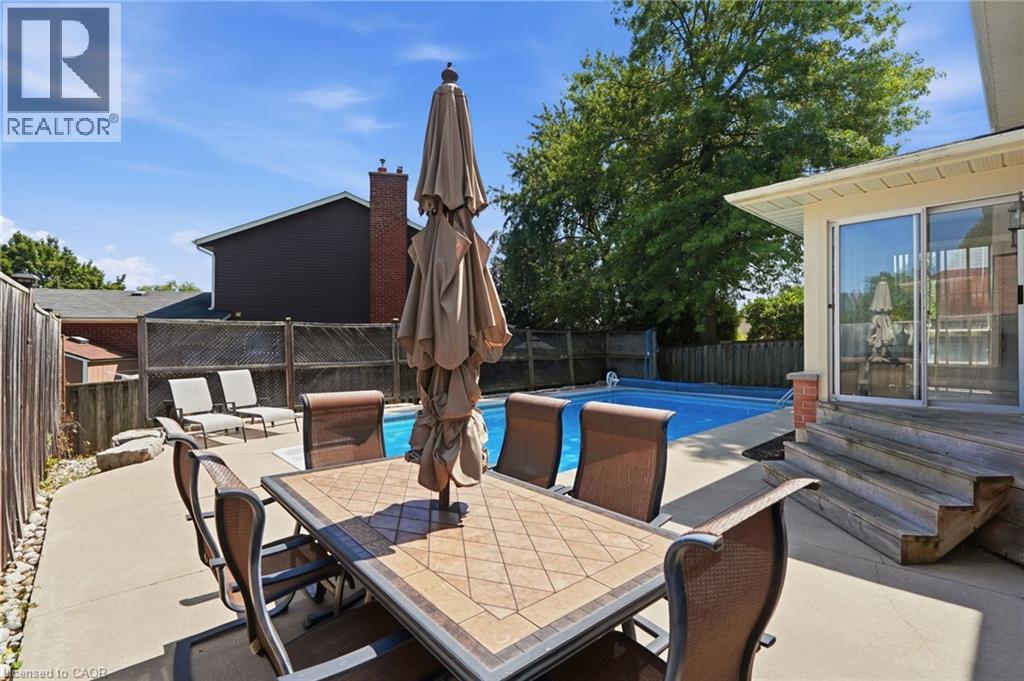
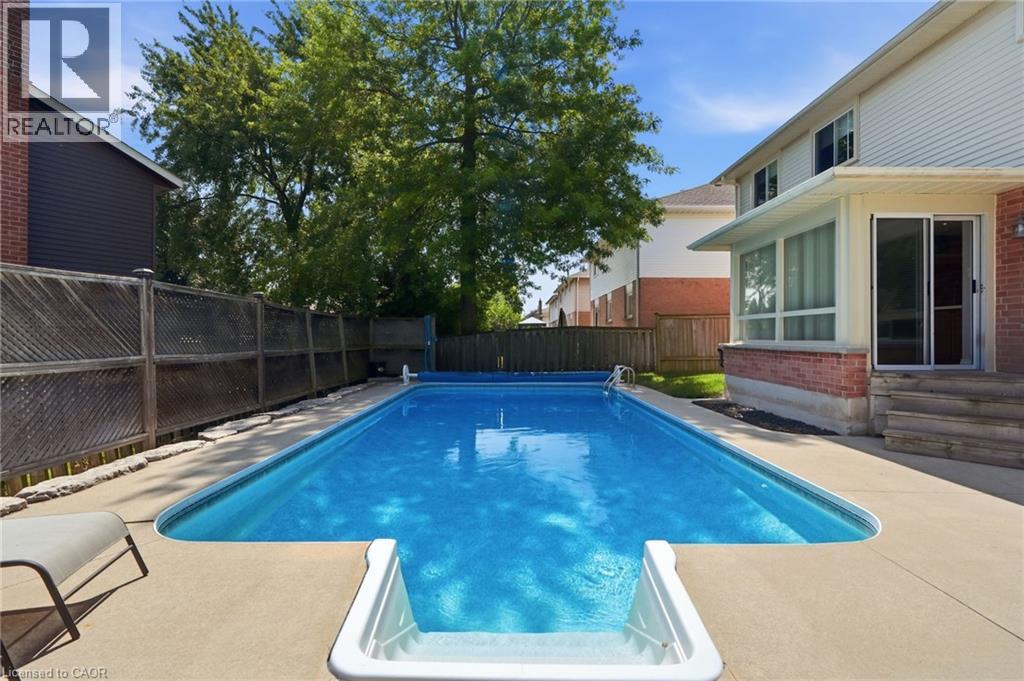
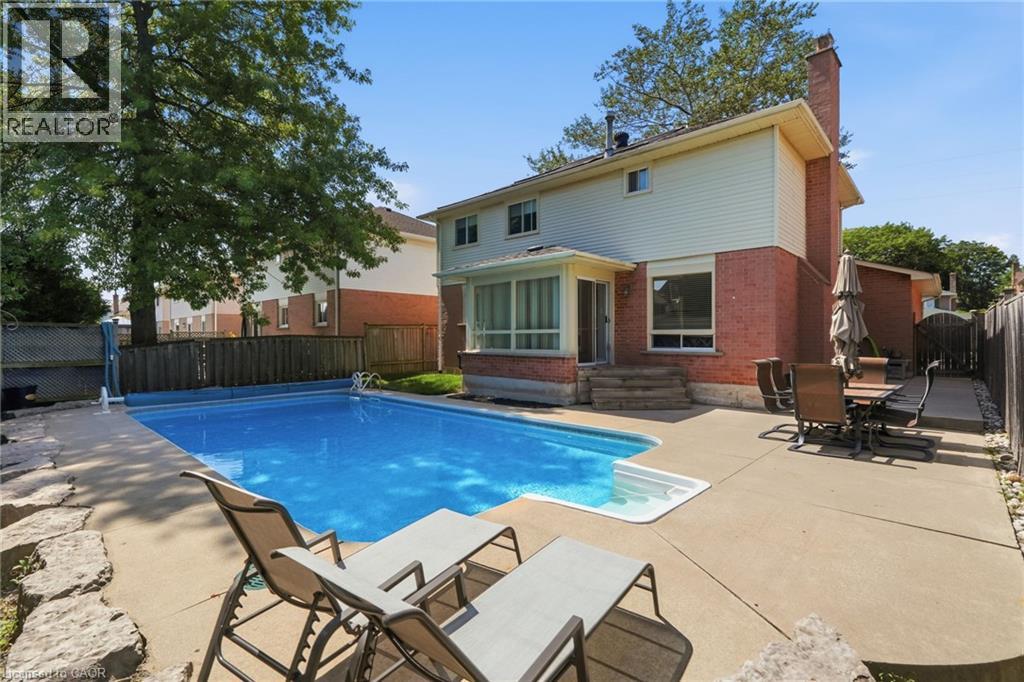
Inground Pool
Central Air Conditioning
Forced Air
$1,225,000
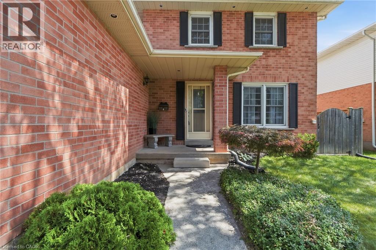
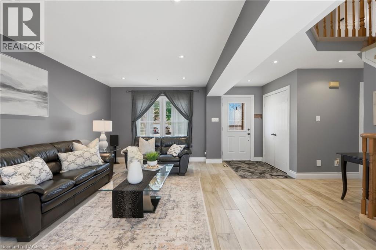
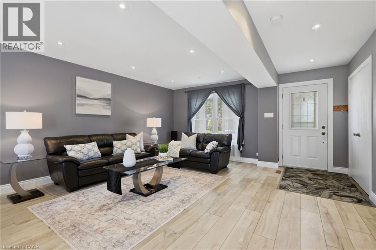
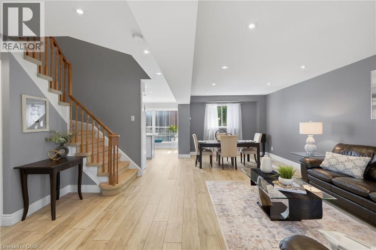
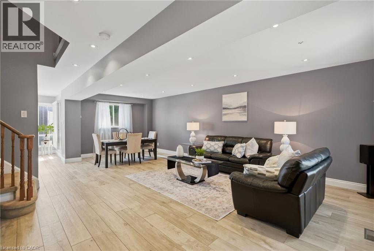
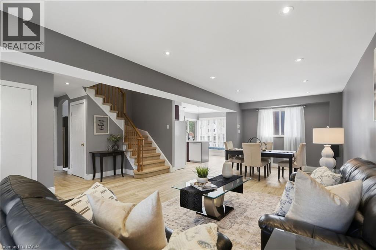
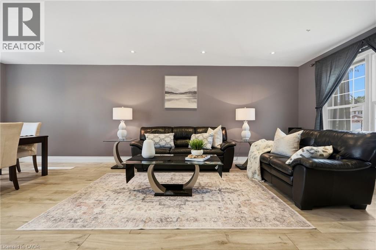
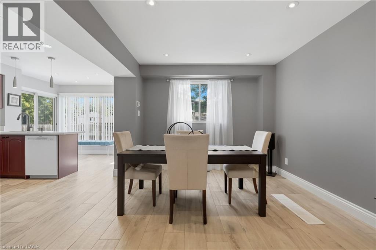
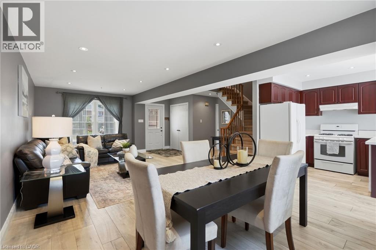
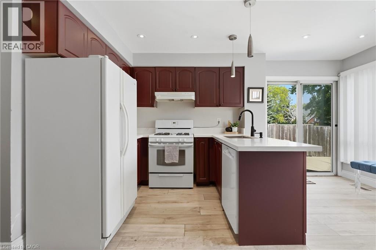
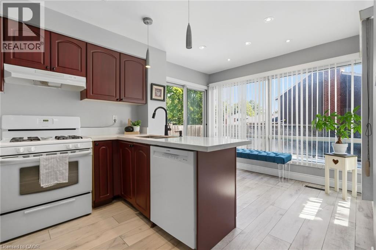
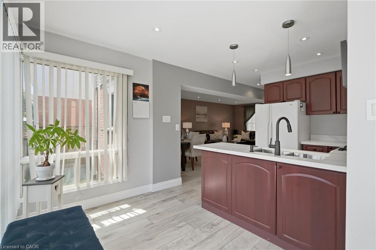
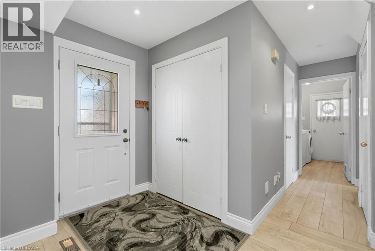
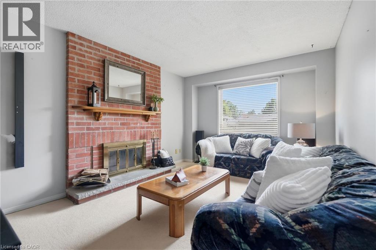
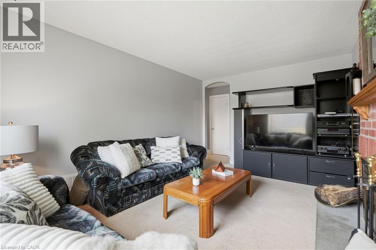
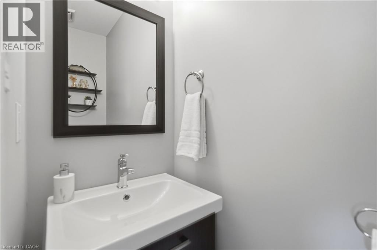
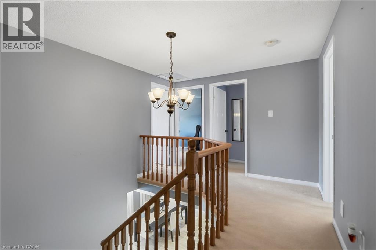

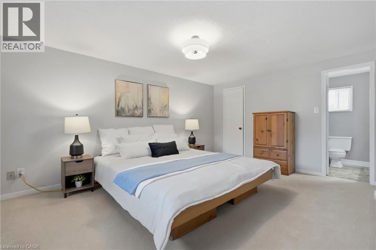
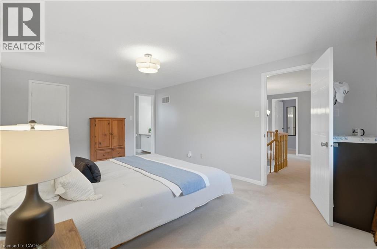
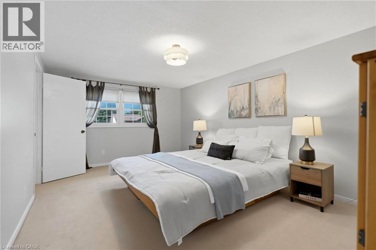
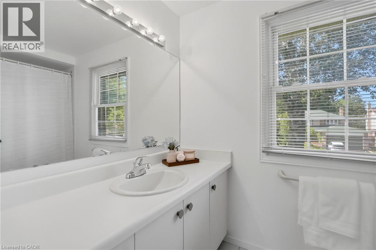
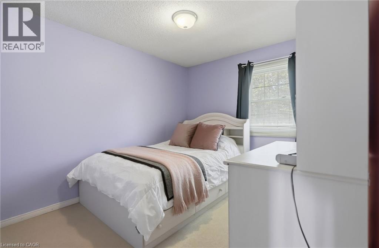
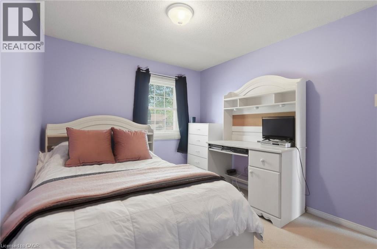
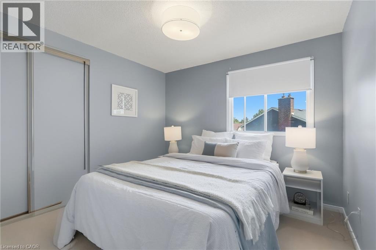
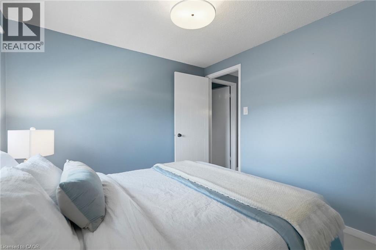
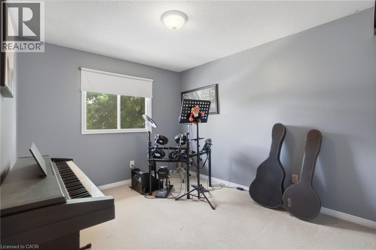
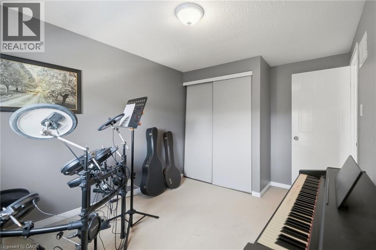
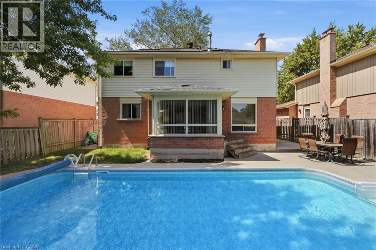
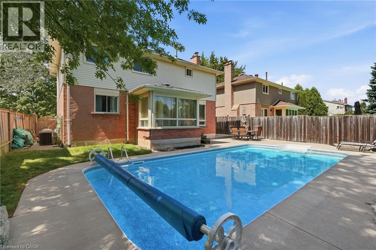
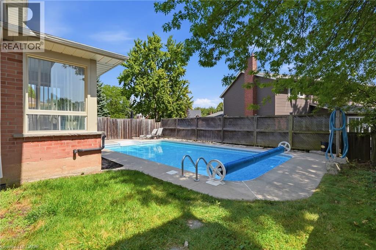
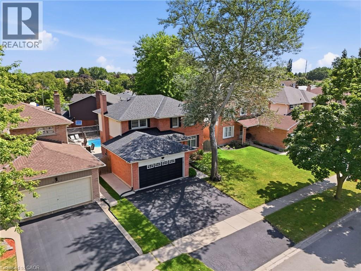
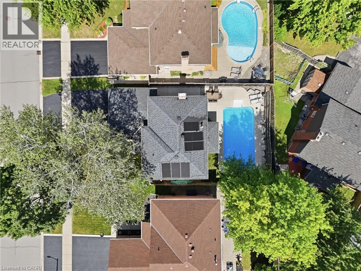
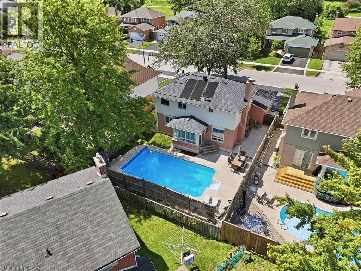
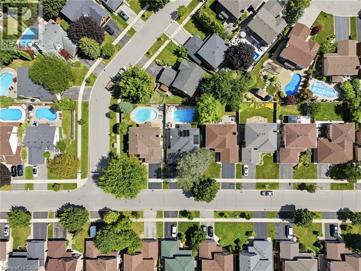
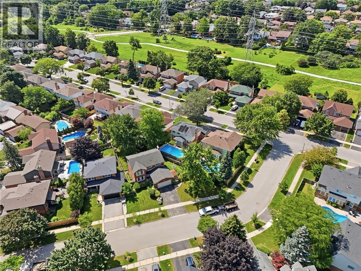
Nestled on a quiet street in Burlington’s Headon Forest neighborhood, 2055 Hunters Wood Drive offers a 4-bedroom, 3-bathroom layout designed for seamless living and effortless outdoor relaxation. Step inside to an open-concept living space bathed in natural light, complete with a freshly updated kitchen (2025) that anchors the main level. The floor plan flows comfortably into four spacious bedrooms, offering versatile options for guest accommodations, personal retreats, or a dedicated home office. Outside, the private backyard features a sparkling solar-heated pool—ideal for stretching the warm-weather season—complemented by major property updates including a replaced roof (2018). Complete with an unbeatable location close to everyday shopping and top-rated schools nearby, this home delivers an ideal balance of comfort, key upgrades, and everyday convenience. (id:50976)
Open House
This property has open houses!
Starts at:
2:00 pm
Ends at:
4:00 pm
Starts at:
2:00 pm
Ends at:
4:00 pm
Property Details
|
MLS® Number
|
40858169 |
|
Property Type
|
Single Family |
|
Amenities Near By
|
Hospital, Park, Place Of Worship, Playground, Public Transit, Schools, Shopping |
|
Community Features
|
Quiet Area, Community Centre |
|
Equipment Type
|
Water Heater |
|
Parking Space Total
|
4 |
|
Pool Type
|
Inground Pool |
|
Rental Equipment Type
|
Water Heater |
Building
|
Bathroom Total
|
3 |
|
Bedrooms Above Ground
|
4 |
|
Bedrooms Total
|
4 |
|
Appliances
|
Dishwasher, Dryer, Refrigerator, Stove, Washer |
|
Architectural Style
|
Other |
|
Basement Development
|
Finished |
|
Basement Type
|
Full (finished) |
|
Construction Style Attachment
|
Detached |
|
Cooling Type
|
Central Air Conditioning |
|
Exterior Finish
|
Brick |
|
Half Bath Total
|
1 |
|
Heating Type
|
Forced Air |
|
Stories Total
|
2 |
|
Size Interior
|
1,780 Ft2 |
|
Type
|
House |
|
Utility Water
|
Municipal Water |
Parking
Land
|
Access Type
|
Highway Nearby |
|
Acreage
|
No |
|
Land Amenities
|
Hospital, Park, Place Of Worship, Playground, Public Transit, Schools, Shopping |
|
Sewer
|
Municipal Sewage System |
|
Size Frontage
|
50 Ft |
|
Size Total Text
|
Under 1/2 Acre |
|
Zoning Description
|
R3.2 |
Rooms
| Level |
Type |
Length |
Width |
Dimensions |
|
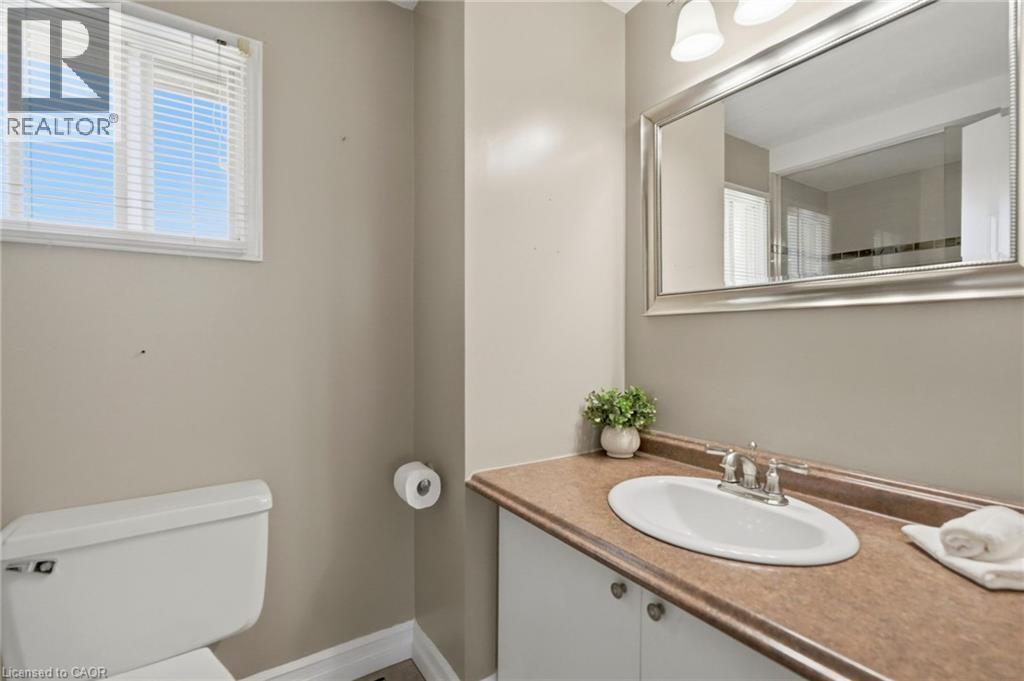
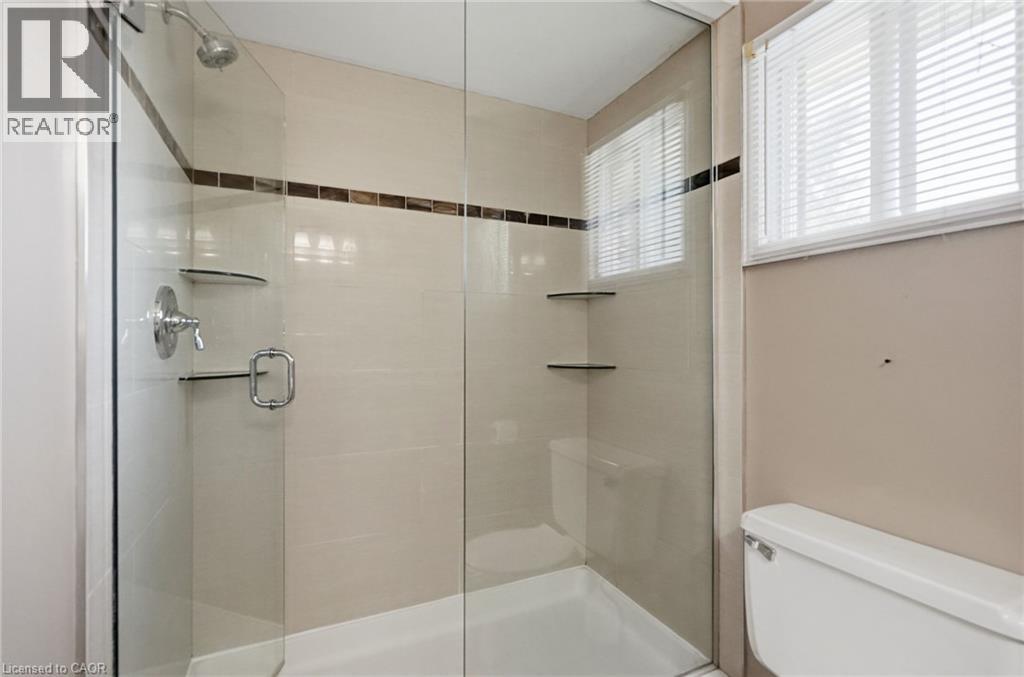
Second Level |
3pc Ensuite Bath |
|
|
4'9'' x 8'7'' |
|
Second Level |
Primary Bedroom |
|
|
17'2'' x 11'0'' |
|
Second Level |
Bedroom |
|
|
8'10'' x 10'0'' |
|
Second Level |
Bedroom |
|
|
12'5'' x 8'10'' |
|
Second Level |
Bedroom |
|
|
12'4'' x 8'10'' |
|
Second Level |
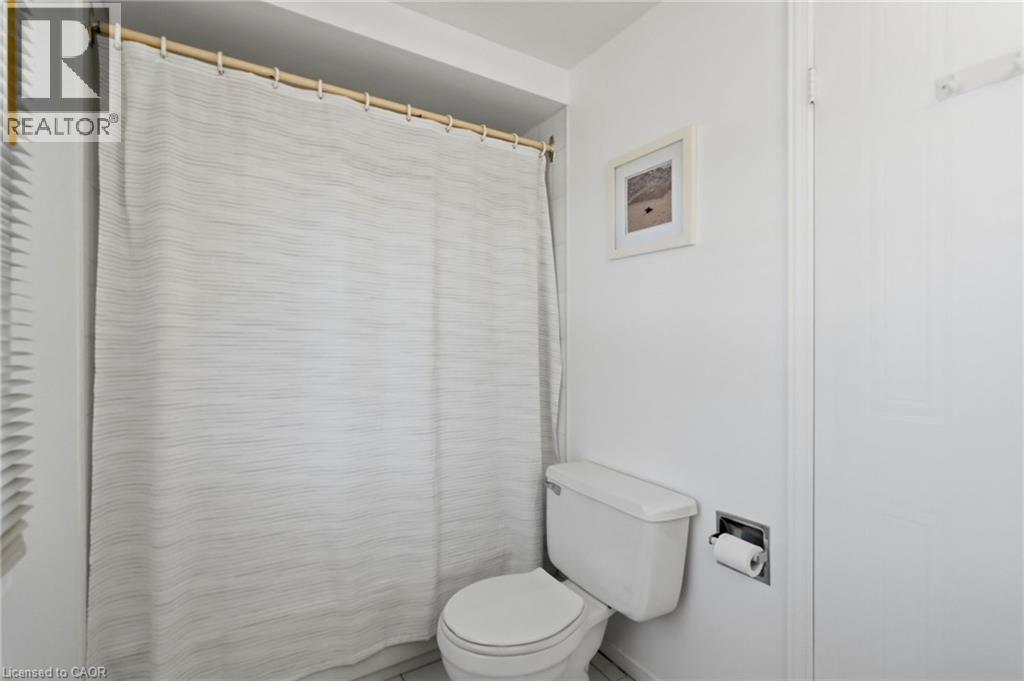
4pc Bathroom |
|
|
5'1'' x 10'3'' |
|
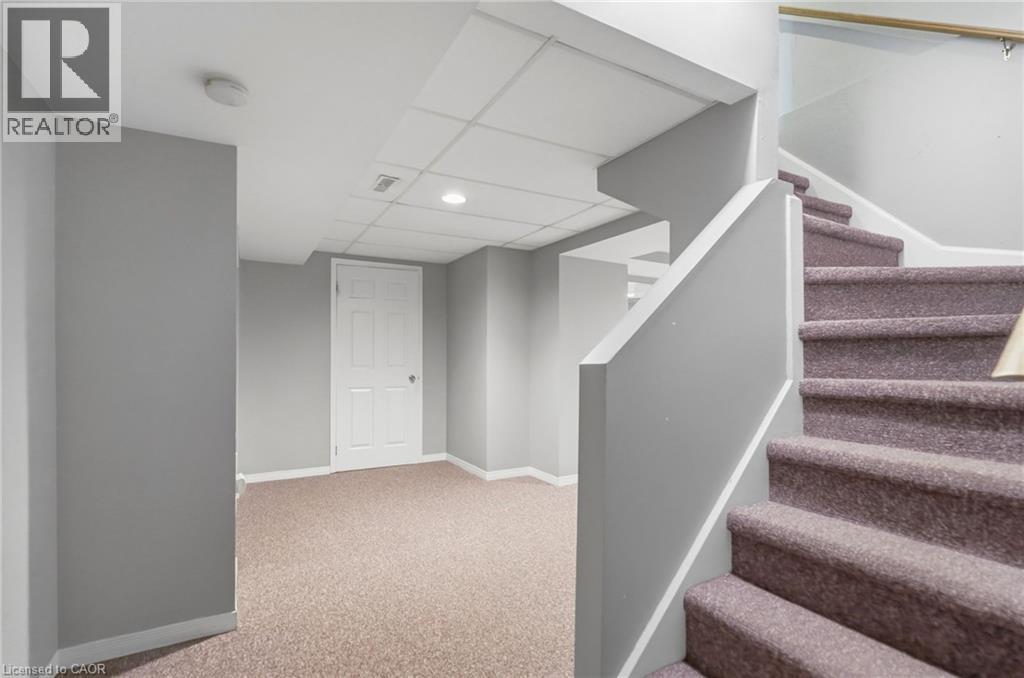
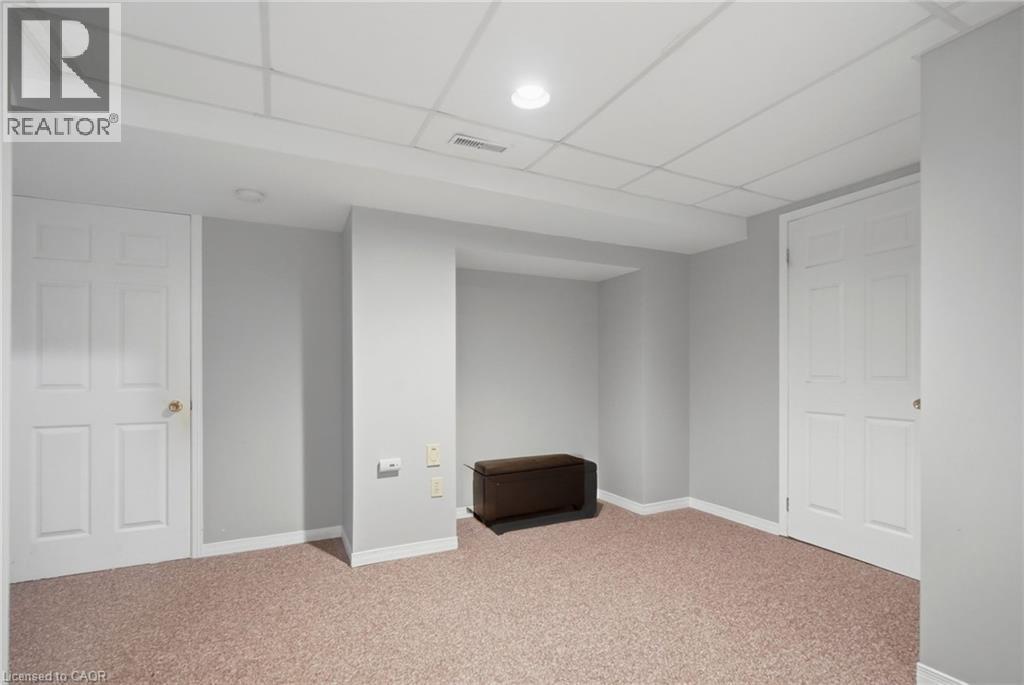
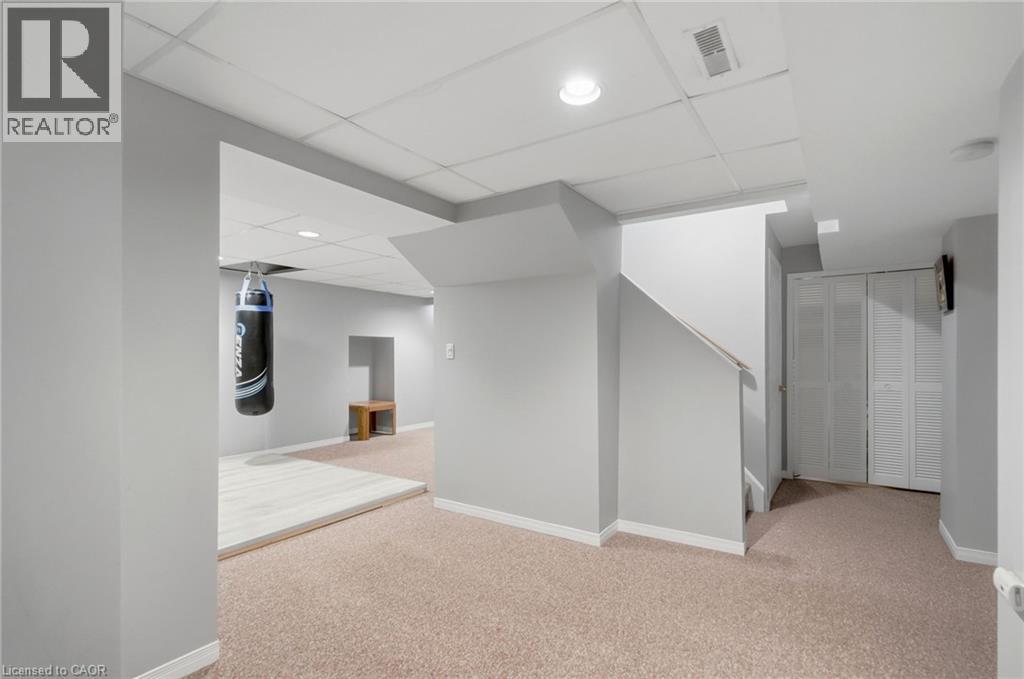
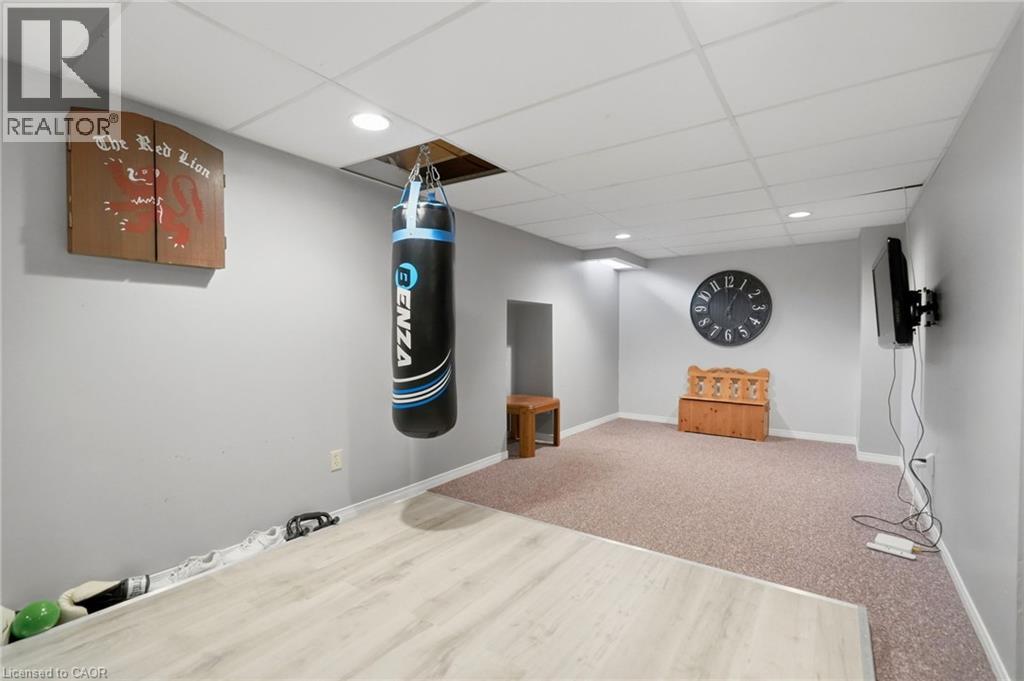
Basement |
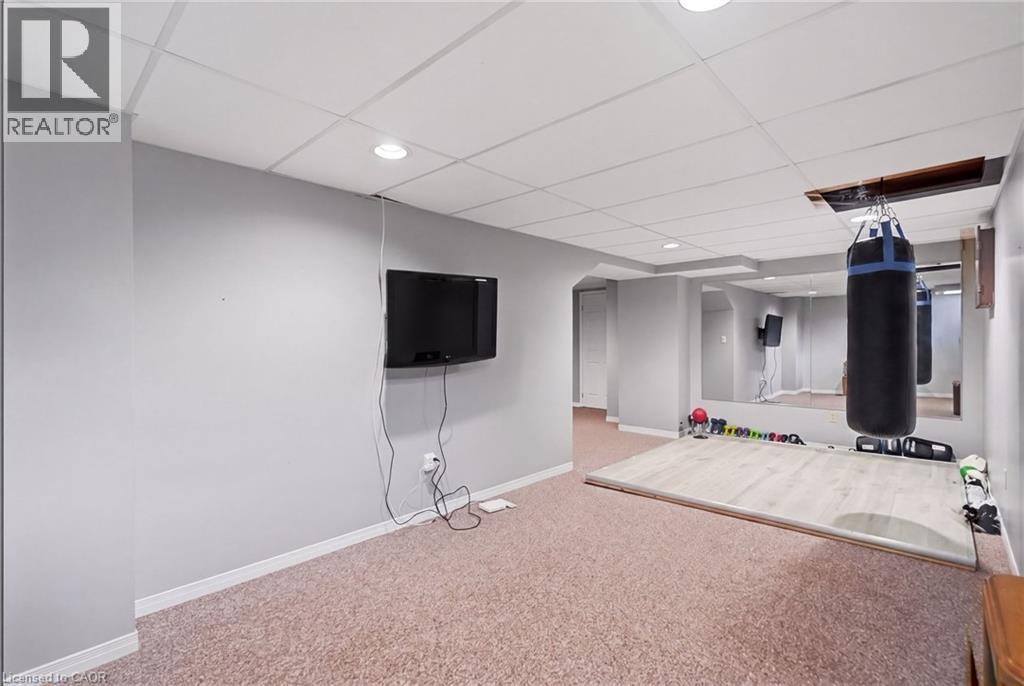
Recreation Room |
|
|
23'3'' x 12'1'' |
|
Basement |
Utility Room |
|
|
15'1'' x 11'6'' |
|
Basement |
Office |
|
|
10'6'' x 9'7'' |
|
Basement |
Storage |
|
|
14'4'' x 10'2'' |
|
Main Level |
2pc Bathroom |
|
|
2'7'' x 6'4'' |
|
Main Level |
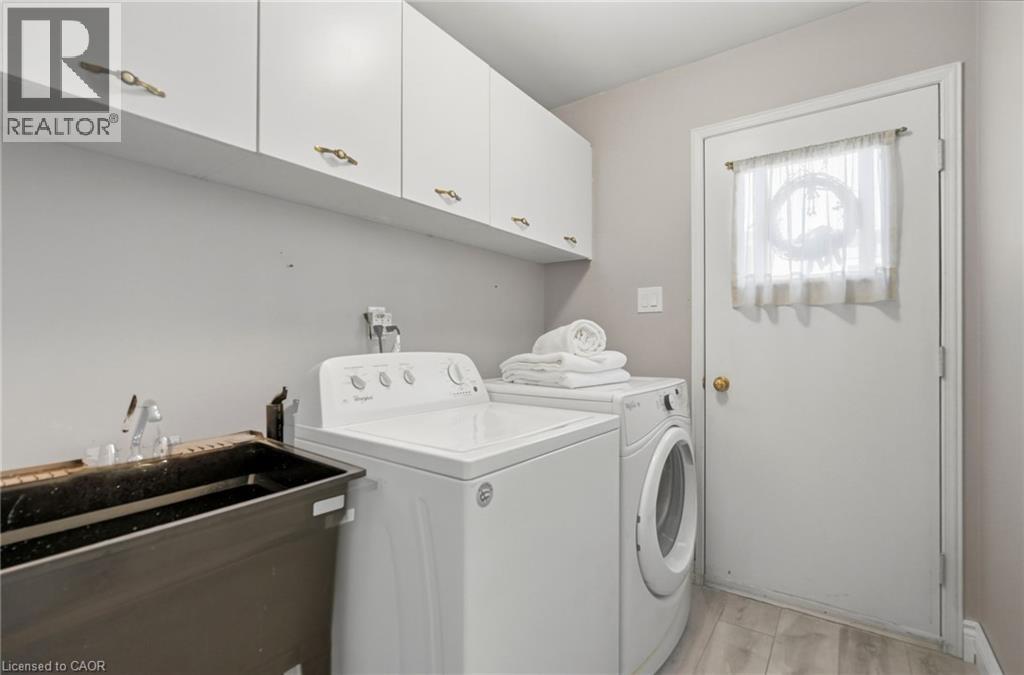
Laundry Room |
|
|
5'10'' x 7'6'' |
|
Main Level |
Family Room |
|
|
16'1'' x 11'0'' |
|
Main Level |
Breakfast |
|
|
6'11'' x 10'1'' |
|
Main Level |
Kitchen |
|
|
8'2'' x 10'1'' |
|
Main Level |
Dining Room |
|
|
8'10'' x 11'5'' |
|
Main Level |
Living Room |
|
|
16'3'' x 11'5'' |
|
Main Level |
Foyer |
|
|
4'7'' x 7'11'' |
https://www.realtor.ca/real-estate/30202925/2055-hunters-wood-drive-burlington