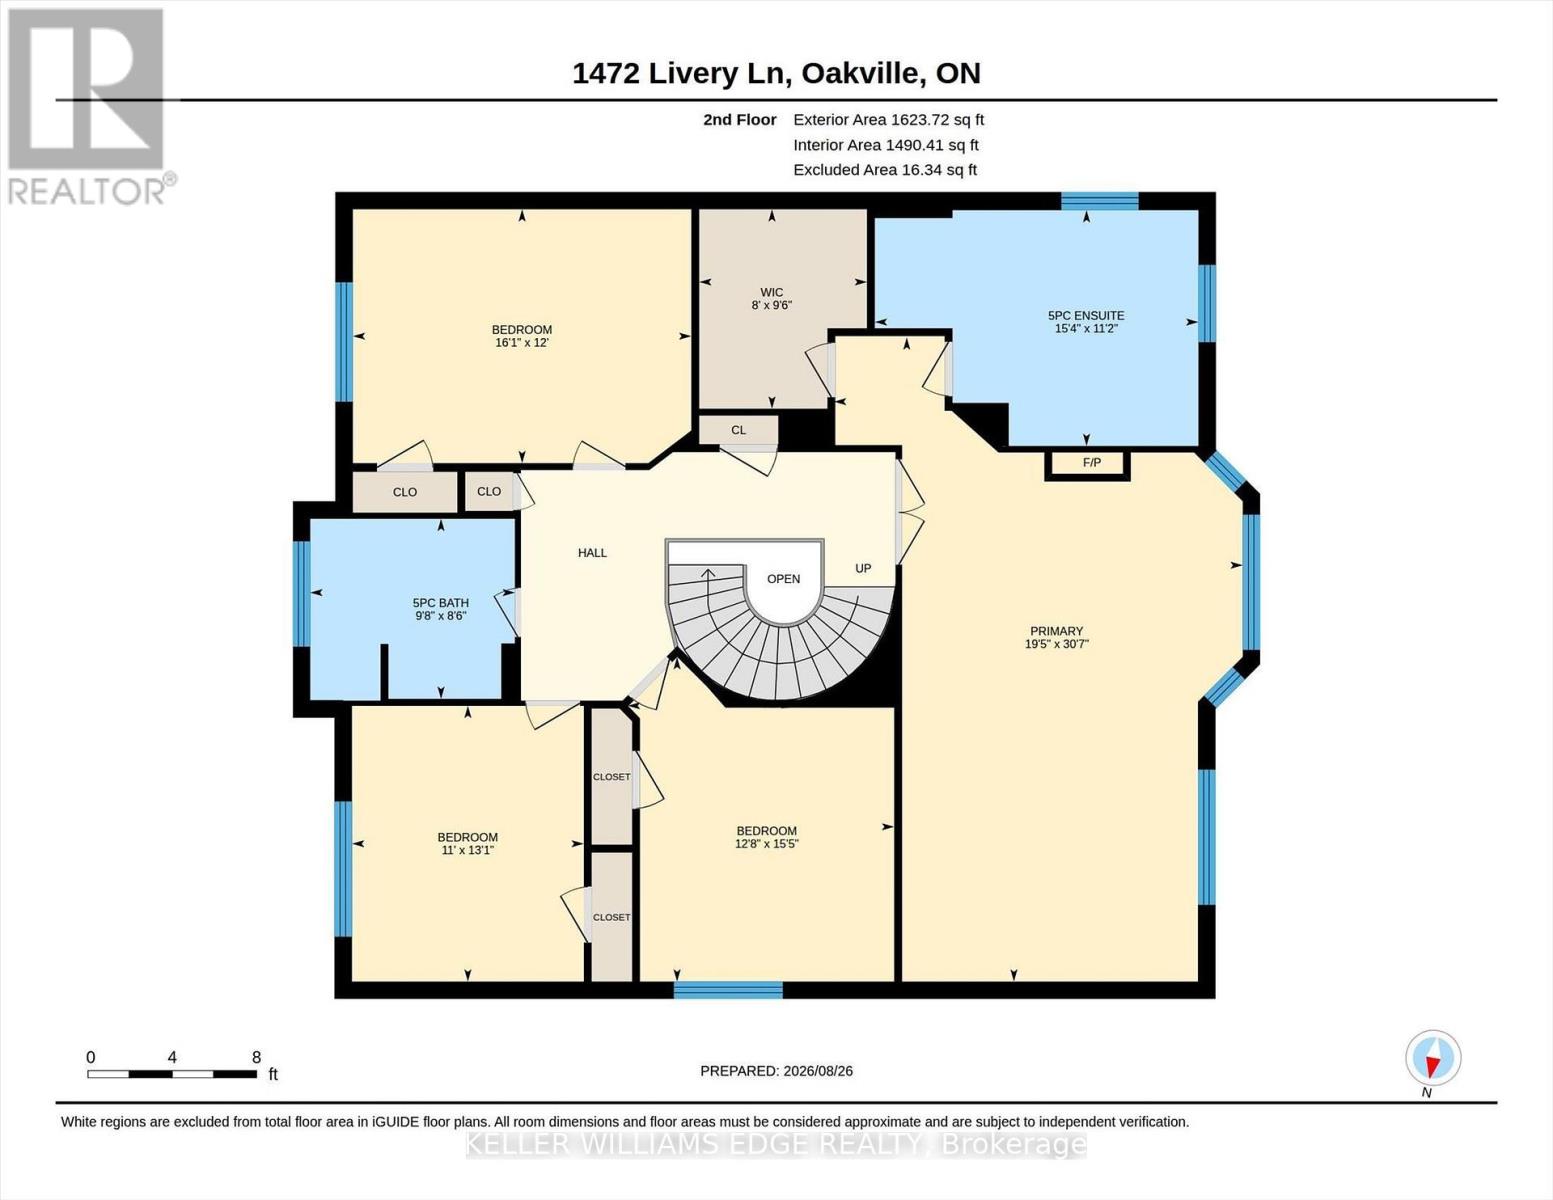
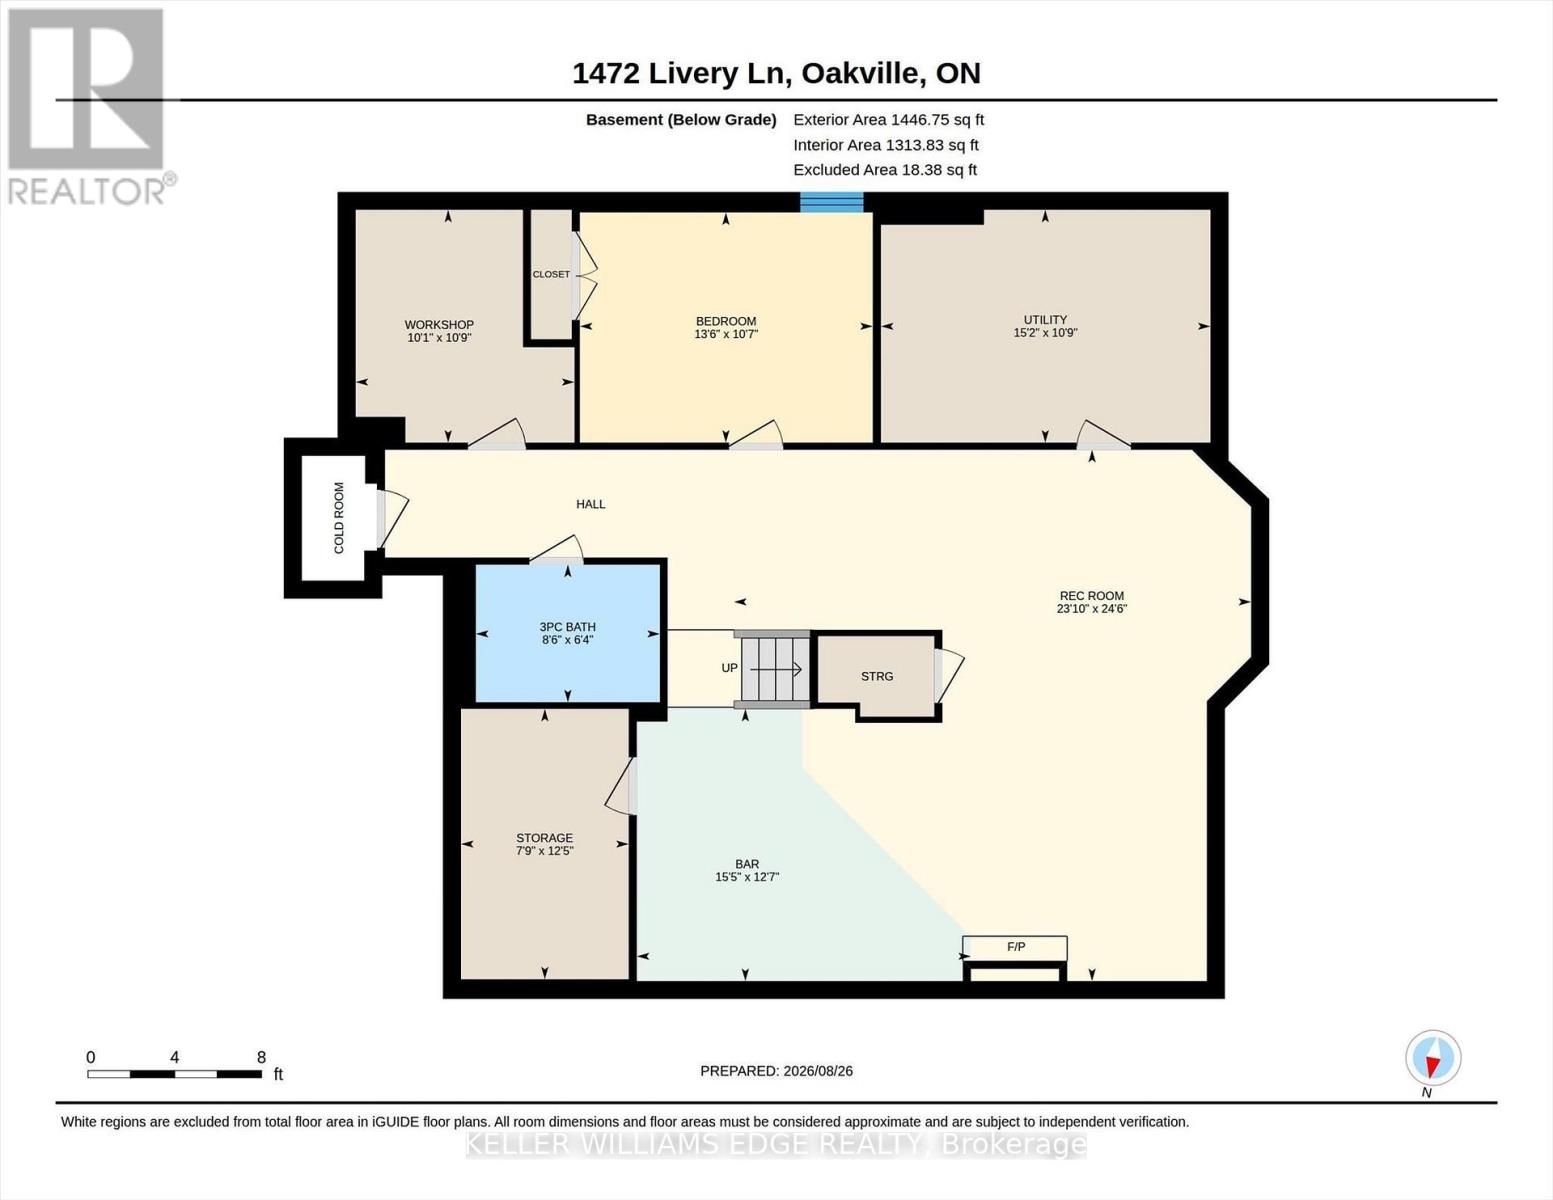
5 Bedroom
4 Bathroom
3,000 - 3,500 ft2
Fireplace
Central Air Conditioning
Forced Air
Landscaped
$1,899,900
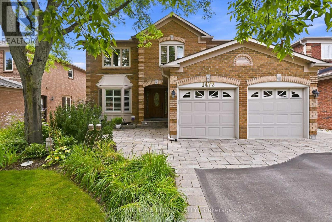
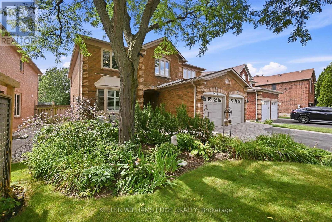
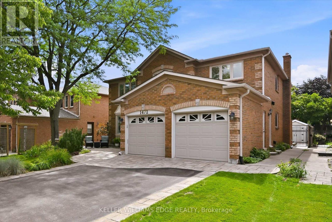
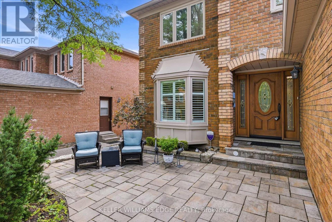
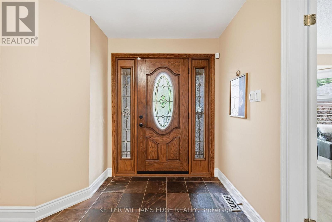
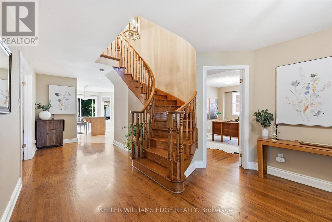
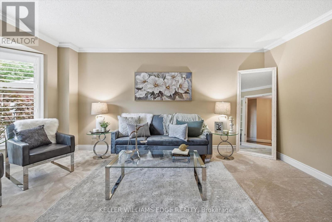
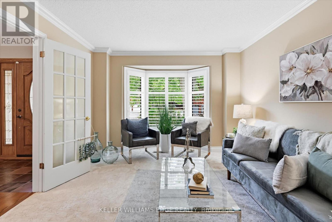
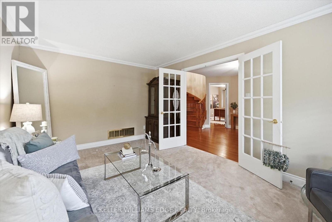
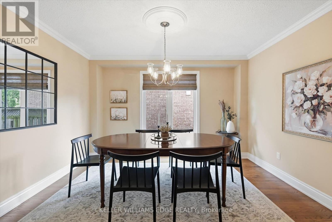
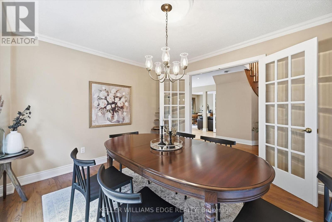
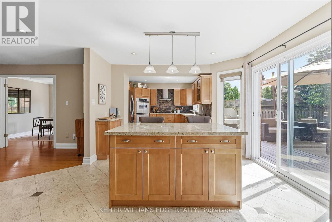
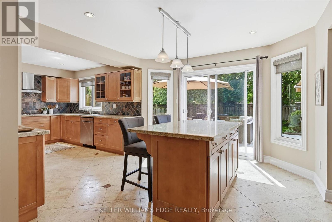
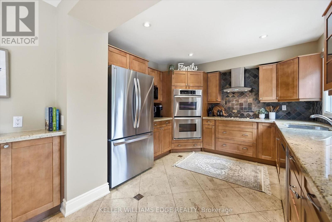
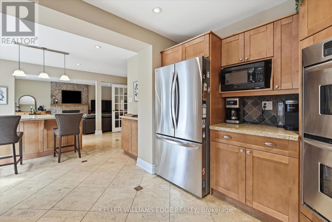
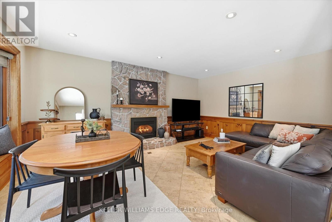
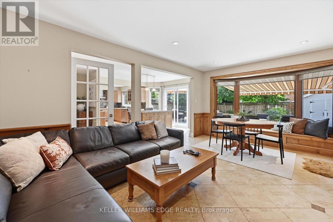
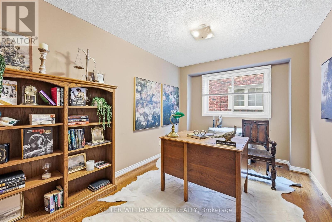
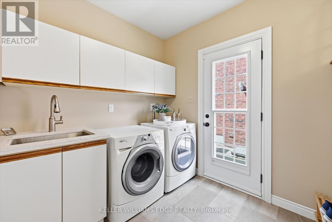
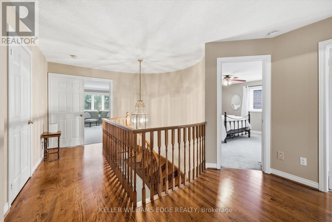
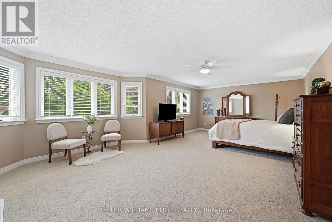
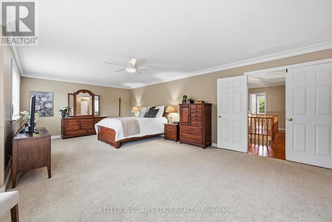
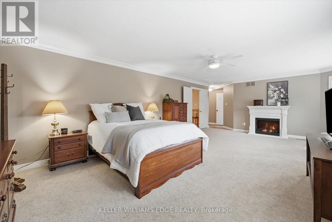
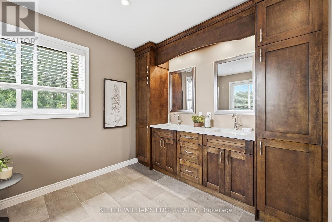
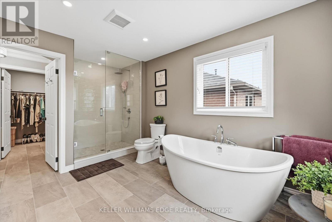
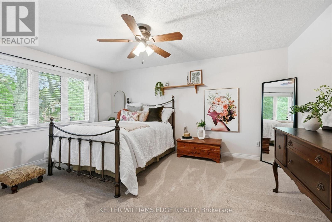
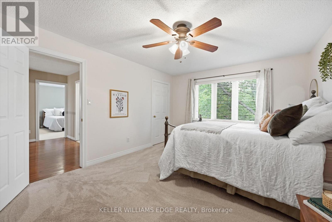
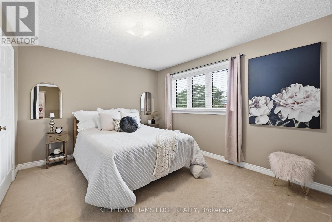
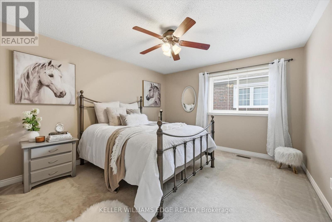
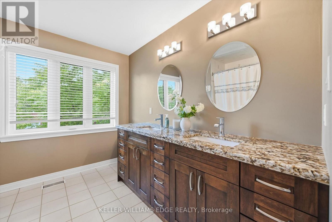
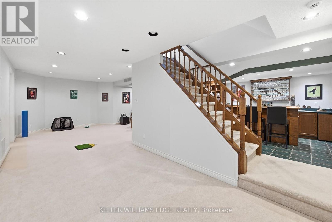
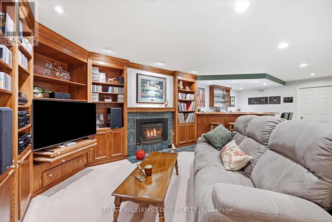
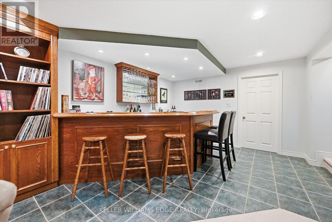
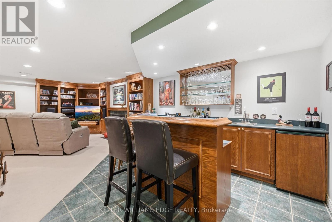
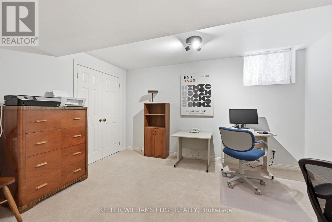
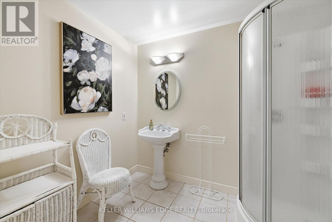
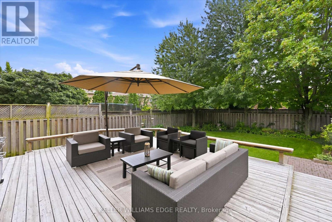
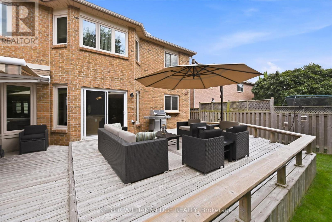
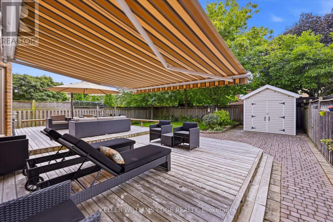
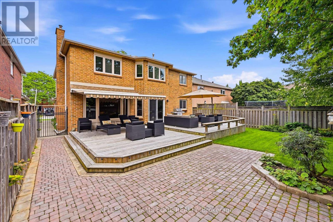
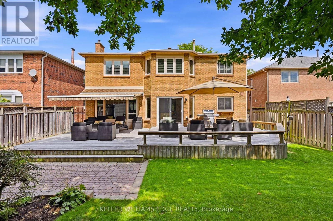
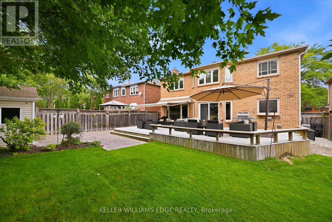
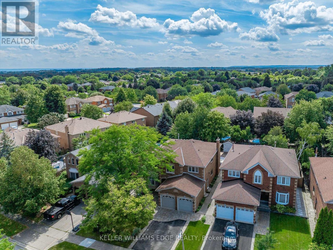
Exquisite 3,164 sq ft brick residence. 4+1 bedrooms, 3.5 baths. Updated gourmet kitchen with double built-in ovens and gas stovetop, flowing seamlessly to the open family/dining area. Dedicated main floor office. Massive primary bedroom with a magazine-worthy ensuite. 1400+ sq ft professionally finished basement features a wet bar, rec room, extra bedroom, full bath, workshop and storage. Mature landscaping frames a tranquil front patio. The south-facing backyard is built for entertainment and relaxation with a multi-tiered deck, oversized retractable awning, BBQ gas hook-up, and multi-purpose shed. Two-car garage with inside entry to laundry/mudroom. Move-in ready perfection! (id:50976)
Open House
This property has open houses!
Starts at:
2:00 pm
Ends at:
4:00 pm
Starts at:
2:00 pm
Ends at:
4:00 pm
Property Details
|
MLS® Number
|
W13718266 |
|
Property Type
|
Single Family |
|
Community Name
|
1007 - GA Glen Abbey |
|
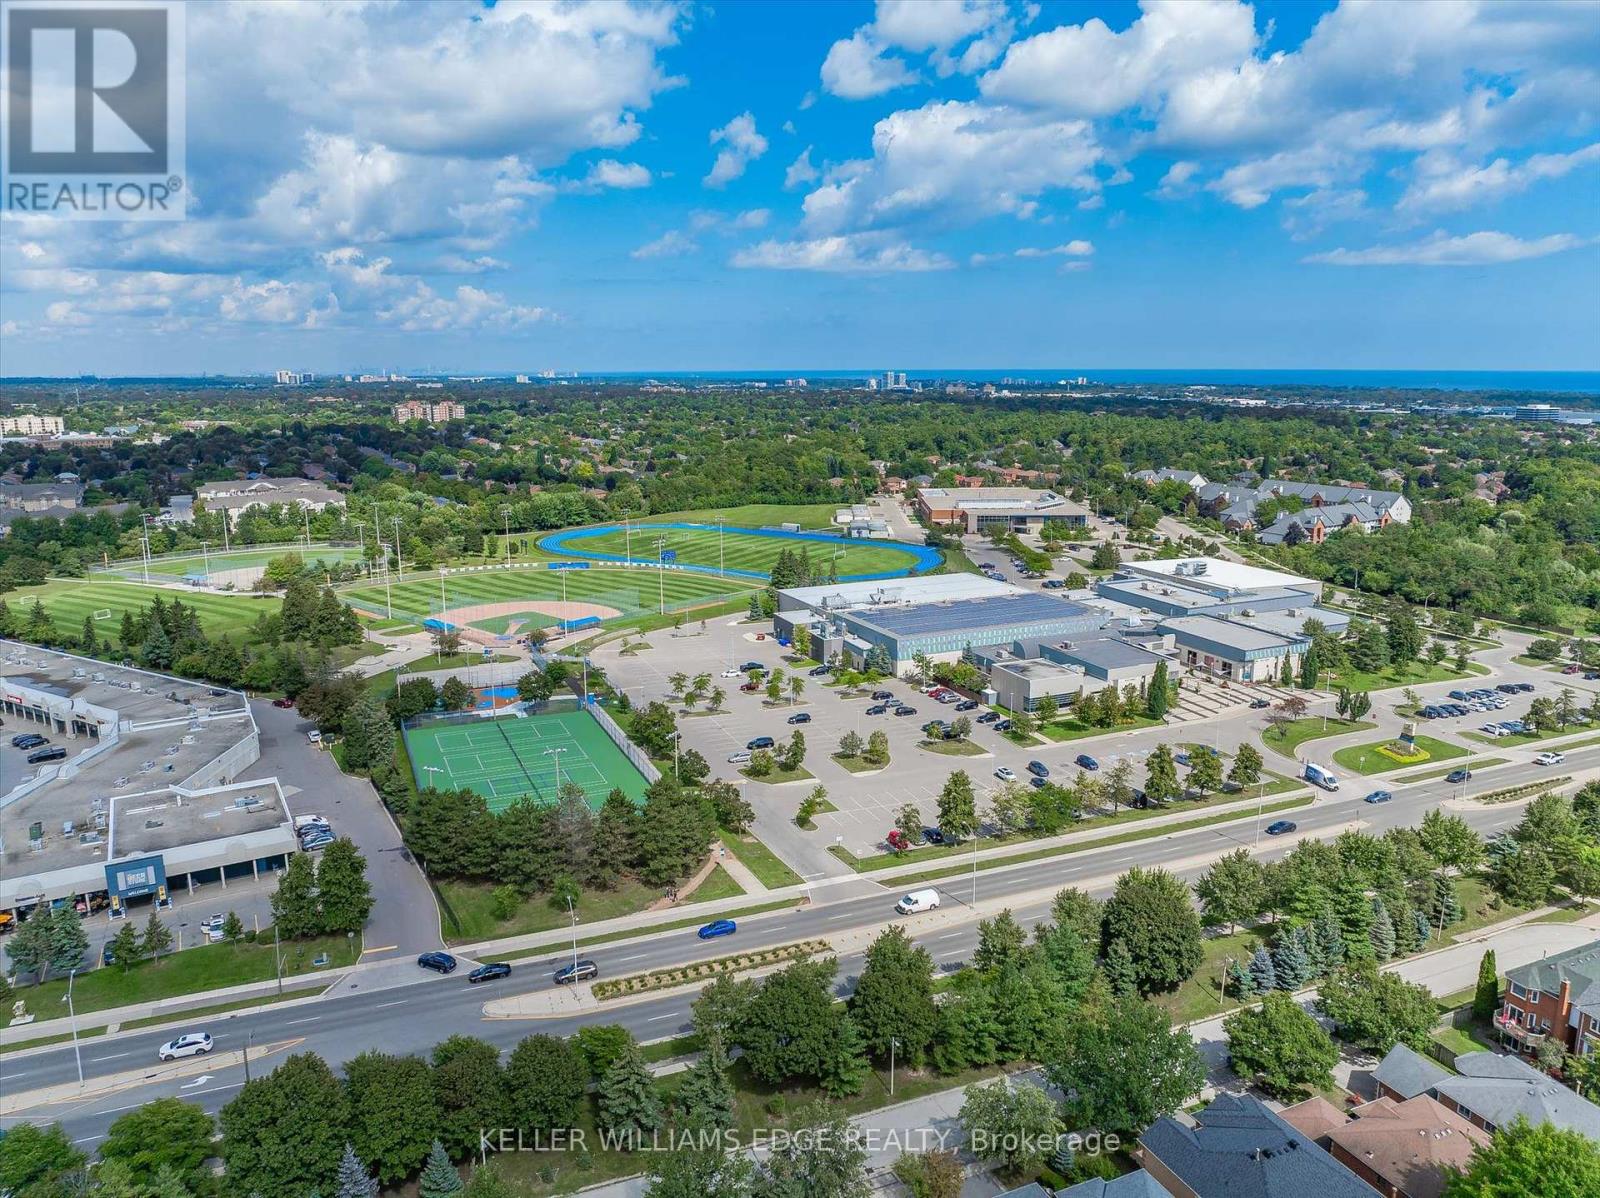
Amenities Near By
|
Park, Public Transit, Schools |
|
Community Features
|
Community Centre |
|
Equipment Type
|
None |
|
Features
|
Level |
|
Parking Space Total
|
4 |
|
Rental Equipment Type
|
None |
|
Structure
|
Deck, Patio(s), Shed |
Building
|
Bathroom Total
|
4 |
|
Bedrooms Above Ground
|
4 |
|
Bedrooms Below Ground
|
1 |
|
Bedrooms Total
|
5 |
|
Amenities
|
Fireplace(s) |
|
Appliances
|
Oven - Built-in, Range, Water Heater, Water Softener, Dishwasher, Dryer, Garage Door Opener, Oven, Hood Fan, Gas Stove(s), Washer, Window Coverings, Refrigerator |
|
Basement Development
|
Finished |
|
Basement Type
|
Full (finished) |
|
Construction Style Attachment
|
Detached |
|
Cooling Type
|
Central Air Conditioning |
|
Exterior Finish
|
Brick |
|
Fireplace Present
|
Yes |
|
Fireplace Total
|
3 |
|
Flooring Type
|
Tile, Hardwood |
|
Foundation Type
|
Poured Concrete |
|
Half Bath Total
|
1 |
|
Heating Fuel
|
Electric, Natural Gas |
|
Heating Type
|
Forced Air |
|
Stories Total
|
2 |
|
Size Interior
|
3,000 - 3,500 Ft2 |
|
Type
|
House |
|
Utility Water
|
Municipal Water |
Parking
Land
|
Acreage
|
No |
|
Fence Type
|
Fully Fenced |
|
Land Amenities
|
Park, Public Transit, Schools |
|
Landscape Features
|
Landscaped |
|
Sewer
|
Sanitary Sewer |
|
Size Depth
|
131 Ft ,2 In |
|
Size Frontage
|
49 Ft ,2 In |
|
Size Irregular
|
49.2 X 131.2 Ft |
|
Size Total Text
|
49.2 X 131.2 Ft |
|
Zoning Description
|
Rl5 |
Rooms
| Level |
Type |
Length |
Width |
Dimensions |
|
Second Level |
Bathroom |
4.68 m |
3.41 m |
4.68 m x 3.41 m |
|
Second Level |
Bedroom 2 |
4.9 m |
3.67 m |
4.9 m x 3.67 m |
|
Second Level |
Bedroom 3 |
4.69 m |
3.85 m |
4.69 m x 3.85 m |
|
Second Level |
Bedroom 4 |
3.99 m |
3.35 m |
3.99 m x 3.35 m |
|
Second Level |
Bathroom |
2.96 m |
2.6 m |
2.96 m x 2.6 m |
|
Second Level |
Primary Bedroom |
9.32 m |
5.91 m |
9.32 m x 5.91 m |
|
Basement |
Recreational, Games Room |
7.46 m |
7.26 m |
7.46 m x 7.26 m |
|
Basement |
Recreational, Games Room |
4.69 m |
3.82 m |
4.69 m x 3.82 m |
|
Basement |
Bedroom 5 |
4.12 m |
3.23 m |
4.12 m x 3.23 m |
|
Basement |
Bathroom |
2.58 m |
1.93 m |
2.58 m x 1.93 m |
|
Basement |
Workshop |
3.27 m |
3.07 m |
3.27 m x 3.07 m |
|
Basement |
Utility Room |
4.63 m |
3.27 m |
4.63 m x 3.27 m |
|
Basement |
Other |
3.8 m |
2.36 m |
3.8 m x 2.36 m |
|
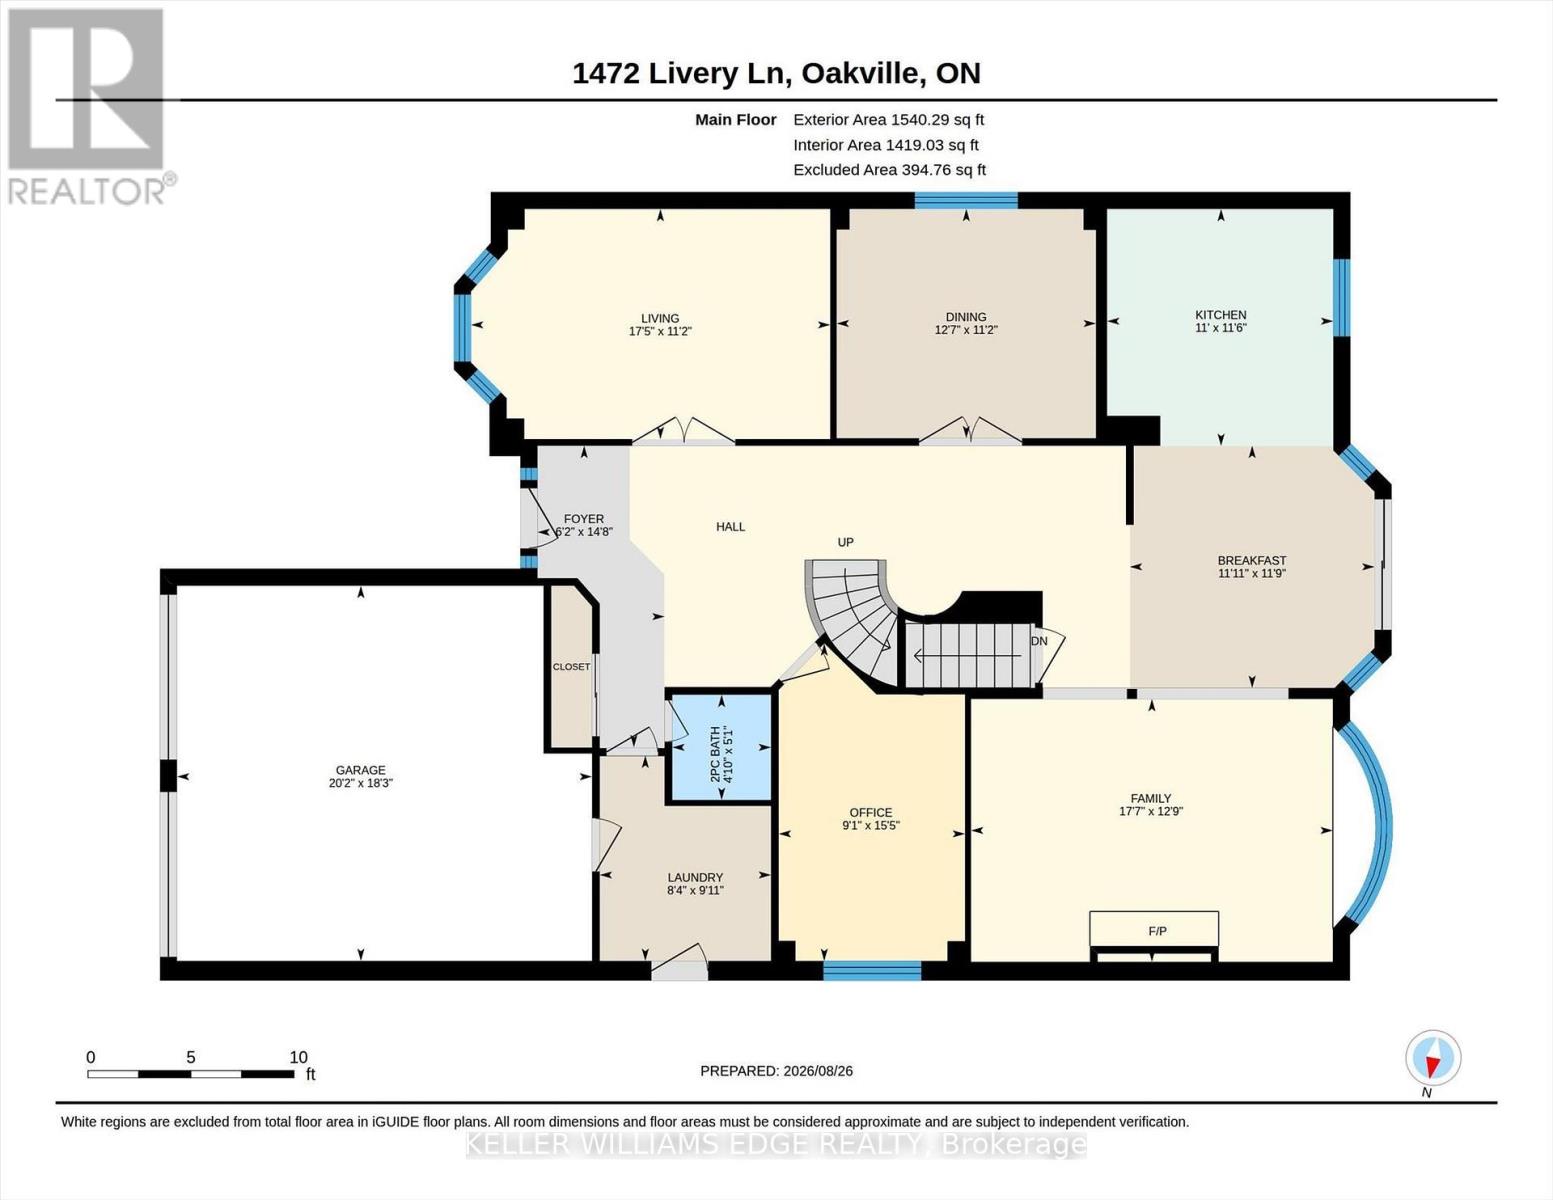
Main Level |
Foyer |
4.46 m |
1.88 m |
4.46 m x 1.88 m |
|
Main Level |
Living Room |
5.32 m |
3.4 m |
5.32 m x 3.4 m |
|
Main Level |
Dining Room |
3.84 m |
3.39 m |
3.84 m x 3.39 m |
|
Main Level |
Kitchen |
3.51 m |
3.35 m |
3.51 m x 3.35 m |
|
Main Level |
Eating Area |
3.62 m |
3.58 m |
3.62 m x 3.58 m |
|
Main Level |
Family Room |
5.35 m |
3.89 m |
5.35 m x 3.89 m |
|
Main Level |
Office |
4.7 m |
2.76 m |
4.7 m x 2.76 m |
|
Main Level |
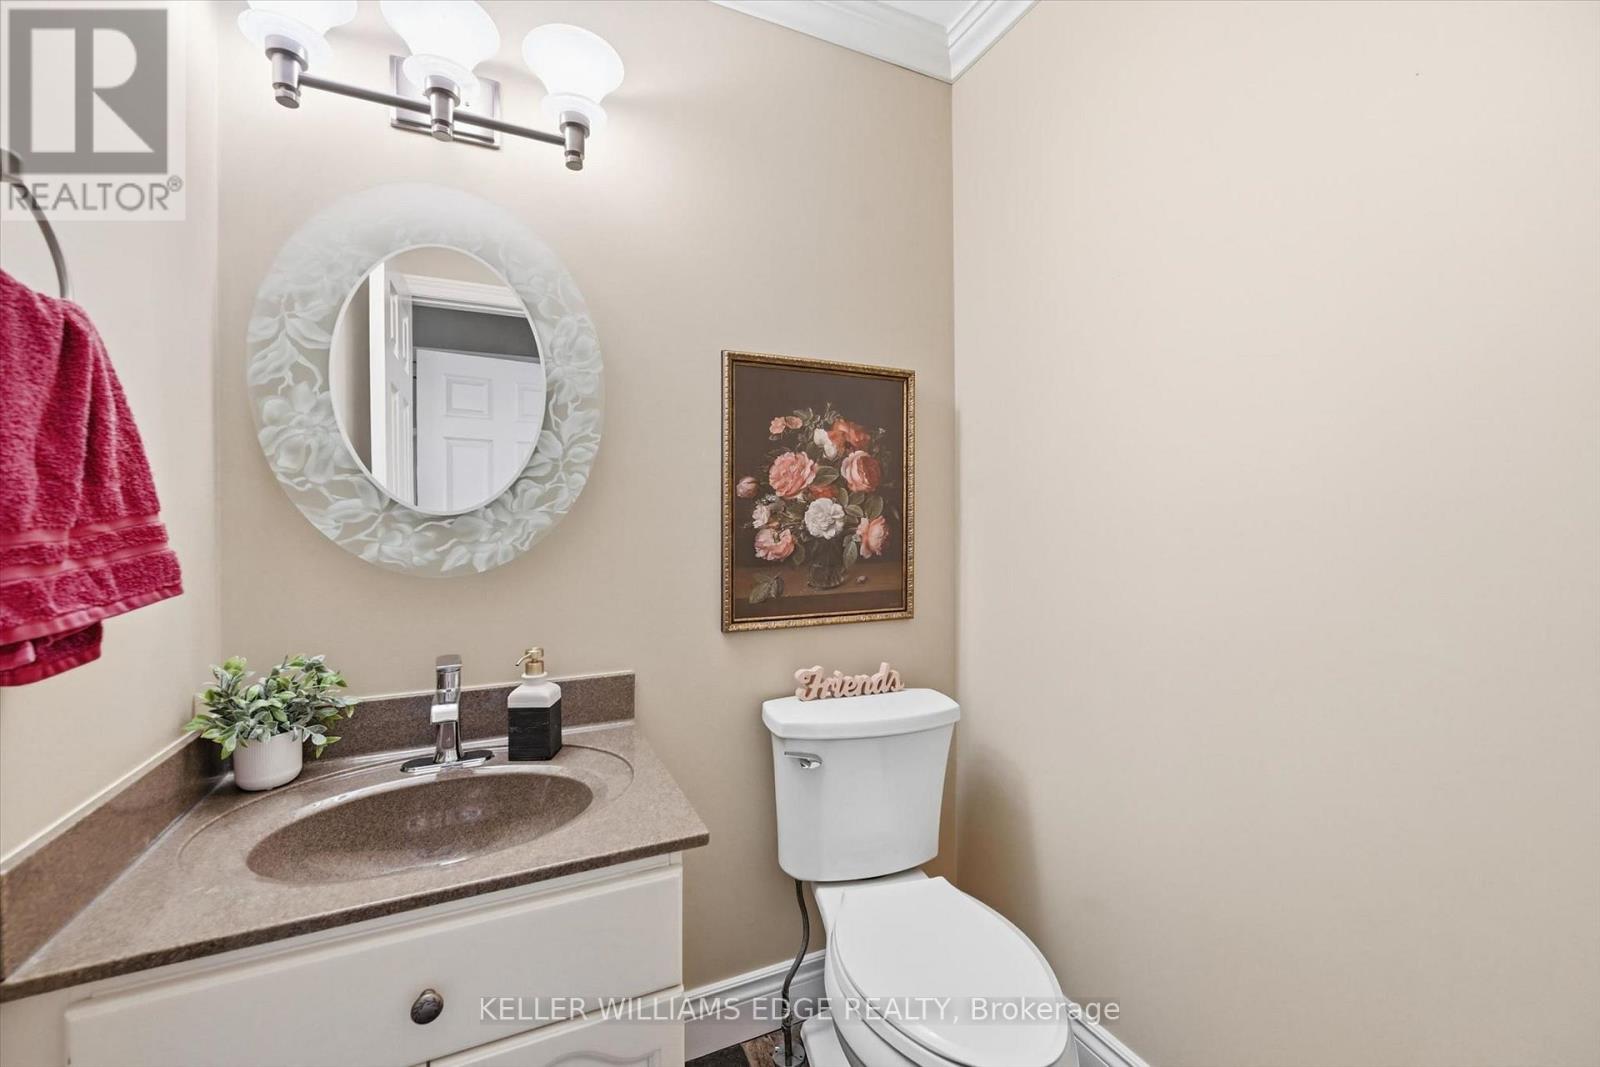
Bathroom |
1.56 m |
1.46 m |
1.56 m x 1.46 m |
|
Main Level |
Laundry Room |
3.04 m |
2.53 m |
3.04 m x 2.53 m |
https://www.realtor.ca/real-estate/30204096/1472-livery-lane-oakville-ga-glen-abbey-1007-ga-glen-abbey