5 Bedroom
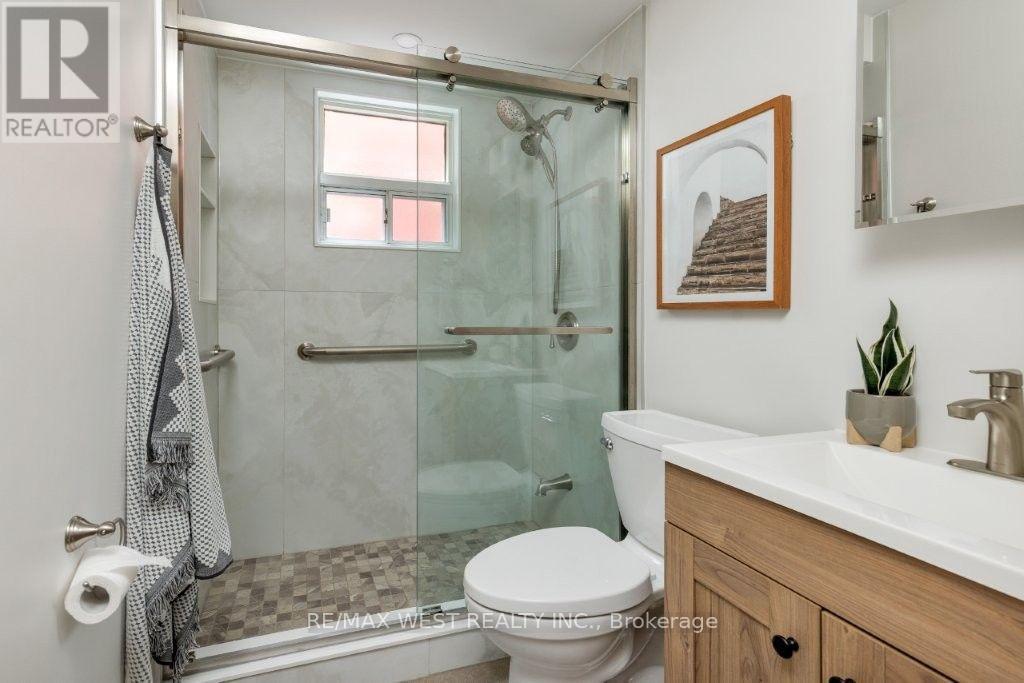
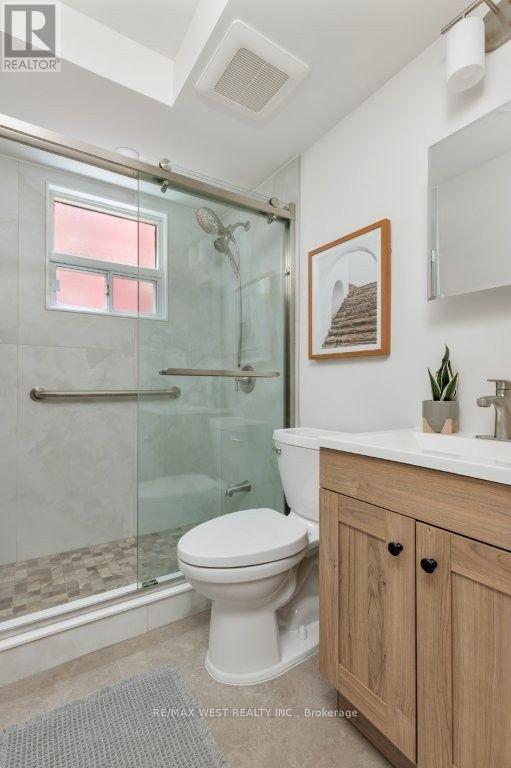
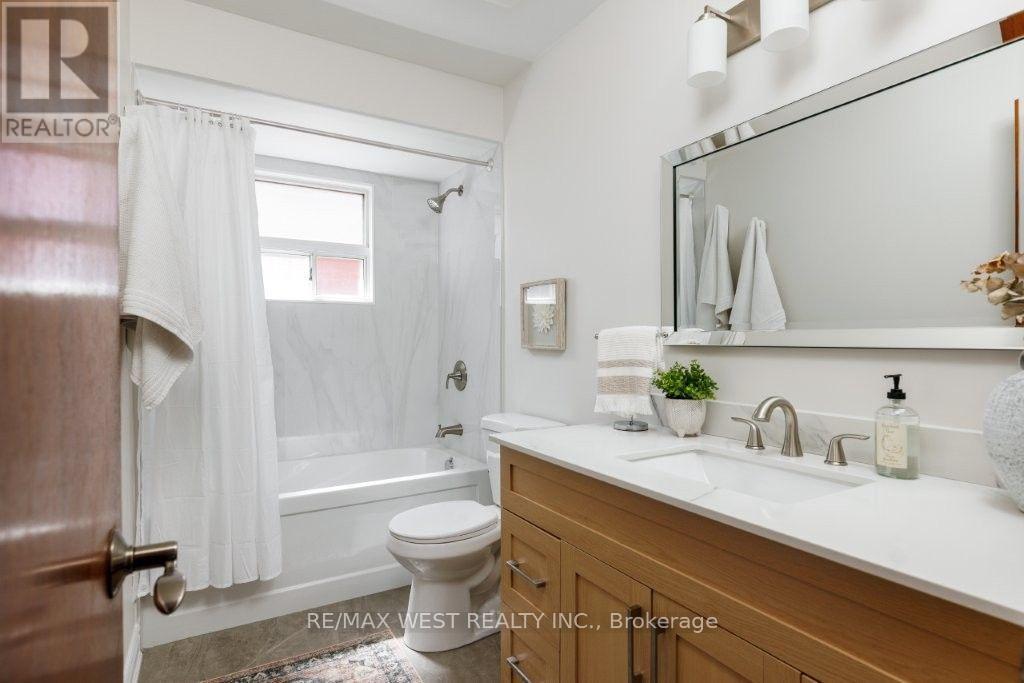
2 Bathroom
1,500 - 2,000 ft2
Central Air Conditioning
Forced Air
$1,398,000
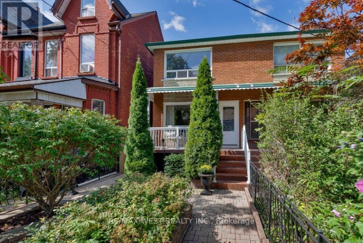
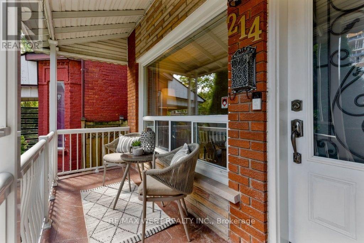
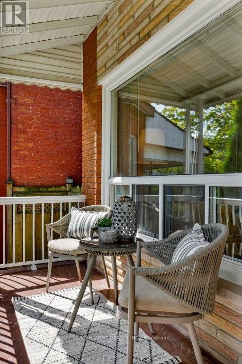
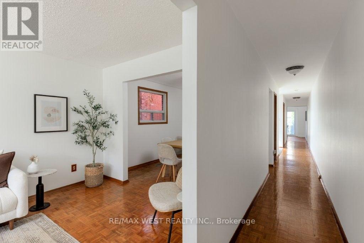
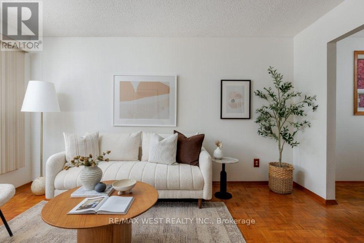
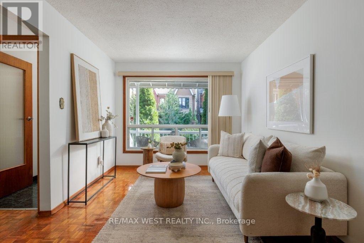
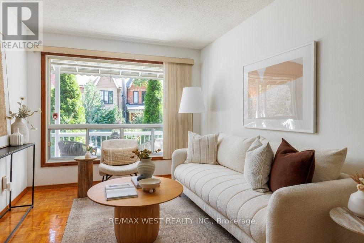
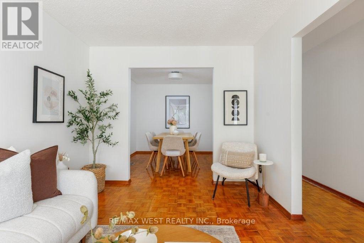
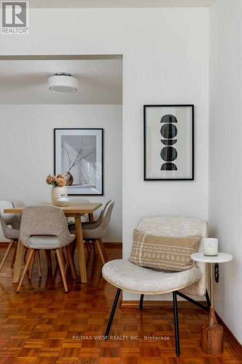
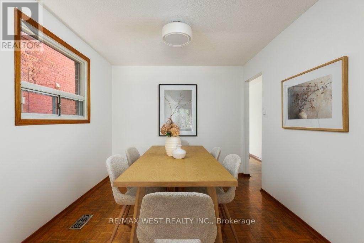
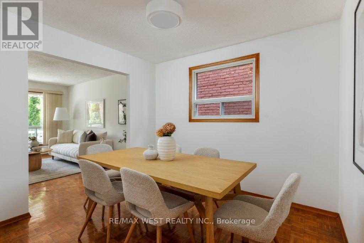
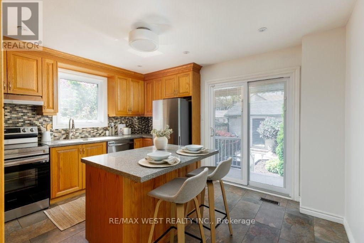
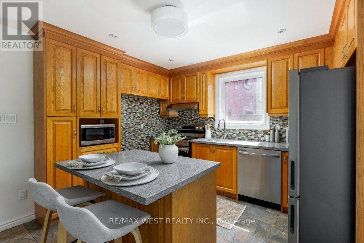
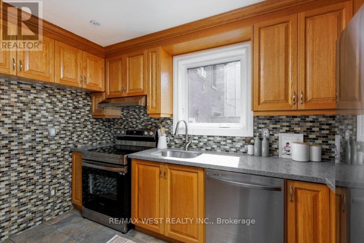
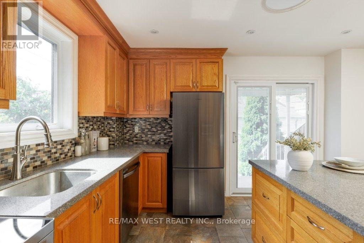
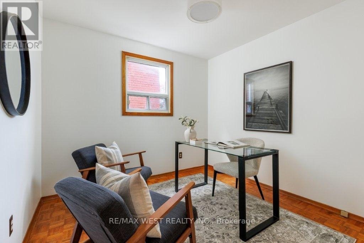
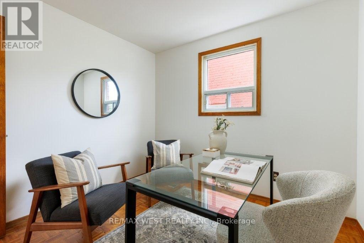
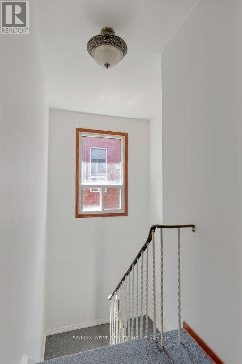
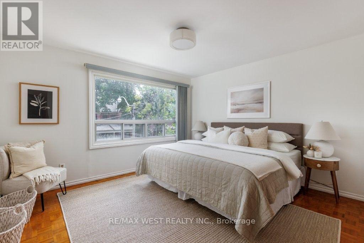
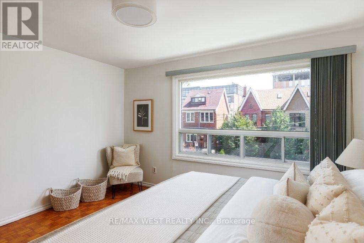
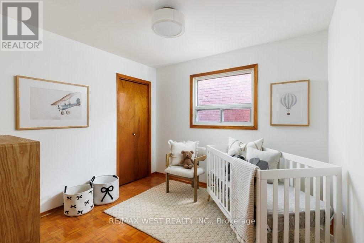
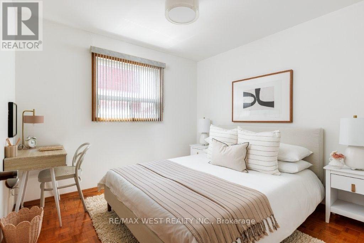
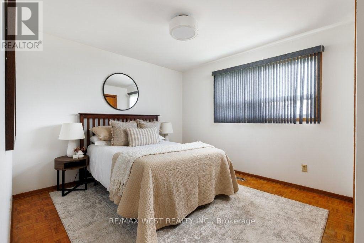
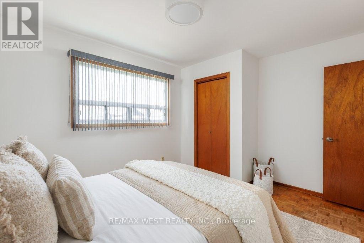
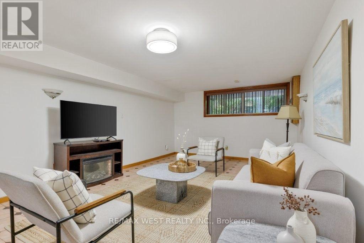
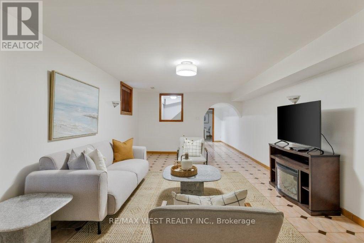
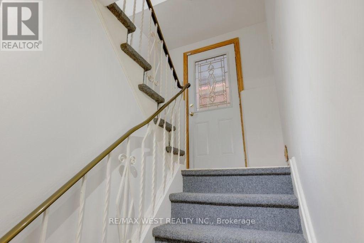
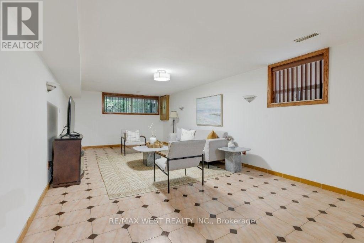
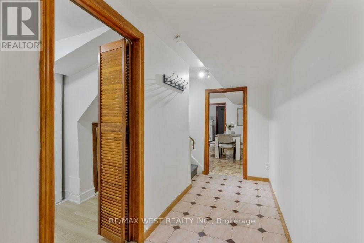
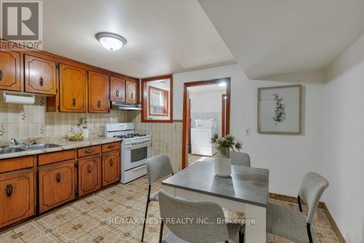
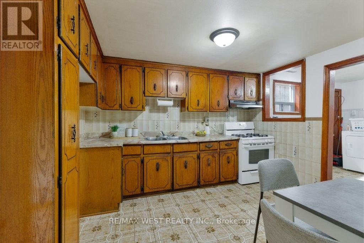
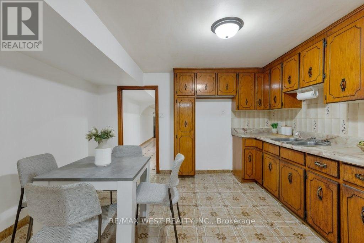
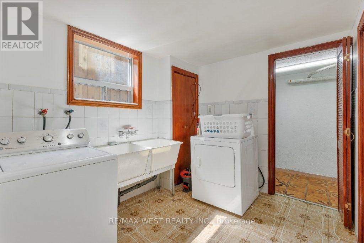
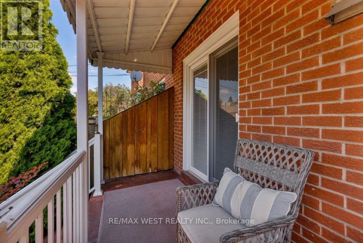
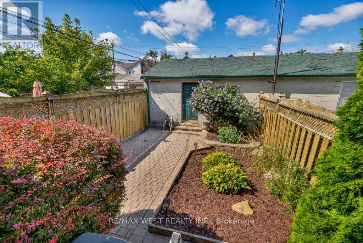
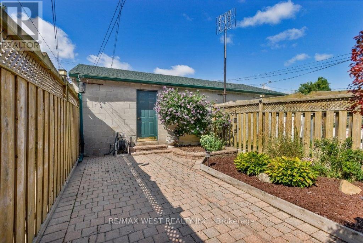
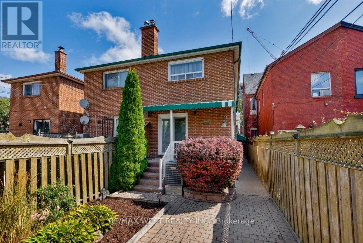
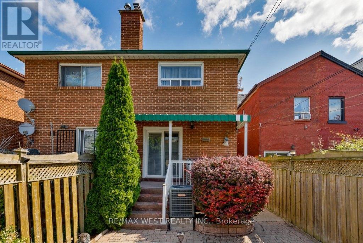
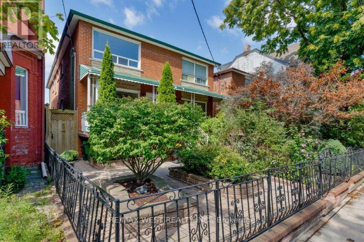
Stunning and rarely available updated semi-detached family home in Little Italy! This spacious 4 bedroom residence boasts a beautifully renovated kitchen with stainless steel appliances, centre island and walk-out to a private covered porch and manicured gardens. There is an open concept living and dining room on the main level as well as a desirable home office or fifth bedroom. The finished lower level offers a separate side entrance to a fully functional space with a family room, kitchen and laundry. The layout is ideal for multi-generational use or a separate rental space. In addition to all the wonderful features this family home offers, there is also a very rare double car garage accessible via private laneway. Conveniently located close to transit, trendy dining and cafes, shopping and great schools in the heart of Toronto. Welcome Home! (id:50976)
Open House
This property has open houses!
Starts at:
2:00 pm
Ends at:
4:00 pm
Starts at:
2:00 pm
Ends at:
4:00 pm
Property Details
|
MLS® Number
|
C13718034 |
|
Property Type
|
Single Family |
|
Community Name
|
Trinity-Bellwoods |
|
Amenities Near By
|
Park, Public Transit, Schools, Hospital |
|
Equipment Type
|
Water Heater |
|
Features
|
Lane |
|
Parking Space Total
|
2 |
|
Rental Equipment Type
|
Water Heater |
Building
|
Bathroom Total
|
2 |
|
Bedrooms Above Ground
|
4 |
|
Bedrooms Below Ground
|
1 |
|
Bedrooms Total
|
5 |
|
Appliances
|
Blinds, Dishwasher, Dryer, Garage Door Opener, Hood Fan, Alarm System, Stove, Washer, Window Coverings, Refrigerator |
|
Basement Development
|
Finished |
|
Basement Features
|
Separate Entrance |
|
Basement Type
|
N/a (finished), N/a |
|
Construction Style Attachment
|
Semi-detached |
|
Cooling Type
|
Central Air Conditioning |
|
Exterior Finish
|
Brick |
|
Flooring Type
|
Parquet, Tile |
|
Foundation Type
|
Poured Concrete |
|
Heating Fuel
|
Natural Gas |
|
Heating Type
|
Forced Air |
|
Stories Total
|
2 |
|
Size Interior
|
1,500 - 2,000 Ft2 |
|
Type
|
House |
|
Utility Water
|
Municipal Water |
Parking
Land
|
Acreage
|
No |
|
Land Amenities
|
Park, Public Transit, Schools, Hospital |
|
Sewer
|
Sanitary Sewer |
|
Size Depth
|
132 Ft ,9 In |
|
Size Frontage
|
18 Ft ,6 In |
|
Size Irregular
|
18.5 X 132.8 Ft |
|
Size Total Text
|
18.5 X 132.8 Ft |
Rooms
| Level |
Type |
Length |
Width |
Dimensions |
|
Second Level |
Primary Bedroom |
4.01 m |
4.28 m |
4.01 m x 4.28 m |
|
Second Level |
Bedroom |
3 m |
3.12 m |
3 m x 3.12 m |
|
Second Level |
Bedroom |
3 m |
2.96 m |
3 m x 2.96 m |
|
Second Level |
Bedroom |
4.01 m |
3.46 m |
4.01 m x 3.46 m |
|
Lower Level |
Laundry Room |
2.49 m |
2.94 m |
2.49 m x 2.94 m |
|
Lower Level |
Cold Room |
4.01 m |
1.41 m |
4.01 m x 1.41 m |
|
Lower Level |
Family Room |
4.01 m |
7.36 m |
4.01 m x 7.36 m |
|
Lower Level |
Kitchen |
4.01 m |
3.48 m |
4.01 m x 3.48 m |
|
Main Level |
Living Room |
2.93 m |
4.28 m |
2.93 m x 4.28 m |
|
Main Level |
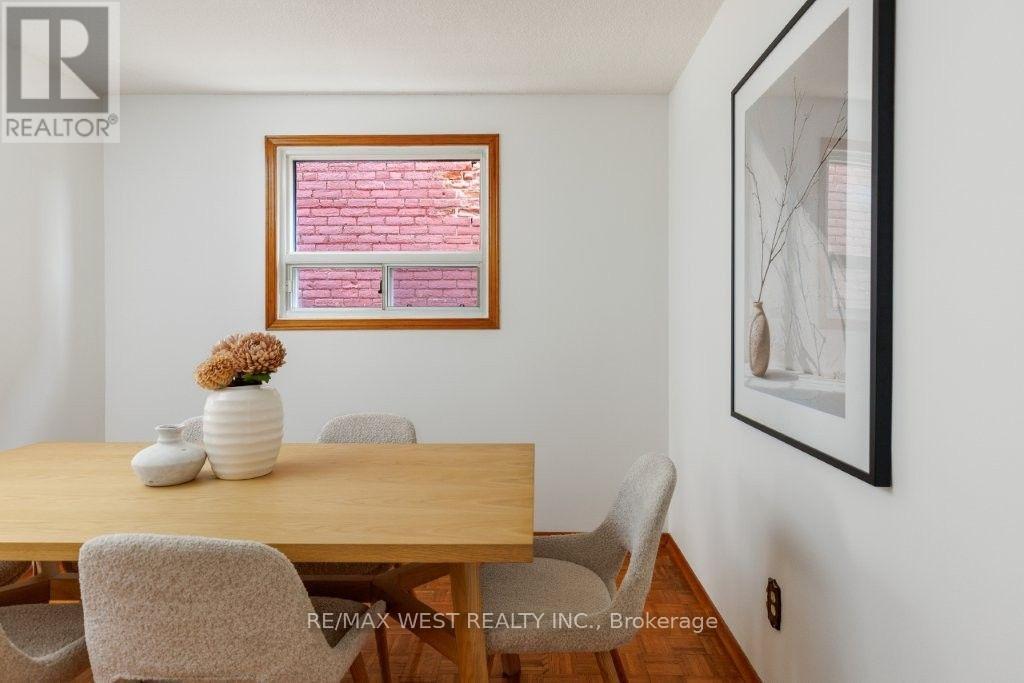
Dining Room |
2.93 m |
3.09 m |
2.93 m x 3.09 m |
|
Main Level |
Kitchen |
4.01 m |
3.46 m |
4.01 m x 3.46 m |
|
Main Level |
Office |
2.93 m |
2.96 m |
2.93 m x 2.96 m |
https://www.realtor.ca/real-estate/30203933/214-markham-street-toronto-trinity-bellwoods-trinity-bellwoods