4 Bedroom
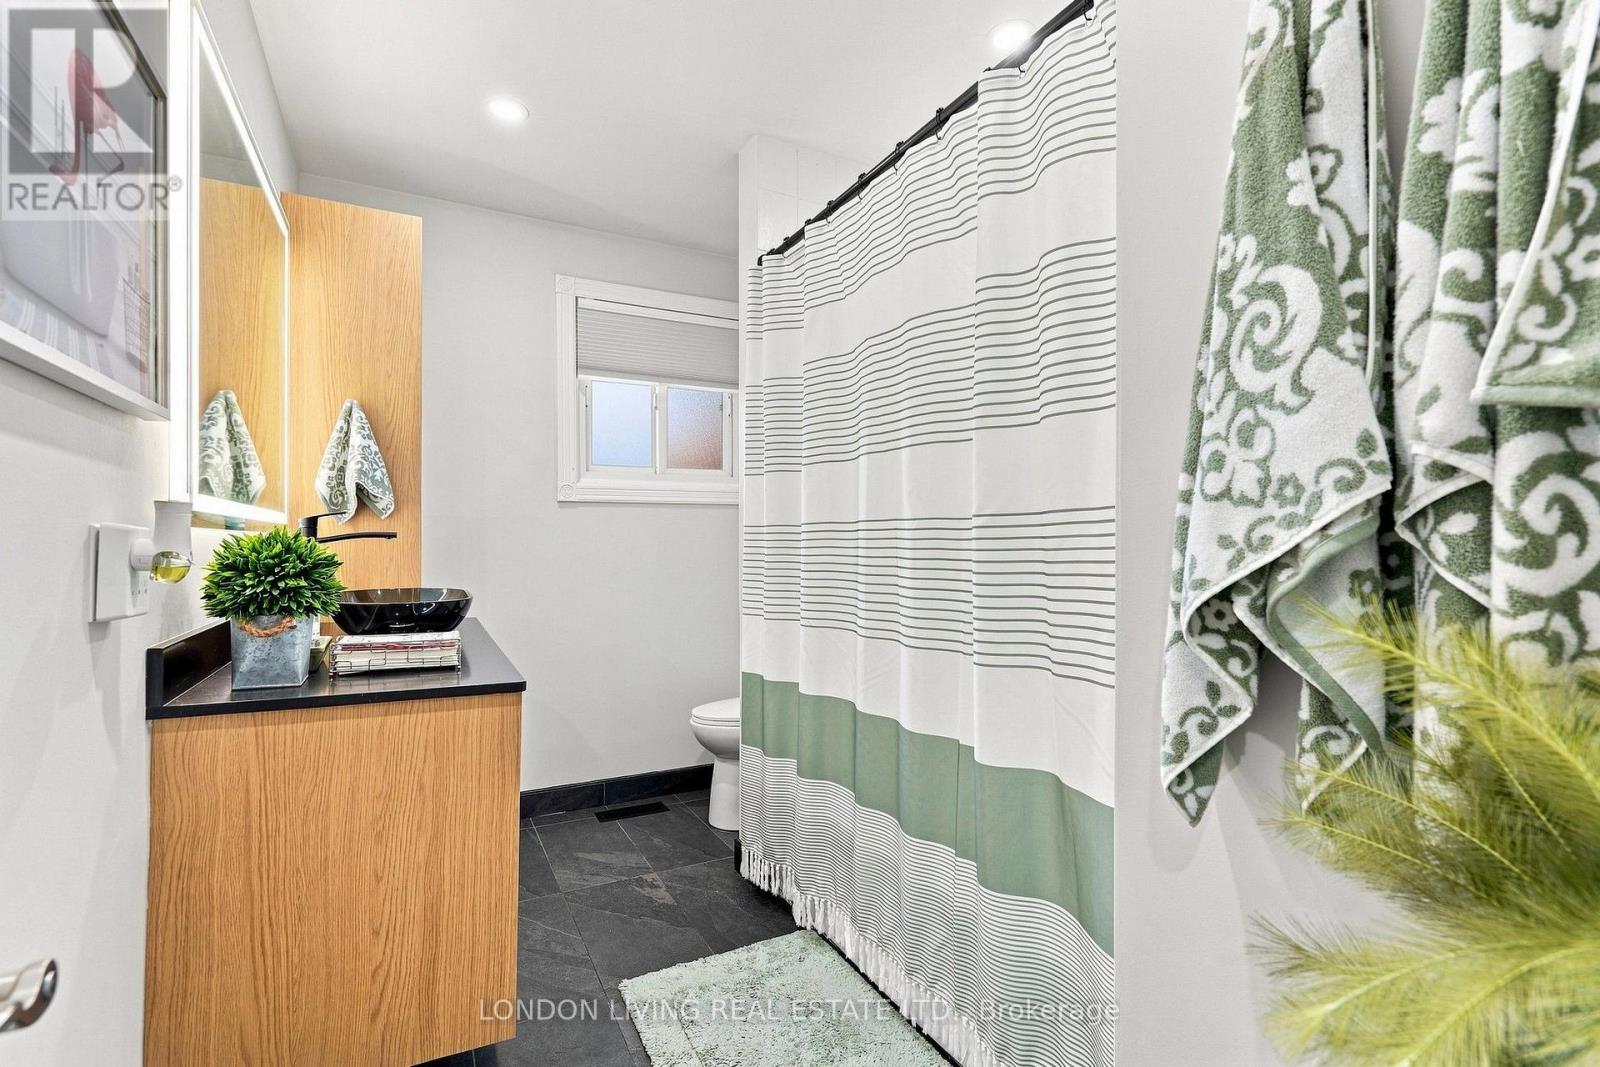
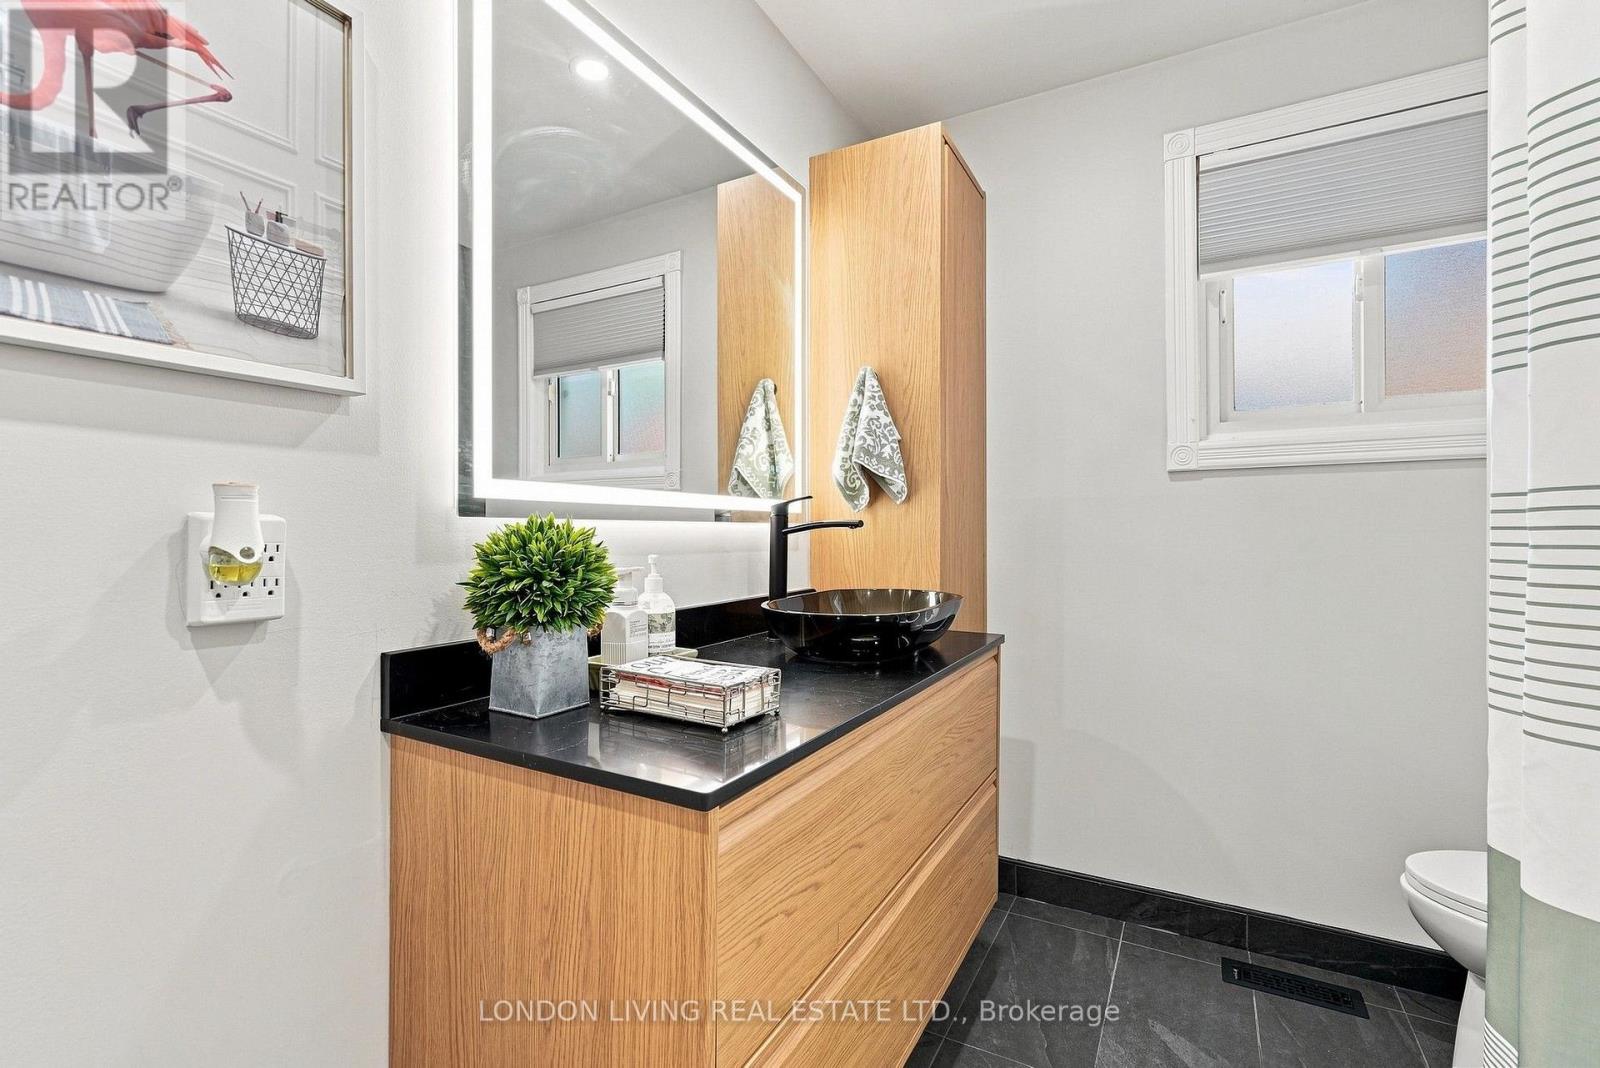
2 Bathroom
1,100 - 1,500 ft2
Bungalow
Fireplace
Inground Pool
Central Air Conditioning
Forced Air
$679,900
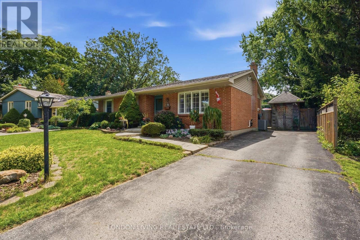
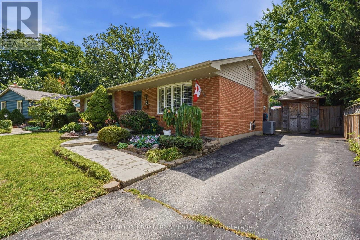
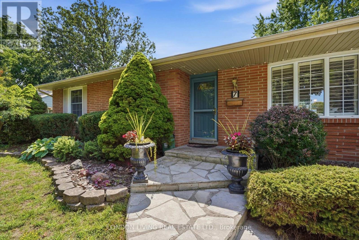
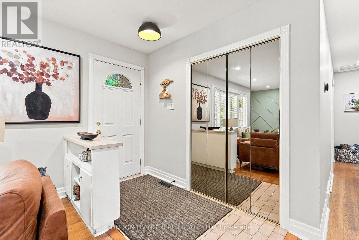
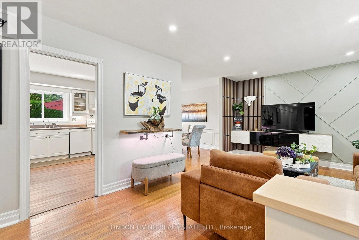
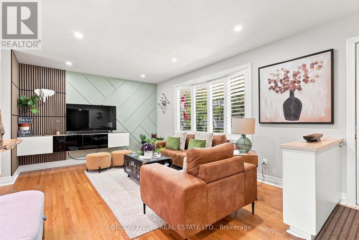
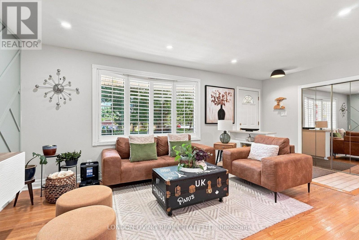
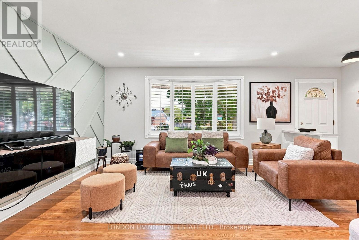
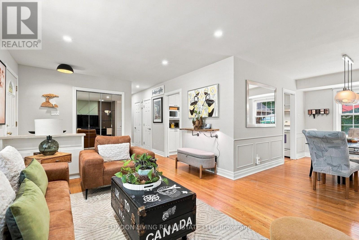
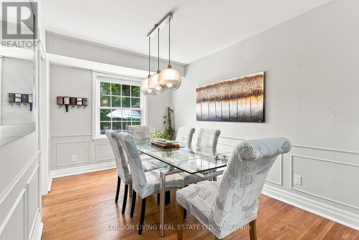
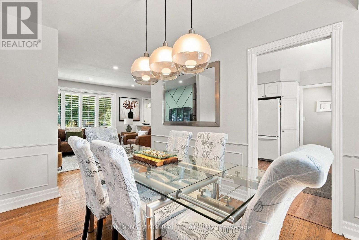
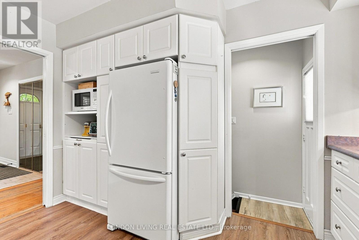
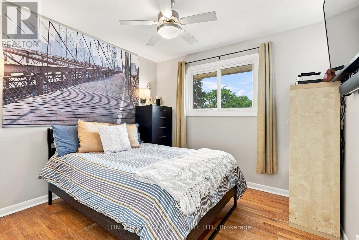
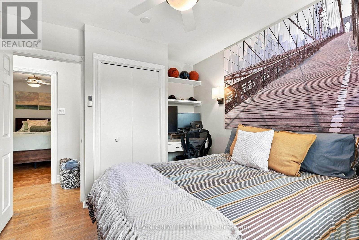
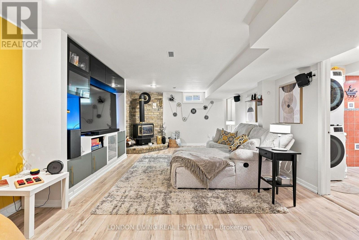
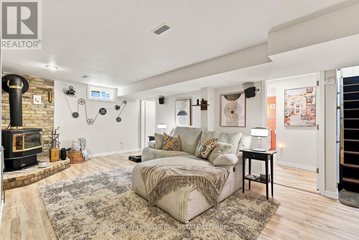
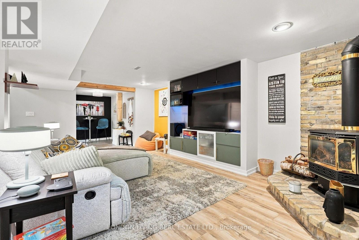
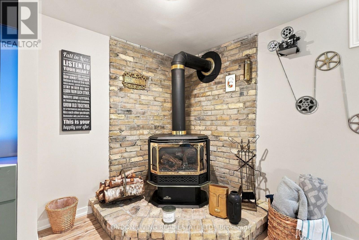
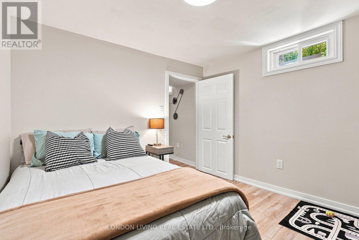
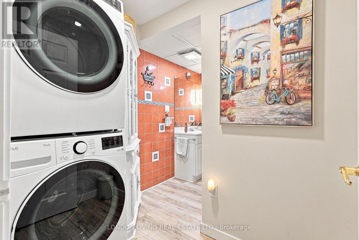
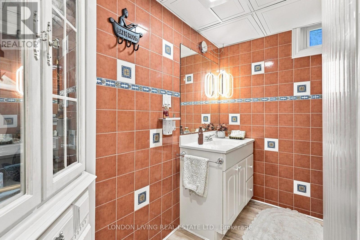
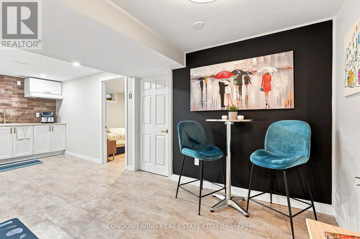
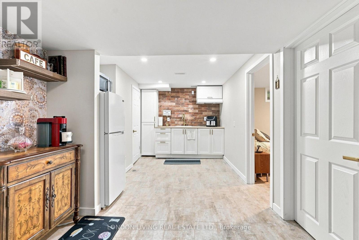
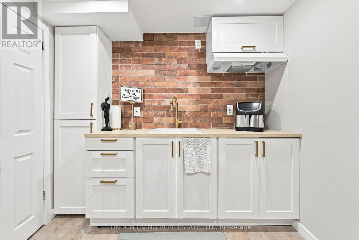
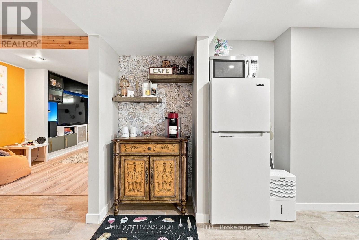
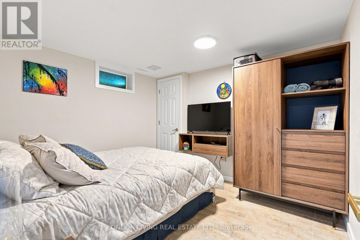
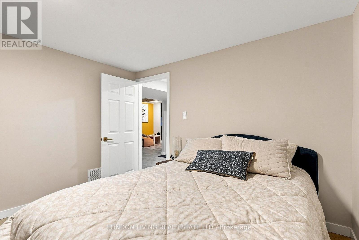
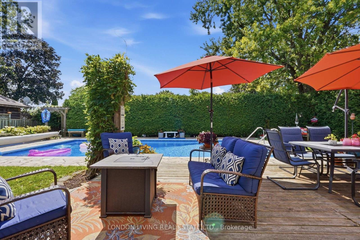
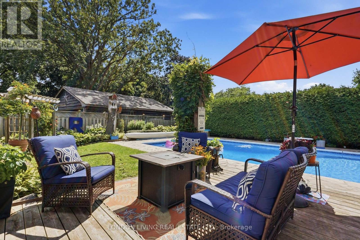
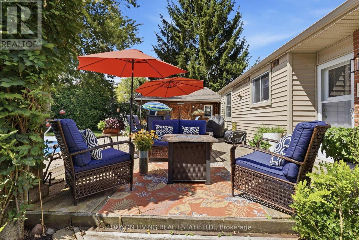
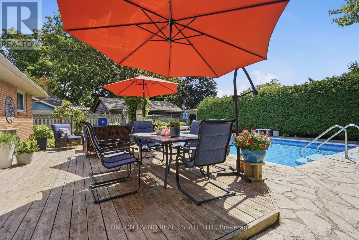
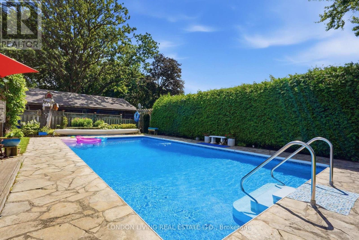
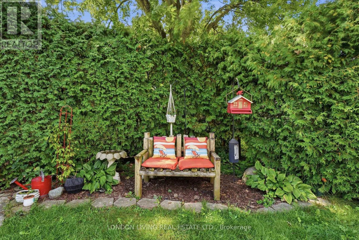
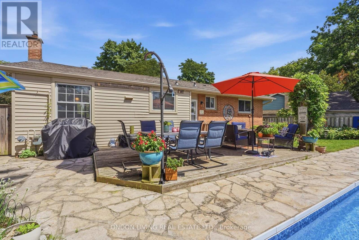
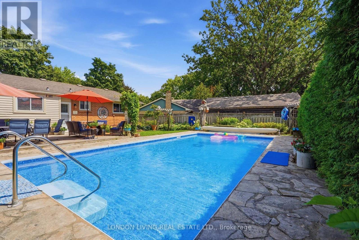
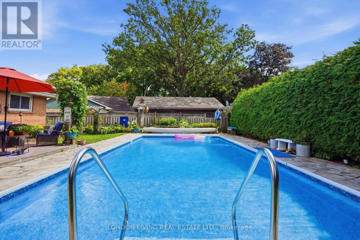
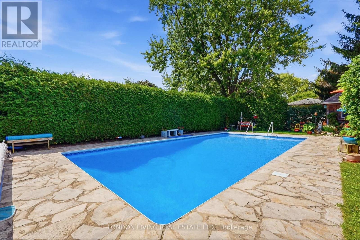
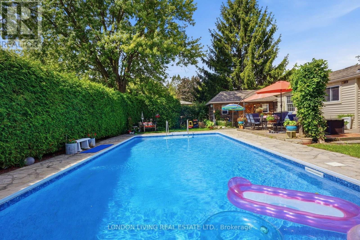
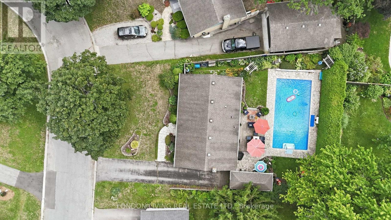
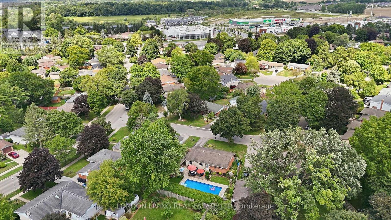
Spectacular bungalow 2+2 Bedrms 2 Bathrms - ideally situated on a quiet crescent in a desirable neighbourhood complemented with a staycation oasis.. The fully finished basement provides exceptional versatility with a kitchenette, separate entrance and cozy gas fireplace-perfect for extended family, guests or additional living space. Step outside to a dream, resort-like backyard designed for unforgettable summer days, featuring a sparkling in-ground chlorine pool with natural gas heating, sand filter and new 2025 liner, all surrounded by professionally landscaped grounds and mature trees. A rare combination of comfort, privacy and outdoor living-simply move in and enjoy your own backyard retreat! (id:50976)
Property Details
|
MLS® Number
|
X13718030 |
|
Property Type
|
Single Family |
|
Community Name
|
North H |
|
Amenities Near By
|
Schools |
|
Community Features
|
School Bus |
|
Equipment Type
|
Water Heater |
|
Features
|
Irregular Lot Size, Carpet Free, In-law Suite |
|
Parking Space Total
|
4 |
|
Pool Type
|
Inground Pool |
|
Rental Equipment Type
|
Water Heater |
|
Structure
|
Shed |
Building
|
Bathroom Total
|
2 |
|
Bedrooms Above Ground
|
2 |
|
Bedrooms Below Ground
|
2 |
|
Bedrooms Total
|
4 |
|
Age
|
51 To 99 Years |
|
Amenities
|
Fireplace(s) |
|
Appliances
|
Dishwasher, Dryer, Stove, Washer, Refrigerator |
|
Architectural Style
|
Bungalow |
|
Basement Development
|
Finished |
|
Basement Features
|
Separate Entrance |
|
Basement Type
|
N/a (finished), Full, N/a |
|
Construction Style Attachment
|
Detached |
|
Cooling Type
|
Central Air Conditioning |
|
Exterior Finish
|
Aluminum Siding |
|
Fireplace Present
|
Yes |
|
Fireplace Total
|
1 |
|
Fireplace Type
|
Free Standing Metal |
|
Foundation Type
|
Unknown |
|
Heating Fuel
|
Natural Gas |
|
Heating Type
|
Forced Air |
|
Stories Total
|
1 |
|
Size Interior
|
1,100 - 1,500 Ft2 |
|
Type
|
House |
|
Utility Water
|
Municipal Water |
Parking
Land
|
Acreage
|
No |
|
Fence Type
|
Fully Fenced, Fenced Yard |
|
Land Amenities
|
Schools |
|
Sewer
|
Sanitary Sewer |
|
Size Depth
|
100 Ft ,3 In |
|
Size Frontage
|
57 Ft ,9 In |
|
Size Irregular
|
57.8 X 100.3 Ft ; 57.79ft X 100.25ft X 76.00ft X 107.60ft |
|
Size Total Text
|
57.8 X 100.3 Ft ; 57.79ft X 100.25ft X 76.00ft X 107.60ft|under 1/2 Acre |
|
Zoning Description
|
R1-7 |
Rooms
| Level |
Type |
Length |
Width |
Dimensions |
|
Basement |
Utility Room |
3.2 m |
3.33 m |
3.2 m x 3.33 m |
|
Basement |
Dining Room |
2.82 m |
3.79 m |
2.82 m x 3.79 m |
|
Basement |
Recreational, Games Room |
9.27 m |
4.14 m |
9.27 m x 4.14 m |
|
Basement |
Kitchen |
2.82 m |
4.77 m |
2.82 m x 4.77 m |
|
Basement |
Bedroom |
3.2 m |
3.46 m |
3.2 m x 3.46 m |
|
Basement |
Bedroom |
3.04 m |
3.32 m |
3.04 m x 3.32 m |
|
Basement |
Laundry Room |
2.19 m |
3.32 m |
2.19 m x 3.32 m |
|
Main Level |
Living Room |
4.62 m |
4.01 m |
4.62 m x 4.01 m |
|
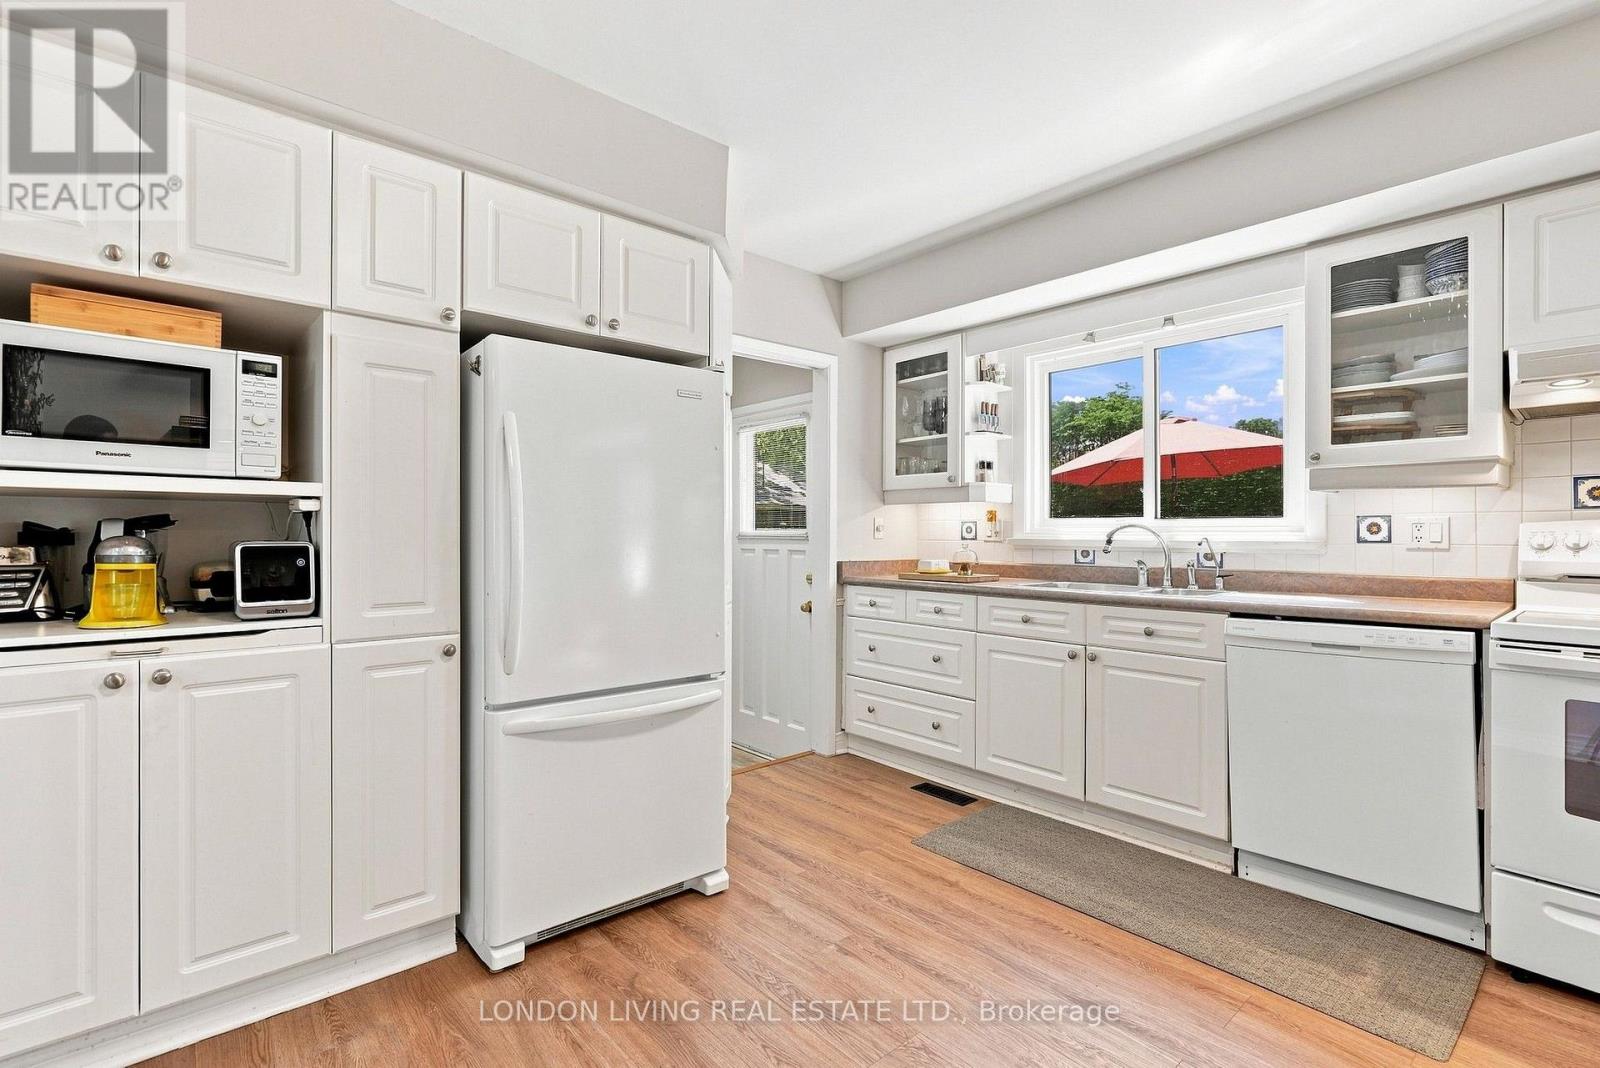
Main Level |
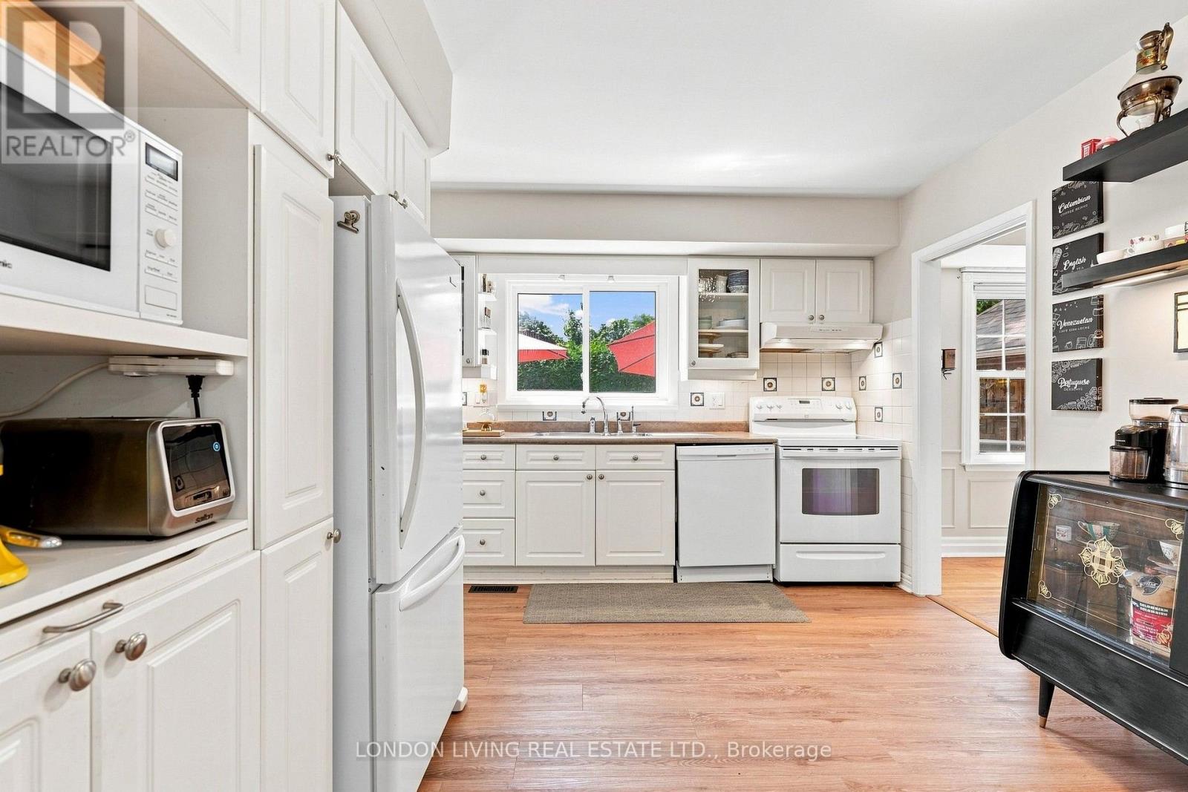
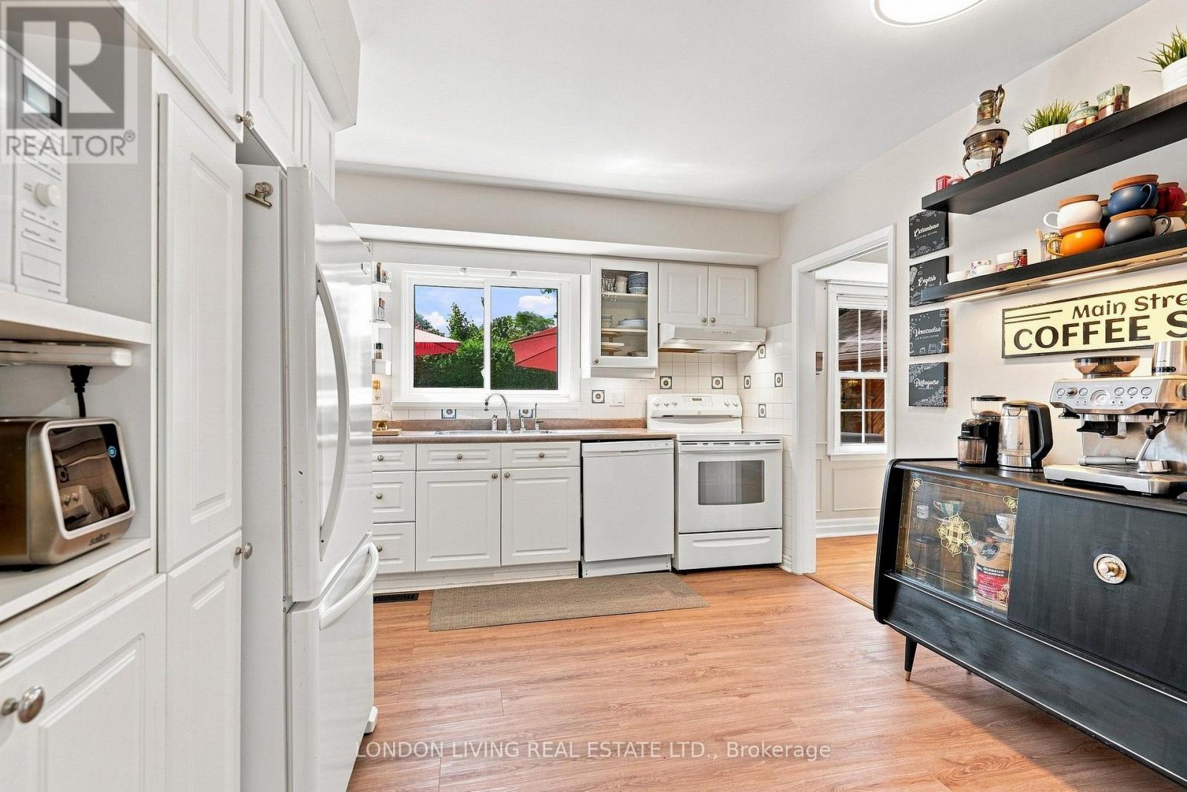

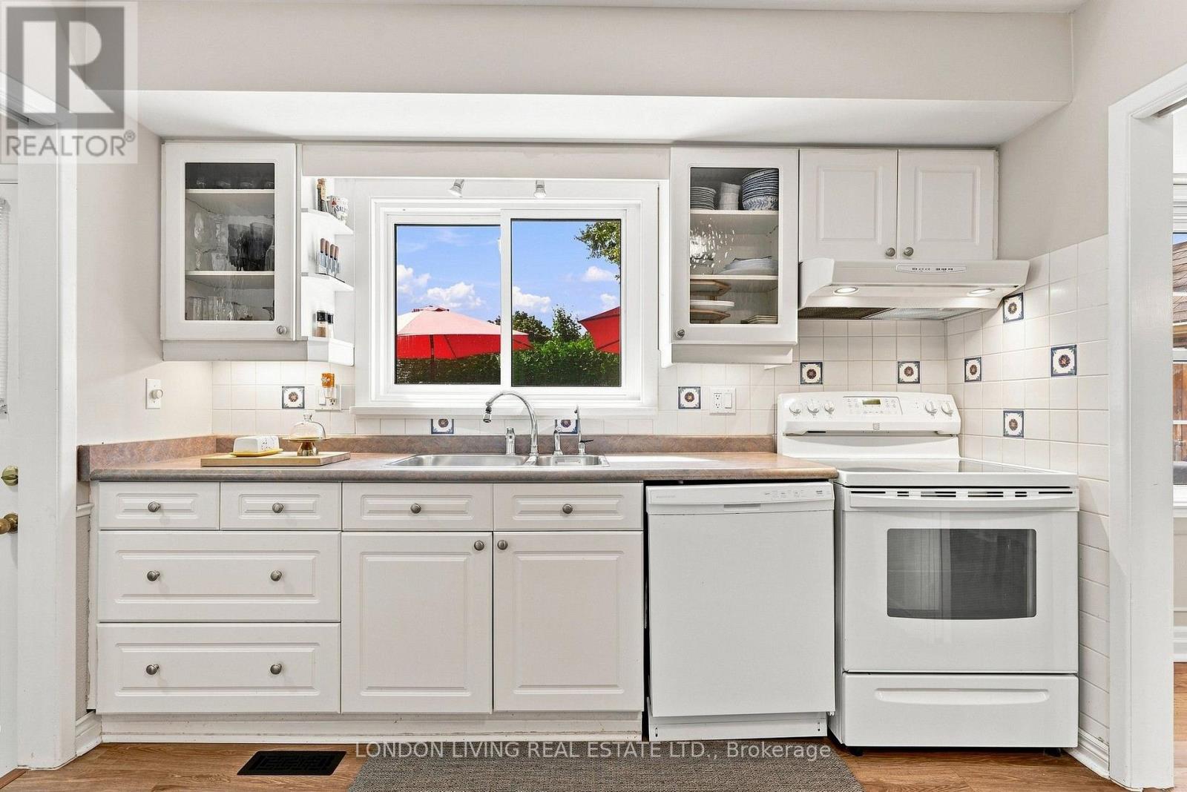
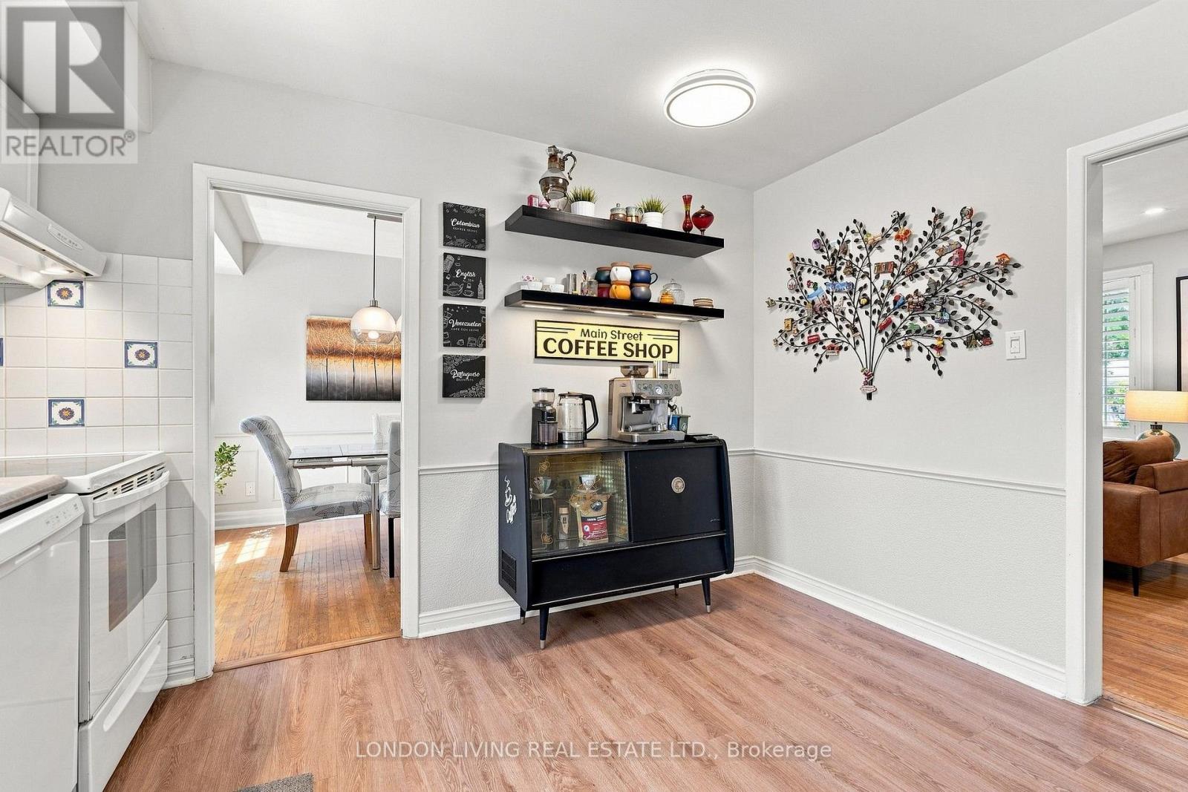
Kitchen |
3.28 m |
3.69 m |
3.28 m x 3.69 m |
|
Main Level |
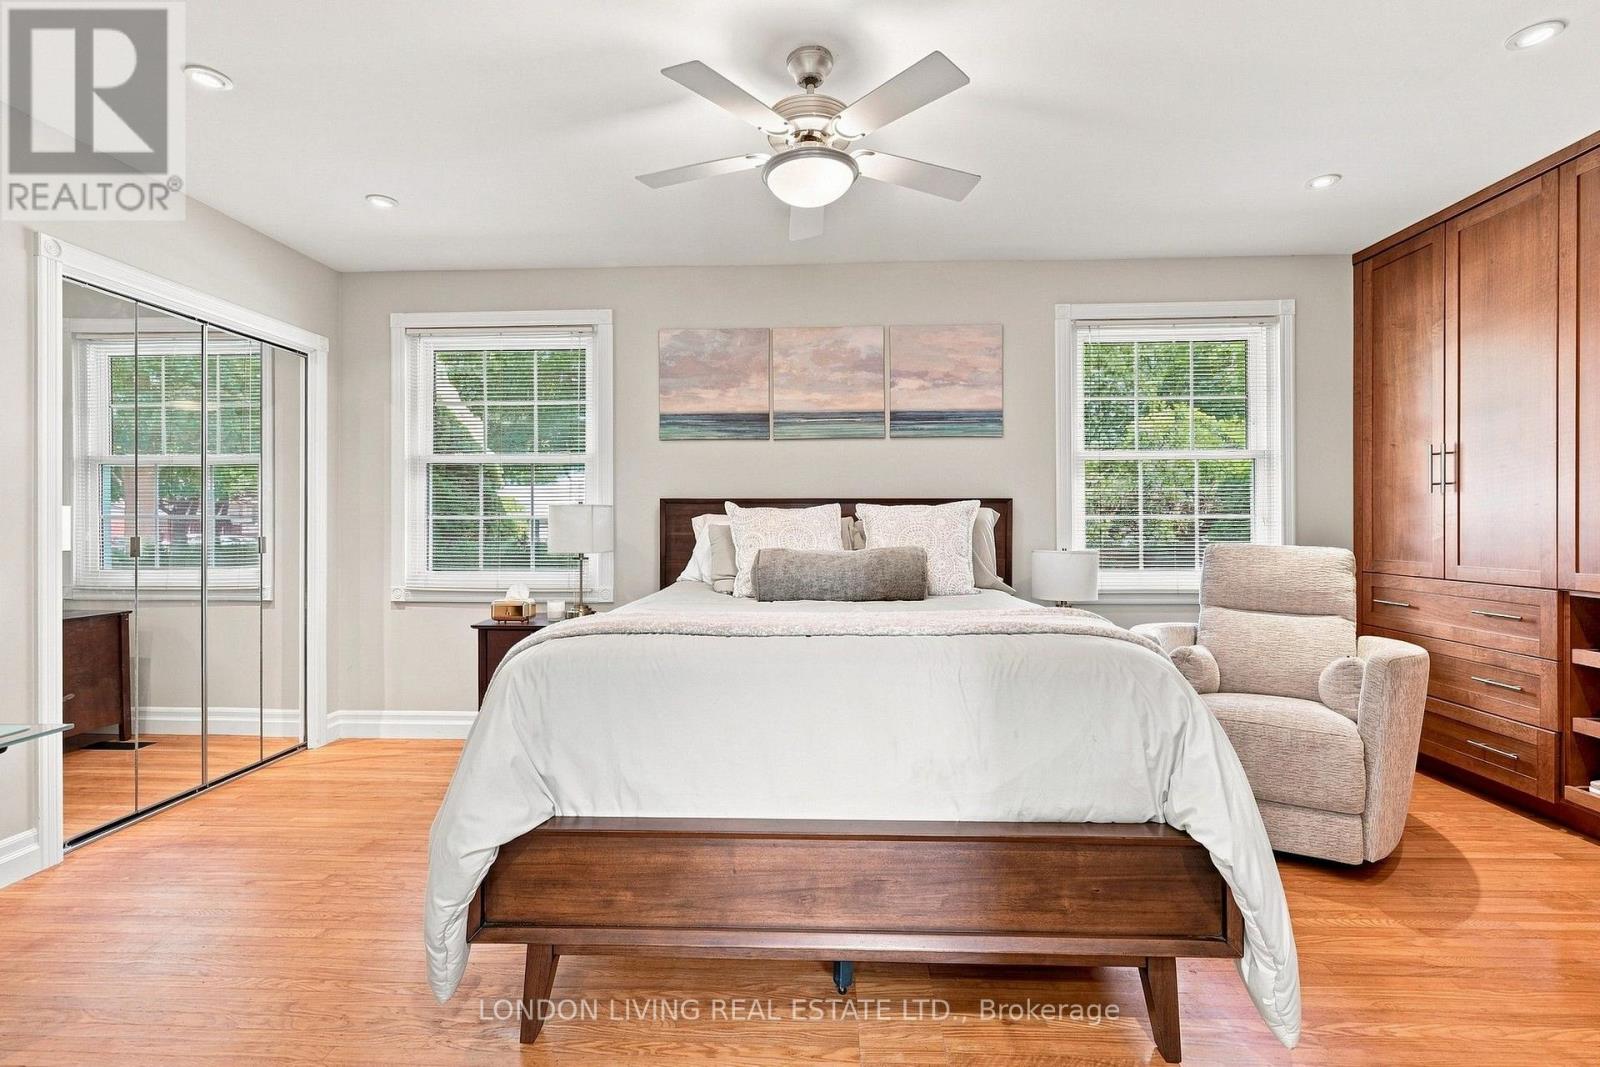
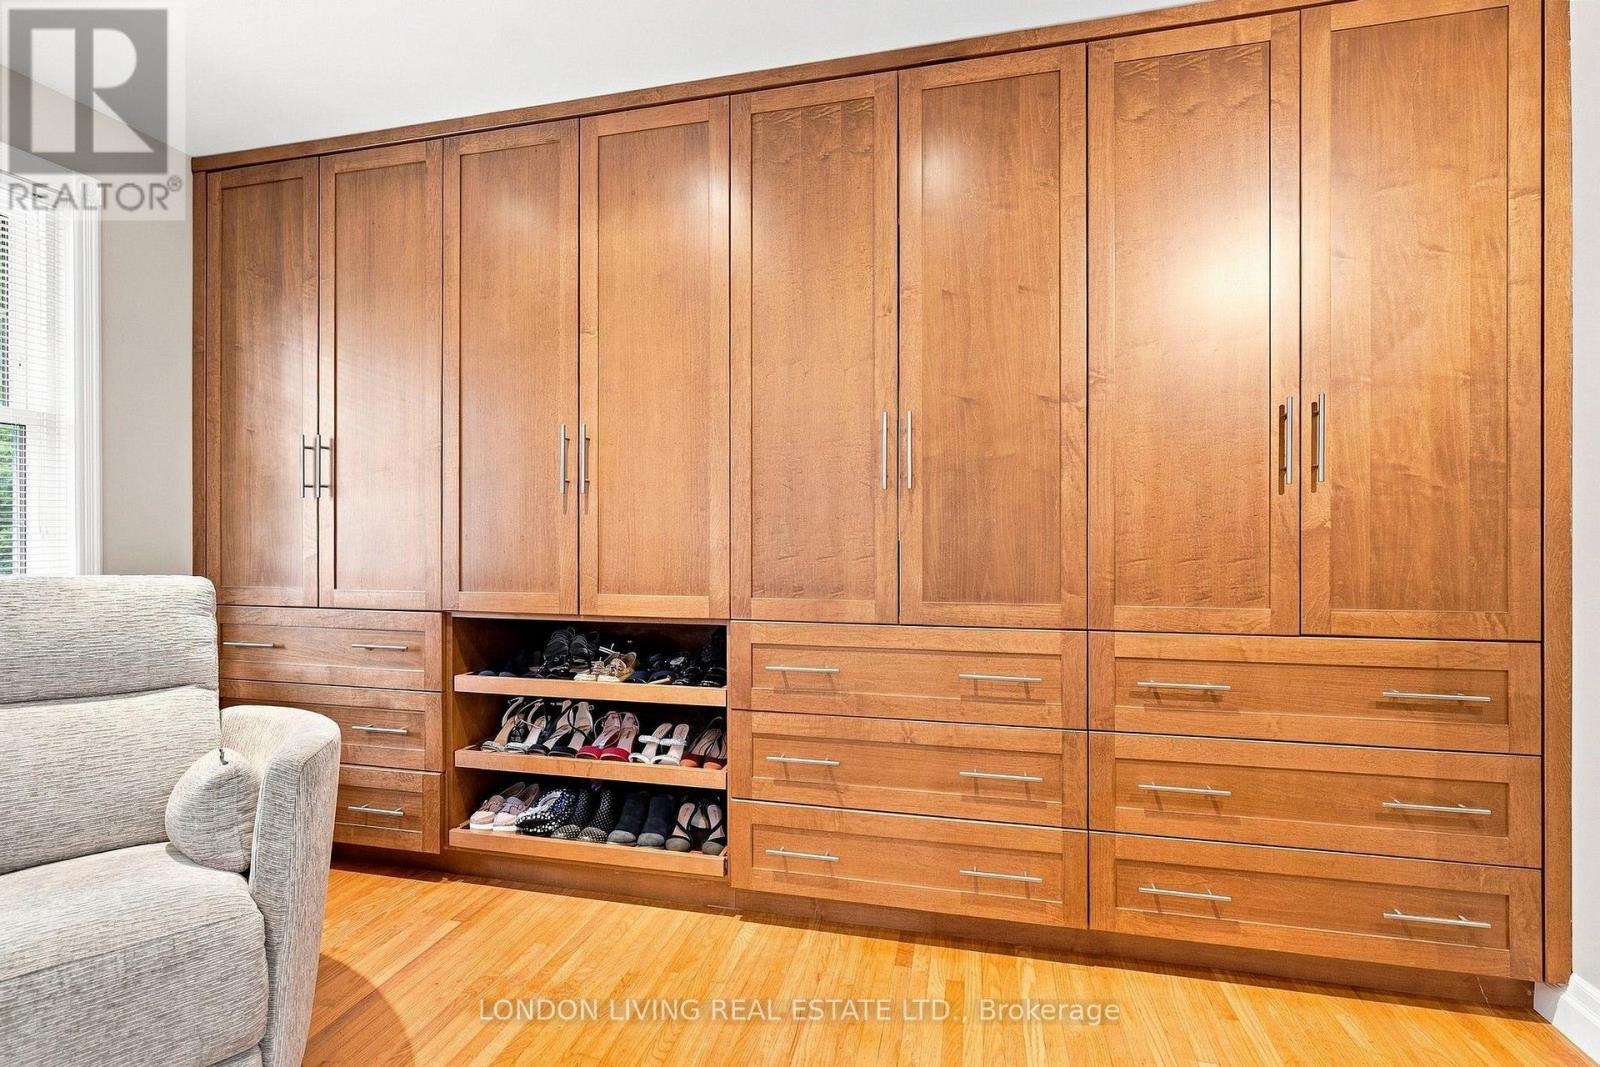
Primary Bedroom |
6.05 m |
4.19 m |
6.05 m x 4.19 m |
|
Main Level |
Bedroom |
3.6 m |
3.57 m |
3.6 m x 3.57 m |
https://www.realtor.ca/real-estate/30203809/7-glenburnie-crescent-london-north-north-h-north-h