3 Bedroom
3 Bathroom
1,577 ft2
Other
Central Air Conditioning
Forced Air
$515,000
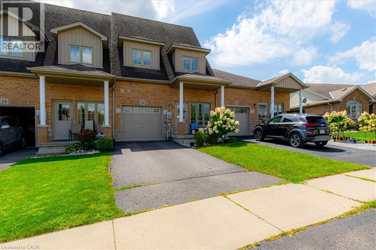
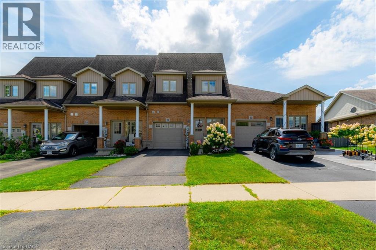
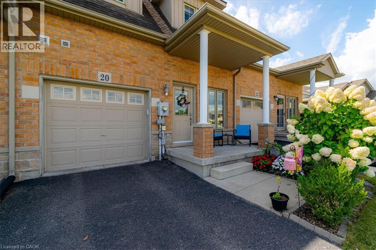
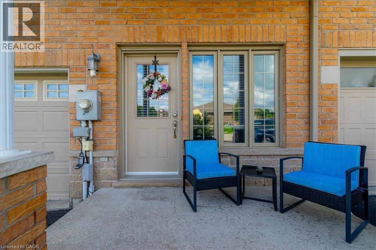
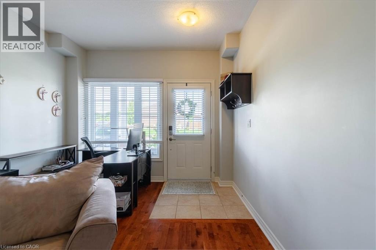
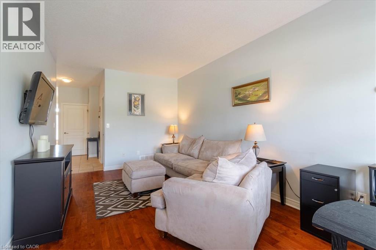
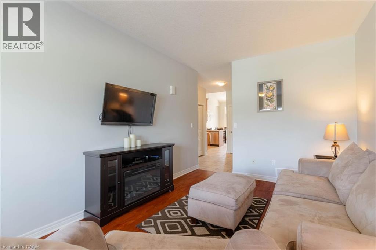
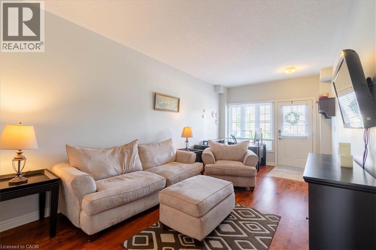
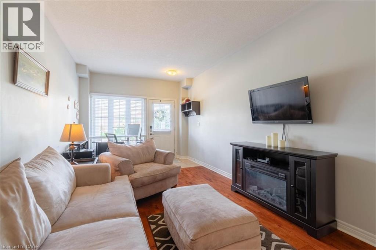
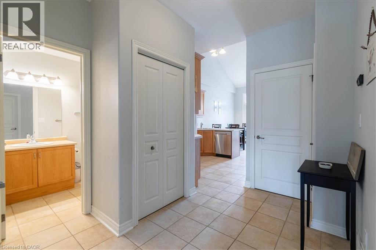
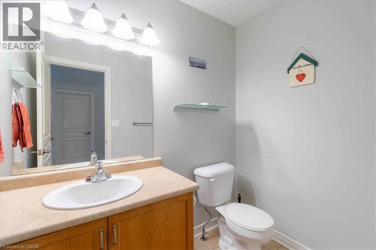
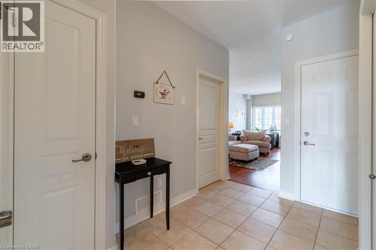
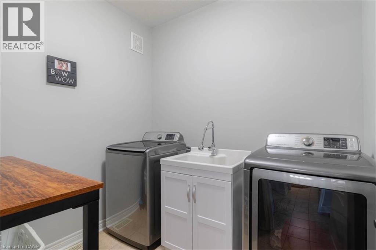
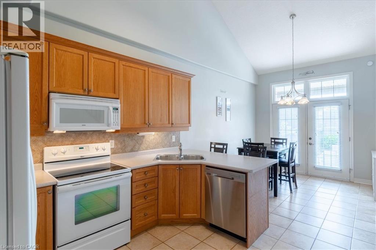
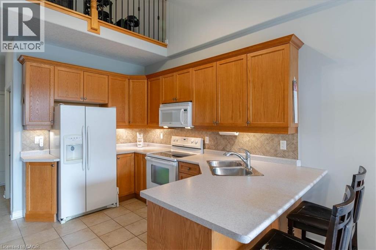
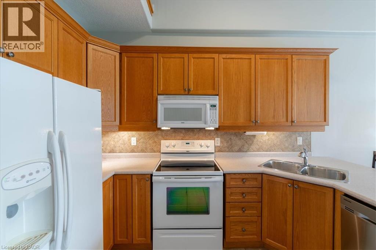
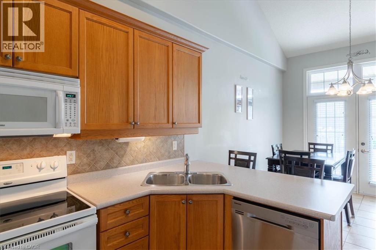
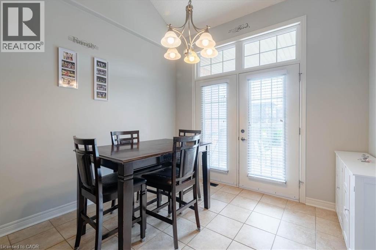
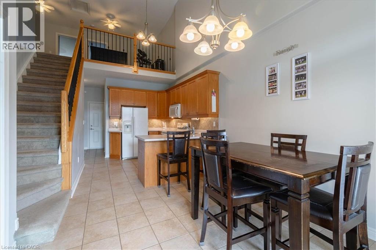
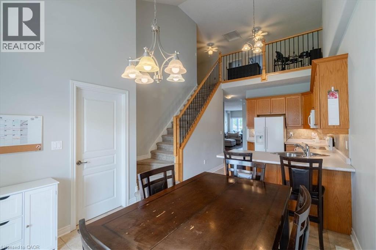
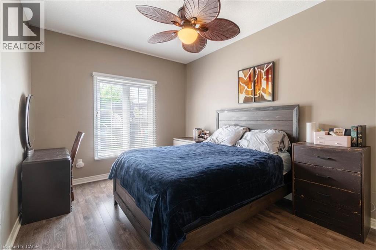
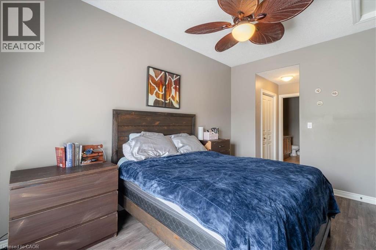
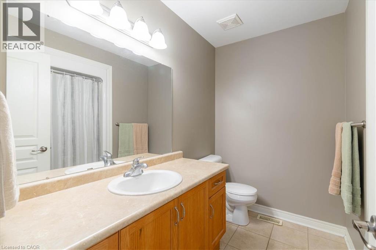
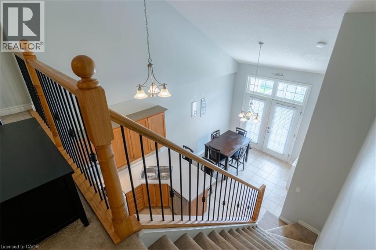
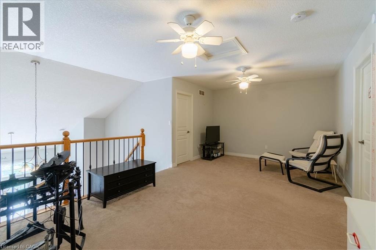
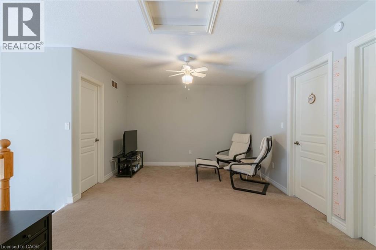
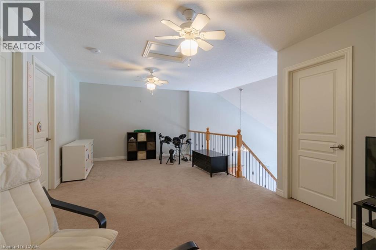
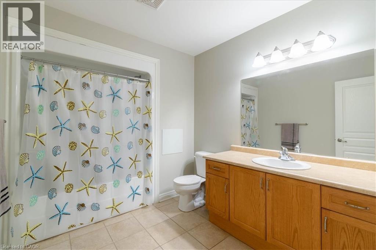
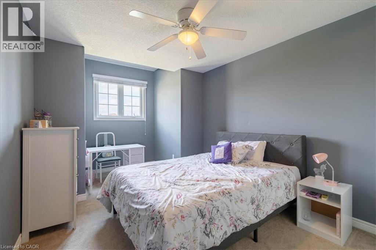
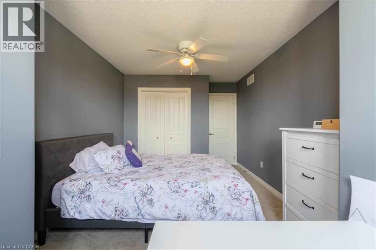
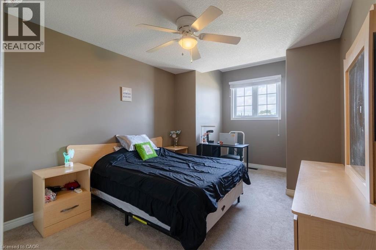
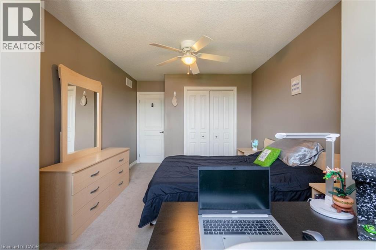
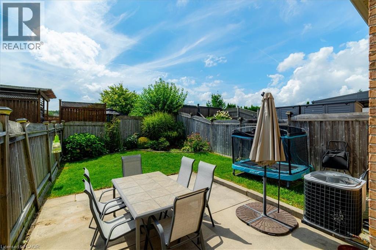
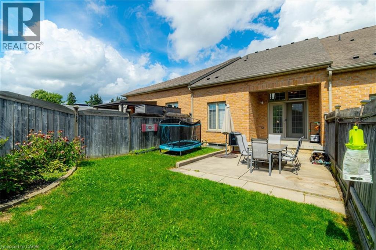

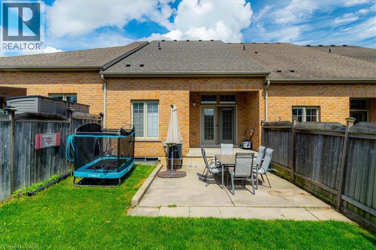
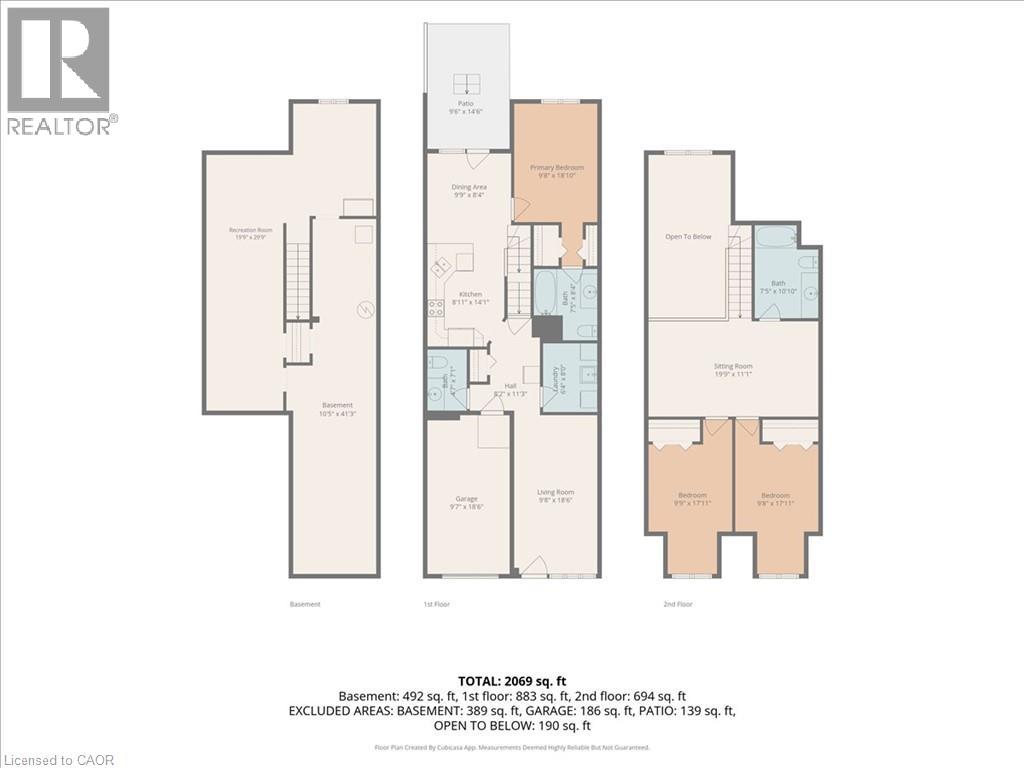
Welcome to this well-maintained all-brick town home in the heart of Simcoe! From the moment you walk in, you’ll appreciate the spacious layout and comfortable design throughout. The main floor features a spacious primary bedroom complete with a private en suite and his-and-hers closets, convenient main-floor laundry, a 2-piece powder room, and a bright, inviting living room. The spacious kitchen is perfect for entertaining, featuring an good sized counter with a breakfast bar, ample cabinetry for plenty of storage, and a comfortable eat-in area. Step outside from the kitchen to the fenced in backyard, making BBQs and outdoor entertaining a breeze. Upstairs, you'll find two additional bedrooms, a spacious open seating area, and a 4-piece bathroom—providing plenty of room for family, guests, or a home office. Conveniently located close to schools, school bus routes, churches, shopping, and all of Simcoe's amenities. Plus, you're just 15 minutes from the beautiful beaches of Port Dover! (id:50976)
Property Details
|
MLS® Number
|
40857853 |
|
Property Type
|
Single Family |
|
Amenities Near By
|
Beach, Golf Nearby, Hospital, Park, Place Of Worship, Schools |
|
Equipment Type
|
Rental Water Softener, Water Heater |
|
Features
|
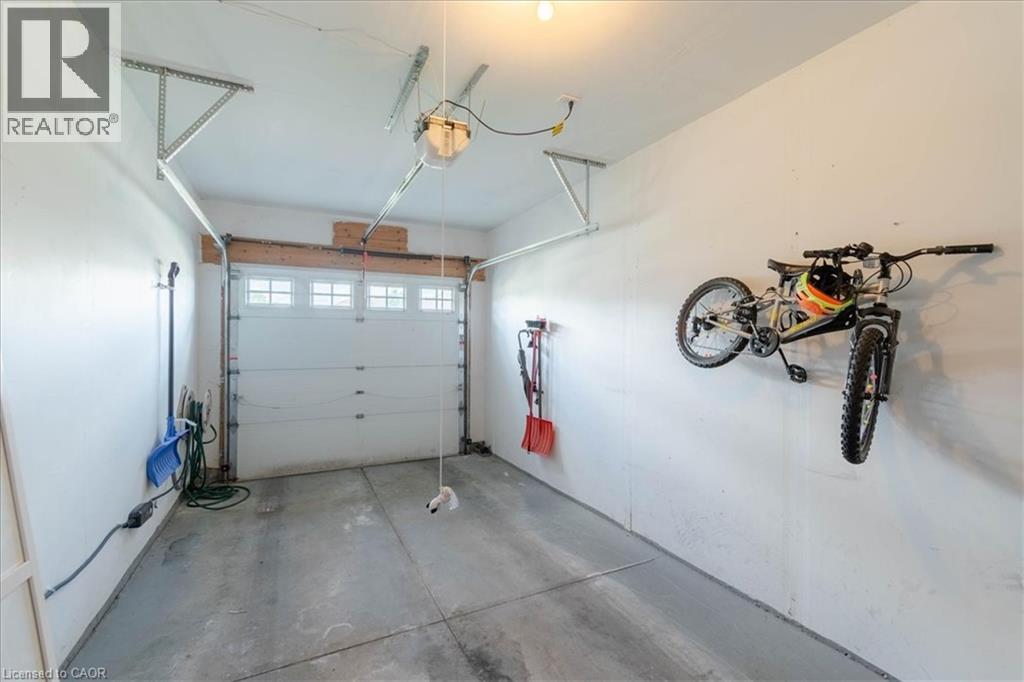
Paved Driveway |
|
Parking Space Total
|
2 |
|
Rental Equipment Type
|
Rental Water Softener, Water Heater |
|
Structure
|
Shed |
Building
|
Bathroom Total
|
3 |
|
Bedrooms Above Ground
|
3 |
|
Bedrooms Total
|
3 |
|
Appliances
|
Dishwasher, Dryer, Microwave, Refrigerator, Stove, Washer, Window Coverings |
|
Architectural Style
|
Other |
|
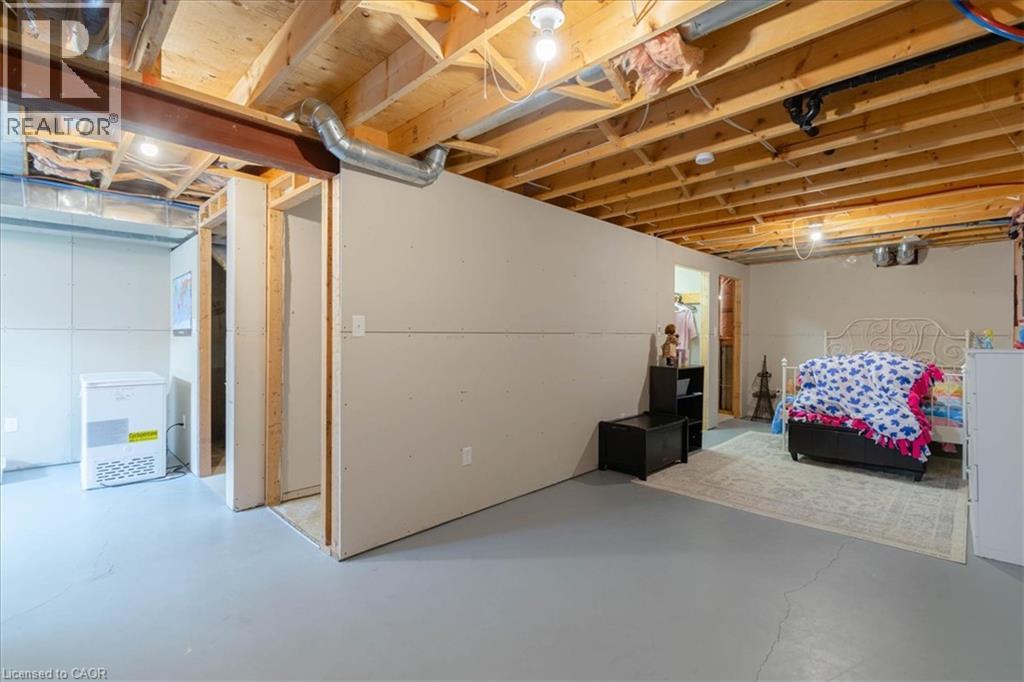
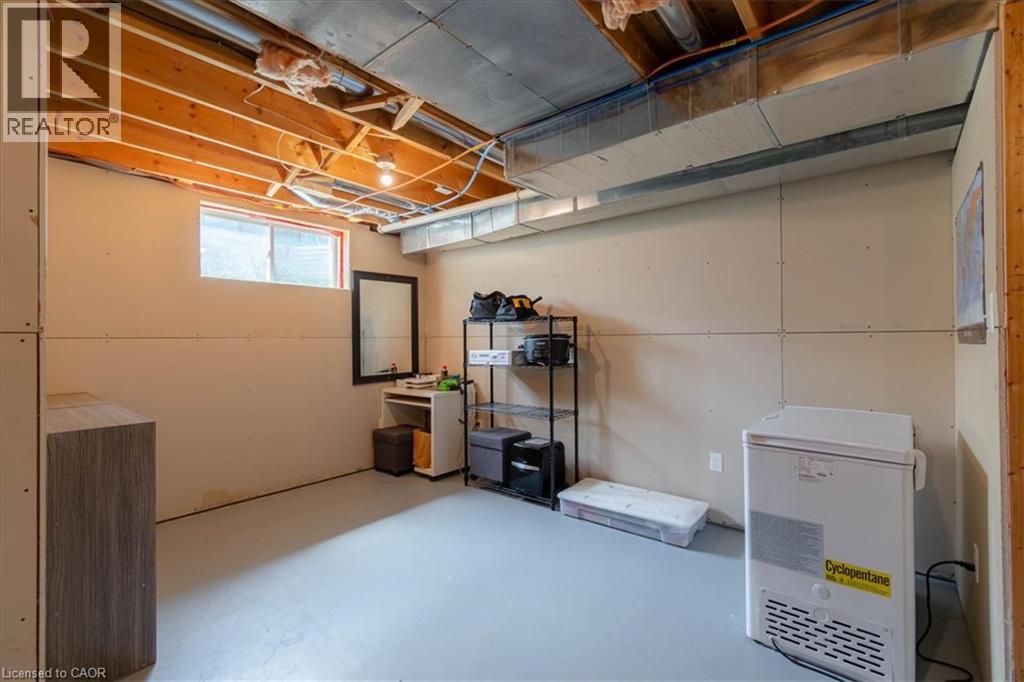
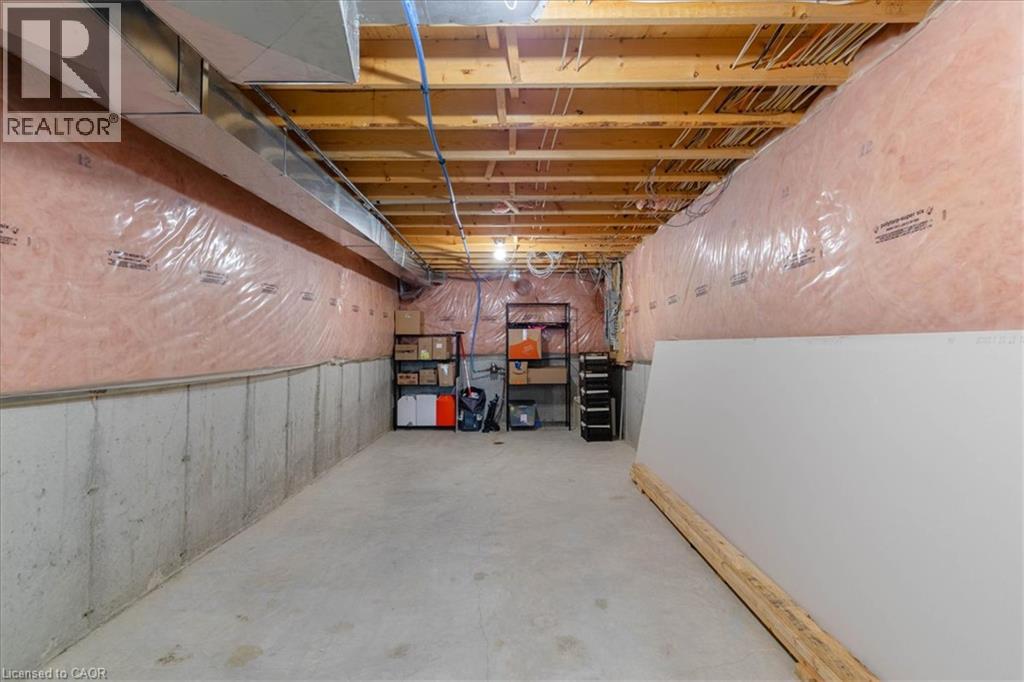
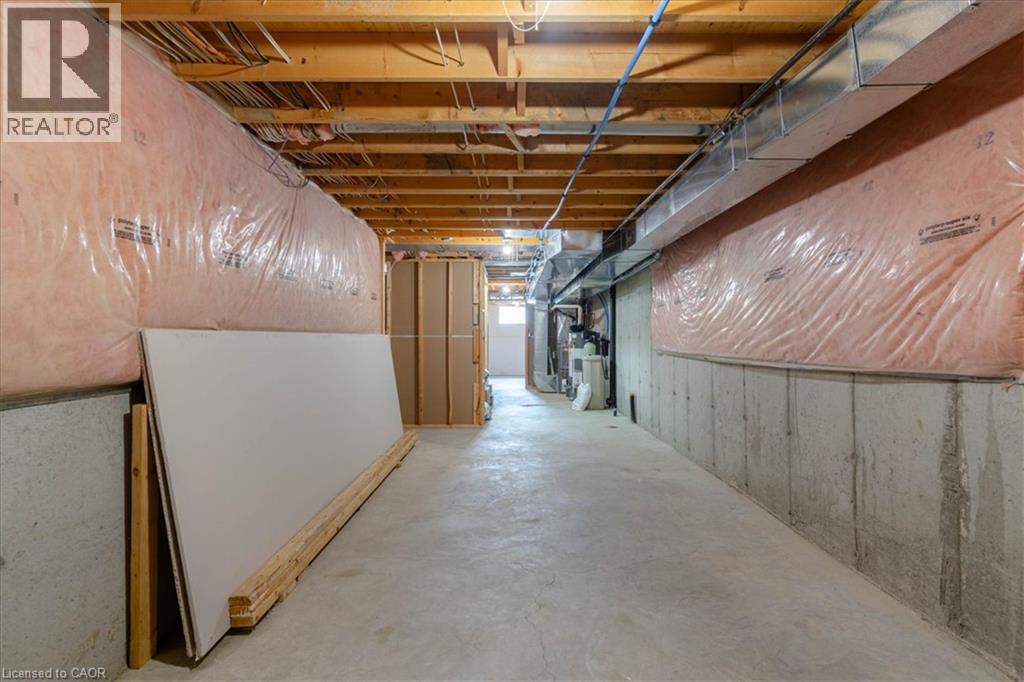
Basement Development
|
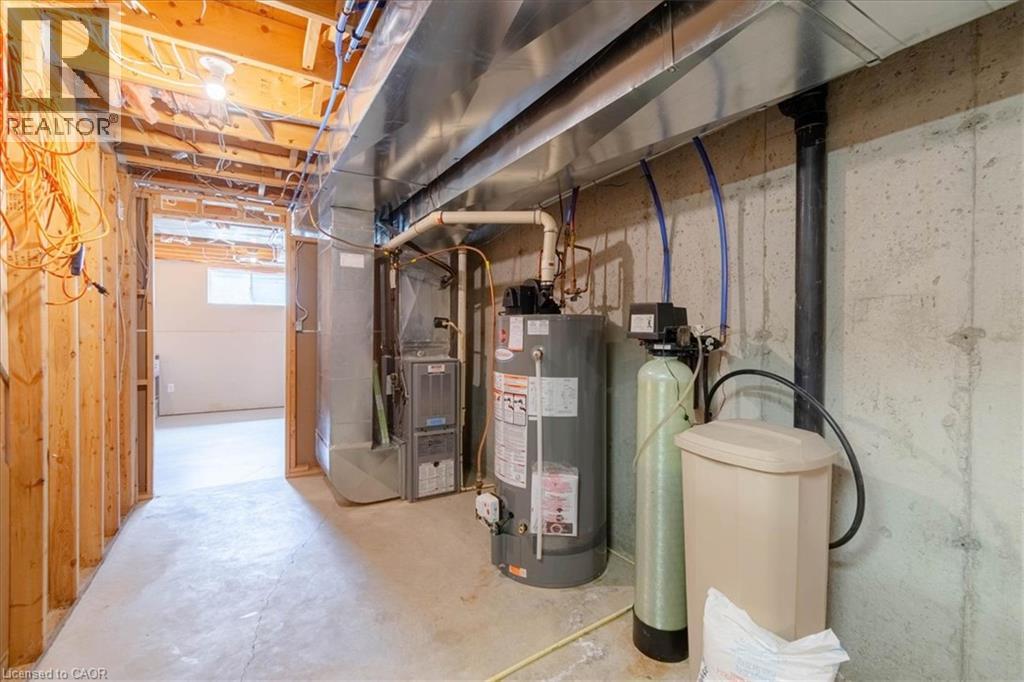
Unfinished |
|
Basement Type
|
Full (unfinished) |
|
Constructed Date
|
2009 |
|
Construction Material
|
Wood Frame |
|
Construction Style Attachment
|
Attached |
|
Cooling Type
|
Central Air Conditioning |
|
Exterior Finish
|
Brick, Wood |
|
Foundation Type
|
Poured Concrete |
|
Half Bath Total
|
1 |
|
Heating Fuel
|
Natural Gas |
|
Heating Type
|
Forced Air |
|
Stories Total
|
2 |
|
Size Interior
|
1,577 Ft2 |
|
Type
|
Row / Townhouse |
|
Utility Water
|
Municipal Water |
Parking
Land
|
Acreage
|
No |
|
Land Amenities
|
Beach, Golf Nearby, Hospital, Park, Place Of Worship, Schools |
|
Sewer
|
Municipal Sewage System |
|
Size Depth
|
119 Ft |
|
Size Frontage
|
22 Ft |
|
Size Total Text
|
Under 1/2 Acre |
|
Zoning Description
|
R4 |
Rooms
| Level |
Type |
Length |
Width |
Dimensions |
|
Second Level |
4pc Bathroom |
|
|
7'5'' x 10'10'' |
|
Second Level |
Sitting Room |
|
|
19'9'' x 11'1'' |
|
Second Level |
Bedroom |
|
|
9'8'' x 17'11'' |
|
Second Level |
Bedroom |
|
|
9'9'' x 17'11'' |
|
Basement |
Other |
|
|
10'5'' x 41'3'' |
|
Basement |
Recreation Room |
|
|
19'9'' x 29'9'' |
|
Main Level |
Laundry Room |
|
|
6'4'' x 8'0'' |
|
Main Level |
2pc Bathroom |
|
|
4'7'' x 7'1'' |
|
Main Level |
4pc Bathroom |
|
|
7'5'' x 8'4'' |
|
Main Level |
Primary Bedroom |
|
|
9'8'' x 18'10'' |
|
Main Level |
Dining Room |
|
|
9'9'' x 8'4'' |
|
Main Level |
Kitchen |
|
|
8'11'' x 14'1'' |
|
Main Level |
Living Room |
|
|
9'8'' x 18'6'' |
https://www.realtor.ca/real-estate/30203588/20-millcroft-drive-simcoe