4 Bedroom
2 Bathroom
1,100 - 1,500 ft2
Bungalow
Fireplace
Central Air Conditioning
Forced Air
$1,199,000
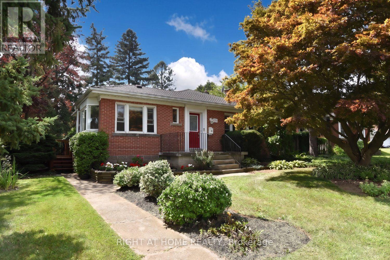
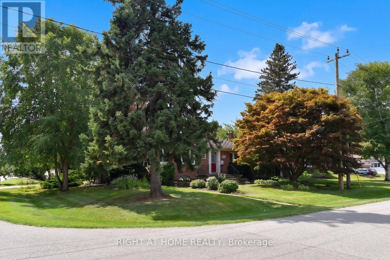
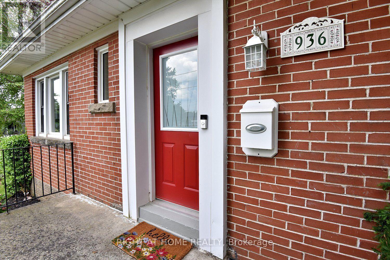
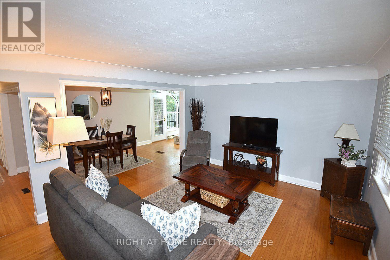
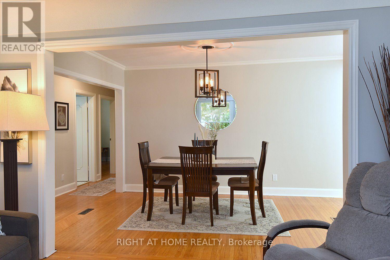
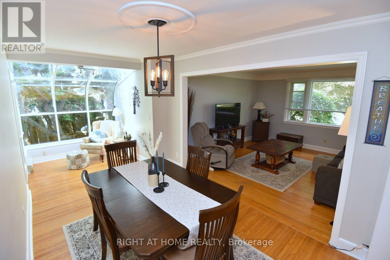
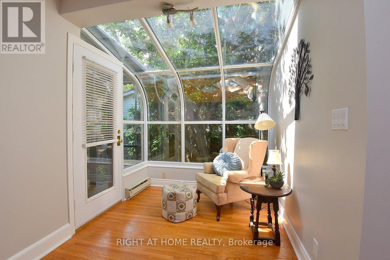
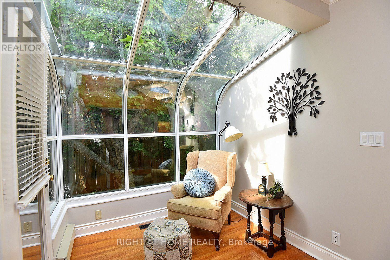
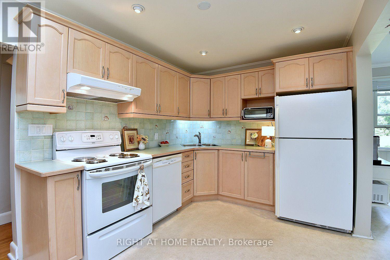
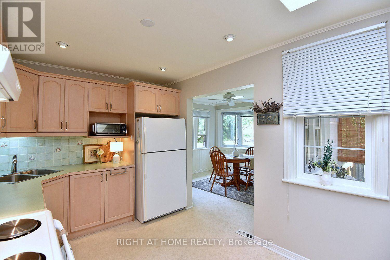
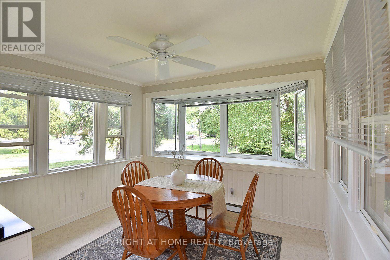
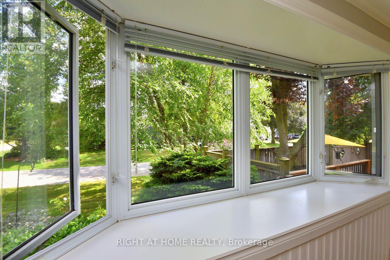
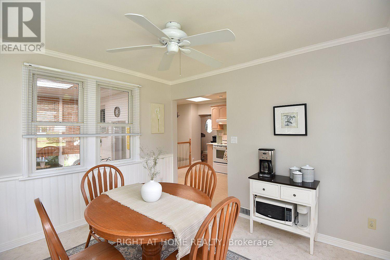
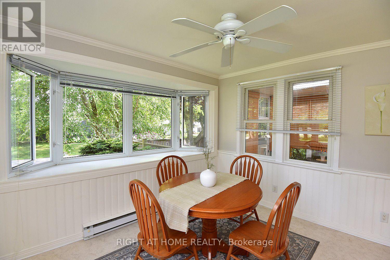
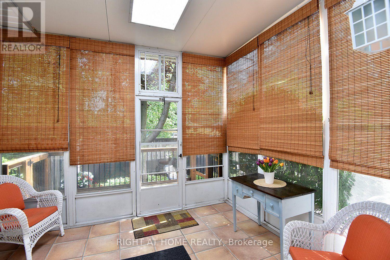
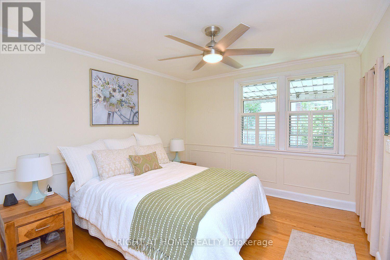
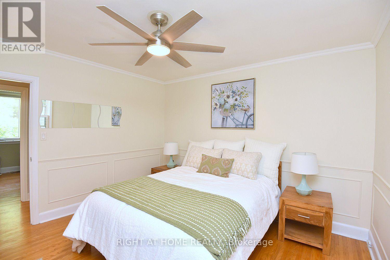
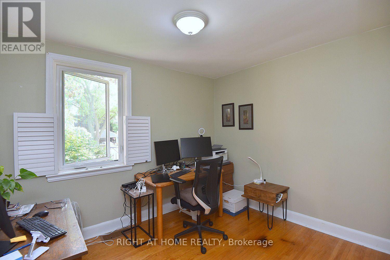
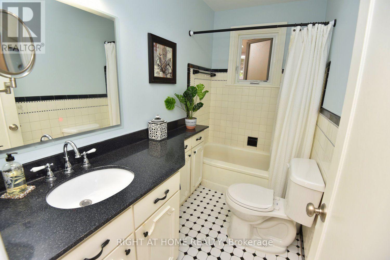
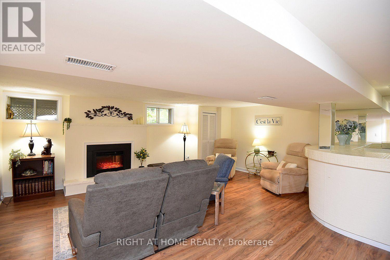
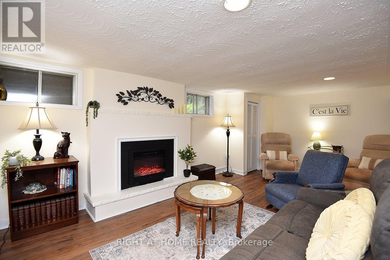
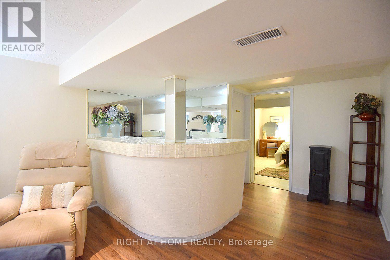
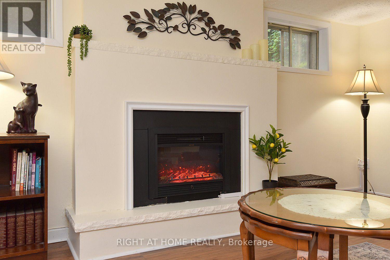
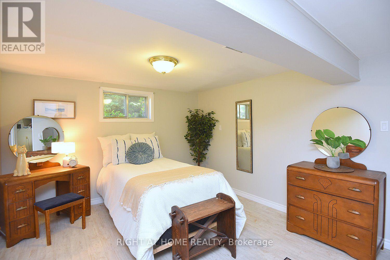
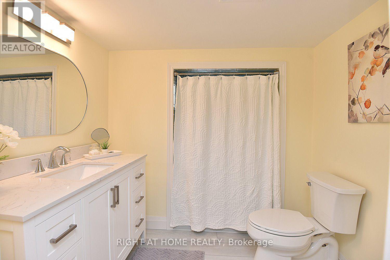
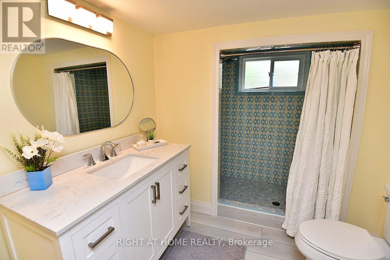
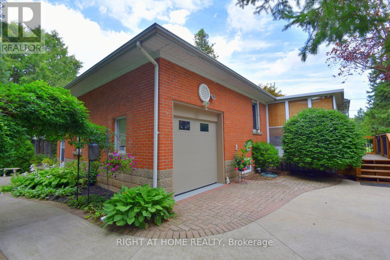
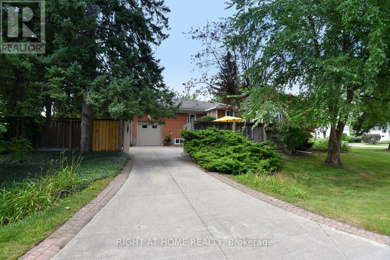
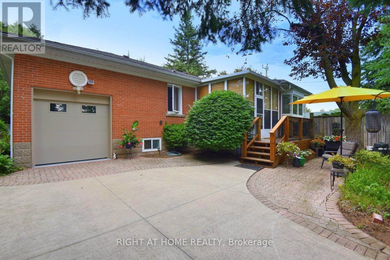
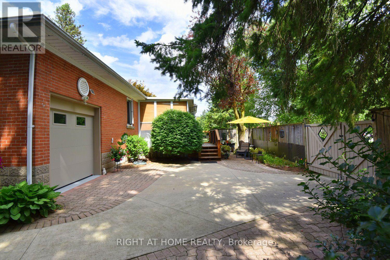
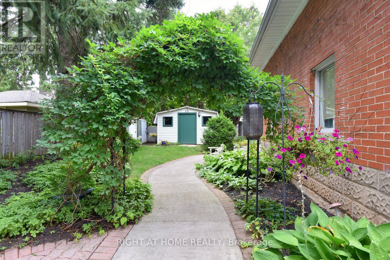
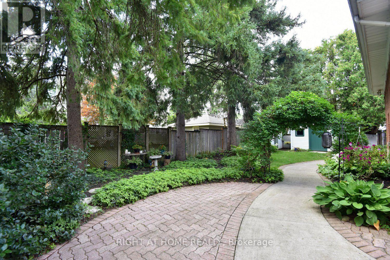
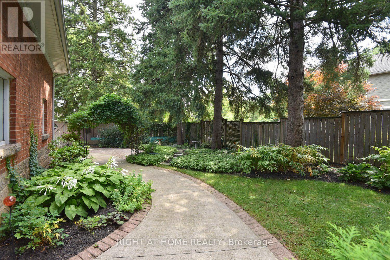
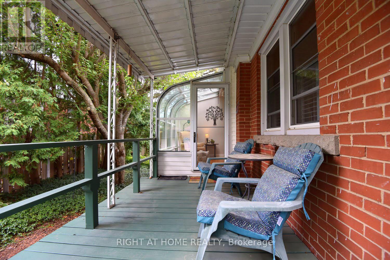
Nestled on quiet, tree-lined streets in a highly sought-after neighborhood, this home sits on a beautifully landscaped, gated 75' x 105' lot with a private backyard oasis. With mature greenery and a strong community spirit surrounding it, this South Burlington Gem offers many warm inviting features. The main floor offers 2 bedrooms, a 4 piece bath and cozy living and dining spaces. The true highlights are the serene solarium, ideal for curling up with a book and the bright Breakfast Area/Sun Room off the kitchen, where morning coffee feels like a retreat among the trees. Downstairs, you'll find two more bedrooms, a 3 piece bath and a warm recreation room with a cozy fireplace, perfect for movie nights or guests. The spacious laundry room comes with a laundry chute making chores easier and adding that charming old-school practicality. The property also includes a closed in mudroom and an attached single car garage with inside access and parking for 3+ vehicles. (id:50976)
Property Details
|
MLS® Number
|
W13719152 |
|
Property Type
|
Single Family |
|
Community Name
|
Bayview |
|
Equipment Type
|
Water Heater |
|
Parking Space Total
|
3 |
|
Rental Equipment Type
|
Water Heater |
Building
|
Bathroom Total
|
2 |
|
Bedrooms Above Ground
|
2 |
|
Bedrooms Below Ground
|
2 |
|
Bedrooms Total
|
4 |
|
Age
|
51 To 99 Years |
|
Amenities
|
Fireplace(s) |
|
Appliances
|
Garage Door Opener Remote(s), Dishwasher, Dryer, Garage Door Opener, Stove, Washer, Window Coverings, Refrigerator |
|
Architectural Style
|
Bungalow |
|
Basement Development
|
Finished |
|
Basement Type
|
N/a (finished) |
|
Construction Style Attachment
|
Detached |
|
Cooling Type
|
Central Air Conditioning |
|
Exterior Finish
|
Brick |
|
Fireplace Present
|
Yes |
|
Fireplace Total
|
1 |
|
Flooring Type
|
Hardwood |
|
Foundation Type
|
Block |
|
Heating Fuel
|
Natural Gas |
|
Heating Type
|
Forced Air |
|
Stories Total
|
1 |
|
Size Interior
|
1,100 - 1,500 Ft2 |
|
Type
|
House |
|
Utility Water
|
Municipal Water |
Parking
Land
|
Acreage
|
No |
|
Sewer
|
Sanitary Sewer |
|
Size Depth
|
106 Ft |
|
Size Frontage
|
75 Ft |
|
Size Irregular
|
75 X 106 Ft |
|
Size Total Text
|
75 X 106 Ft |
|
Zoning Description
|
R2.1 |
Rooms
| Level |
Type |
Length |
Width |
Dimensions |
|
Basement |
Bedroom 3 |
4.32 m |
3.4 m |
4.32 m x 3.4 m |
|
Basement |
Bedroom 4 |
3.81 m |
2.92 m |
3.81 m x 2.92 m |
|
Basement |
Bathroom |
2.69 m |
2.24 m |
2.69 m x 2.24 m |
|
Basement |
Laundry Room |
2.72 m |
2.54 m |
2.72 m x 2.54 m |
|
Basement |
Recreational, Games Room |
6.3 m |
5.54 m |
6.3 m x 5.54 m |
|
Main Level |
Living Room |
4.83 m |
3.99 m |
4.83 m x 3.99 m |
|
Main Level |
Dining Room |
3.73 m |
2.69 m |
3.73 m x 2.69 m |
|
Main Level |
Kitchen |
3.89 m |
2.72 m |
3.89 m x 2.72 m |
|
Main Level |
Eating Area |
3.43 m |
2.92 m |
3.43 m x 2.92 m |
|
Main Level |
Solarium |
2.36 m |
2.26 m |
2.36 m x 2.26 m |
|
Main Level |
Primary Bedroom |
3.73 m |
3.38 m |
3.73 m x 3.38 m |
|
Main Level |
Bedroom 2 |
3.28 m |
2.77 m |
3.28 m x 2.77 m |
|
Main Level |
Bathroom |
2.74 m |
1.91 m |
2.74 m x 1.91 m |
|
Main Level |
Mud Room |
3.66 m |
3 m |
3.66 m x 3 m |
https://www.realtor.ca/real-estate/30205218/936-boothman-avenue-burlington-bayview-bayview