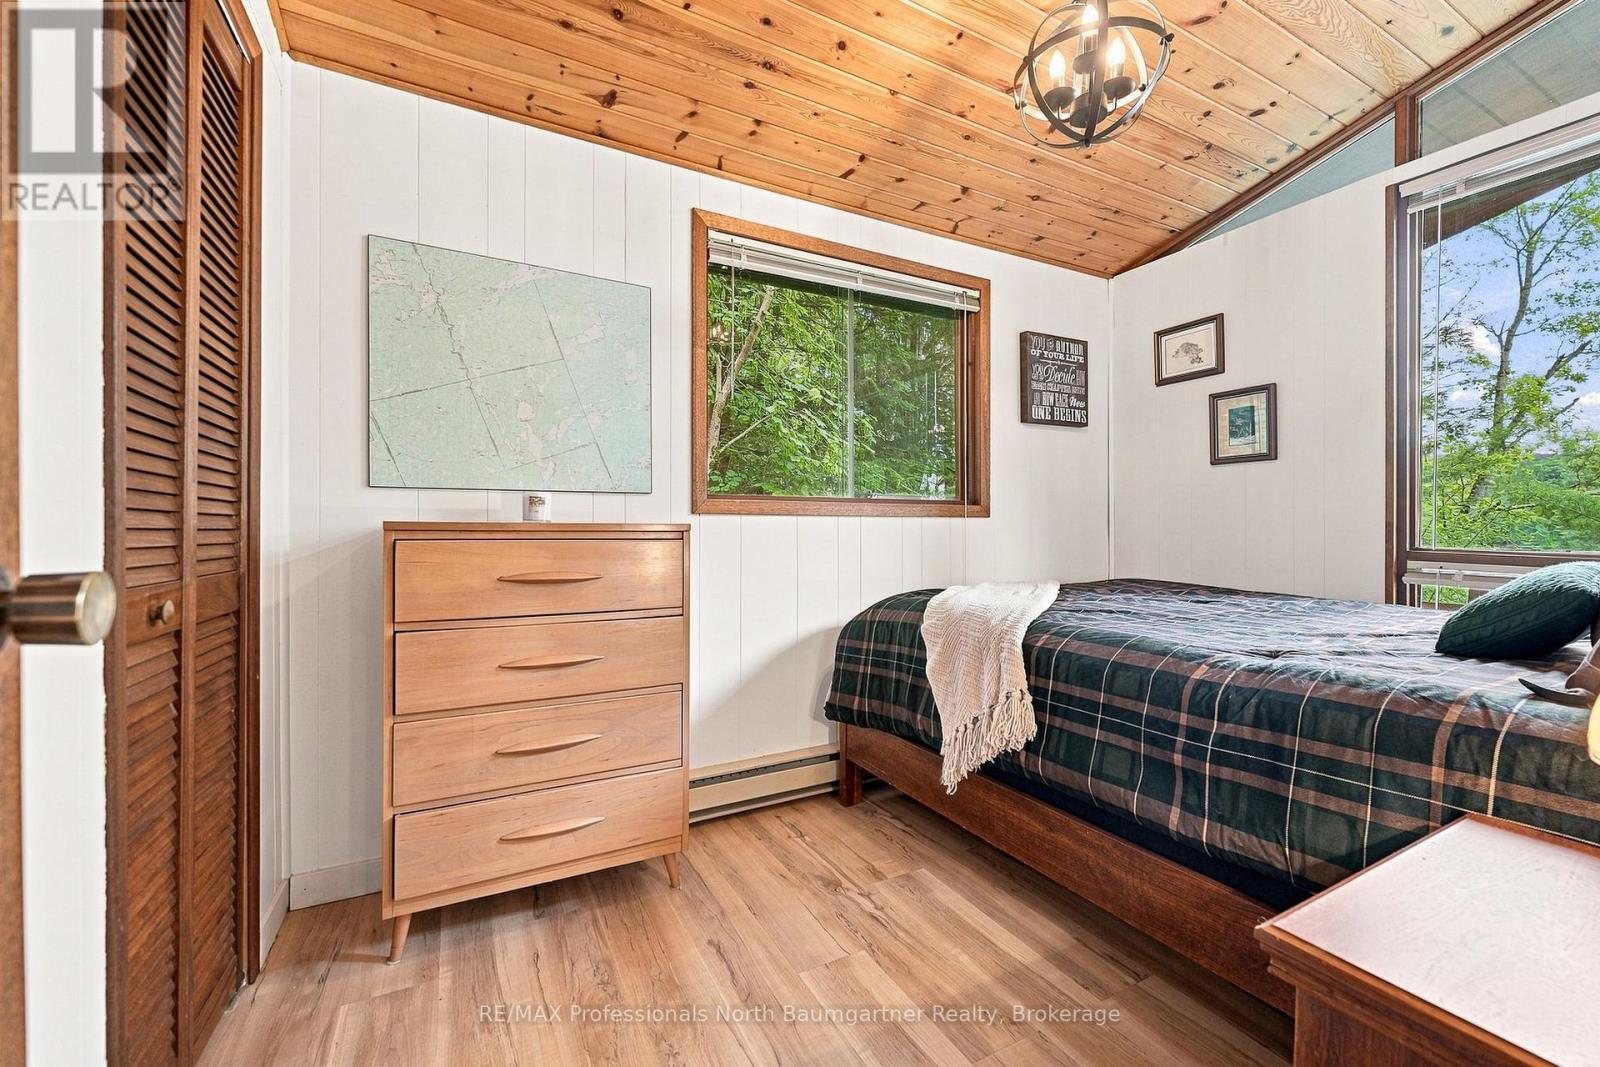
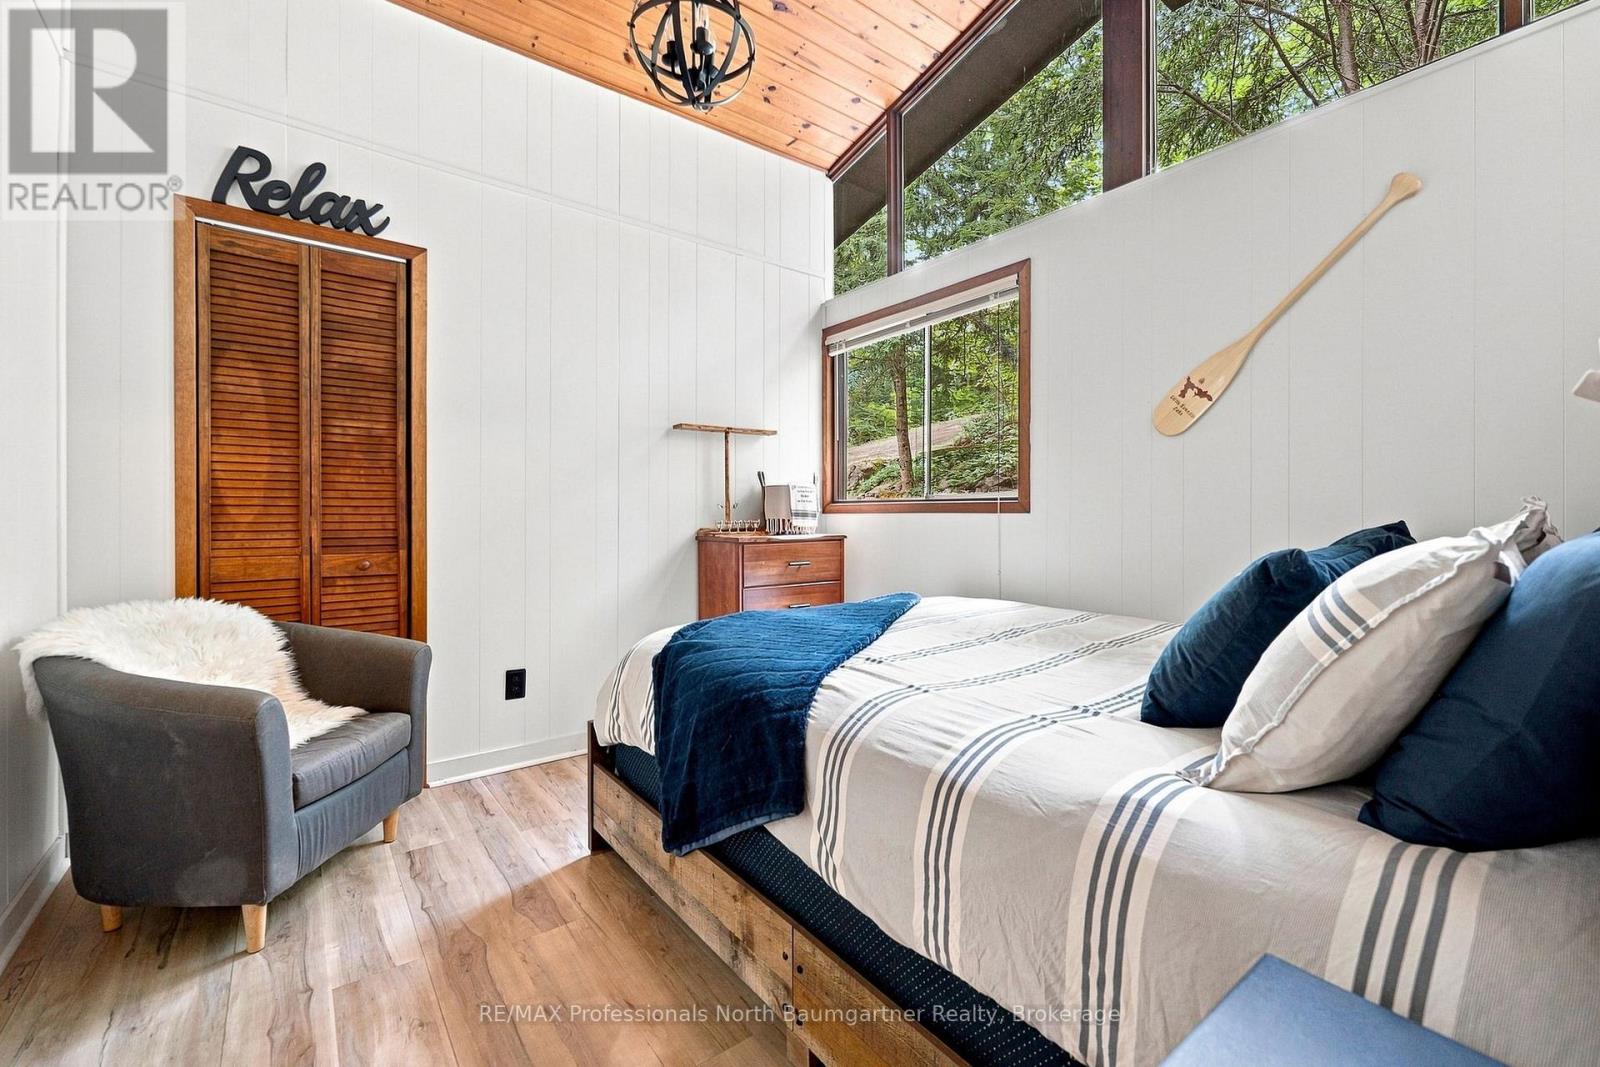
4 Bedroom
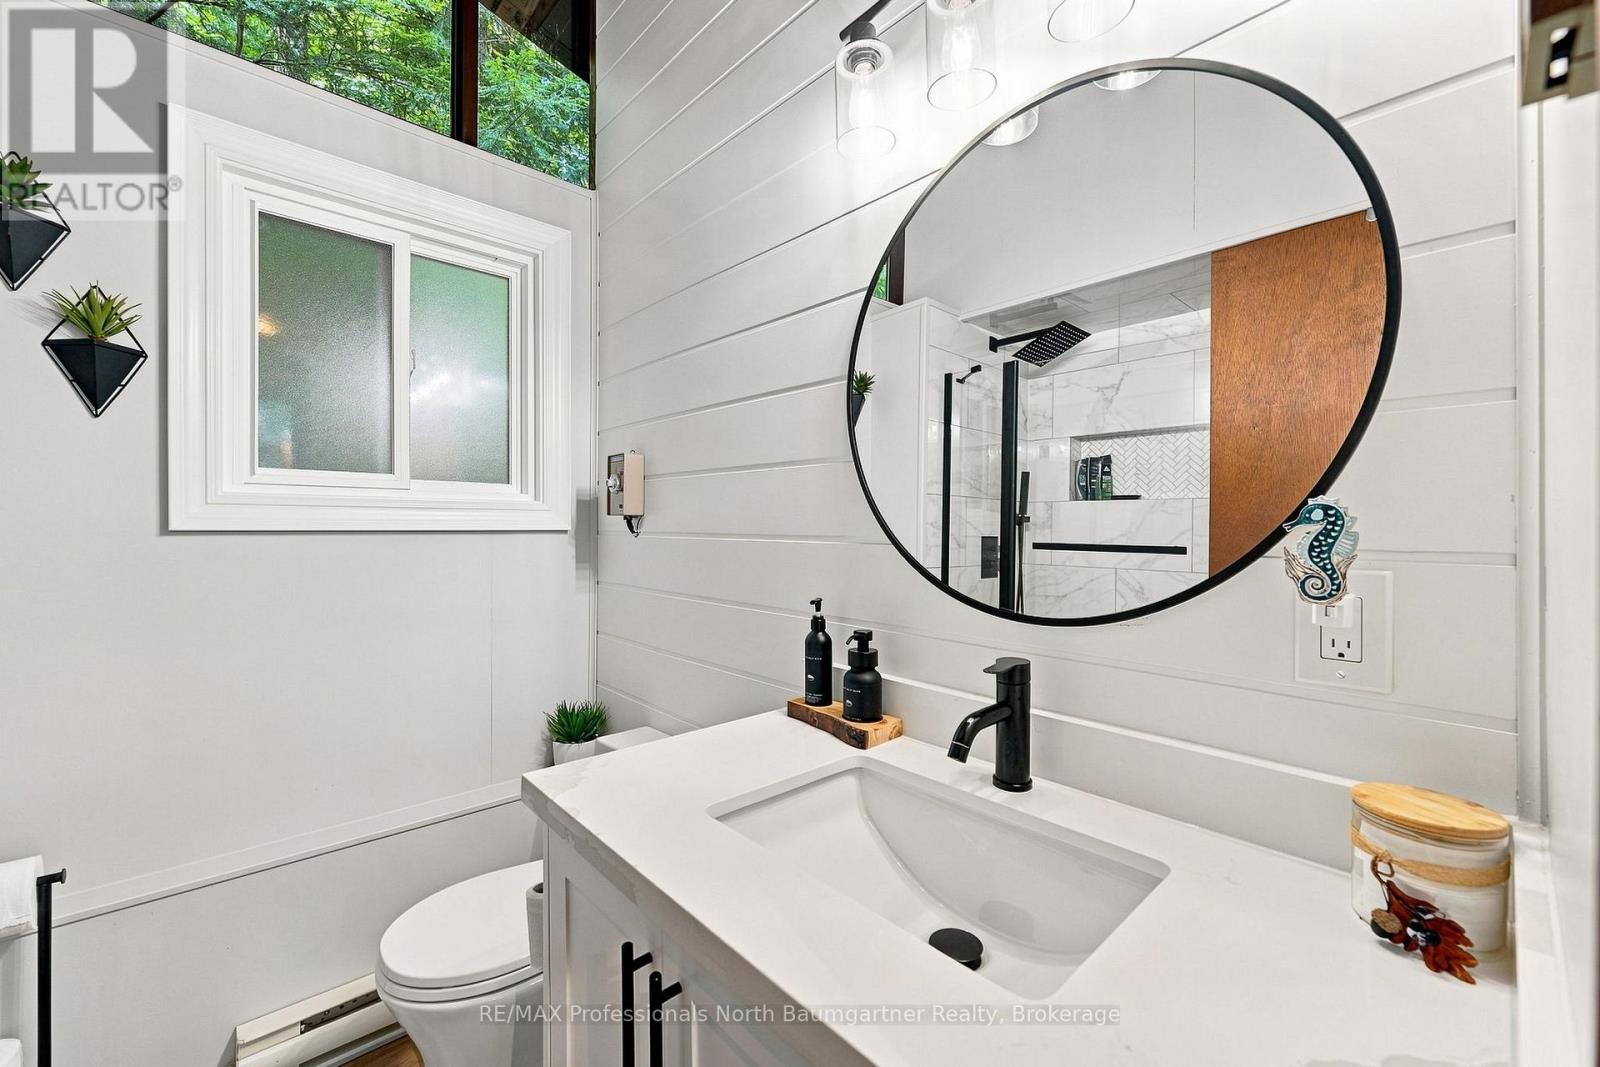
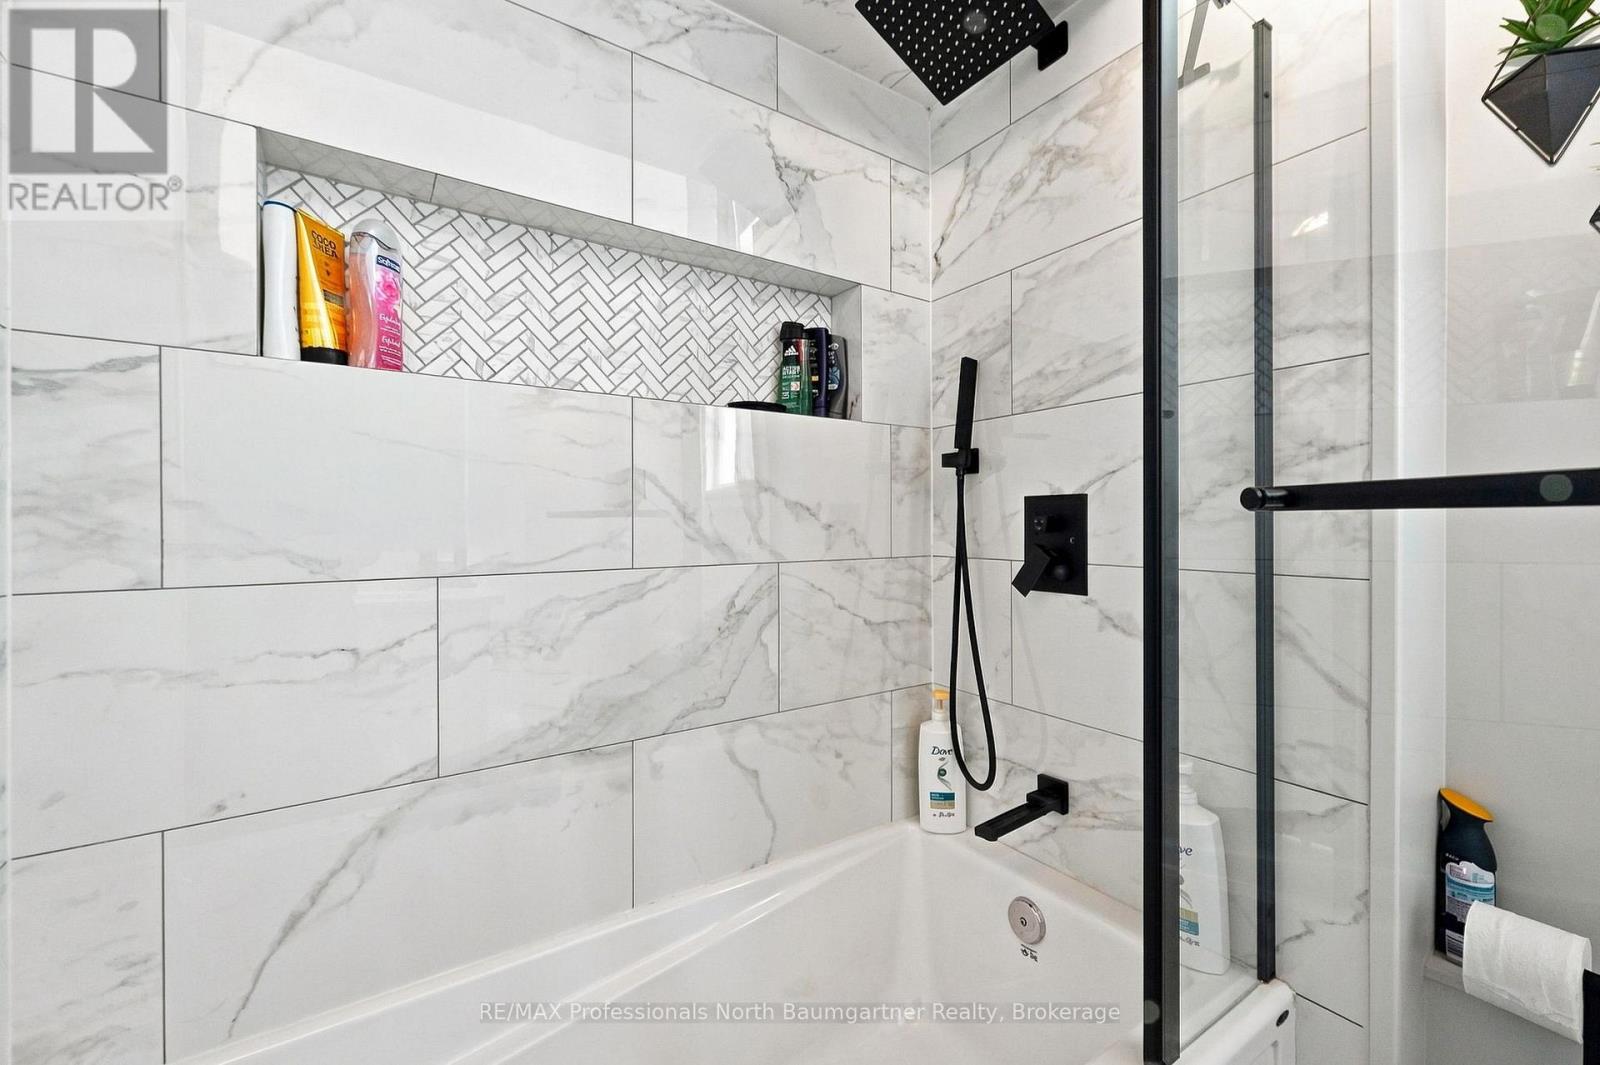
1 Bathroom
700 - 1,100 ft2
Bungalow
Fireplace
None
Baseboard Heaters, Other
Waterfront On Lake
Landscaped
$849,000
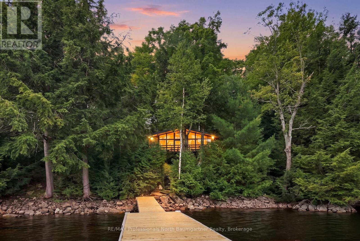
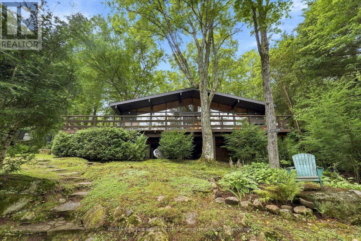
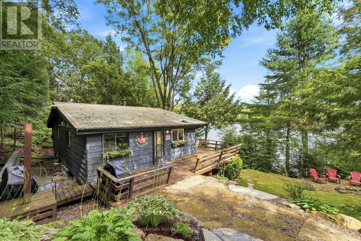
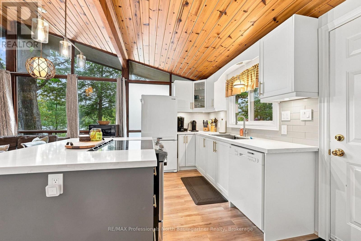
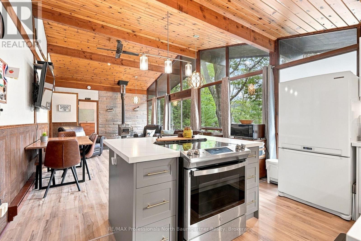
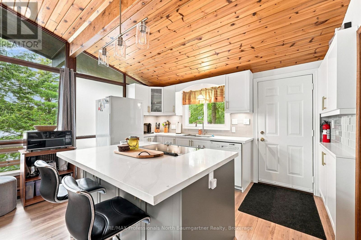
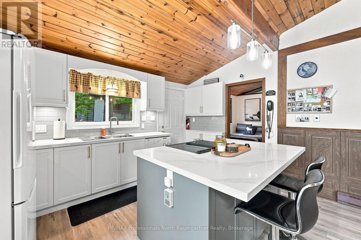
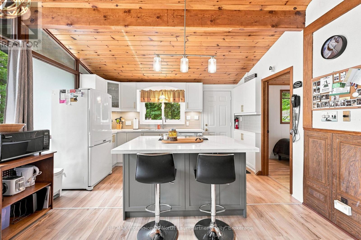
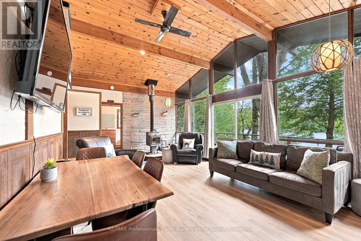
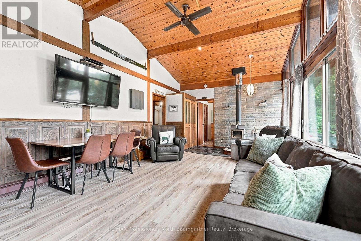
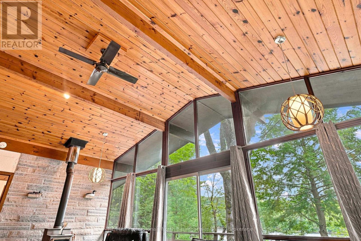
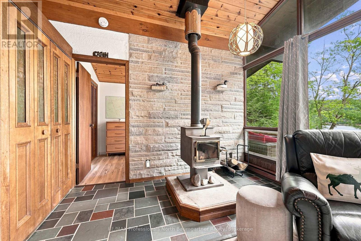
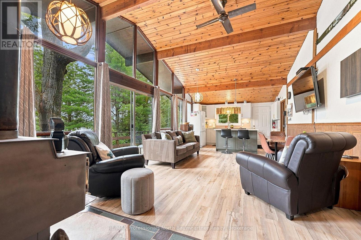
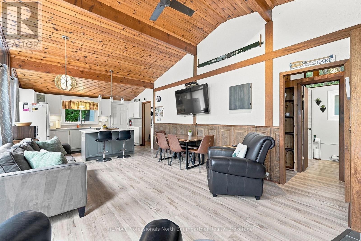
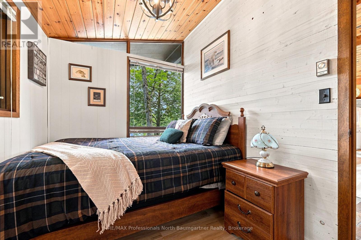
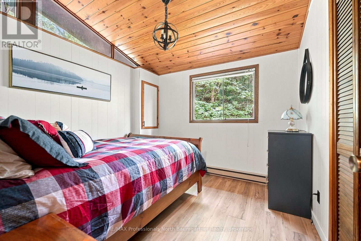
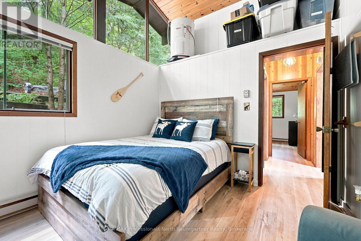
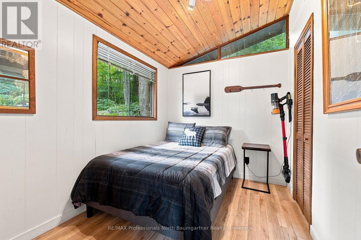
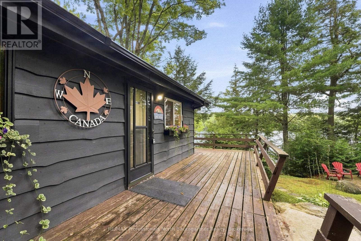
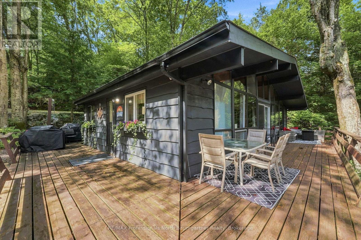
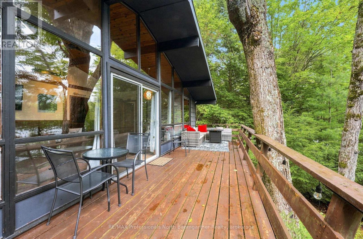
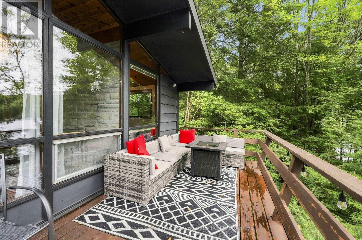
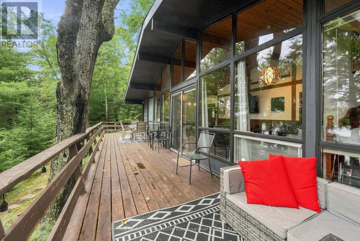
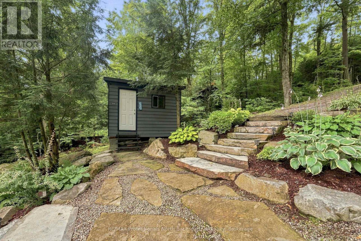
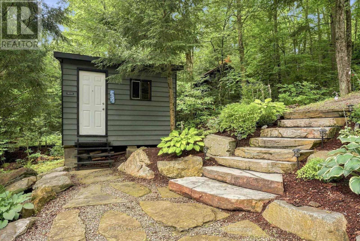
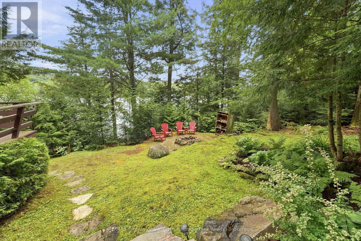
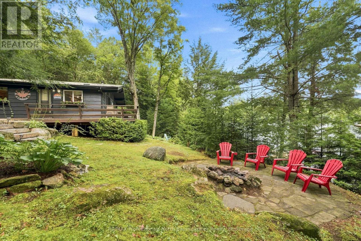
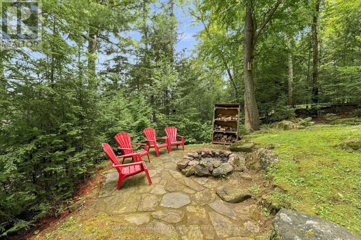
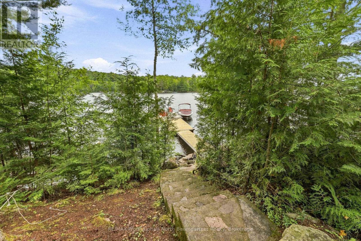
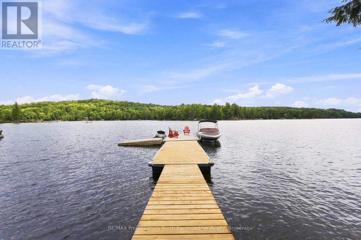
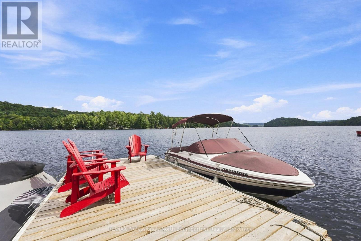
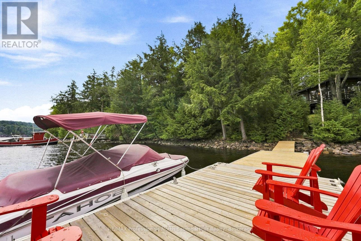
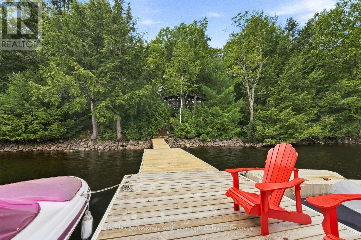
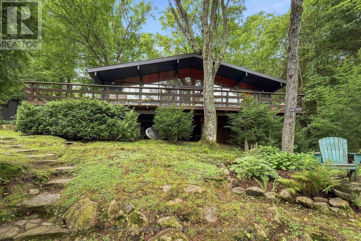
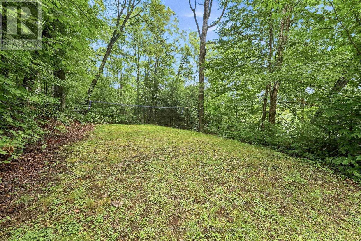
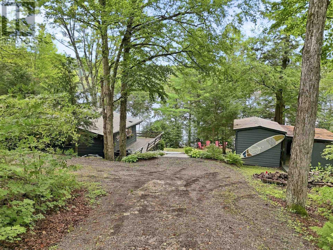
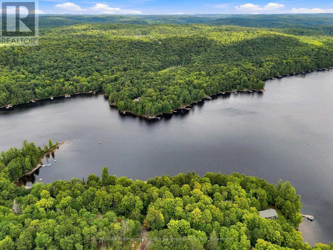
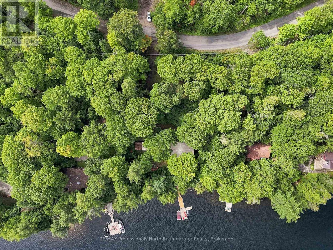
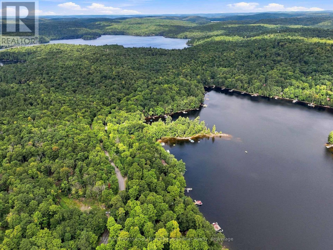
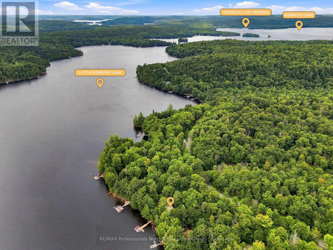
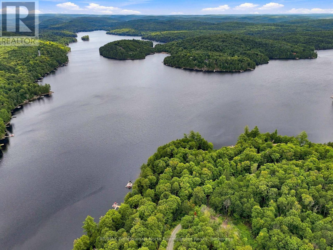
Set on a private, well-treed 161 ft waterfront lot on Little Kennisis Lake, this cottage offers a peaceful setting with east-facing exposure and beautiful lake views. Tucked along a quiet stretch of the lake, it feels wonderfully connected to nature, with a lakeside lifestyle that naturally becomes a gathering place. From morning coffee on the deck, lazy afternoons by the water, and evenings spent around the fire. Inside, the four-bedroom cottage is warm and inviting, with floor-to-ceiling windows in the living room that fill the space with natural light and frame the surrounding trees and lake. The electric baseboard heating and cozy wood stove makes it easy to settle in on cooler evenings, while the updated kitchen, with quartz countertops and a practical layout, keeps everyone connected. The sliding door from the living/dining area opens directly onto the deck, making it easy to move between the cottage and the outdoors. Outside leads down to the private dock and rocky shoreline, where summer days can be spent swimming, boating, fishing, or simply enjoying the view. The firepit is ready for those evenings that stretch a little longer, with marshmallows, stories, and starlit skies. With plenty of room to play, gather, and unwind, it's the kind of setting where cottage traditions begin, and memories accumulate over the years. The property features a metal roof, a heated water line with UV and sediment filter, municipal year-round road access, and great neighbours. Boating enthusiasts will appreciate access to Kennisis Lake, while the nearby marina offers pickleball courts and another place to connect with the community. A special place to spend time together, slow down, and enjoy the simple pleasures of cottage life. Where summer days become family stories and weekends at the lake become traditions for years to come. (id:50976)
Property Details
|
MLS® Number
|
X13719158 |
|
Property Type
|
Single Family |
|
Community Name
|
Dysart |
|
Amenities Near By
|
Marina |
|
Easement
|
Easement |
|
Features
|
Wooded Area, Irregular Lot Size |
|
Parking Space Total
|
4 |
|
Structure
|
Deck, Shed, Dock |
|
View Type
|
Lake View, Direct Water View |
|
Water Front Type
|
Waterfront On Lake |
Building
|
Bathroom Total
|
1 |
|
Bedrooms Above Ground
|
4 |
|
Bedrooms Total
|
4 |
|
Amenities
|
Fireplace(s) |
|
Appliances
|
Water Heater |
|
Architectural Style
|
Bungalow |
|
Basement Type
|
None |
|
Construction Style Attachment
|
Detached |
|
Cooling Type
|
None |
|
Exterior Finish
|
Wood |
|
Fire Protection
|
Smoke Detectors |
|
Fireplace Present
|
Yes |
|
Fireplace Total
|
1 |
|
Fireplace Type
|
Woodstove |
|
Foundation Type
|
Wood/piers |
|
Heating Fuel
|
Electric, Wood |
|
Heating Type
|
Baseboard Heaters, Other |
|
Stories Total
|
1 |
|
Size Interior
|
700 - 1,100 Ft2 |
|
Type
|
House |
|
Utility Water
|
Lake/river Water Intake |
Parking
Land
|
Access Type
|
Year-round Access, Private Docking |
|
Acreage
|
No |
|
Land Amenities
|
Marina |
|
Landscape Features
|
Landscaped |
|
Sewer
|
Septic System |
|
Size Depth
|
167 Ft |
|
Size Frontage
|
161 Ft |
|
Size Irregular
|
161 X 167 Ft |
|
Size Total Text
|
161 X 167 Ft|1/2 - 1.99 Acres |
|
Surface Water
|
Lake/pond |
|
Zoning Description
|
Wr4 |
Rooms
| Level |
Type |
Length |
Width |
Dimensions |
|
Main Level |
Bathroom |
1.94 m |
2.1 m |
1.94 m x 2.1 m |
|
Main Level |
Bedroom |
3.33 m |
2.27 m |
3.33 m x 2.27 m |
|
Main Level |
Bedroom |
2.98 m |
2.27 m |
2.98 m x 2.27 m |
|
Main Level |
Bedroom |
3 m |
3.07 m |
3 m x 3.07 m |
|
Main Level |
Kitchen |
4.06 m |
3 m |
4.06 m x 3 m |
|
Main Level |
Living Room |
4.06 m |
6.19 m |
4.06 m x 6.19 m |
|
Main Level |
Primary Bedroom |
3 m |
3.07 m |
3 m x 3.07 m |
Utilities
|
Electricity
|
Installed |
|
Wireless
|
Available |
https://www.realtor.ca/real-estate/30205135/2937-watts-road-dysart-et-al-dysart-dysart