3 Bedroom
2 Bathroom
900 - 999 sqft
Central Air Conditioning
Forced Air
Landscaped
$849,000Maintenance, Common Area Maintenance, Insurance, Parking, Cable TV
$1,092.90 Monthly
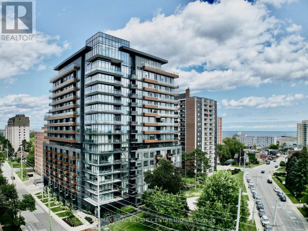
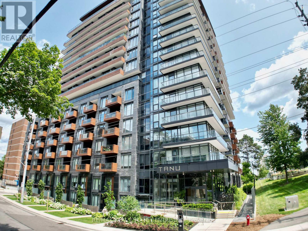
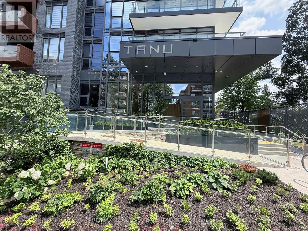
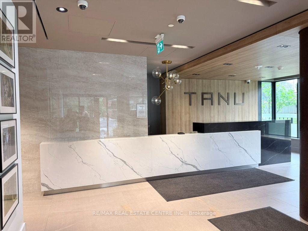
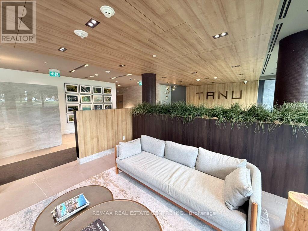
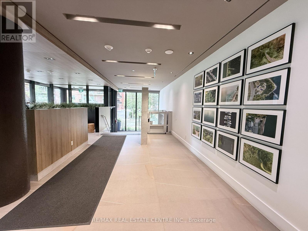
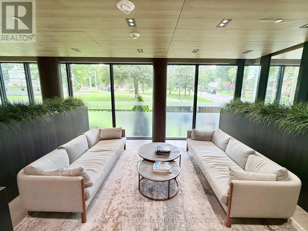
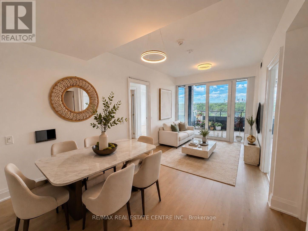
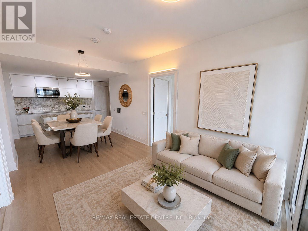
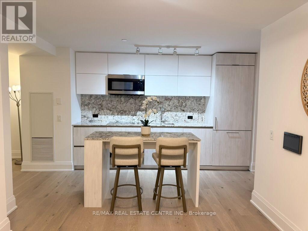
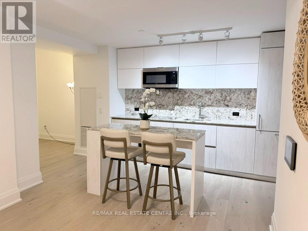
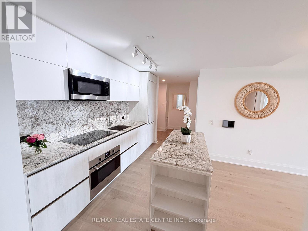
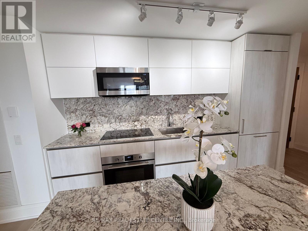
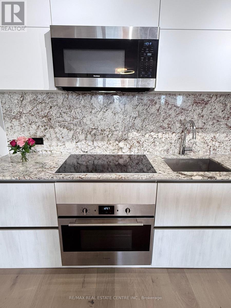
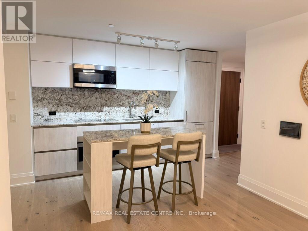
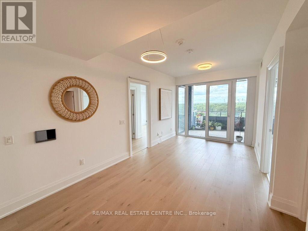
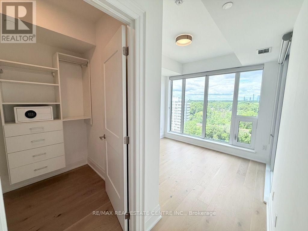
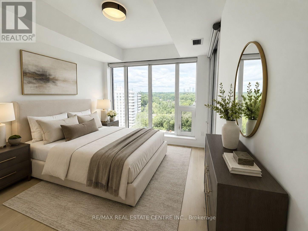
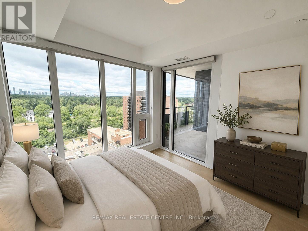
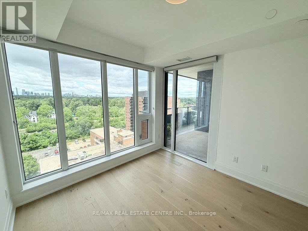
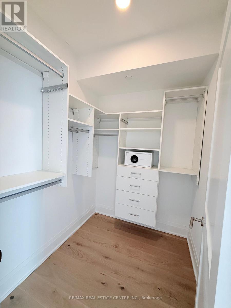
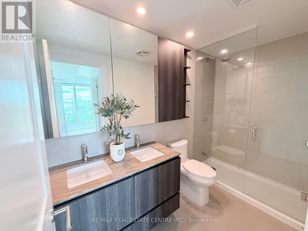
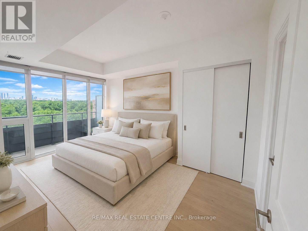
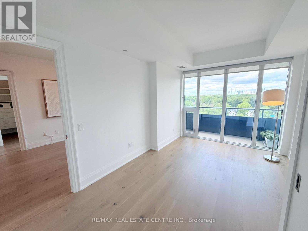
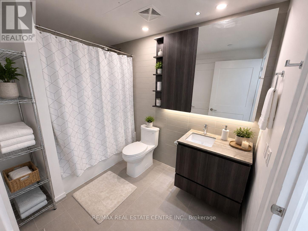
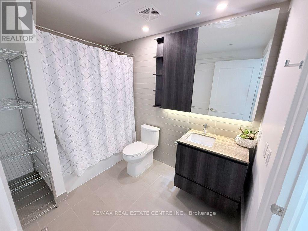
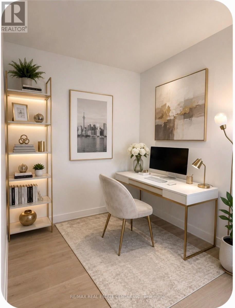
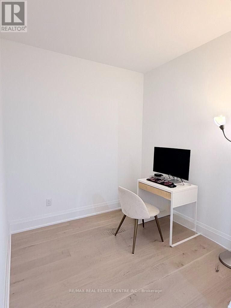
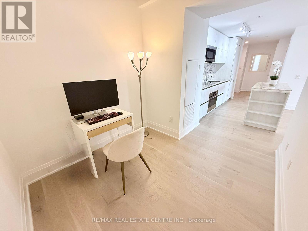
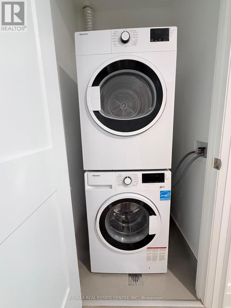
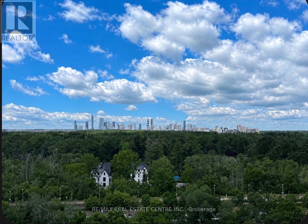
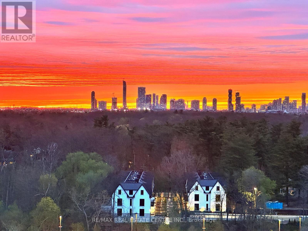
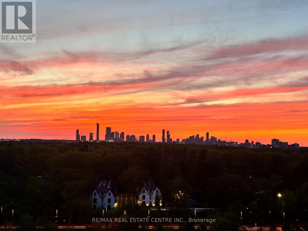
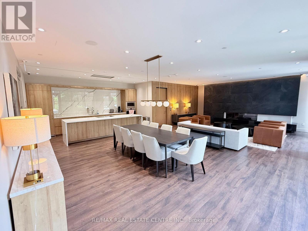
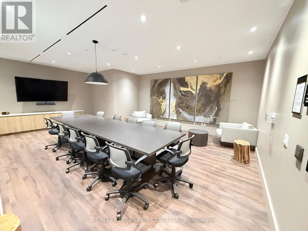
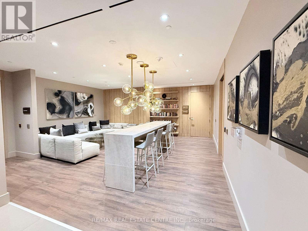
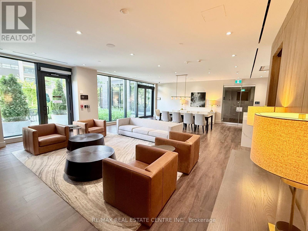
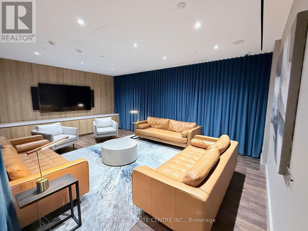
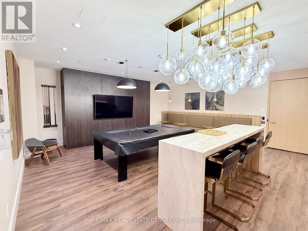
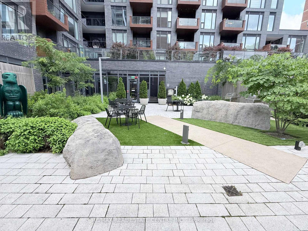
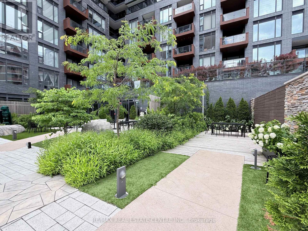
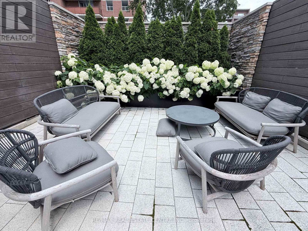
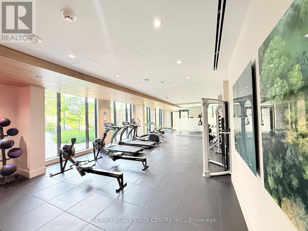
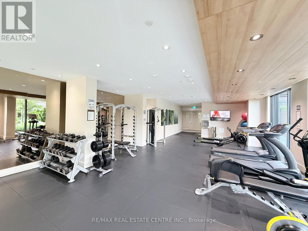
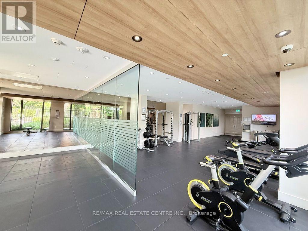
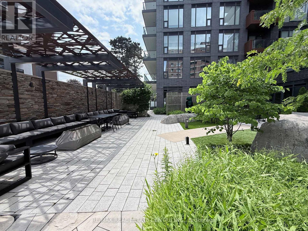
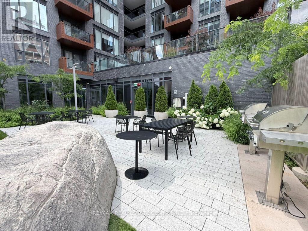
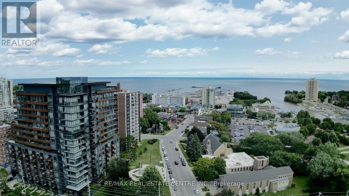
Luxury meets lakeside elegance at the acclaimed TANU! This rare, sun-drenched 2-bedroom + separate den executive suite with 9-ft ceilings offers the ultimate lifestyle in prestigious waterfront Port Credit Village. Floor-to-ceiling, wall-to-wall windows fill the home with natural light and showcase breathtaking sunsets unobstructed panoramic city views from the large balcony. The contemporary Euro-style two-tone kitchen is a showstopper, featuring a centre island, premium granite counters, matching slab backsplash, fully integrated high-end refrigerator and dishwasher, glass cooktop, wall oven & microwave. The spacious primary suite features a custom walk-in closet organizer spa-inspired ensuite with glass shower. The second bedroom offers semi-ensuite access. Both bathrooms showcase floating vanities, premium stone counters & porcelain tile finishes. Enjoy resort-style amenities including smart home technology with keyless entry and licence plate recognition, smartphone-connected alarm system, water leak detection sensors, 24/7concierge, gym and yoga studio, movie lounge, games room, party room with kitchen and bar, co-working lounge, guest suite, outdoor patio with BBQs and pet wash station. High-speed internet cable TV included in the maintenance fee. Enjoy the benefit of low monthly utility bills thanks to the building's energy-efficient design. Situated in Port Credit, steps to the GO Station, future LRT, Credit River, marina, waterfront trail, boutique shopping, restaurants, cafes, entertainment & art galleries. Just a short GO ride to Toronto. Perfect for executives seeking luxury with effortless downtown access or down sizers embracing a vibrant waterfront lifestyle. TANU offers sophisticated design, exceptional amenities & convenience in one of the GTA's most coveted lakefront communities. Experience luxury, comfort, connectivity & the best of Port Credit living. Don't miss this rare opportunity! Some photos virtually staged for illustrative purposes. (id:50976)
Property Details
|
MLS® Number
|
W13718584 |
|
Property Type
|
Single Family |
|
Community Name
|
Port Credit |
|
Amenities Near By
|
Hospital, Marina, Park, Public Transit |
|
Community Features
|
Pets Allowed With Restrictions |
|
Features
|
Balcony, Carpet Free, In Suite Laundry |
|
Parking Space Total
|
1 |
|
Structure
|
Patio(s) |
|
View Type
|
View, City View |
Building
|
Bathroom Total
|
2 |
|
Bedrooms Above Ground
|
2 |
|
Bedrooms Below Ground
|
1 |
|
Bedrooms Total
|
3 |
|
Age
|
0 To 5 Years |
|
Amenities
|
Car Wash, Recreation Centre, Exercise Centre, Separate Heating Controls, Storage - Locker, Security/concierge |
|
Appliances
|
Oven - Built-in, Range, Blinds, Cooktop, Dishwasher, Dryer, Microwave, Oven, Washer, Refrigerator |
|
Basement Type
|
None |
|
Cooling Type
|
Central Air Conditioning |
|
Exterior Finish
|
Concrete |
|
Fire Protection
|
Alarm System, Monitored Alarm, Security Guard, Security System, Smoke Detectors |
|
Flooring Type
|
Hardwood |
|
Heating Fuel
|
Natural Gas |
|
Heating Type
|
Forced Air |
|
Size Interior
|
900 - 999 Sqft |
|
Type
|
Apartment |
Parking
Land
|
Acreage
|
No |
|
Land Amenities
|
Hospital, Marina, Park, Public Transit |
|
Landscape Features
|
Landscaped |
Rooms
| Level |
Type |
Length |
Width |
Dimensions |
|
Flat |
Living Room |
5.52 m |
2.98 m |
5.52 m x 2.98 m |
|
Flat |
Dining Room |
5.52 m |
2.98 m |
5.52 m x 2.98 m |
|
Flat |
Kitchen |
2.13 m |
3.64 m |
2.13 m x 3.64 m |
|
Flat |
Primary Bedroom |
3.06 m |
2.99 m |
3.06 m x 2.99 m |
|
Flat |
Bedroom 2 |
4.81 m |
3.12 m |
4.81 m x 3.12 m |
|
Flat |
Den |
2.98 m |
2.44 m |
2.98 m x 2.44 m |
|
Flat |
Foyer |
2.38 m |
2.26 m |
2.38 m x 2.26 m |
https://www.realtor.ca/real-estate/30204552/1507-21-park-street-e-mississauga-port-credit-port-credit