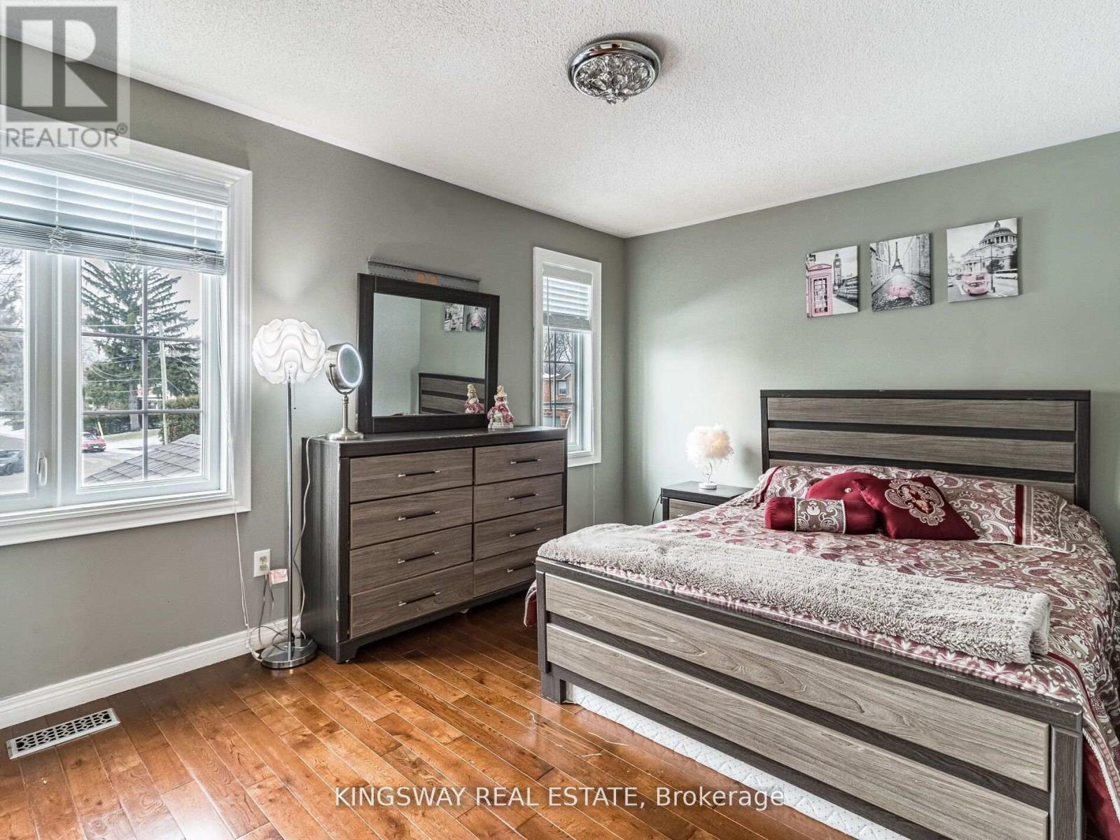
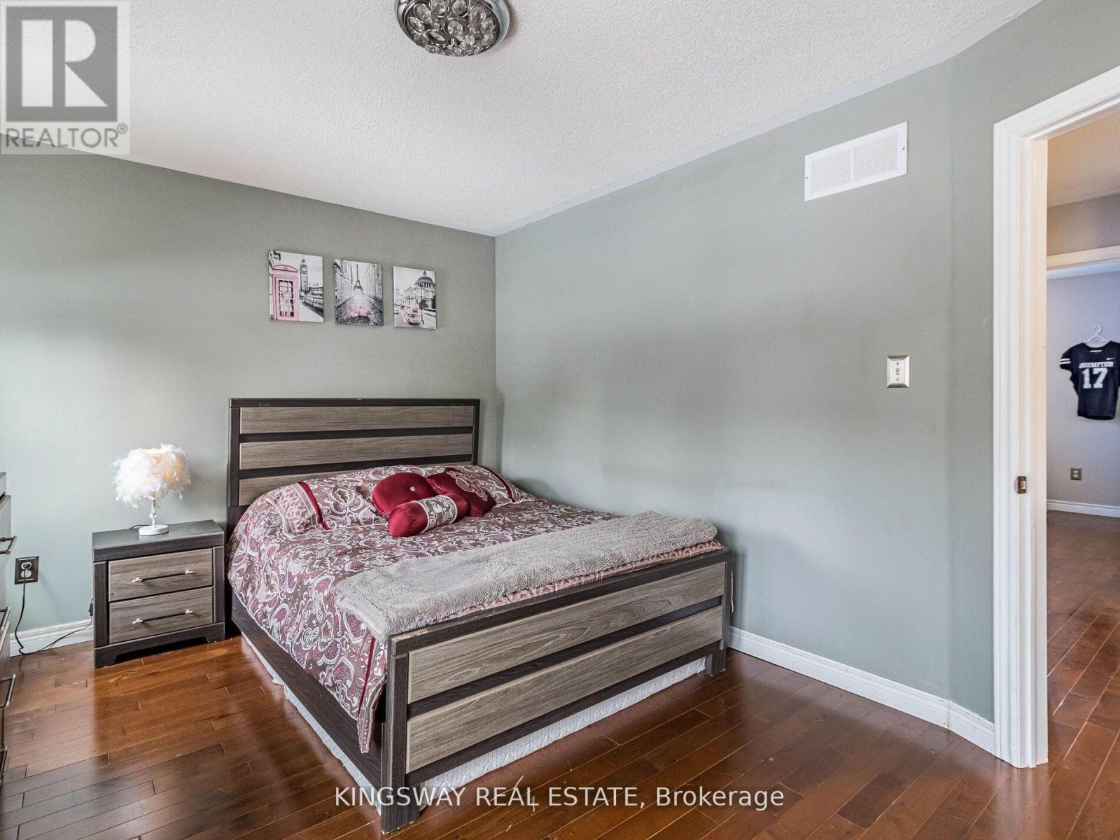
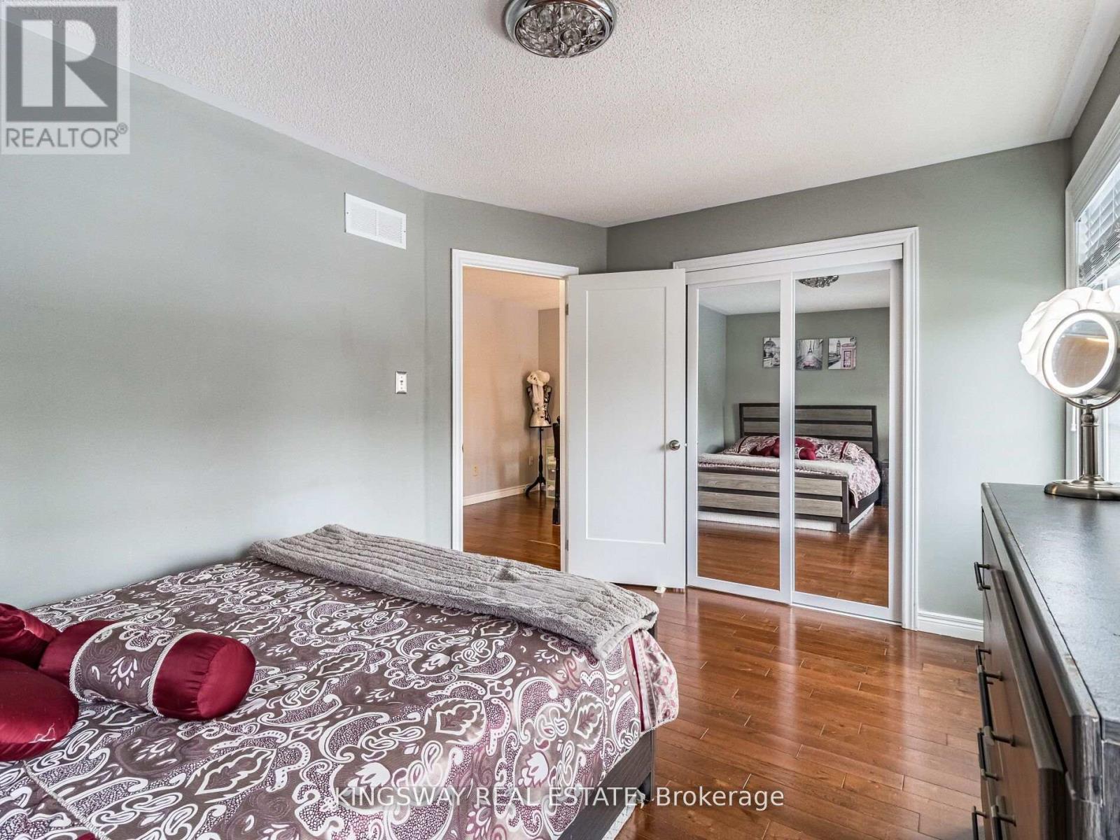
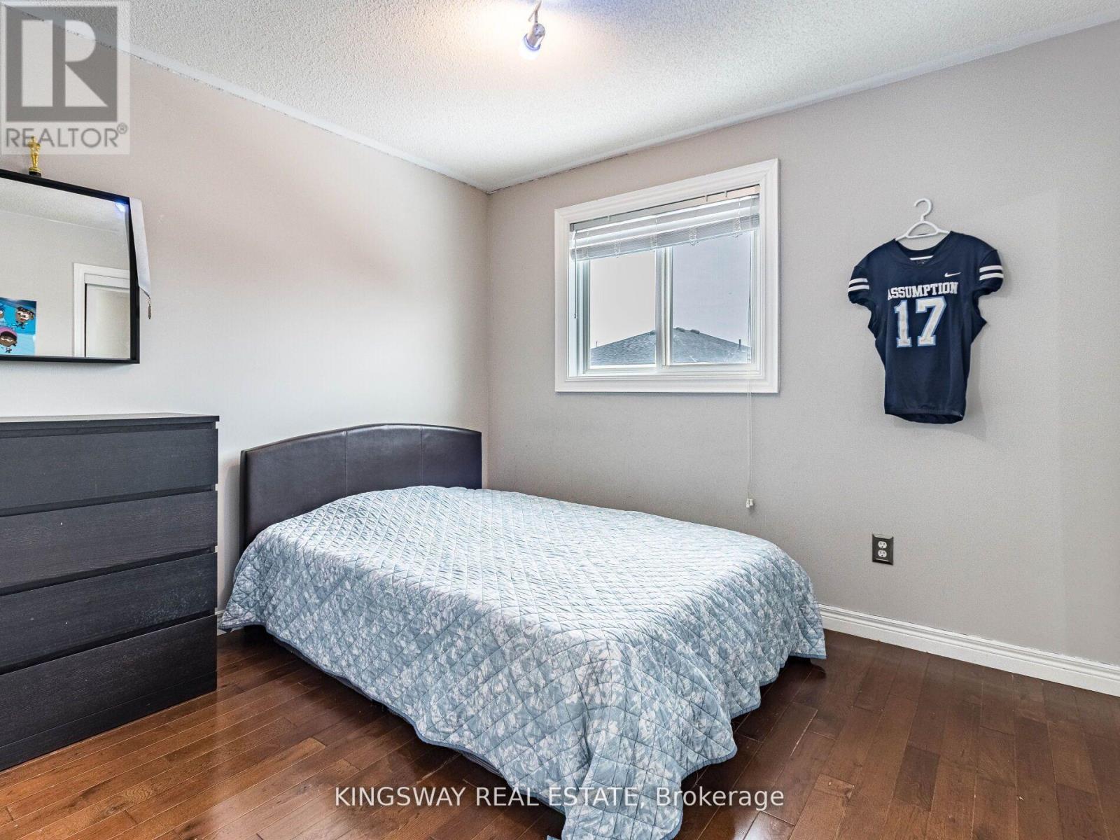
3 Bedroom
3 Bathroom
1,100 - 1,500 ft2
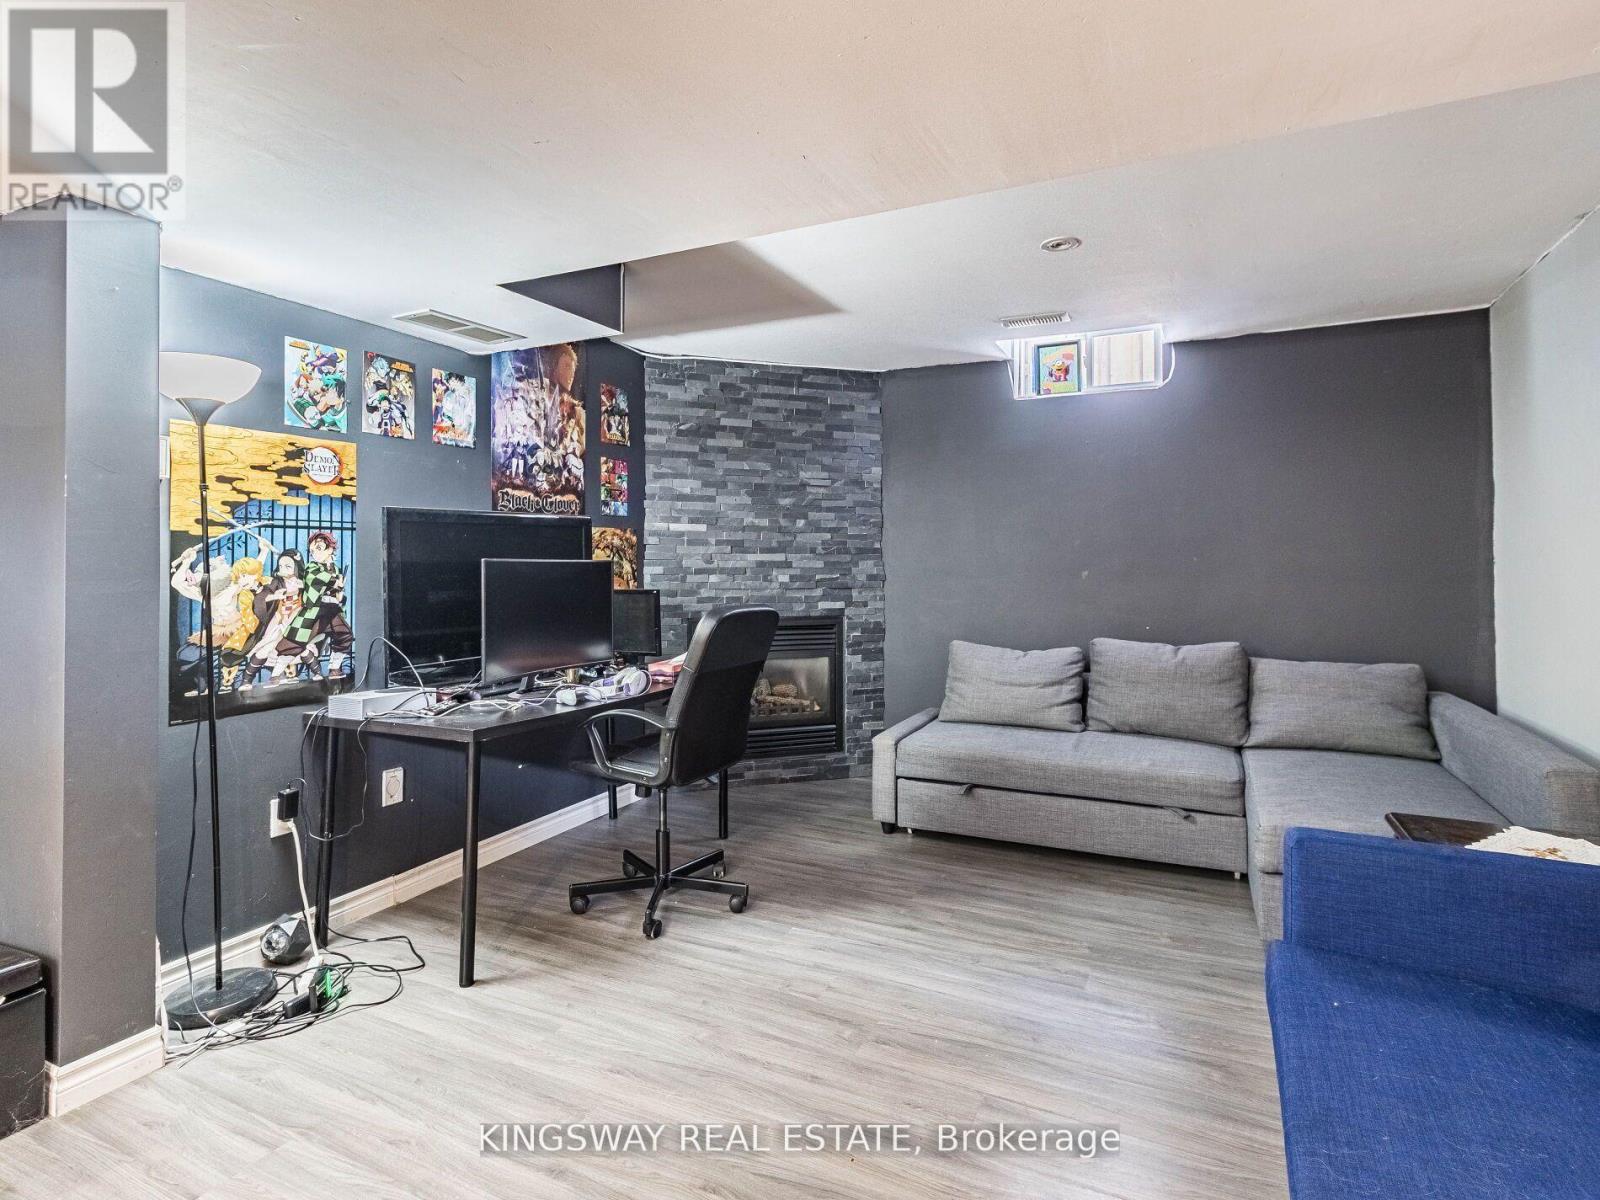
Fireplace
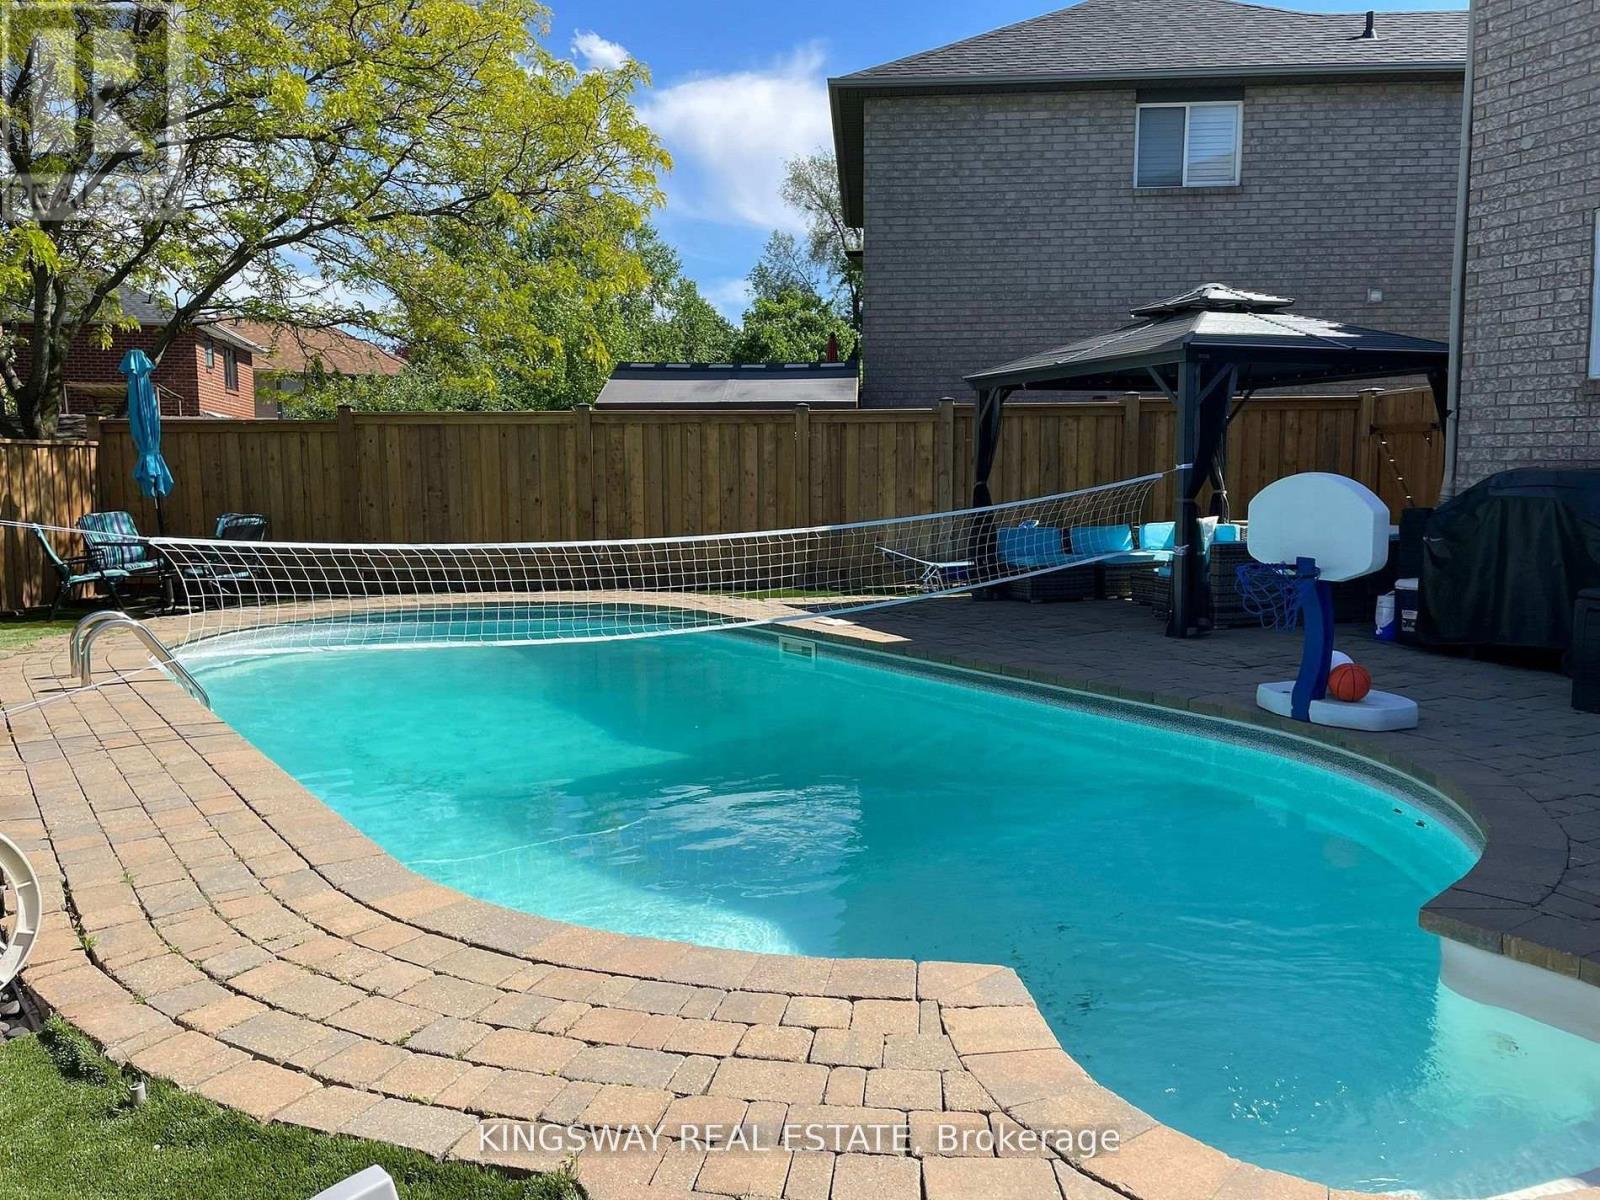
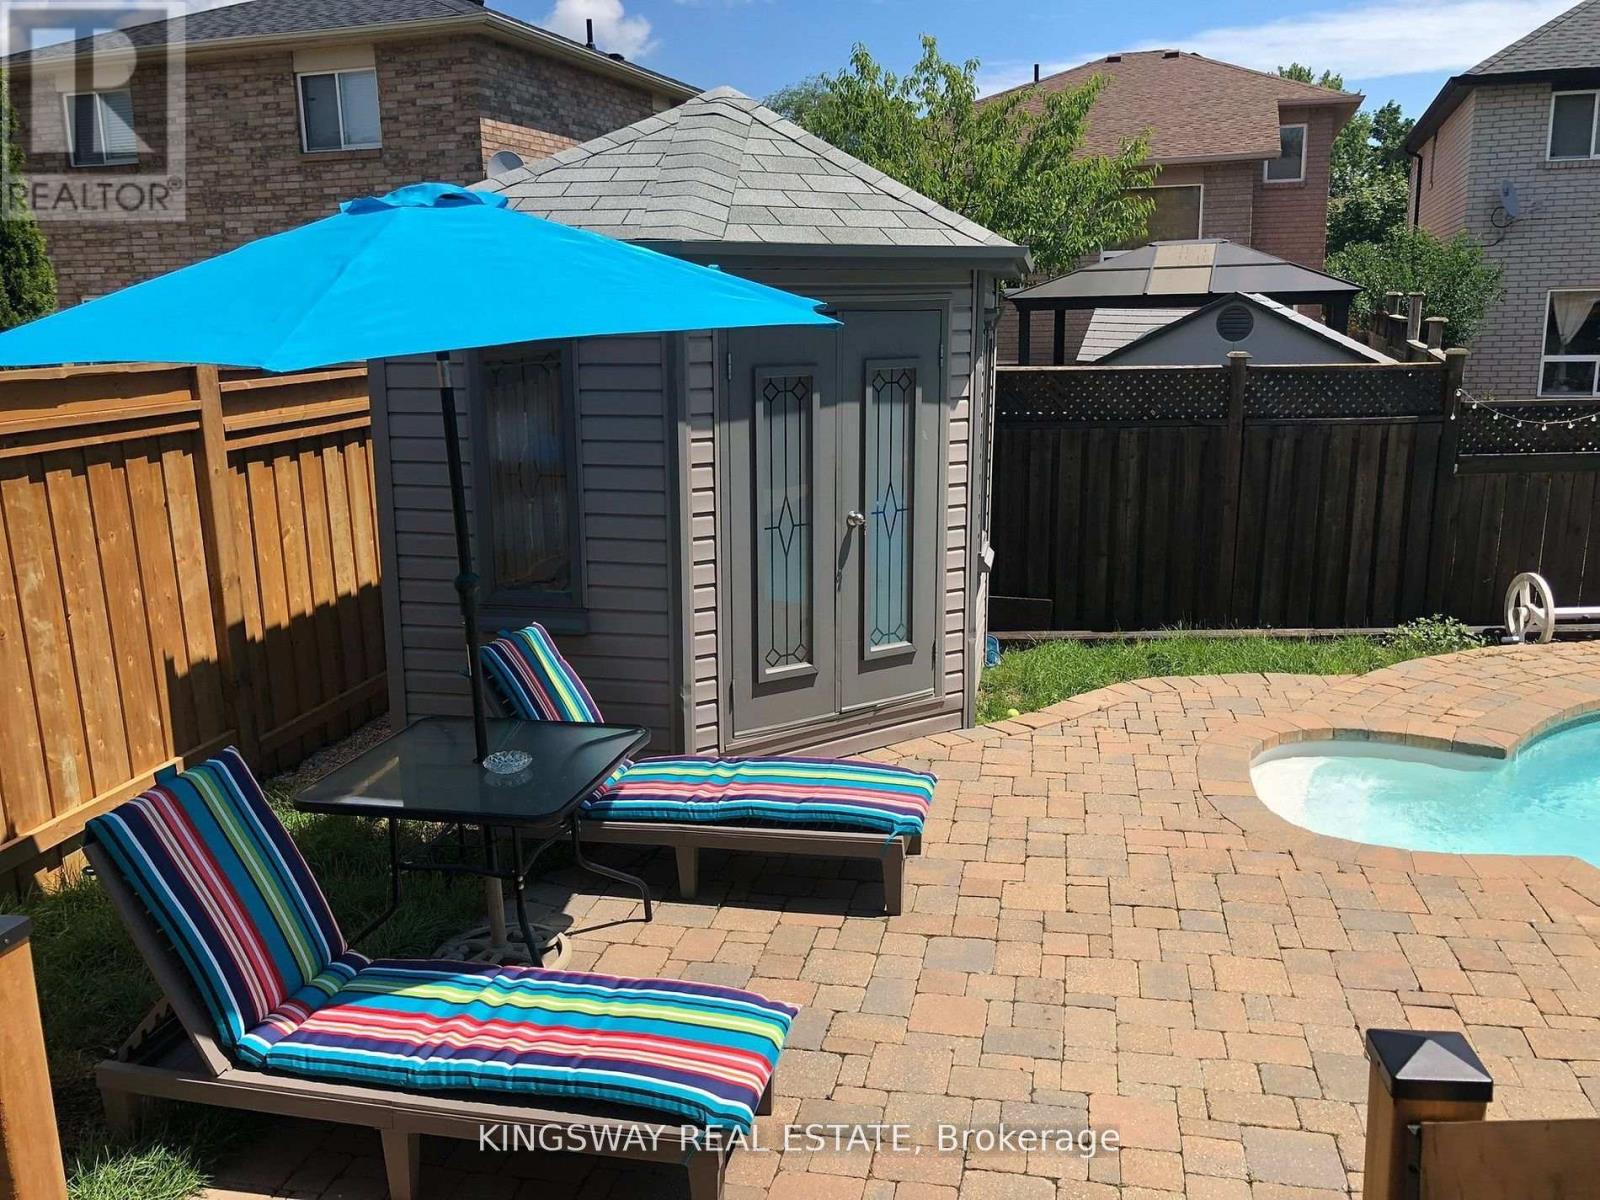
Inground Pool
Central Air Conditioning
Forced Air
$1,158,000
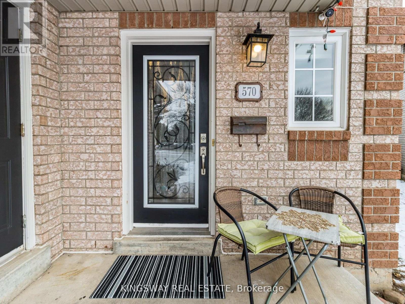
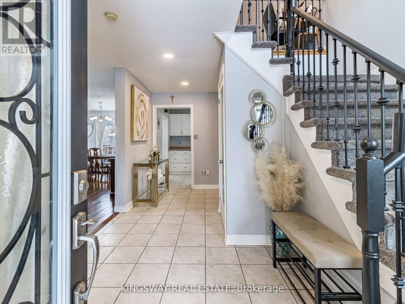
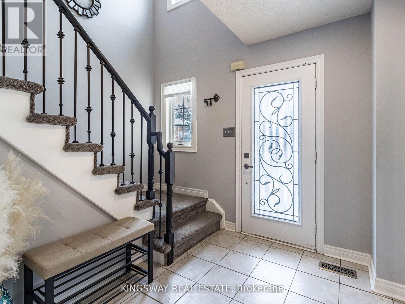
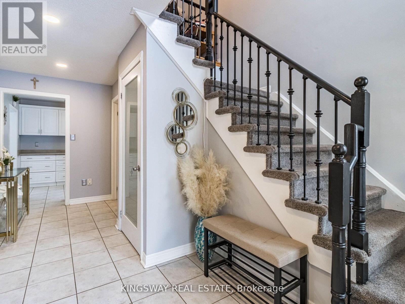
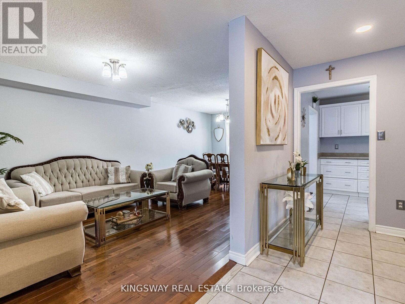
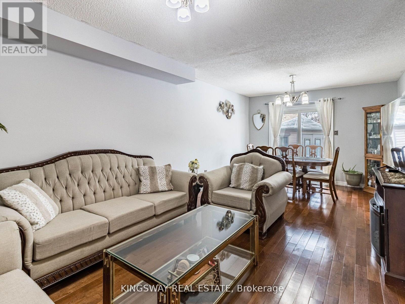
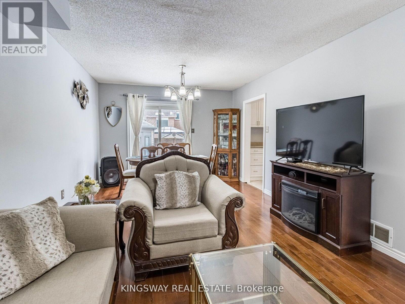
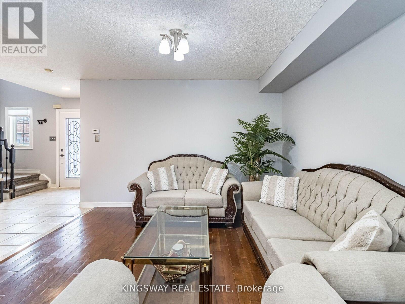
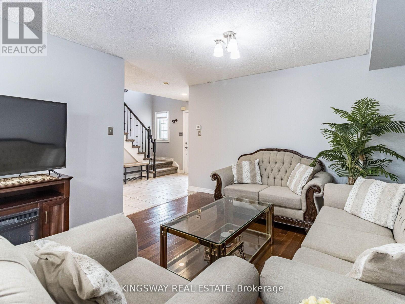
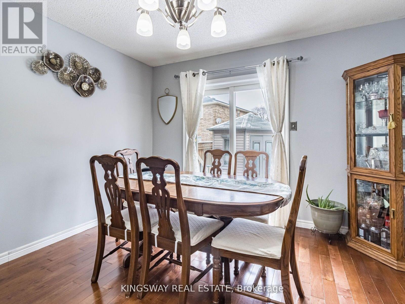
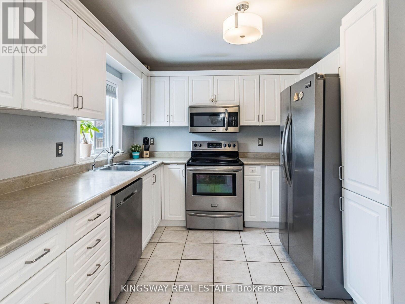
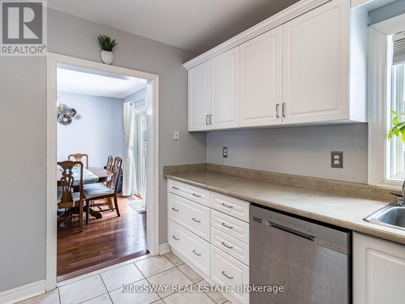
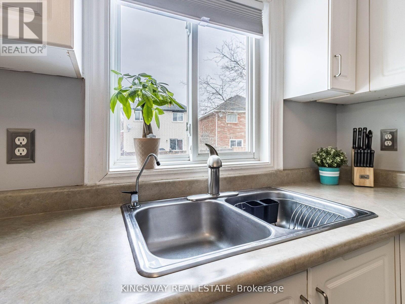
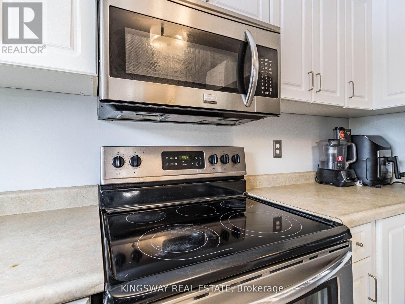
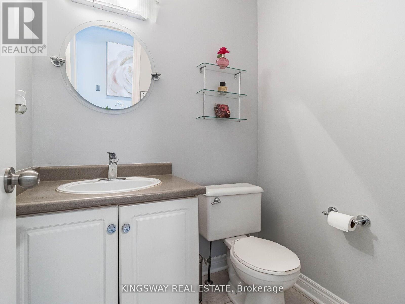
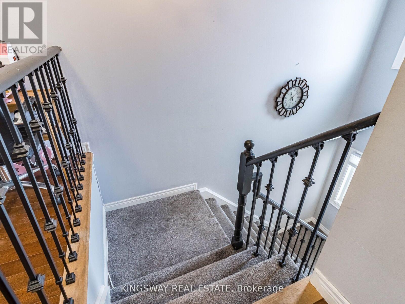
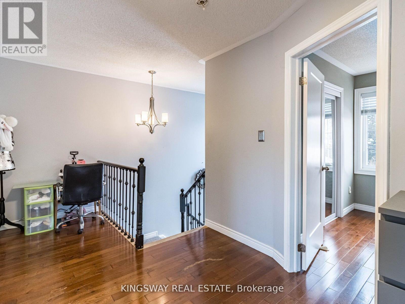
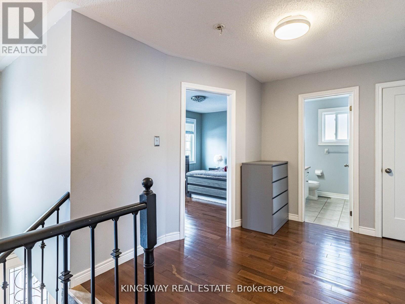
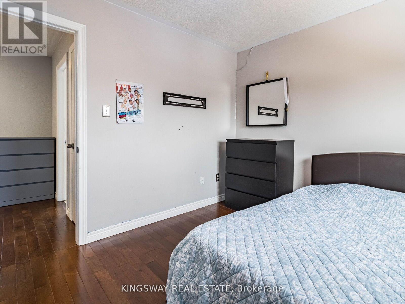
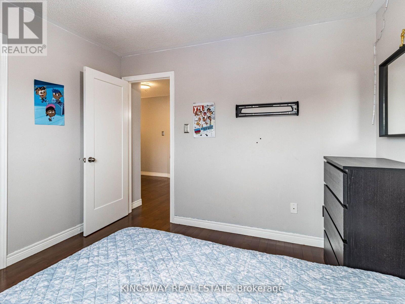
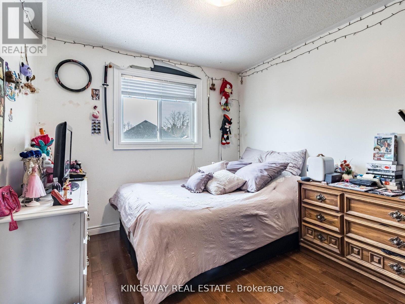
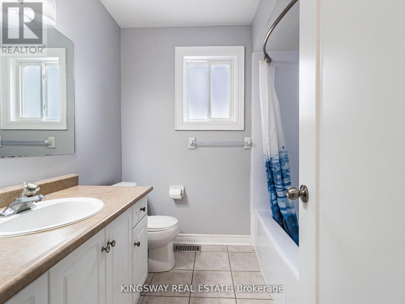
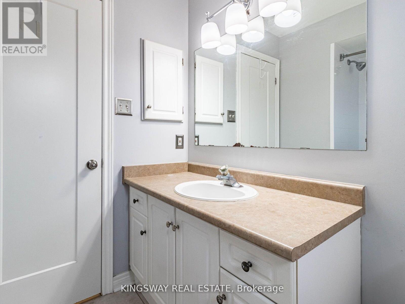
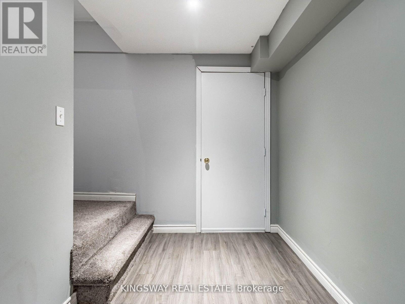
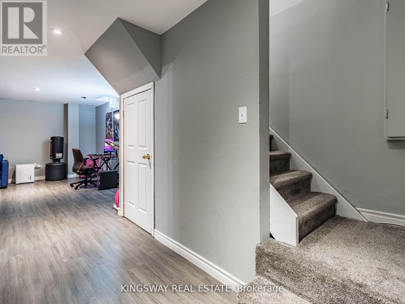
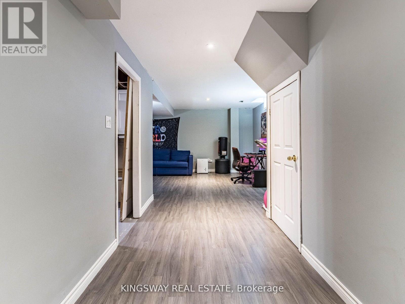
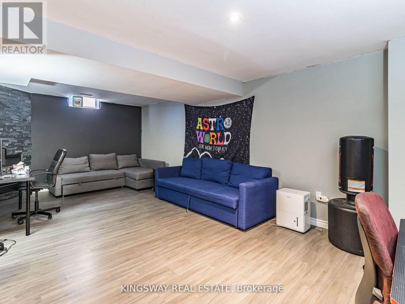
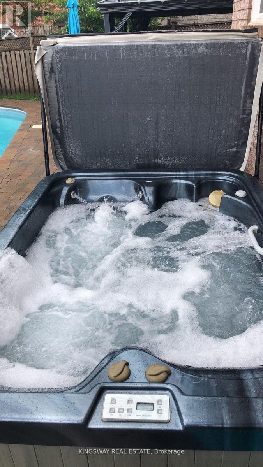
This beautiful family home is nestled on a child-friendly court, offering a serene setting with quiet, tree-lined streets. The private backyard is a true oasis, featuring an inground pool, hot tub, and stunning landscaping ideal for entertaining during those warm summer evenings. Inside, the large finished basement provides endless possibilities, whether as a playroom, home office, entertainment space, or man cave. Conveniently located in the highly sought-after South Aldershot, its close to schools, parks, and shopping. **EXTRAS** Fridge, Stove, Built in Dishwasher Washer Dryer All light fixtures, , Pool equipment, Hot tub, High quality pool safety cover, Reverse Osmosis water system in the kitchen, Basement, Garage Door Opener, 1344 Square feet finished basement. (id:50976)
Property Details
|
MLS® Number
|
W13720474 |
|
Property Type
|
Single Family |
|
Community Name
|
LaSalle |
|
Features
|
Irregular Lot Size |
|
Parking Space Total
|
5 |
|
Pool Type
|
Inground Pool |
Building
|
Bathroom Total
|
3 |
|
Bedrooms Above Ground
|
3 |
|
Bedrooms Total
|
3 |
|
Appliances
|
Garage Door Opener Remote(s) |
|
Basement Development
|
Finished |
|
Basement Type
|
N/a (finished) |
|
Construction Style Attachment
|
Detached |
|
Cooling Type
|
Central Air Conditioning |
|
Exterior Finish
|
Brick |
|
Fireplace Present
|
Yes |
|
Flooring Type
|
Hardwood, Ceramic |
|
Foundation Type
|
Poured Concrete |
|
Half Bath Total
|
2 |
|
Heating Fuel
|
Natural Gas |
|
Heating Type
|
Forced Air |
|
Stories Total
|
2 |
|
Size Interior
|
1,100 - 1,500 Ft2 |
|
Type
|
House |
|
Utility Water
|
Municipal Water |
Parking
Land
|
Acreage
|
No |
|
Sewer
|
Sanitary Sewer |
|
Size Depth
|
102 Ft |
|
Size Frontage
|
20 Ft ,7 In |
|
Size Irregular
|
20.6 X 10² Ft |
|
Size Total Text
|
20.6 X 10² Ft |
|
Zoning Description
|
Rm1 |
Rooms
| Level |
Type |
Length |
Width |
Dimensions |
|
Second Level |
Primary Bedroom |
2.77 m |
4.02 m |
2.77 m x 4.02 m |
|
Second Level |
Bedroom 2 |
2.86 m |
|
2.86 m x Measurements not available |
|
Second Level |
Bedroom 3 |
3.32 m |
2.83 m |
3.32 m x 2.83 m |
|
Lower Level |
Recreational, Games Room |
6.7 m |
4.17 m |
6.7 m x 4.17 m |
|
Main Level |
Living Room |
6.4 m |
3.35 m |
6.4 m x 3.35 m |
|
Main Level |
Dining Room |
6.4 m |
3.35 m |
6.4 m x 3.35 m |
|
Main Level |
Kitchen |
3.04 m |
2.98 m |
3.04 m x 2.98 m |
https://www.realtor.ca/real-estate/30206939/570-enfield-road-burlington-lasalle-lasalle