5 Bedroom
2 Bathroom
700 - 1,100 ft2
Bungalow
Central Air Conditioning
Forced Air
$849,900
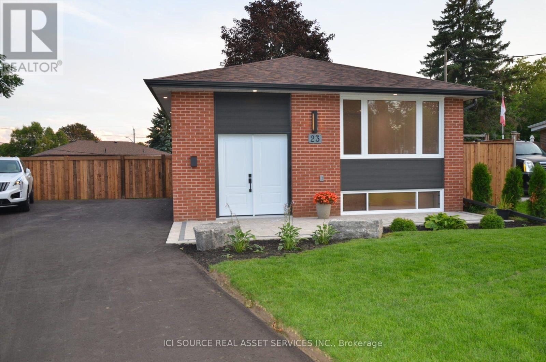
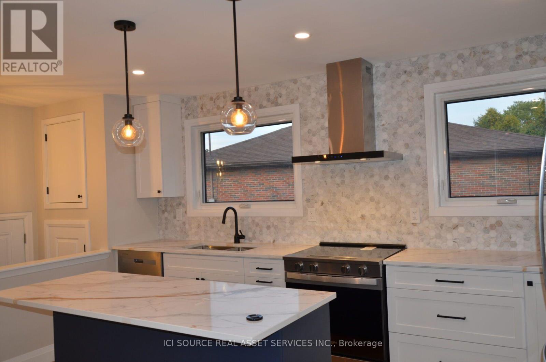
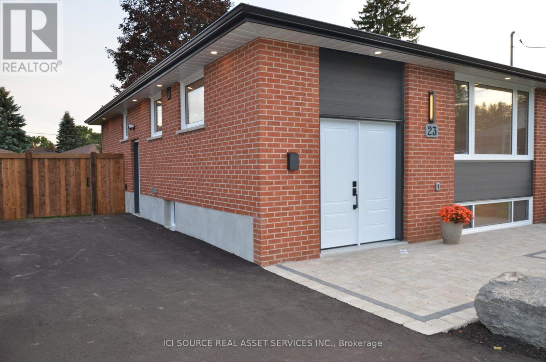
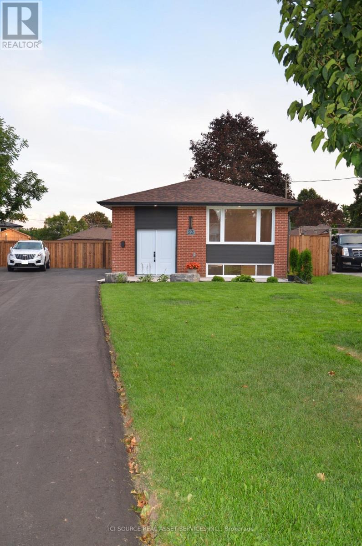
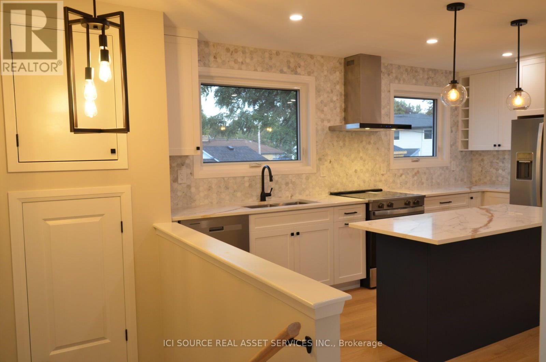
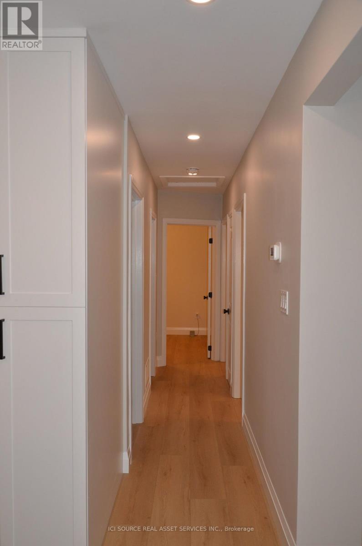
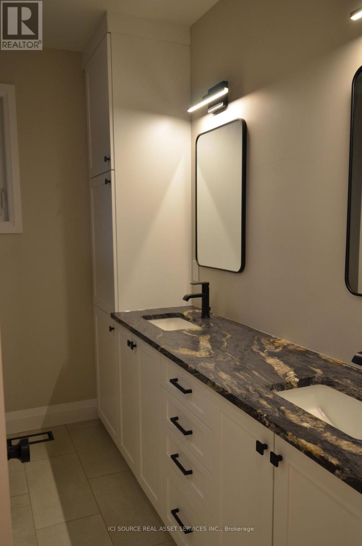
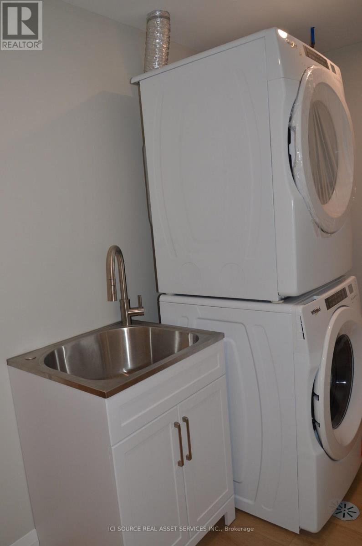
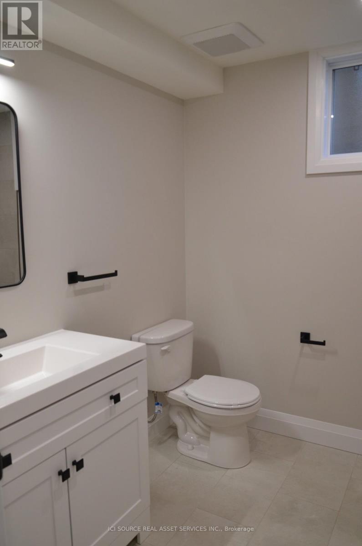
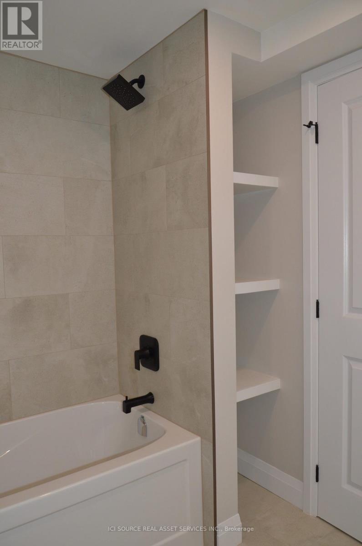
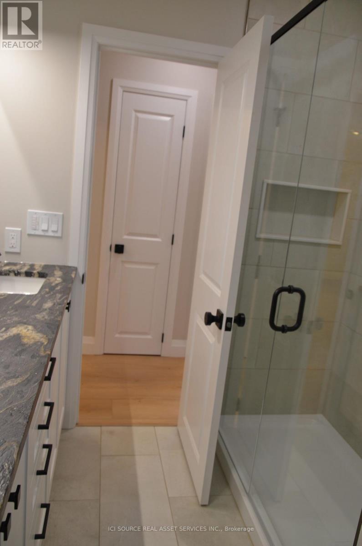
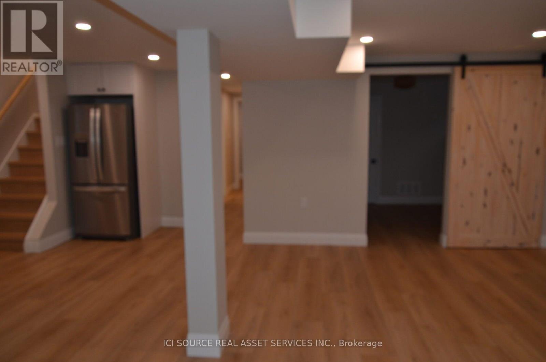
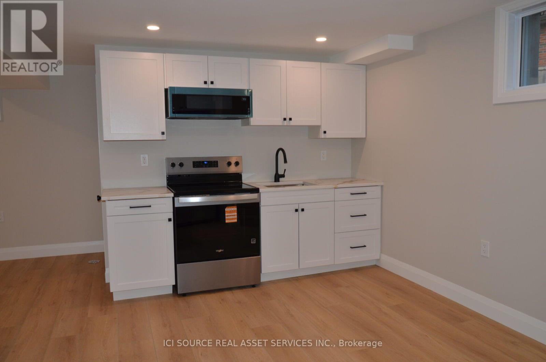
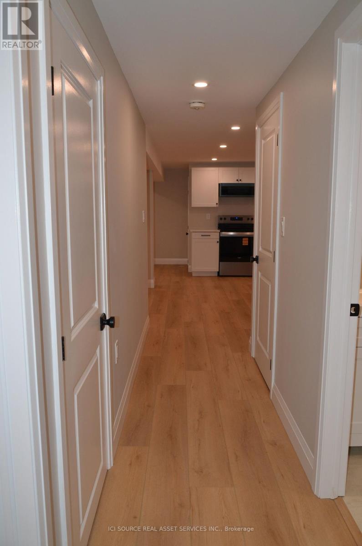
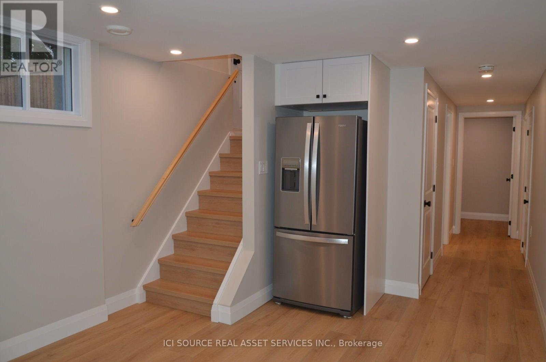
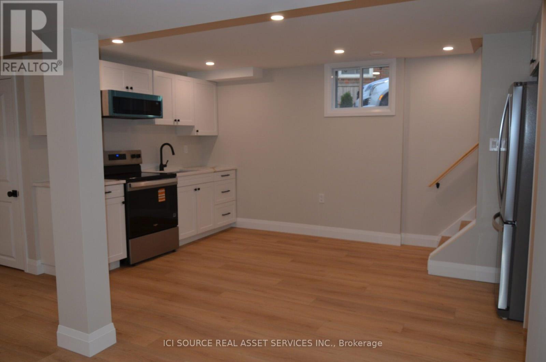
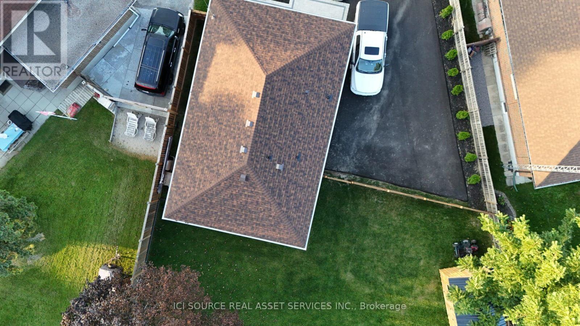
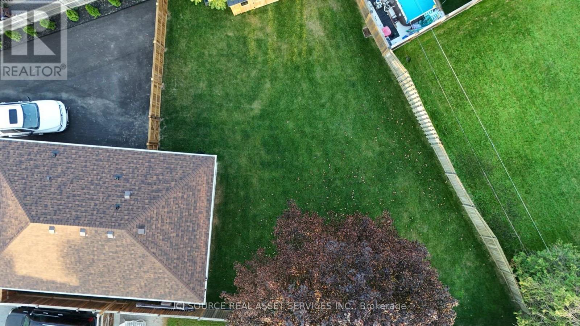
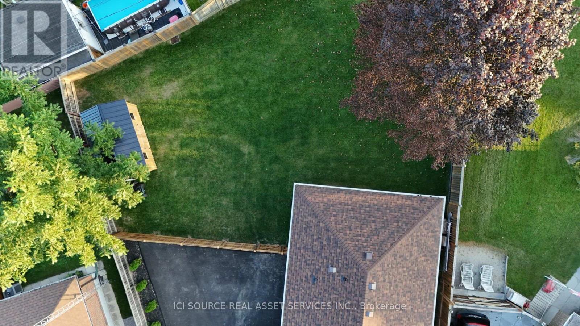
Step inside and discover a beautifully transformed home where modern comfort meets timeless character. This extensively renovated bungalow offers approximately 5 bedrooms, 2 full bathrooms and 2 kitchens, providing exceptional flexibility for families, extended family or multi-generational living. The home has been thoughtfully updated from top to bottom, including completely redone plumbing throughout and a new 200-amp electrical service and panel. Enjoy brand-new luxury wide-plank vinyl flooring with matching stair treads and Aria vents, a modern kitchen with new finishes and appliances, new furnace and central air conditioning, and a brand-new roof. The fully finished basement features a separate entrance, second kitchen, bathroom, bedrooms and laundry, creating an ideal in-law or secondary living space. Outside, enjoy a large fully fenced backyard, brand-new 8' x 16' shed, fully landscaped front yard and brand-new driveway with plenty of parking. Every detail has been carefully considered to create a home that is stylish, functional and truly move-inready. Located in a convenient Bowmanville neighbourhood close to shopping, restaurants, schools, park sand everyday amenities. Extensively renovated. Beautifully finished. Completely turnkey. Nothing to do but move in and enjoy! *For Additional Property Details Click The Brochure Icon Below* (id:50976)
Property Details
|
MLS® Number
|
E13720280 |
|
Property Type
|
Single Family |
|
Community Name
|
Bowmanville |
|
Features
|
In-law Suite |
|
Parking Space Total
|
6 |
Building
|
Bathroom Total
|
2 |
|
Bedrooms Above Ground
|
3 |
|
Bedrooms Below Ground
|
2 |
|
Bedrooms Total
|
5 |
|
Architectural Style
|
Bungalow |
|
Basement Development
|
Finished |
|
Basement Type
|
N/a (finished) |
|
Construction Style Attachment
|
Detached |
|
Cooling Type
|
Central Air Conditioning |
|
Exterior Finish
|
Brick |
|
Foundation Type
|
Brick |
|
Heating Fuel
|
Natural Gas |
|
Heating Type
|
Forced Air |
|
Stories Total
|
1 |
|
Size Interior
|
700 - 1,100 Ft2 |
|
Type
|
House |
|
Utility Water
|
Municipal Water |
Parking
Land
|
Acreage
|
No |
|
Sewer
|
Sanitary Sewer |
|
Size Depth
|
137 Ft |
|
Size Frontage
|
43 Ft ,7 In |
|
Size Irregular
|
43.6 X 137 Ft |
|
Size Total Text
|
43.6 X 137 Ft |
Rooms
| Level |
Type |
Length |
Width |
Dimensions |
|
Basement |
Bathroom |
2.02 m |
2.52 m |
2.02 m x 2.52 m |
|
Basement |
Laundry Room |
1.7 m |
3.2 m |
1.7 m x 3.2 m |
|
Basement |
Kitchen |
4.92 m |
2.61 m |
4.92 m x 2.61 m |
|
Basement |
Great Room |
5.29 m |
4.17 m |
5.29 m x 4.17 m |
|
Basement |
Bedroom |
3.45 m |
2.82 m |
3.45 m x 2.82 m |
|
Basement |
Bedroom 2 |
3.42 m |
2.62 m |
3.42 m x 2.62 m |
|
Main Level |
Great Room |
5.03 m |
3.42 m |
5.03 m x 3.42 m |
|
Main Level |
Kitchen |
5.01 m |
3.36 m |
5.01 m x 3.36 m |
|
Main Level |
Bedroom |
3.45 m |
3.01 m |
3.45 m x 3.01 m |
|
Main Level |
Bedroom 2 |
3.42 m |
2.7 m |
3.42 m x 2.7 m |
|
Main Level |
Bedroom 3 |
2.41 m |
3.47 m |
2.41 m x 3.47 m |
|
Main Level |
Bathroom |
2.5 m |
2.22 m |
2.5 m x 2.22 m |
Utilities
|
Cable
|
Available |
|
Electricity
|
Installed |
|
Sewer
|
Installed |
https://www.realtor.ca/real-estate/30206743/23-sunset-road-clarington-bowmanville-bowmanville