4 Bedroom
4 Bathroom
2,500 - 3,000 ft2
Fireplace
Central Air Conditioning
Forced Air
$1,199,000
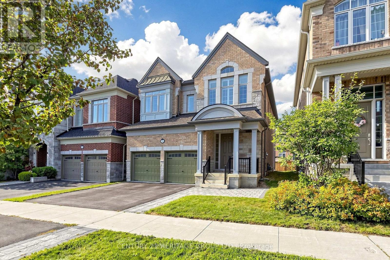
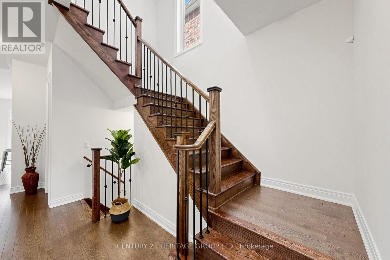
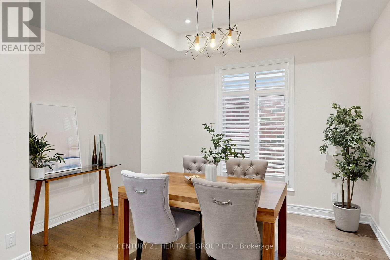
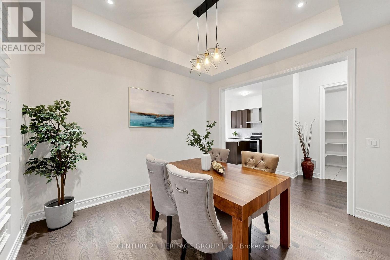
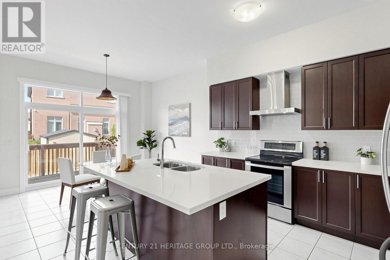
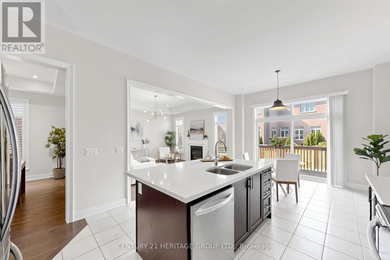
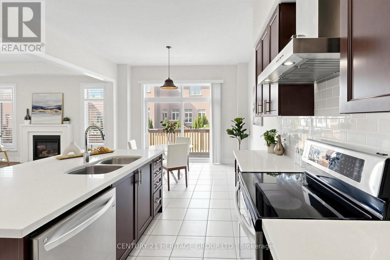
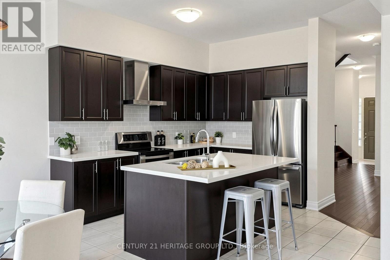
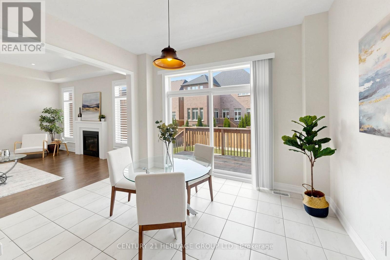
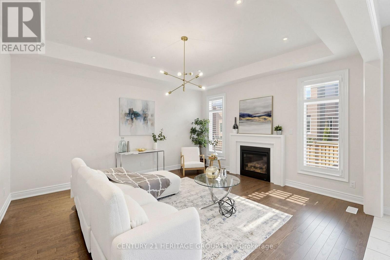
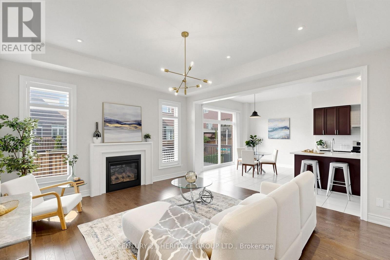
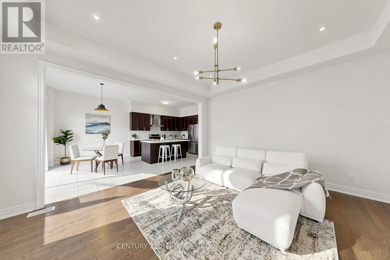
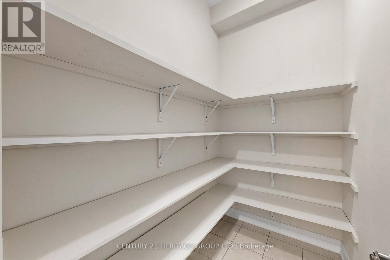
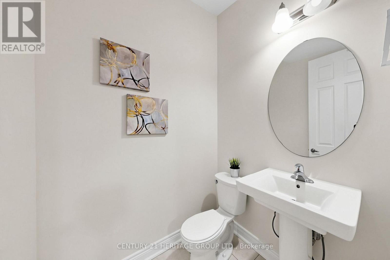
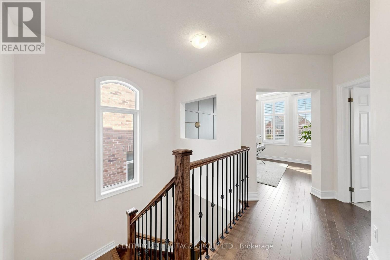
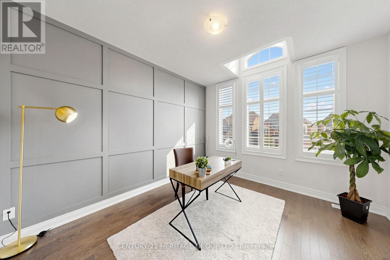
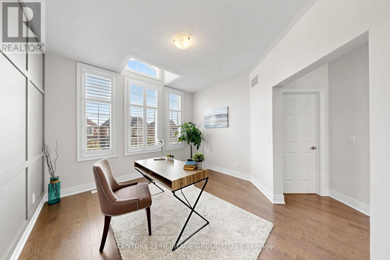
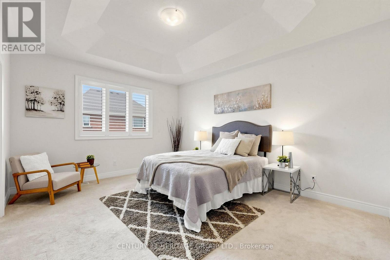
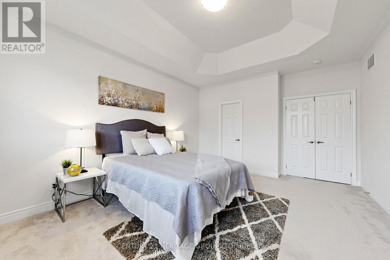
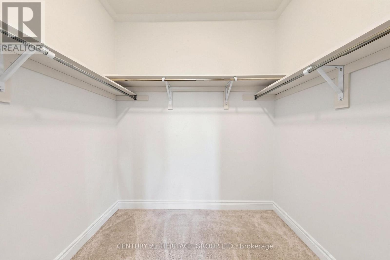
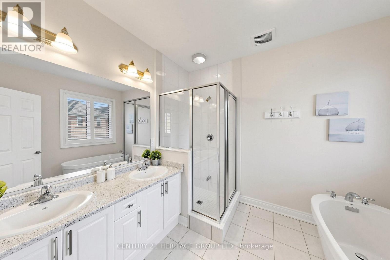
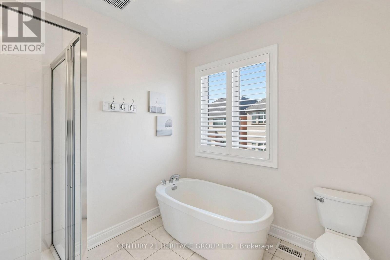
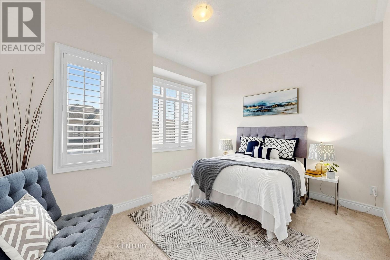
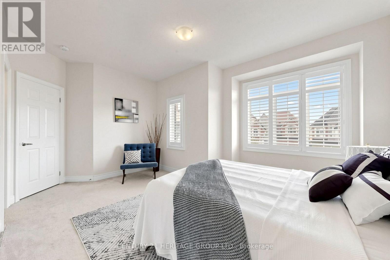
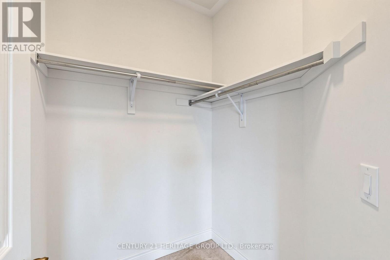
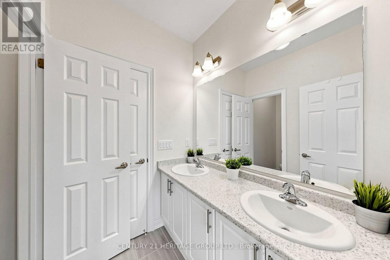
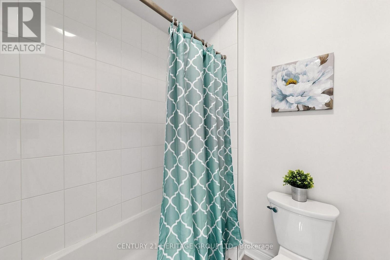
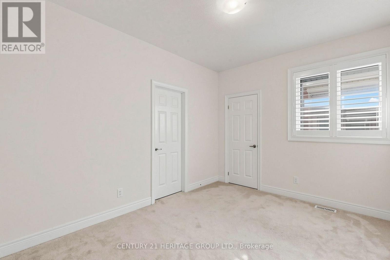
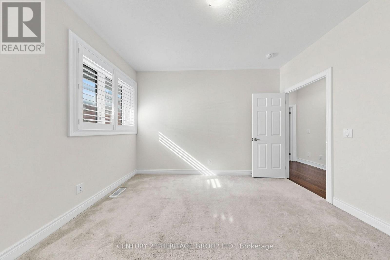
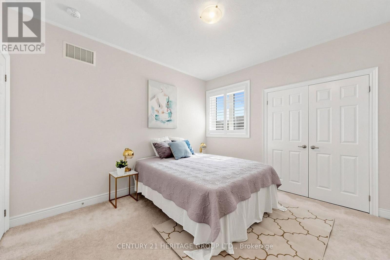
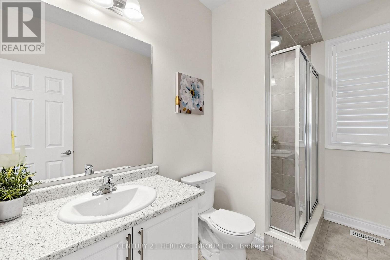
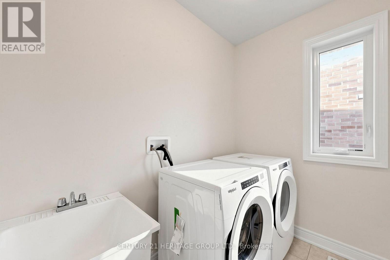
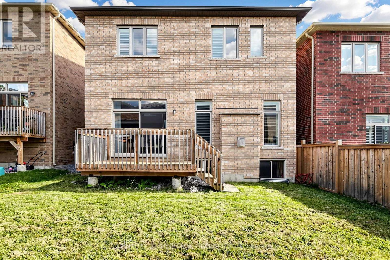
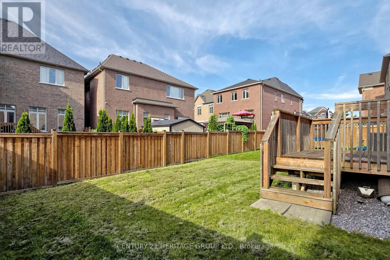
Wonderful Opportunity To Live In This Exquisite Detached Home In Family Oriented New Williamsburg Community Built By Heathwood Homes. Property Features Parking Up to 6 Cars, 4 Bedrooms, 3.5 Bathrooms, Second Floor Study/Living Space, 10 Ft Ceilings On Ground Level, 9 Ft Ceilings on Second Level, Upgraded 9 Ft Ceilings In Basement To Build Out Your Dream Basement, 200 Amp Service Compatible For EV Chargers, Master Bedroom With 5 Pc Ensuite & W/I Closet, Hardwood Floors On Ground Level and Second Floor Hallway, Oak Staircase W/Iron Pickets, Modern Kitchen W/ Large Island & Quartz Countertop, Walk In Pantry For Storage, Second Floor Laundry W/ Tub, California Shutters Throughout. Close To Public Schools In Williamsburg And Community Parks. Enjoy Ravine Trails And Heber Down Conservation Area Nearby. Convenient Access To Hwy 412, 407, 401, & Whitby GO. Quick Access To Shops On Taunton Road Offering Walmart Smartcentre, Shopping, Restaurants & Everyday Services. 34 Micklefield Avenue Offers A Family Friendly setting Surrounded By Parks, Schools, Trails and Everyday Amenities, Move In Today! (id:50976)
Open House
This property has open houses!
Starts at:
2:00 pm
Ends at:
5:00 pm
Starts at:
2:00 pm
Ends at:
5:00 pm
Property Details
|
MLS® Number
|
E13720544 |
|
Property Type
|
Single Family |
|
Community Name
|
Rural Whitby |
|
Parking Space Total
|
6 |
Building
|
Bathroom Total
|
4 |
|
Bedrooms Above Ground
|
4 |
|
Bedrooms Total
|
4 |
|
Age
|
New Building |
|
Appliances
|
Dishwasher, Dryer, Garage Door Opener, Hood Fan, Water Heater, Stove, Washer, Window Coverings, Refrigerator |
|
Basement Development
|
Unfinished |
|
Basement Type
|
N/a (unfinished) |
|
Construction Style Attachment
|
Detached |
|
Cooling Type
|
Central Air Conditioning |
|
Exterior Finish
|
Brick, Stone |
|
Fireplace Present
|
Yes |
|
Flooring Type
|
Hardwood, Carpeted |
|
Foundation Type
|
Poured Concrete |
|
Half Bath Total
|
1 |
|
Heating Fuel
|
Natural Gas |
|
Heating Type
|
Forced Air |
|
Stories Total
|
2 |
|
Size Interior
|
2,500 - 3,000 Ft2 |
|
Type
|
House |
|
Utility Water
|
Municipal Water |
Parking
Land
|
Acreage
|
No |
|
Sewer
|
Sanitary Sewer |
|
Size Depth
|
105 Ft |
|
Size Frontage
|
36 Ft |
|
Size Irregular
|
36 X 105 Ft |
|
Size Total Text
|
36 X 105 Ft |
Rooms
| Level |
Type |
Length |
Width |
Dimensions |
|
Second Level |
Laundry Room |
1.6 m |
2.21 m |
1.6 m x 2.21 m |
|
Second Level |
Bedroom 2 |
3.38 m |
4.6 m |
3.38 m x 4.6 m |
|
Second Level |
Bedroom 3 |
2.88 m |
3.63 m |
2.88 m x 3.63 m |
|
Second Level |
Bedroom 4 |
3.27 m |
3.63 m |
3.27 m x 3.63 m |
|
Second Level |
Study |
3.82 m |
3.55 m |
3.82 m x 3.55 m |
|
Second Level |
Primary Bedroom |
4.75 m |
3.84 m |
4.75 m x 3.84 m |
|
Ground Level |
Family Room |
4.77 m |
4.29 m |
4.77 m x 4.29 m |
|
Ground Level |
Dining Room |
3.22 m |
3.57 m |
3.22 m x 3.57 m |
|
Ground Level |
Kitchen |
3.54 m |
3.84 m |
3.54 m x 3.84 m |
|
Ground Level |
Eating Area |
2.88 m |
3.84 m |
2.88 m x 3.84 m |
|
Ground Level |
Pantry |
1.3 m |
2 m |
1.3 m x 2 m |
https://www.realtor.ca/real-estate/30207046/34-micklefield-avenue-whitby-rural-whitby