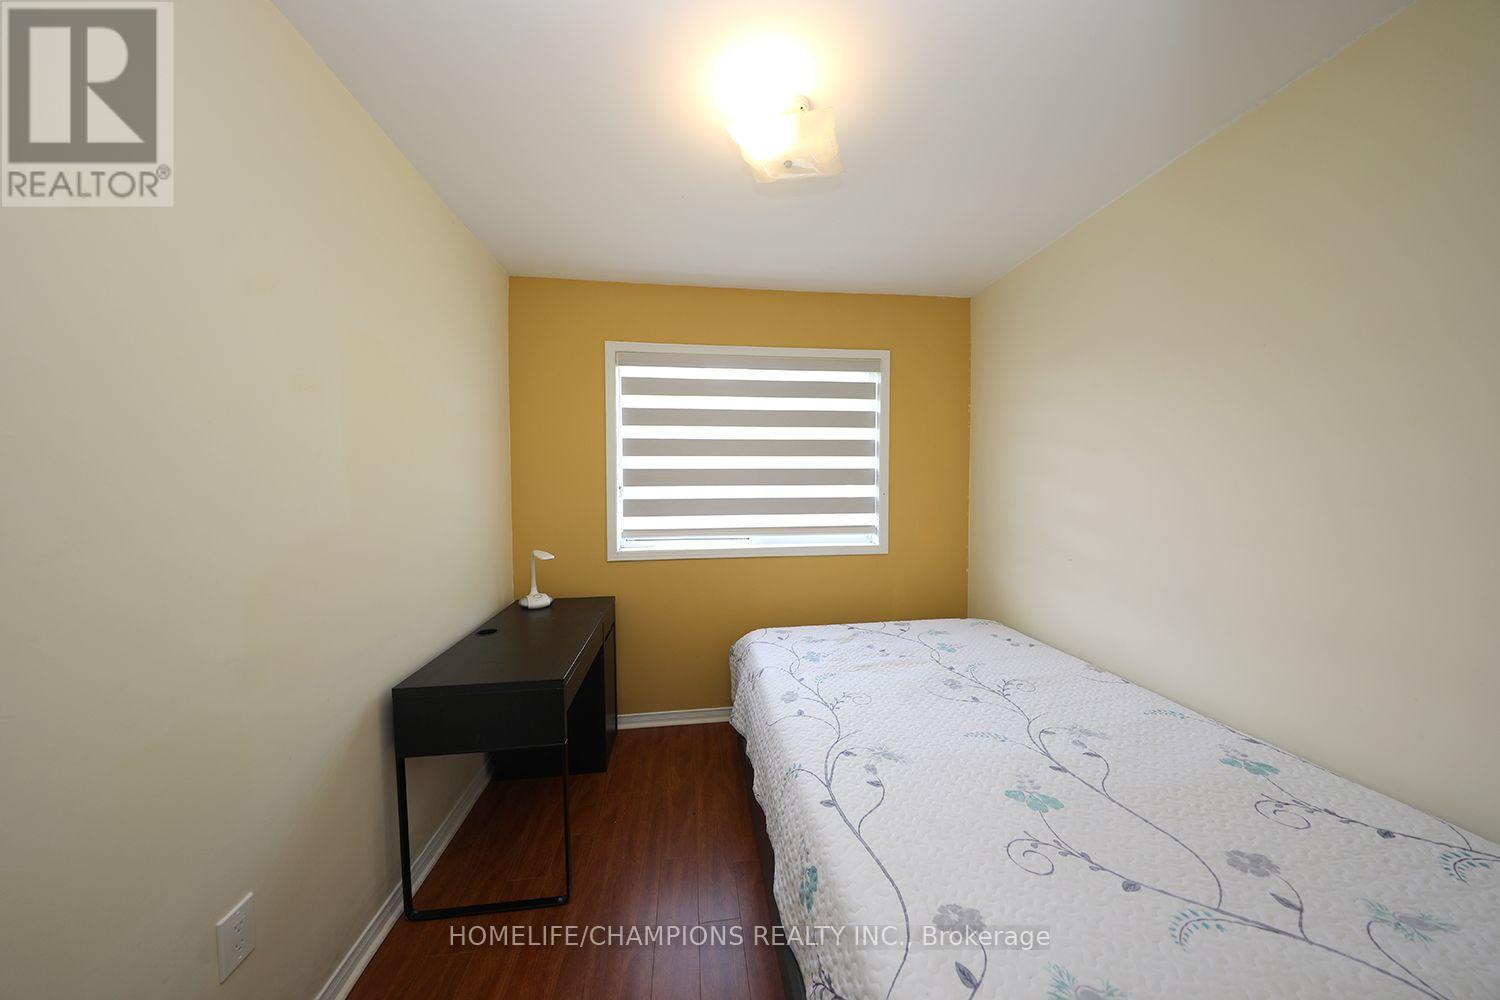
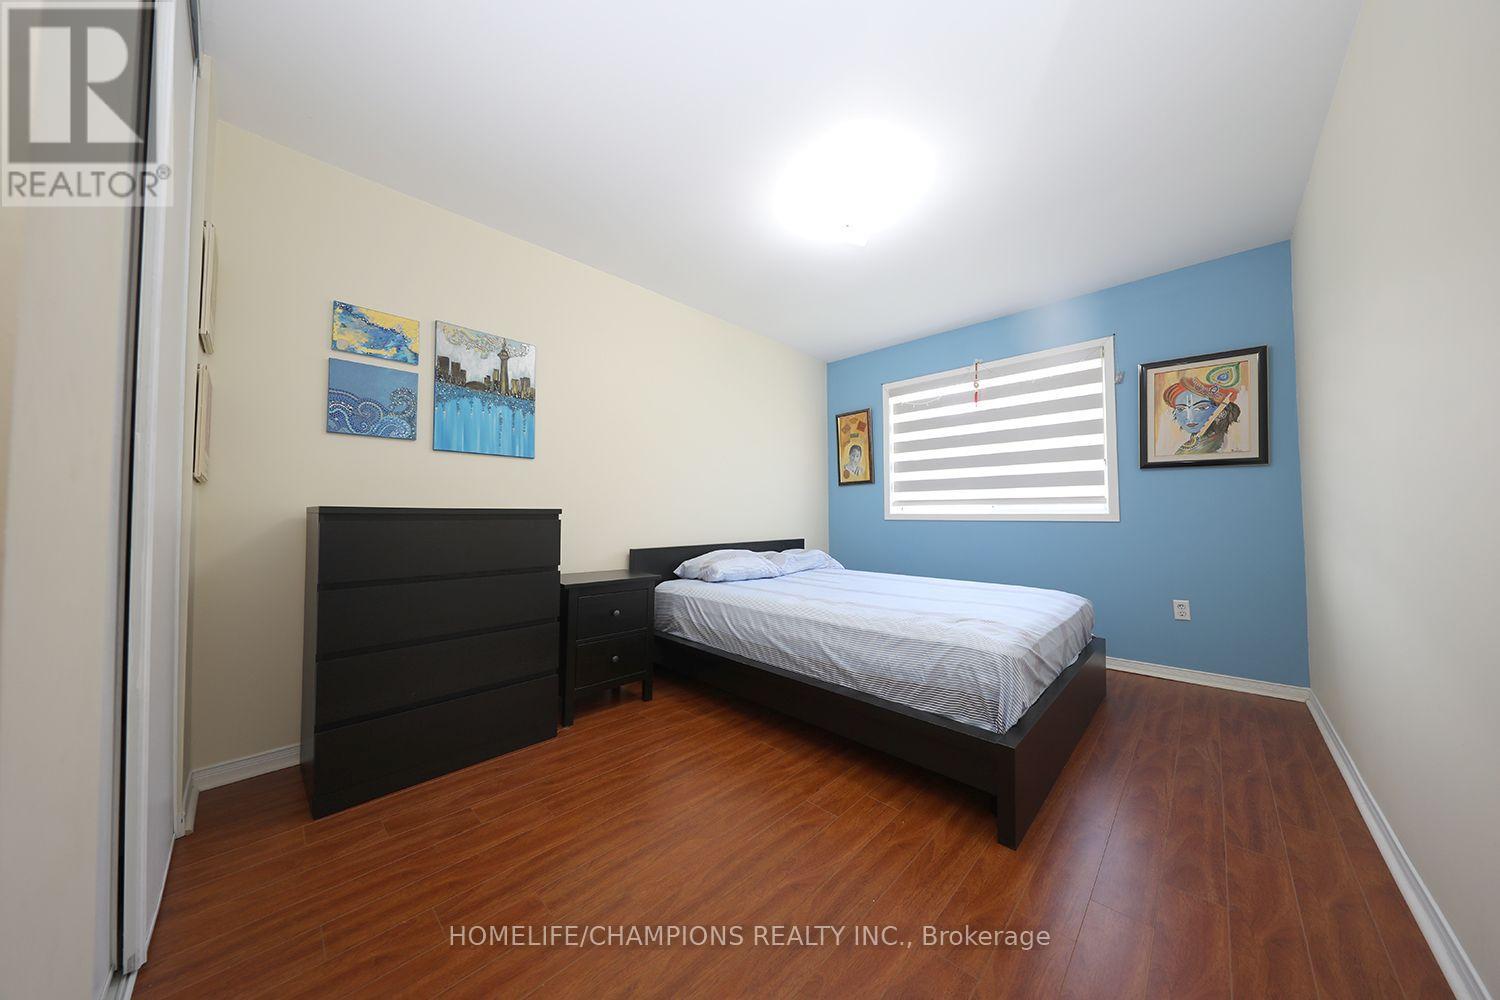
3 Bedroom
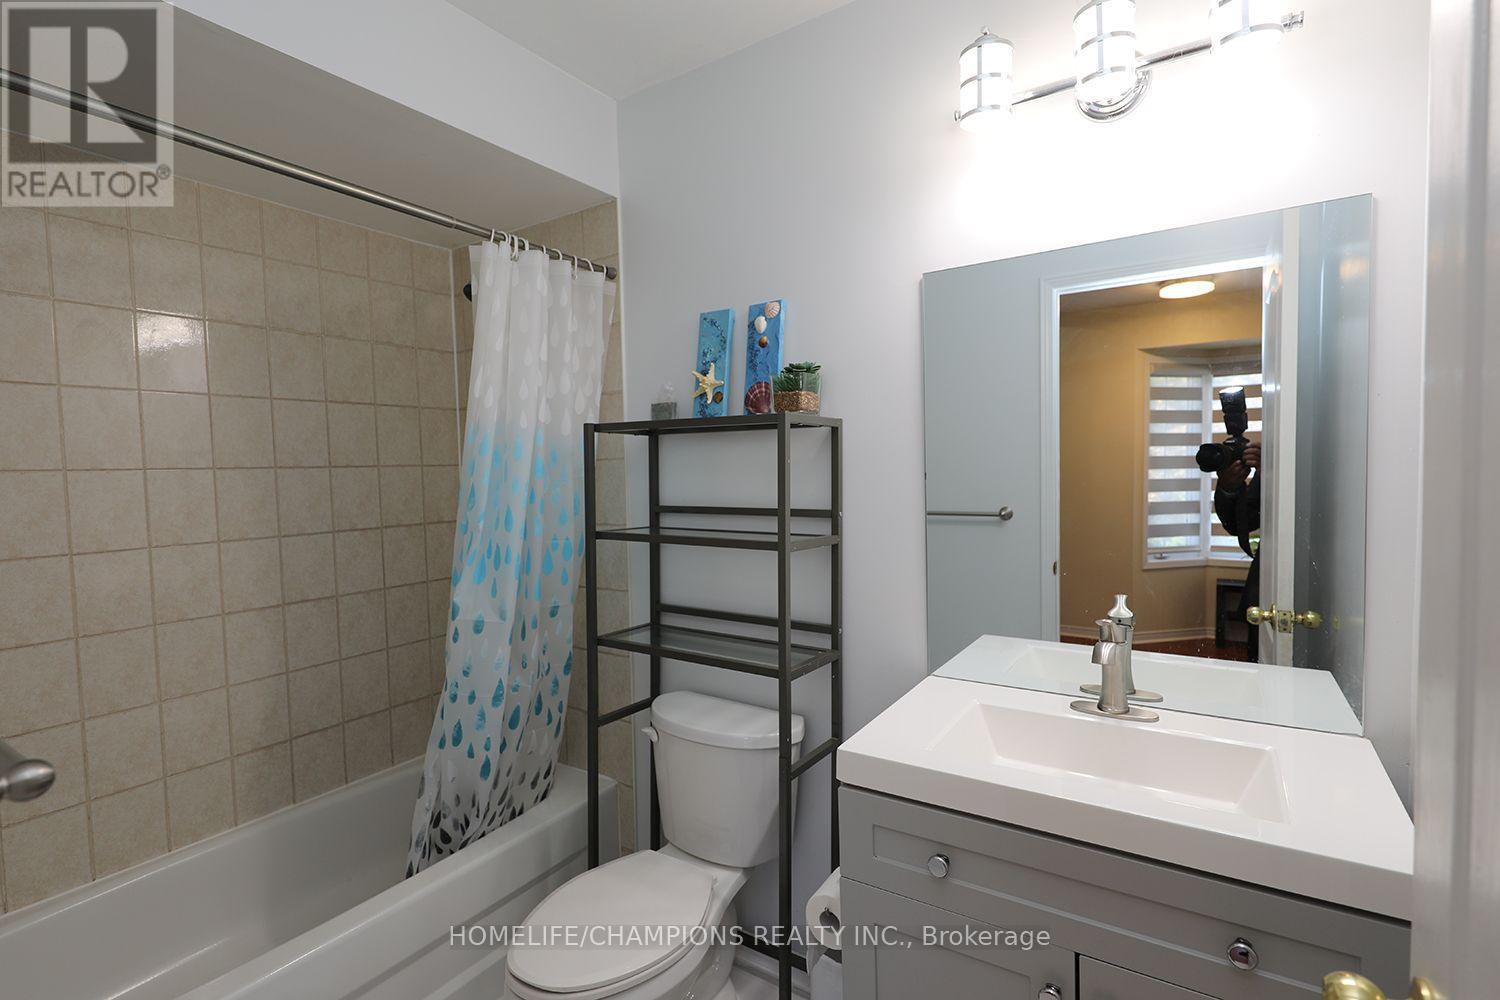
3 Bathroom
1,500 - 2,000 ft2
Central Air Conditioning
Forced Air
$799,800
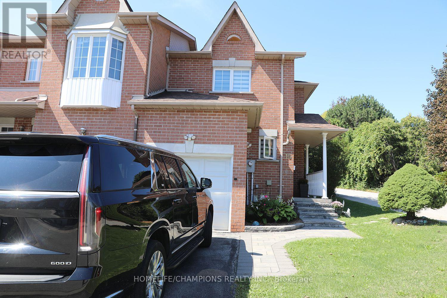
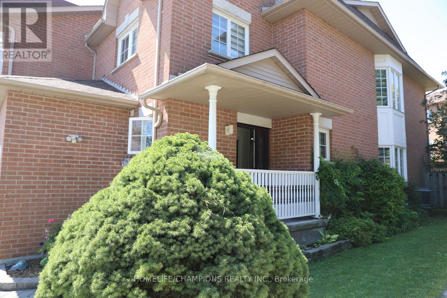
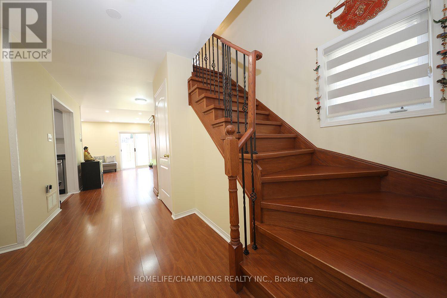
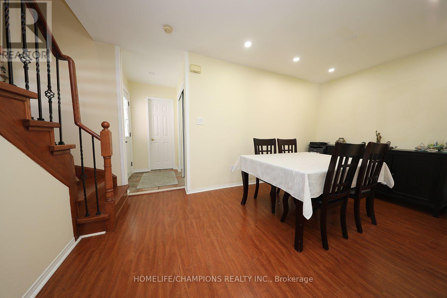
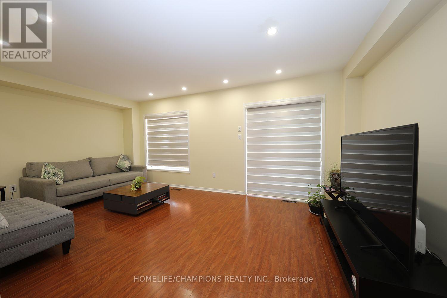
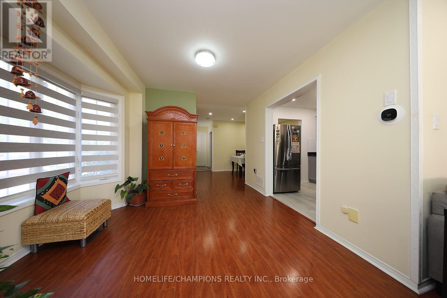
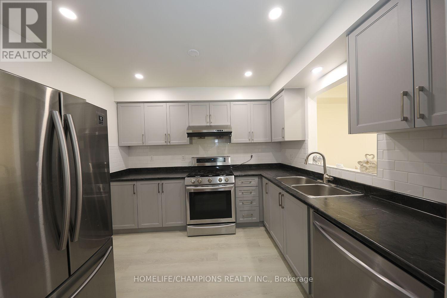
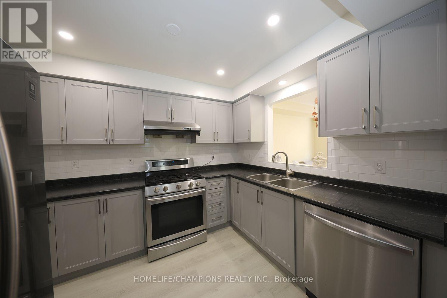
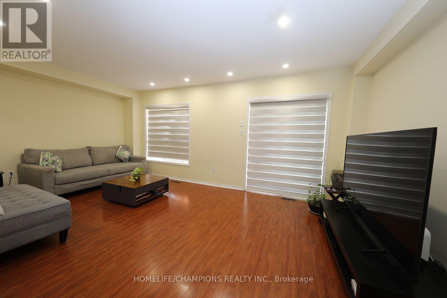
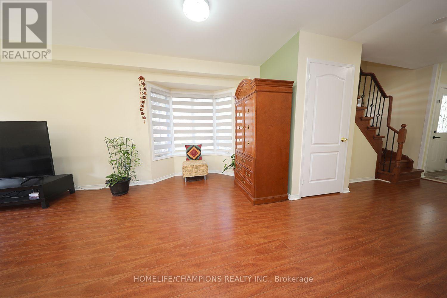
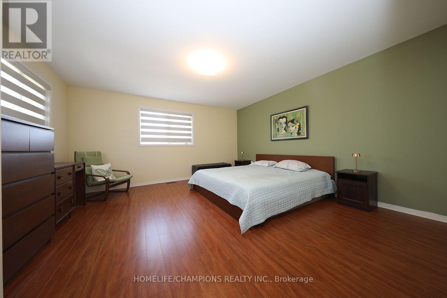
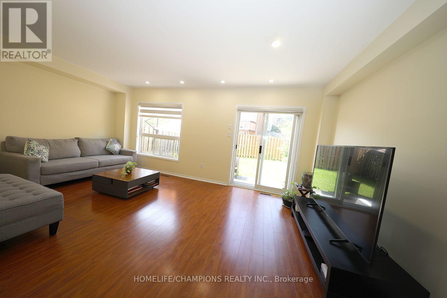
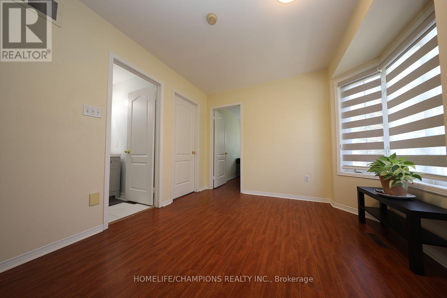
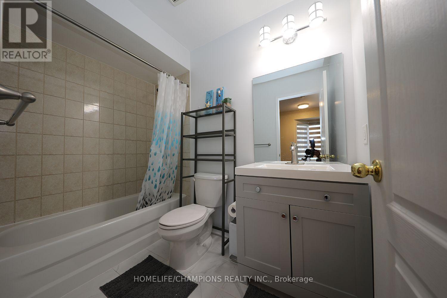
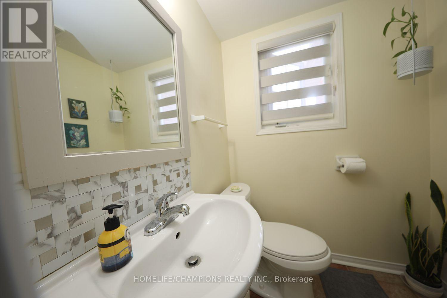
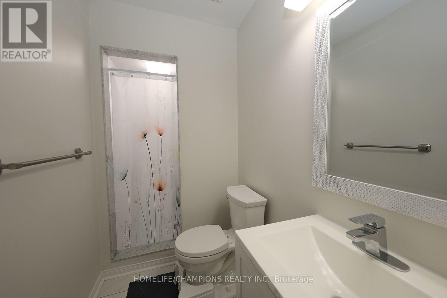
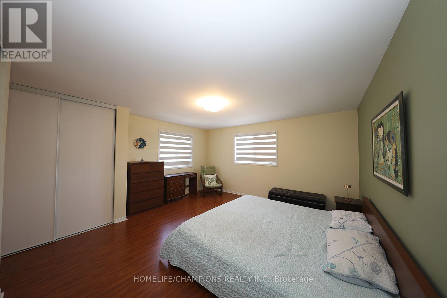
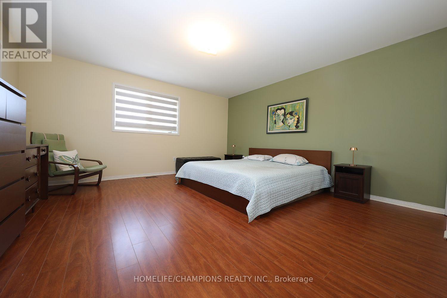
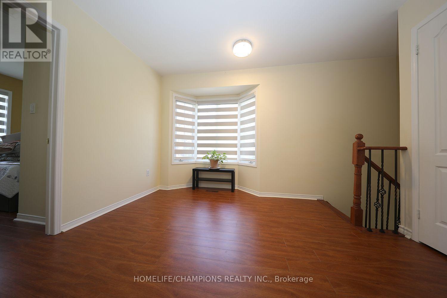
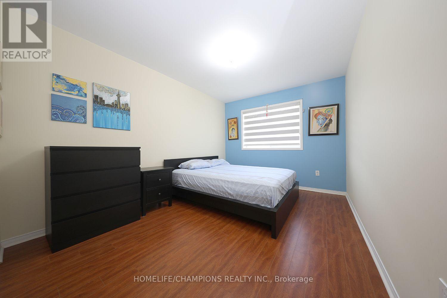
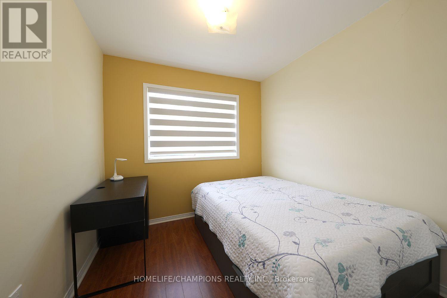
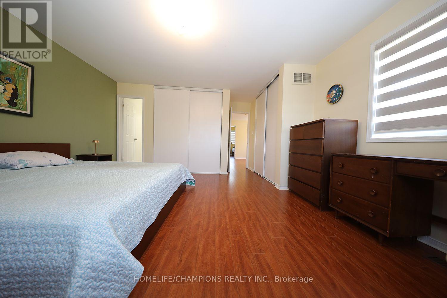
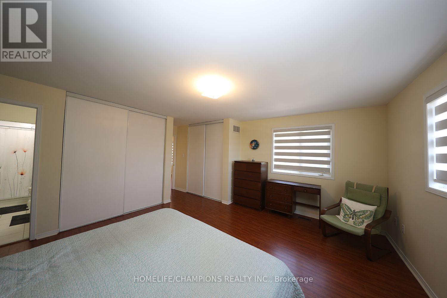
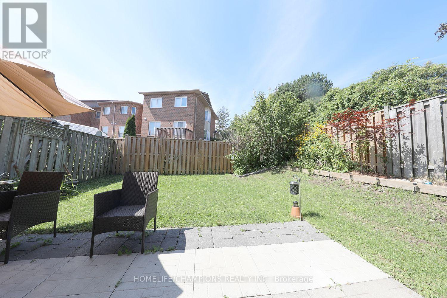
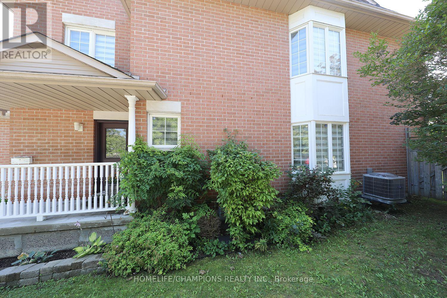
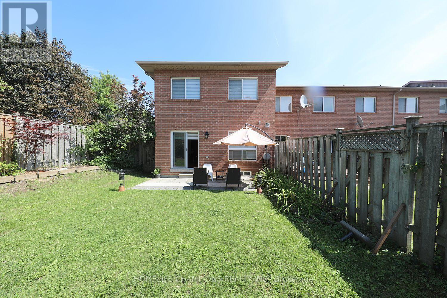
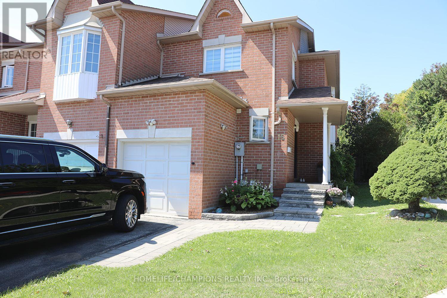
Rare End Unit home in a Quiet, Family Friendly Street**No sidewalk and plenty of parking along the side of the property.**The main floor features a bright Living Room, Dining Room, and Breakfast Area (or Den), with a walkout to a fully fenced private backyard**The second floor offers 3 spacious bedrooms, an open concept Den, and 2 full washrooms**Recently renovated Kitchen and Washrooms, complemented by elegant oak stairs with wrought iron pickets**The basement is openly finished, offering additional flexible living or recreational space.**Buyers looking for space, privacy, and convenience in a desirable neighbourhood--- Just few mins to public Transit, 10 to 15 mins to HighSchool, University of Toronto (Scar), Centennial College, Hwy 401, Scar Town Center etc. (id:50976)
Property Details
|
MLS® Number
|
E13720944 |
|
Property Type
|
Single Family |
|
Community Name
|
Morningside |
|
Amenities Near By
|
Park, Public Transit |
|
Equipment Type
|
Air Conditioner, Water Heater, Furnace |
|
Features
|
Wooded Area |
|
Parking Space Total
|
2 |
|
Rental Equipment Type
|
Air Conditioner, Water Heater, Furnace |
Building
|
Bathroom Total
|
3 |
|
Bedrooms Above Ground
|
3 |
|
Bedrooms Total
|
3 |
|
Age
|
16 To 30 Years |
|
Appliances
|
Dryer, Range, Stove, Washer, Window Coverings, Refrigerator |
|
Basement Development
|
Finished |
|
Basement Type
|
N/a (finished) |
|
Construction Style Attachment
|
Attached |
|
Cooling Type
|
Central Air Conditioning |
|
Exterior Finish
|
Brick |
|
Flooring Type
|
Laminate, Vinyl |
|
Foundation Type
|
Poured Concrete |
|
Half Bath Total
|
1 |
|
Heating Fuel
|
Natural Gas |
|
Heating Type
|
Forced Air |
|
Stories Total
|
2 |
|
Size Interior
|
1,500 - 2,000 Ft2 |
|
Type
|
Row / Townhouse |
|
Utility Water
|
Municipal Water |
Parking
Land
|
Acreage
|
No |
|
Land Amenities
|
Park, Public Transit |
|
Sewer
|
Sanitary Sewer |
|
Size Depth
|
98 Ft ,4 In |
|
Size Frontage
|
30 Ft |
|
Size Irregular
|
30 X 98.4 Ft |
|
Size Total Text
|
30 X 98.4 Ft|under 1/2 Acre |
|
Zoning Description
|
Residential |
Rooms
| Level |
Type |
Length |
Width |
Dimensions |
|
Second Level |
Primary Bedroom |
4.57 m |
4.48 m |
4.57 m x 4.48 m |
|
Second Level |
Bedroom 2 |
3.2 m |
8.6 m |
3.2 m x 8.6 m |
|
Second Level |
Bedroom 3 |
4.57 m |
2.93 m |
4.57 m x 2.93 m |
|
Second Level |
Den |
3.04 m |
2.62 m |
3.04 m x 2.62 m |
|
Basement |
Recreational, Games Room |
6.4 m |
5.48 m |
6.4 m x 5.48 m |
|
Ground Level |
Living Room |
5.61 m |
3.07 m |
5.61 m x 3.07 m |
|
Ground Level |
Dining Room |
3.43 m |
2.49 m |
3.43 m x 2.49 m |
|
Ground Level |
Kitchen |
3.07 m |
2.57 m |
3.07 m x 2.57 m |
|
Ground Level |
Eating Area |
2.84 m |
2.77 m |
2.84 m x 2.77 m |
Utilities
|
Cable
|
Installed |
|
Electricity
|
Installed |
|
Sewer
|
Installed |
https://www.realtor.ca/real-estate/30207515/16-echo-glen-road-toronto-morningside-morningside