5 Bedroom
2 Bathroom
1,500 - 2,000 ft2
Fireplace
Inground Pool
Central Air Conditioning
Forced Air
$989,800
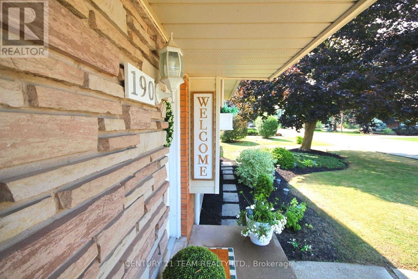
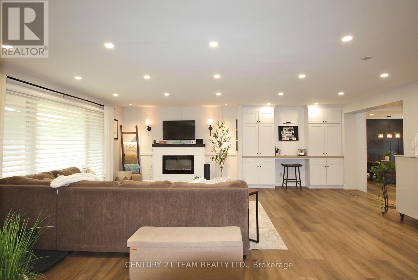
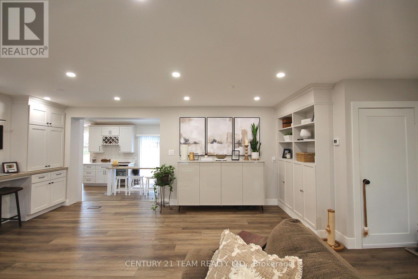
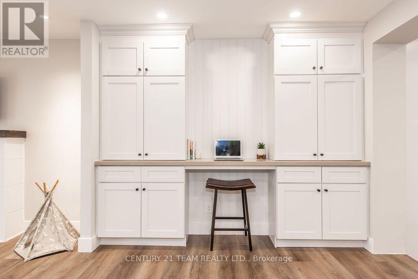
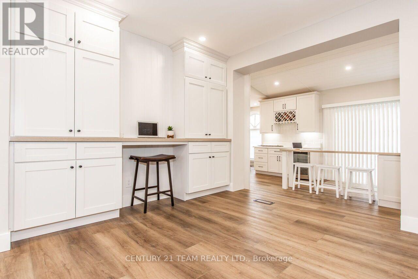
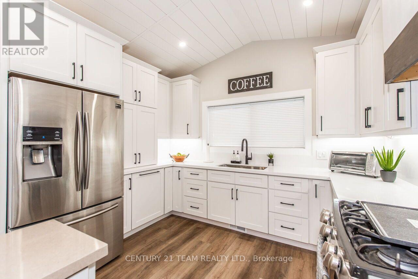
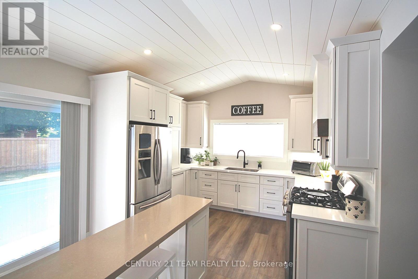
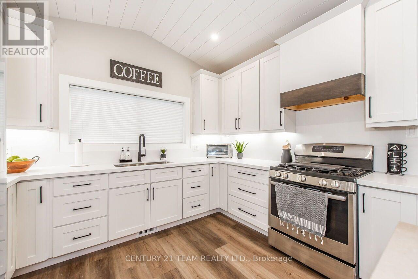
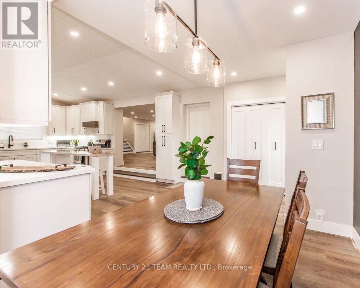
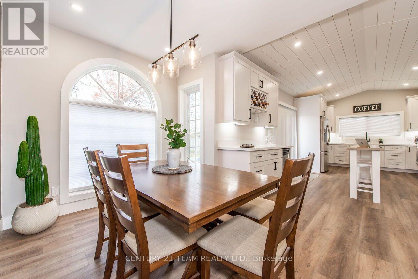
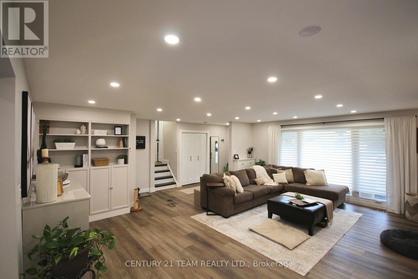
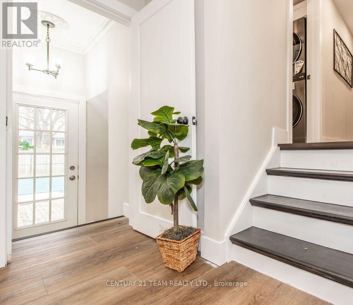
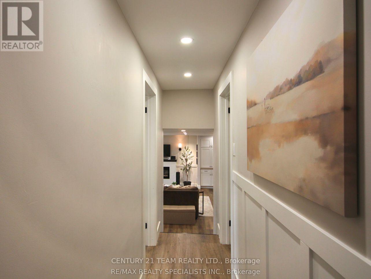
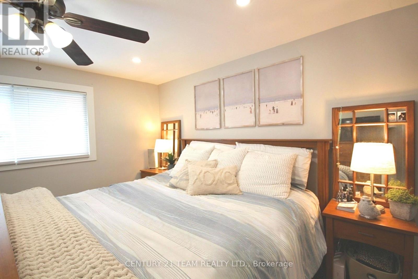
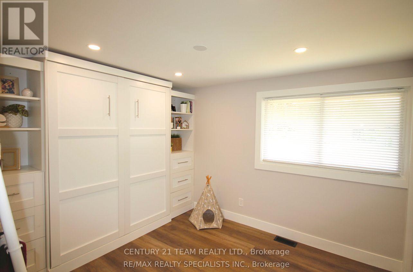
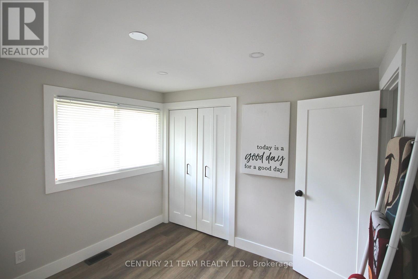
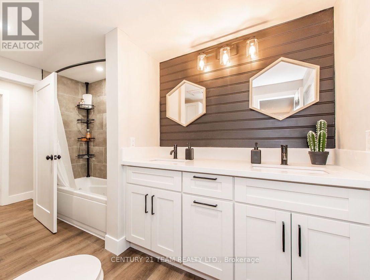
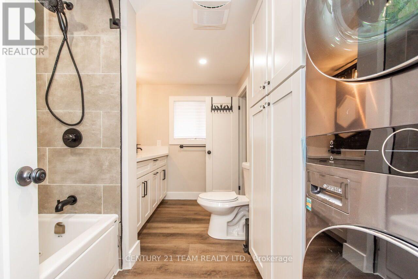
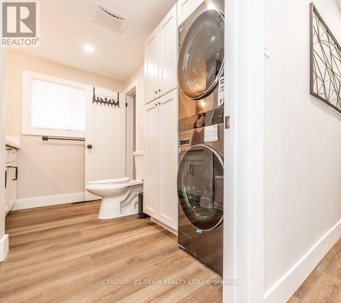
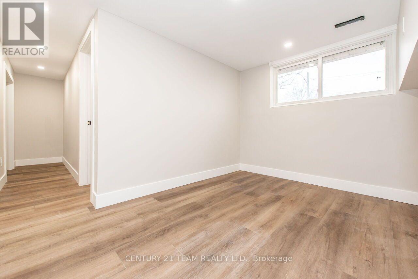
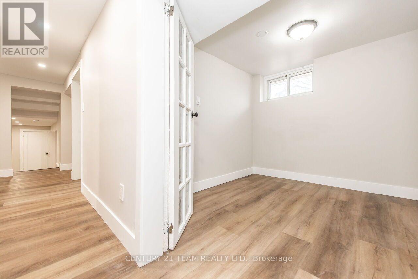
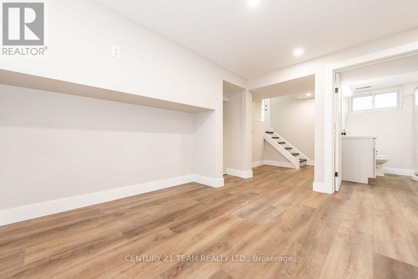
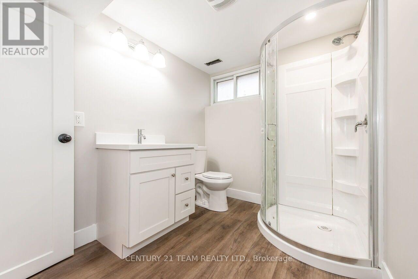
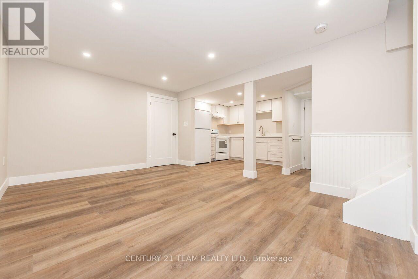
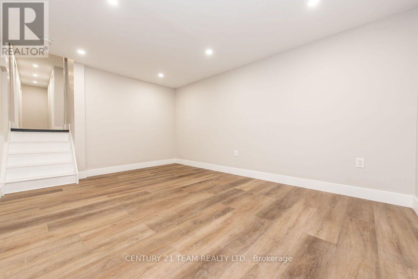
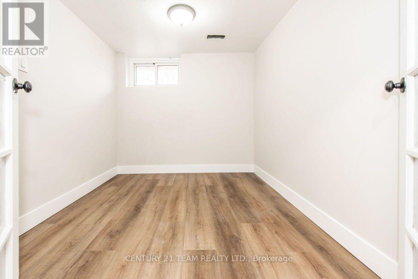
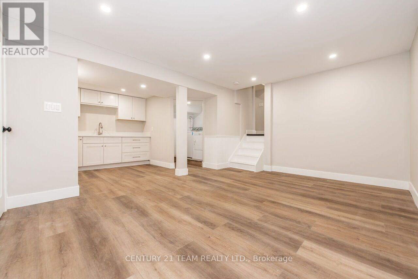
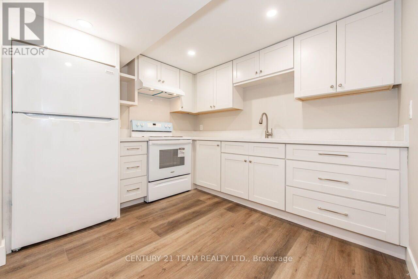
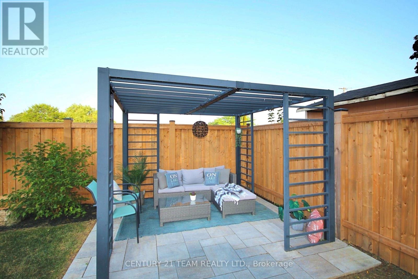
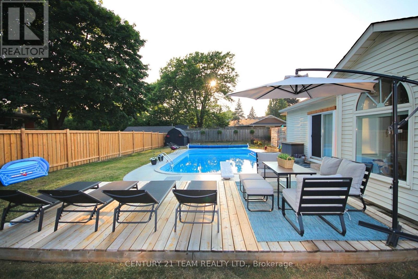
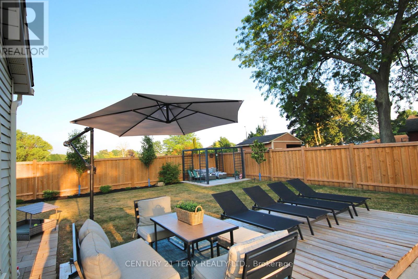
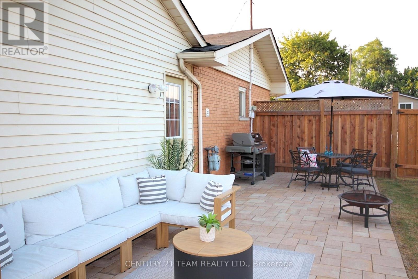
This rarely offered corner lot with a spectacular wrap-around entertainer's yard is nestled within a highly sought-after, family-friendly enclave. This stunning one-of-a-kind ranch-style side-split has been fully renovated top to bottom with exceptional quality finishes and thoughtful design throughout. Generous living spaces are enhanced by high-end custom cabinetry, custom wall mouldings, and stylish details for the discerning buyer.The fully remodelled kitchen spares no detail, featuring solid wood cabinetry, a vaulted shiplap ceiling, quartz backsplash/countertops, a large servery with built-in wine-rack and bar fridge, custom-built coffee nook, upgraded stainless appliances and integrated dishwasher.The showstopper backyard is an entertainer's dream, centred around an oversized 18'x 32' pool and surrounded by beautifully landscaped grounds, interlocked patio, separate pergola retreat and generous storage with 3 sheds. Exterior upgrades include a new fence, custom wood pool deck and paved driveway(2024), new garage door(2025), and integrated year-round string lights, creating the perfect ambiance for entertaining on summer evenings.The primary bedroom offers a convenient semi-ensuite with built-in storage and laundry. The second bedroom features wall-to-wall closets for exceptional storage, while the versatile third bedroom includes a fold-up Murphy bed with built-in cabinetry on either side.Ideal for guests, a home office or flexible family living.The beautifully finished lower level offers a versatile in-law suite with its own private gate, separate back entrance and dedicated yard space. An ideal setup for multi-family living while maintaining privacy and independence. The suite features two bright bedrooms, an open-concept office, large custom kitchen, separate laundry area and 3pc bath.A truly exceptional opportunity offering turnkey living, incredible indoor/outdoor spaces, extensive upgrades, and a rare combination of style and functionality! (id:50976)
Property Details
|
MLS® Number
|
X13722288 |
|
Property Type
|
Single Family |
|
Community Name
|
057 - Smithville |
|
Equipment Type
|
Water Heater, Furnace |
|
Features
|
Irregular Lot Size, Carpet Free, In-law Suite |
|
Parking Space Total
|
6 |
|
Pool Type
|
Inground Pool |
|
Rental Equipment Type
|
Water Heater, Furnace |
Building
|
Bathroom Total
|
2 |
|
Bedrooms Above Ground
|
3 |
|
Bedrooms Below Ground
|
2 |
|
Bedrooms Total
|
5 |
|
Amenities
|
Fireplace(s) |
|
Appliances
|
Garage Door Opener Remote(s), Central Vacuum, All, Window Coverings |
|
Basement Development
|
Finished |
|
Basement Features
|
Separate Entrance |
|
Basement Type
|
N/a, N/a (finished) |
|
Construction Style Attachment
|
Detached |
|
Construction Style Split Level
|
Sidesplit |
|
Cooling Type
|
Central Air Conditioning |
|
Exterior Finish
|
Aluminum Siding, Brick |
|
Fireplace Present
|
Yes |
|
Fireplace Total
|
1 |
|
Foundation Type
|
Block |
|
Heating Fuel
|
Natural Gas |
|
Heating Type
|
Forced Air |
|
Size Interior
|
1,500 - 2,000 Ft2 |
|
Type
|
House |
|
Utility Water
|
Municipal Water |
Parking
Land
|
Acreage
|
No |
|
Sewer
|
Sanitary Sewer |
|
Size Depth
|
93 Ft |
|
Size Frontage
|
126 Ft ,7 In |
|
Size Irregular
|
126.6 X 93 Ft ; Large Wrap Around Lot With 2 Side Yards |
|
Size Total Text
|
126.6 X 93 Ft ; Large Wrap Around Lot With 2 Side Yards |
Rooms
| Level |
Type |
Length |
Width |
Dimensions |
|
Second Level |
Primary Bedroom |
7.54 m |
4.78 m |
7.54 m x 4.78 m |
|
Second Level |
Bedroom 2 |
3.43 m |
2.95 m |
3.43 m x 2.95 m |
|
Second Level |
Bedroom 3 |
3.05 m |
2.74 m |
3.05 m x 2.74 m |
|
Basement |
Bedroom |
3.71 m |
2.51 m |
3.71 m x 2.51 m |
|
Basement |
Bedroom 2 |
2.46 m |
2.46 m |
2.46 m x 2.46 m |
|
Basement |
Kitchen |
3.68 m |
2.84 m |
3.68 m x 2.84 m |
|
Basement |
Family Room |
4.75 m |
3.45 m |
4.75 m x 3.45 m |
|
Basement |
Office |
3.45 m |
2.82 m |
3.45 m x 2.82 m |
|
Main Level |
Living Room |
6.86 m |
5.79 m |
6.86 m x 5.79 m |
|
Main Level |
Kitchen |
6.91 m |
3.56 m |
6.91 m x 3.56 m |
|
Main Level |
Dining Room |
3.4 m |
3.4 m |
3.4 m x 3.4 m |
|
Other |
Bathroom |
3.4 m |
2.92 m |
3.4 m x 2.92 m |
https://www.realtor.ca/real-estate/30208958/190-margaret-street-west-lincoln-smithville-057-smithville