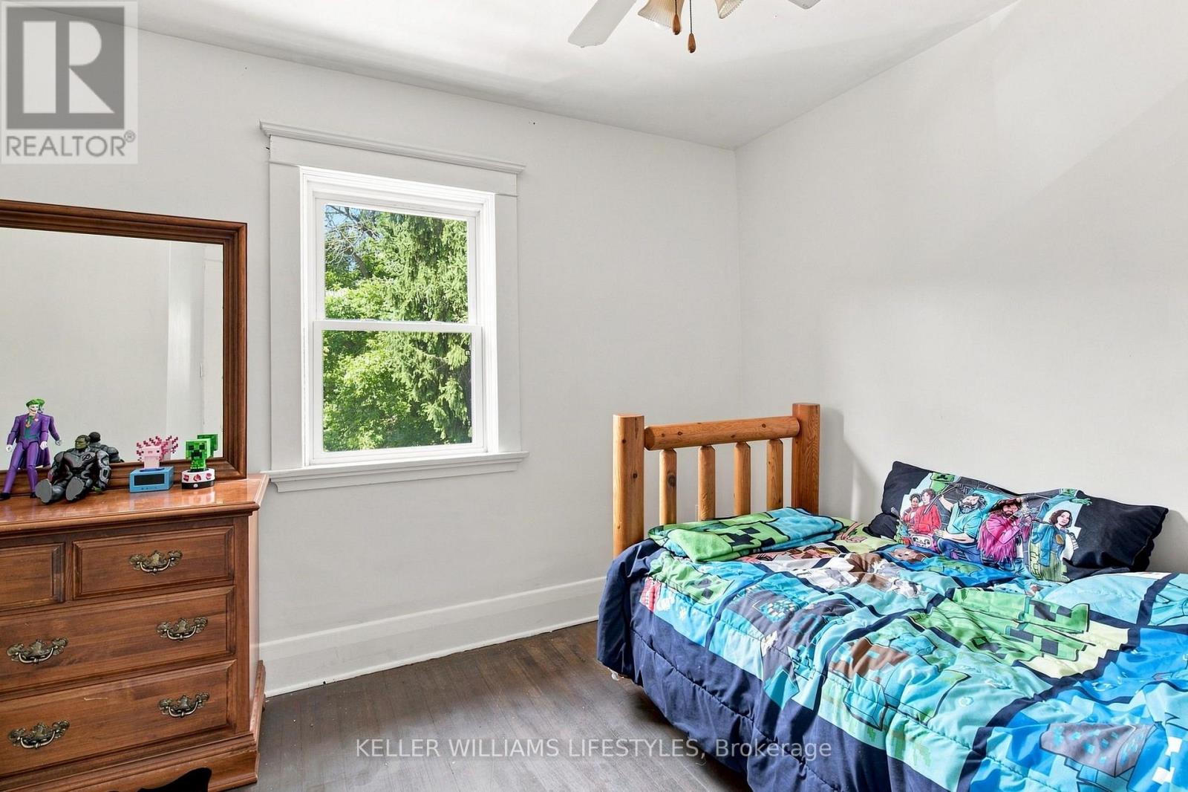
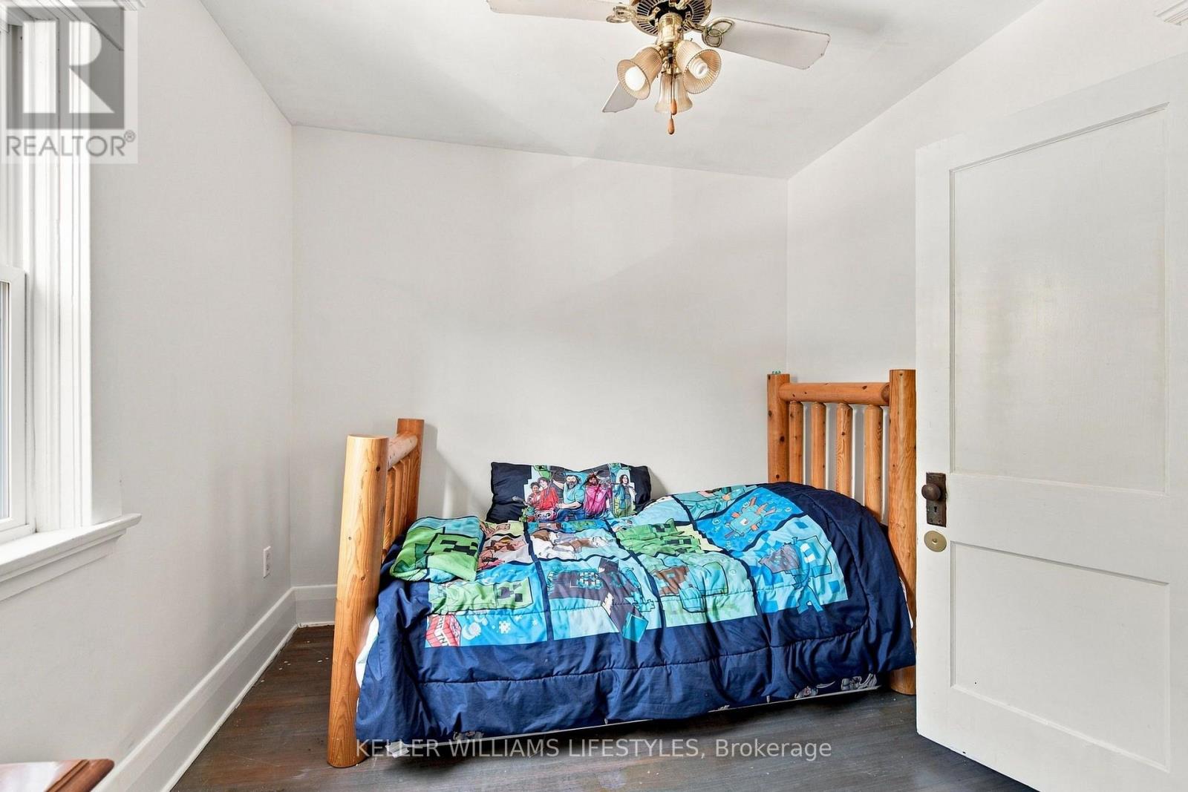
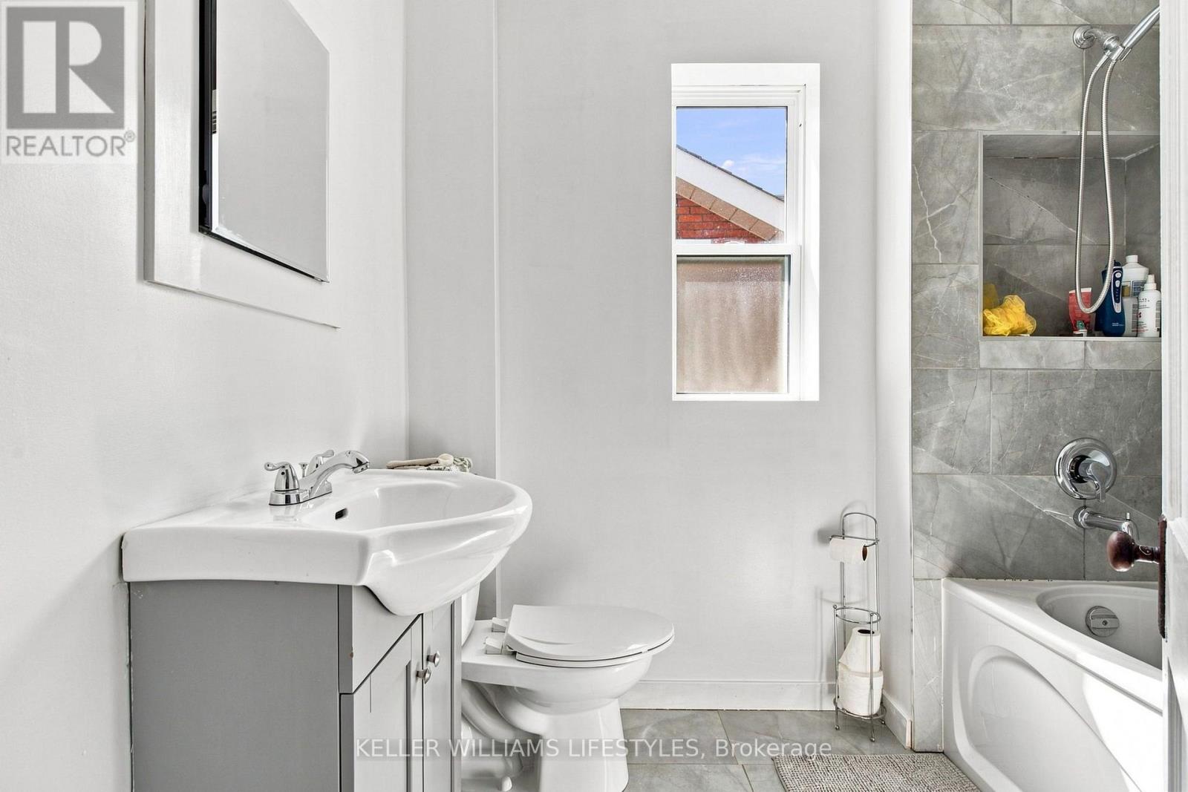
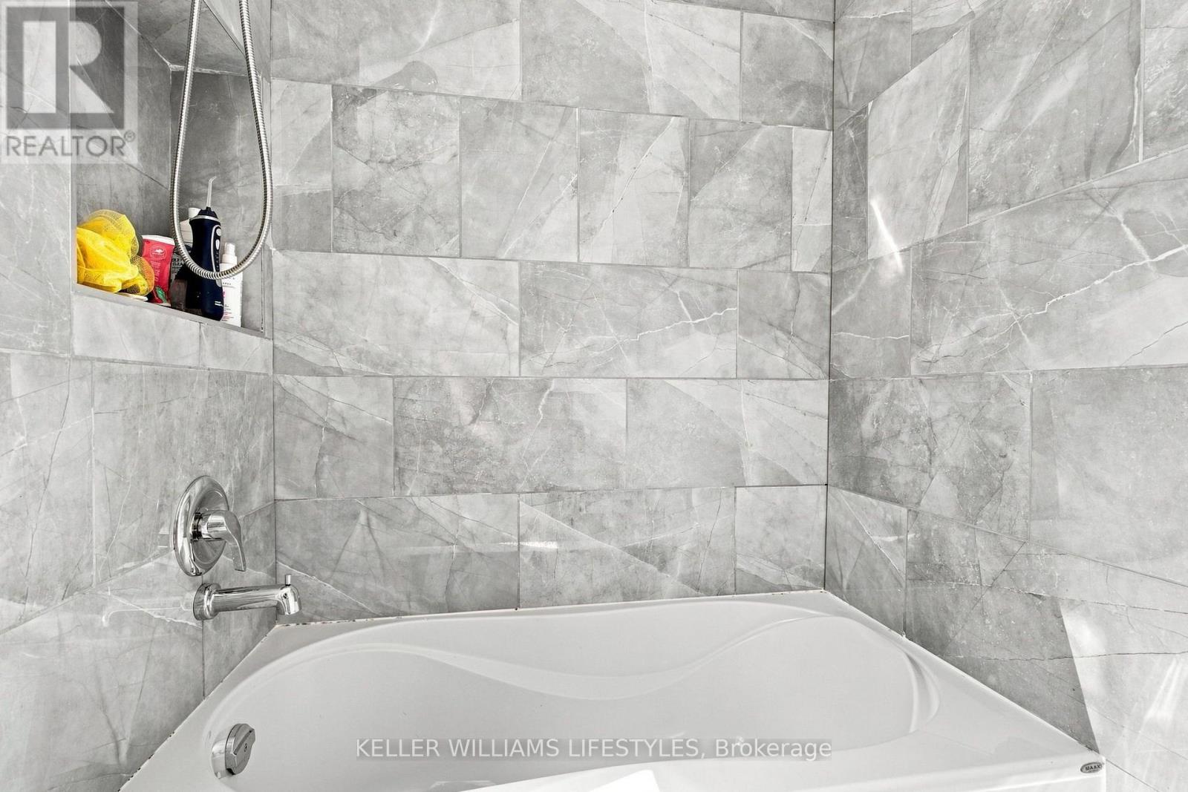
5 Bedroom
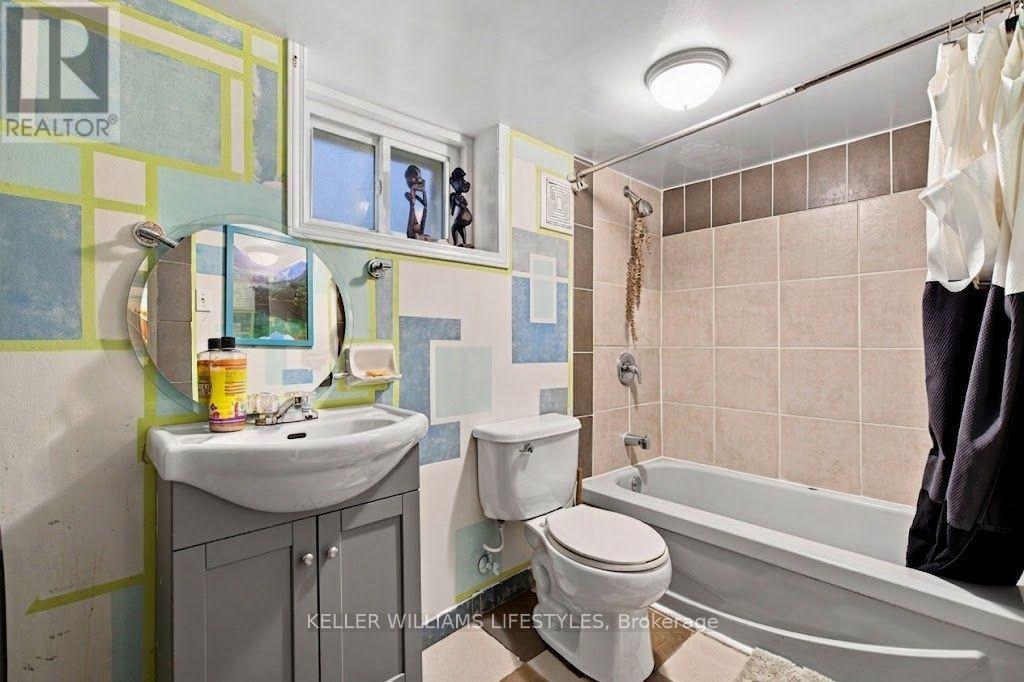
2 Bathroom
1,500 - 2,000 ft2
Fireplace
None
Forced Air
$469,900
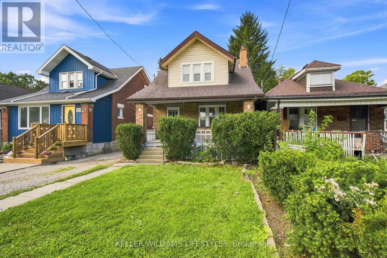
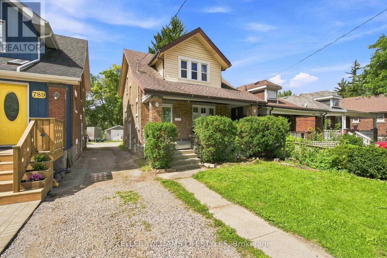
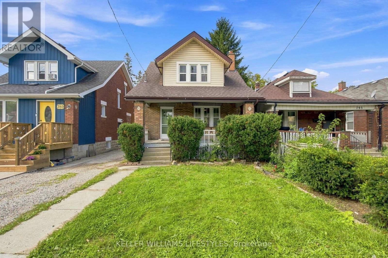
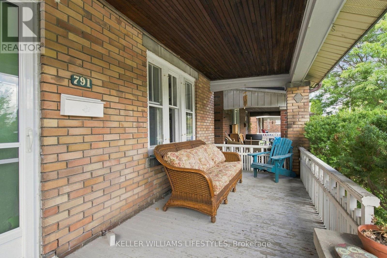
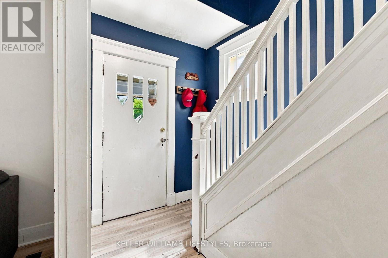
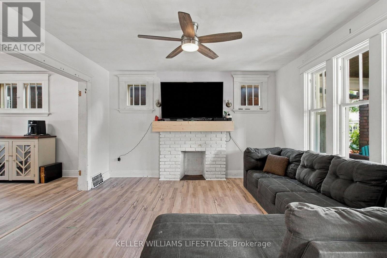
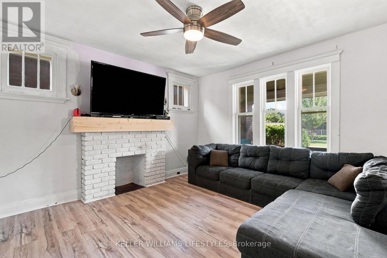
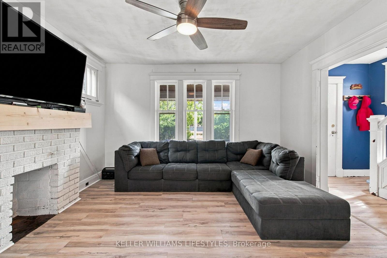
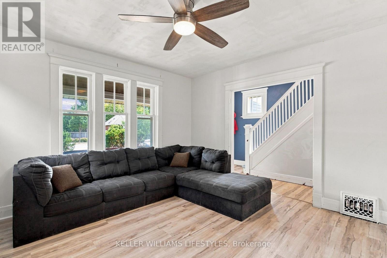
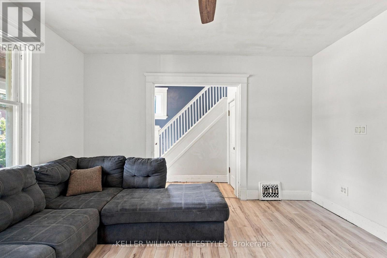
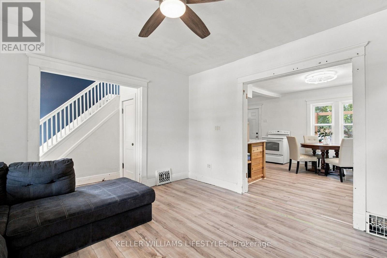
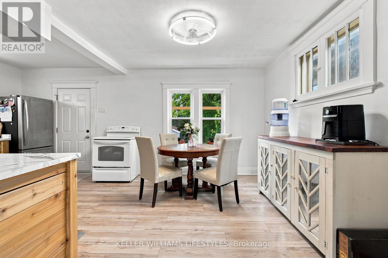
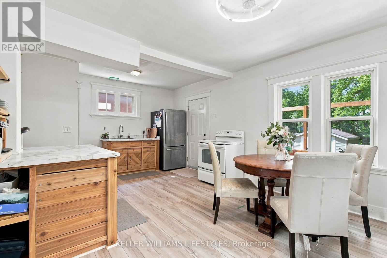
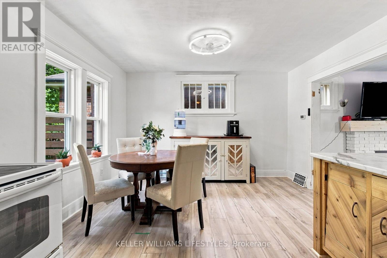
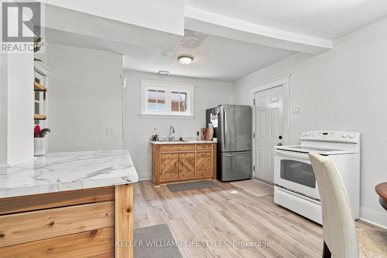
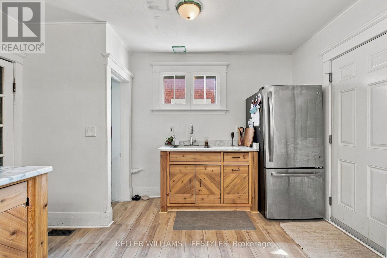
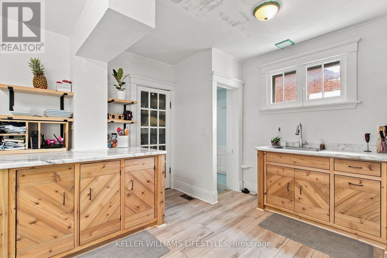
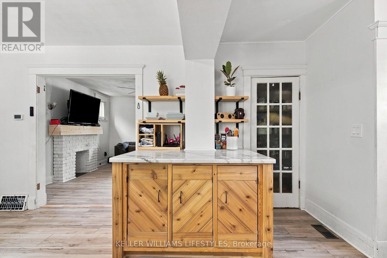
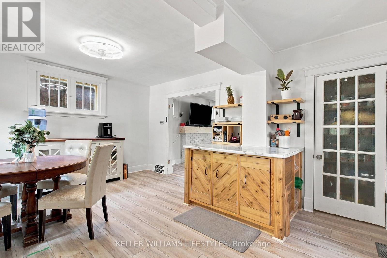
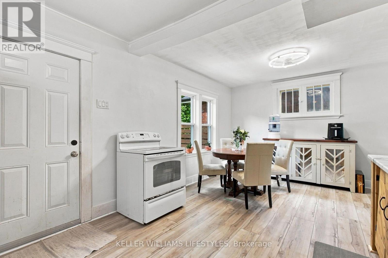
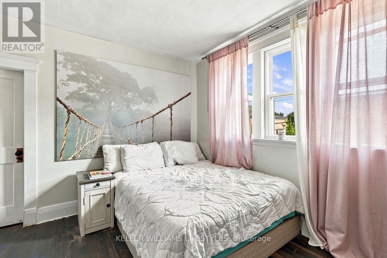
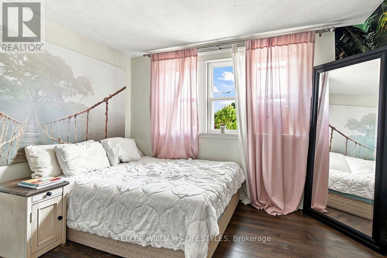
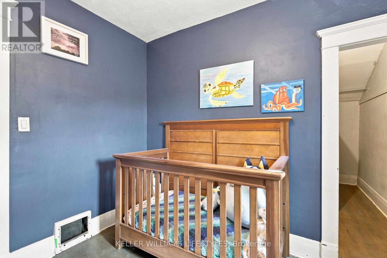
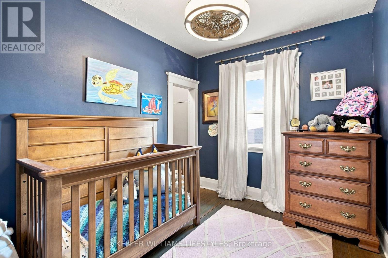
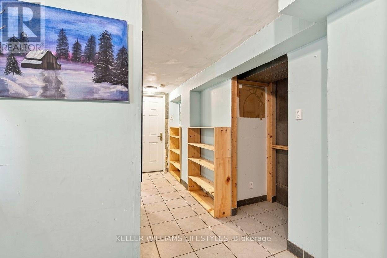
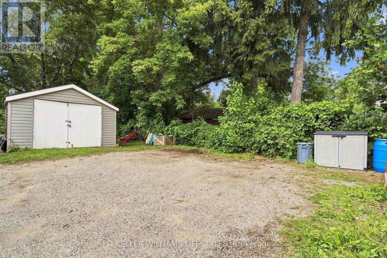
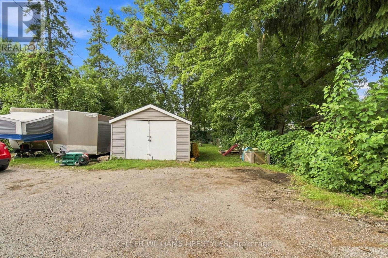
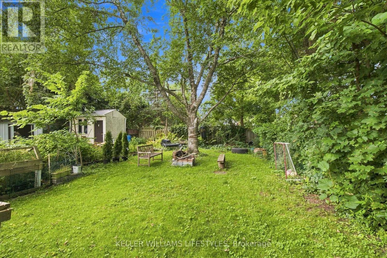
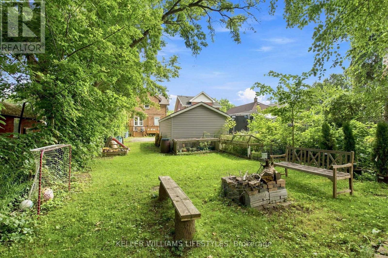
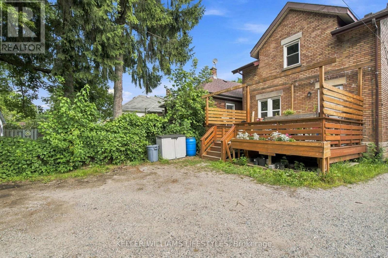
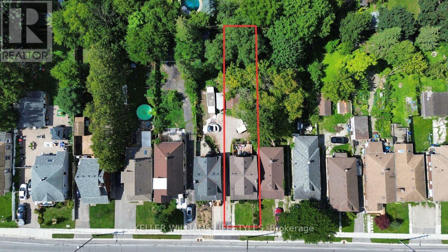
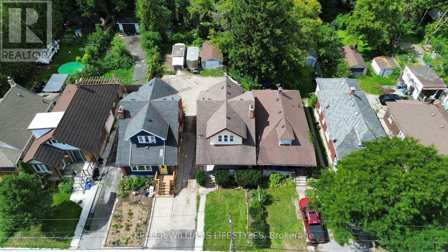
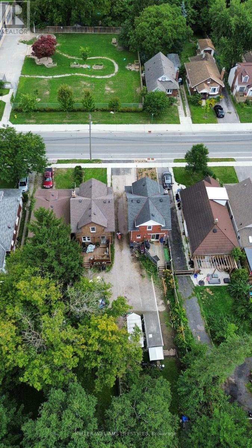
Solid brick, 3+2 bedroom, 2-bathroom home situated on a 176-foot deep lot directly across from a school and open green space. Featuring a convenient side entrance, this functional layout offers exceptional versatility for growing families, multi-generational living, or potential income suite conversion. Enjoy the massive backyard from the welcoming front porch or the spacious 2021 rear deck. Complete with ample parking and a detached 1-car garage equipped with hydro. Key mechanical updates completed in 2016 include the roof, wiring, plumbing, doors, and the majority of windows, plus updated washer/dryer (2021). An outstanding opportunity for end-users and savvy investors alike! (id:50976)
Open House
This property has open houses!
Starts at:
2:00 pm
Ends at:
4:00 pm
Property Details
|
MLS® Number
|
X13722366 |
|
Property Type
|
Single Family |
|
Community Name
|
East G |
|
Parking Space Total
|
4 |
Building
|
Bathroom Total
|
2 |
|
Bedrooms Above Ground
|
3 |
|
Bedrooms Below Ground
|
2 |
|
Bedrooms Total
|
5 |
|
Appliances
|
Water Heater, Dryer, Stove, Washer, Refrigerator |
|
Basement Development
|
Finished |
|
Basement Type
|
Full (finished) |
|
Construction Style Attachment
|
Detached |
|
Cooling Type
|
None |
|
Exterior Finish
|
Brick |
|
Fireplace Present
|
Yes |
|
Foundation Type
|
Block |
|
Heating Fuel
|
Natural Gas |
|
Heating Type
|
Forced Air |
|
Stories Total
|
2 |
|
Size Interior
|
1,500 - 2,000 Ft2 |
|
Type
|
House |
|
Utility Water
|
Municipal Water |
Parking
Land
|
Acreage
|
No |
|
Sewer
|
Sanitary Sewer |
|
Size Depth
|
176 Ft |
|
Size Frontage
|
27 Ft ,9 In |
|
Size Irregular
|
27.8 X 176 Ft |
|
Size Total Text
|
27.8 X 176 Ft |
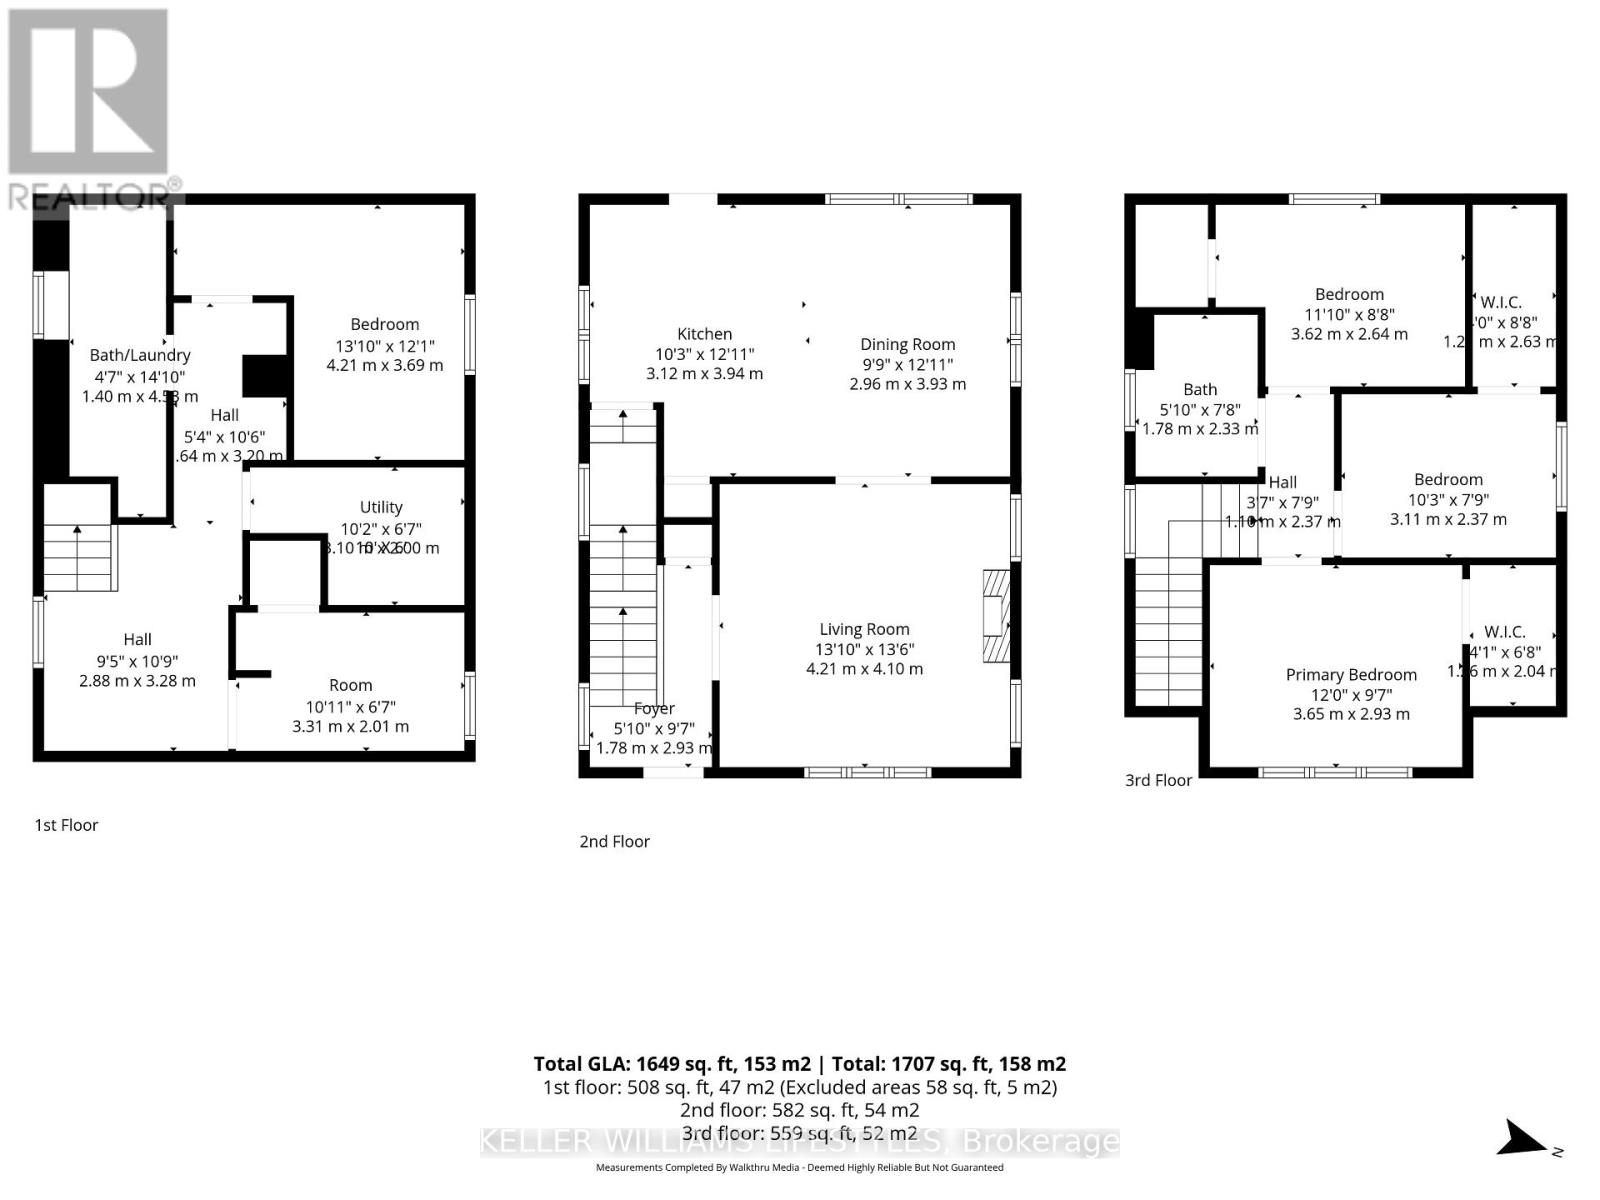
Rooms
| Level |
Type |
Length |
Width |
Dimensions |
|
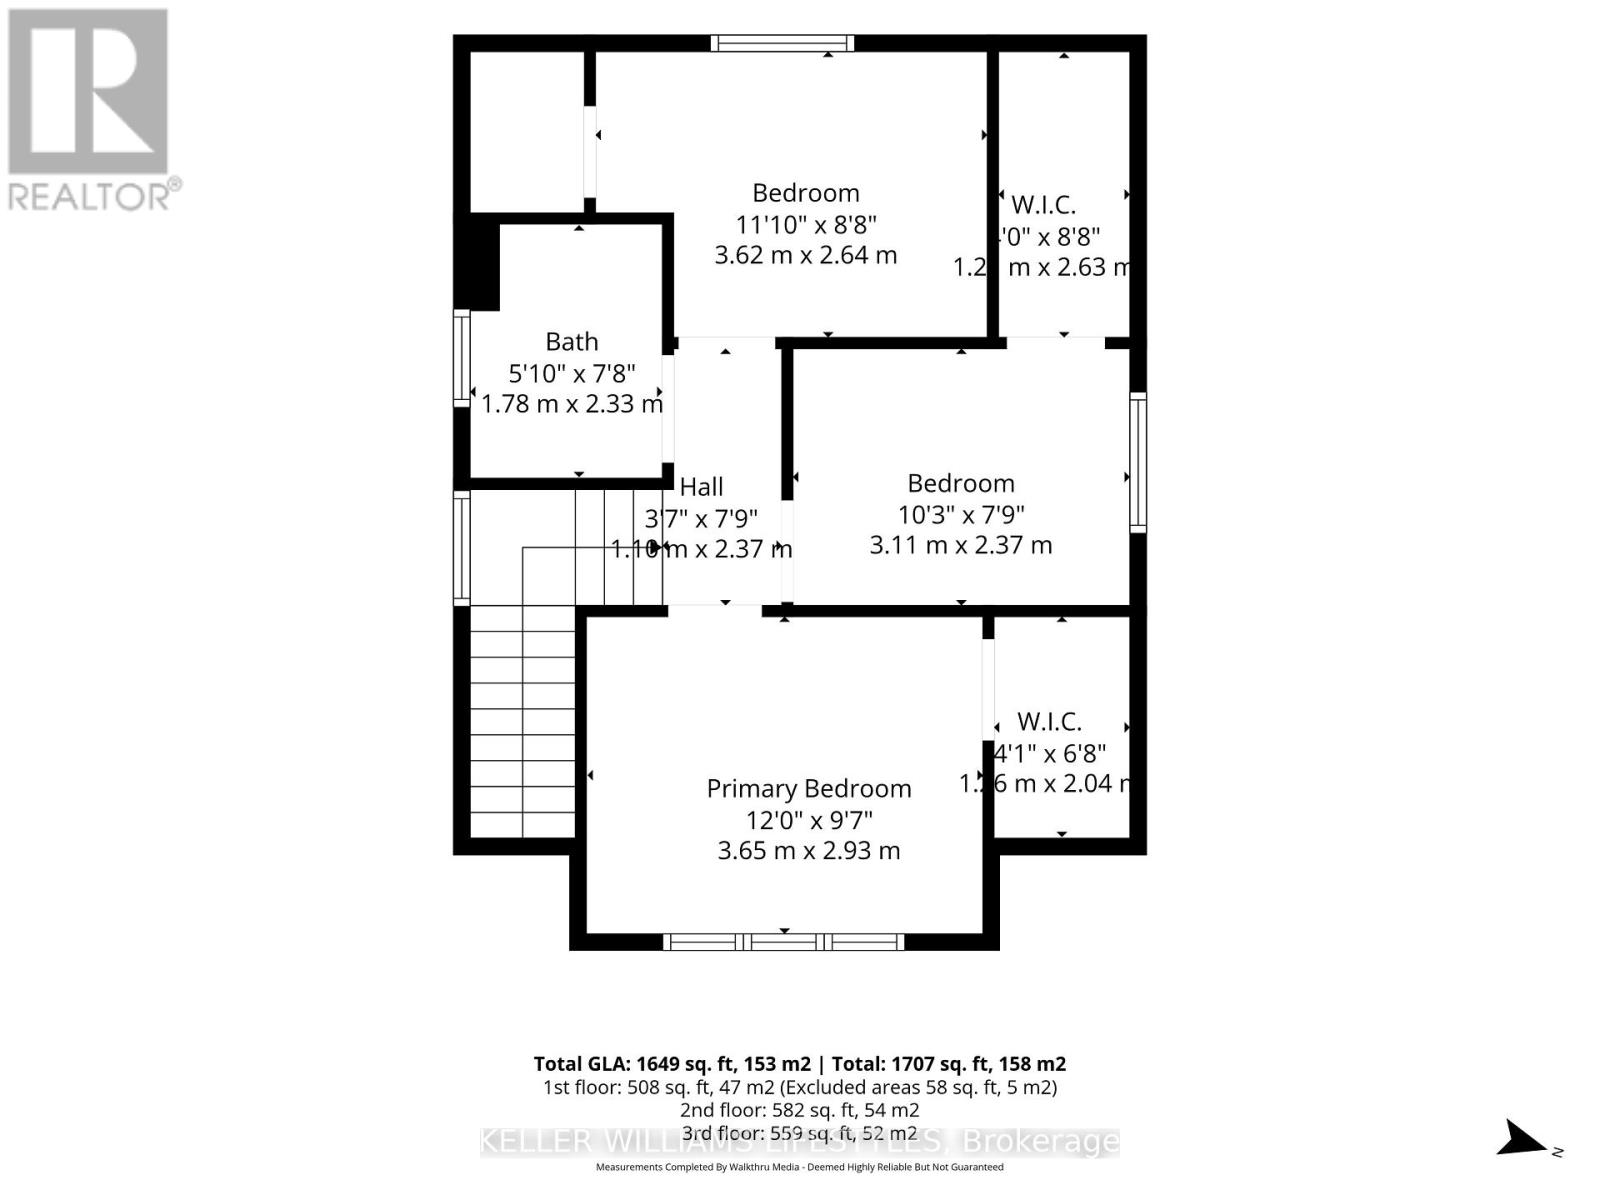
Second Level |
Primary Bedroom |
2.93 m |
3.65 m |
2.93 m x 3.65 m |
|
Second Level |
Bedroom 2 |
2.64 m |
3.62 m |
2.64 m x 3.62 m |
|
Second Level |
Bedroom 3 |
2.37 m |
3.11 m |
2.37 m x 3.11 m |
|
Second Level |
Bathroom |
2.33 m |
1.78 m |
2.33 m x 1.78 m |
|
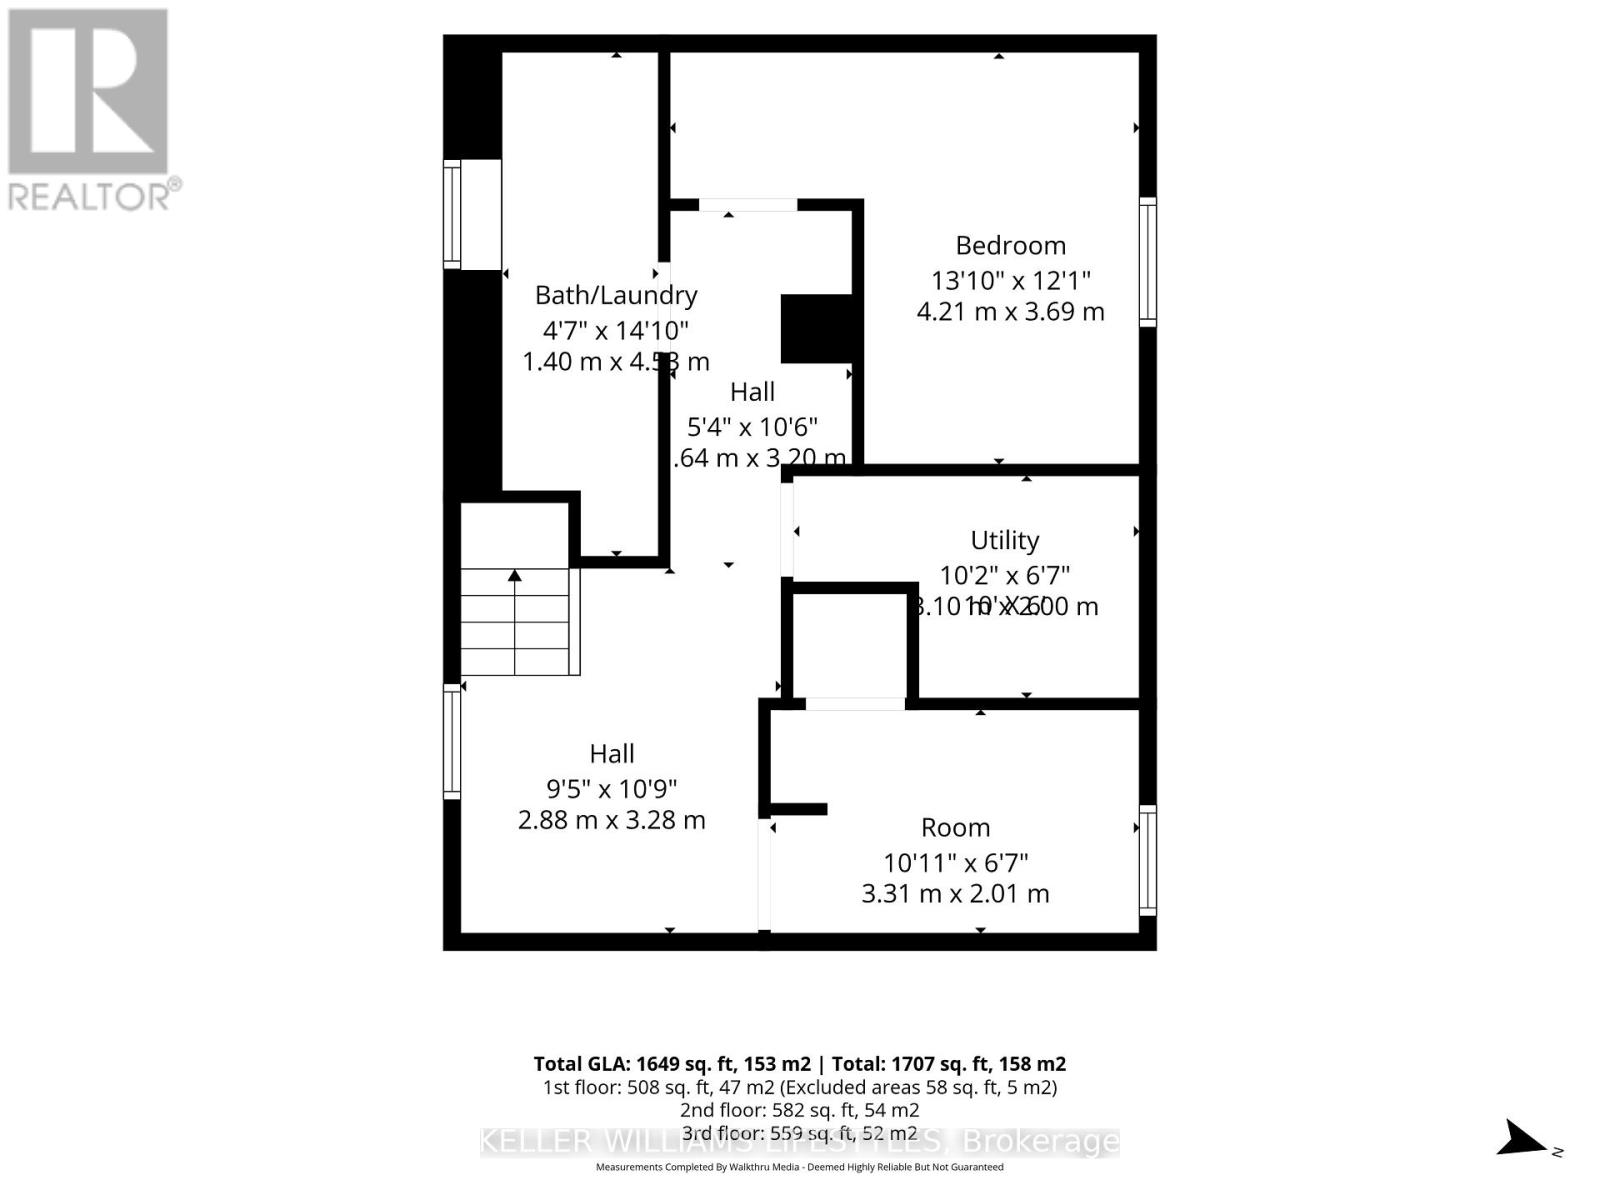
Basement |
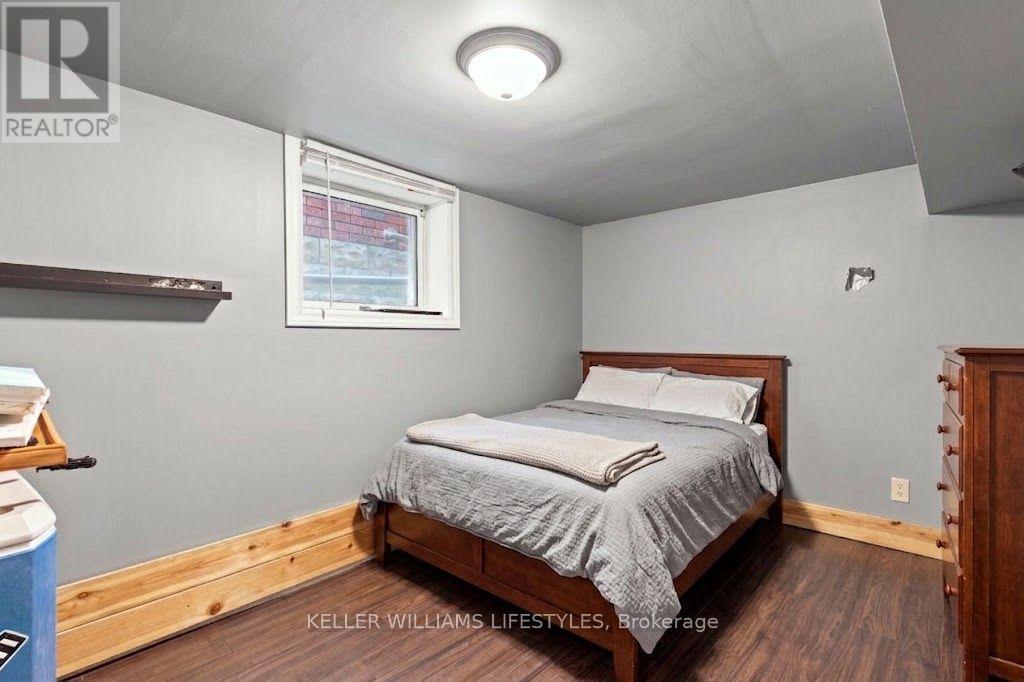
Bedroom 4 |
3.69 m |
4.21 m |
3.69 m x 4.21 m |
|
Basement |
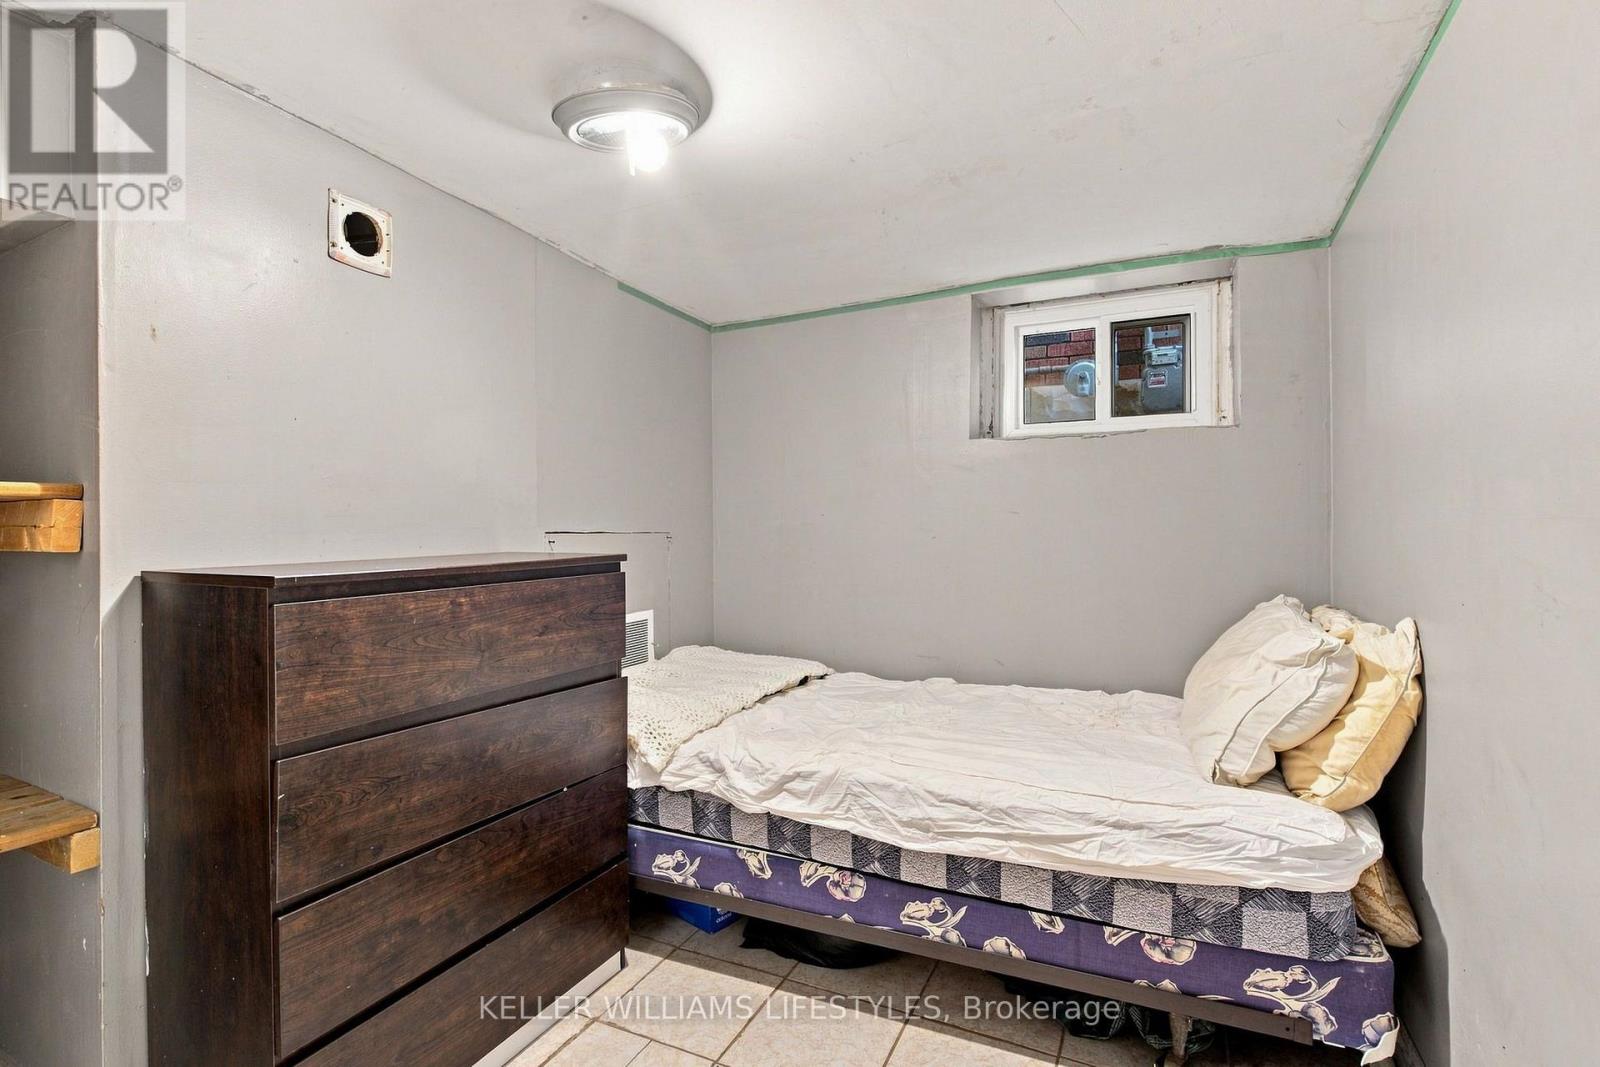
Den |
2.01 m |
3.31 m |
2.01 m x 3.31 m |
|
Basement |
Bathroom |
4.58 m |
1.4 m |
4.58 m x 1.4 m |
|
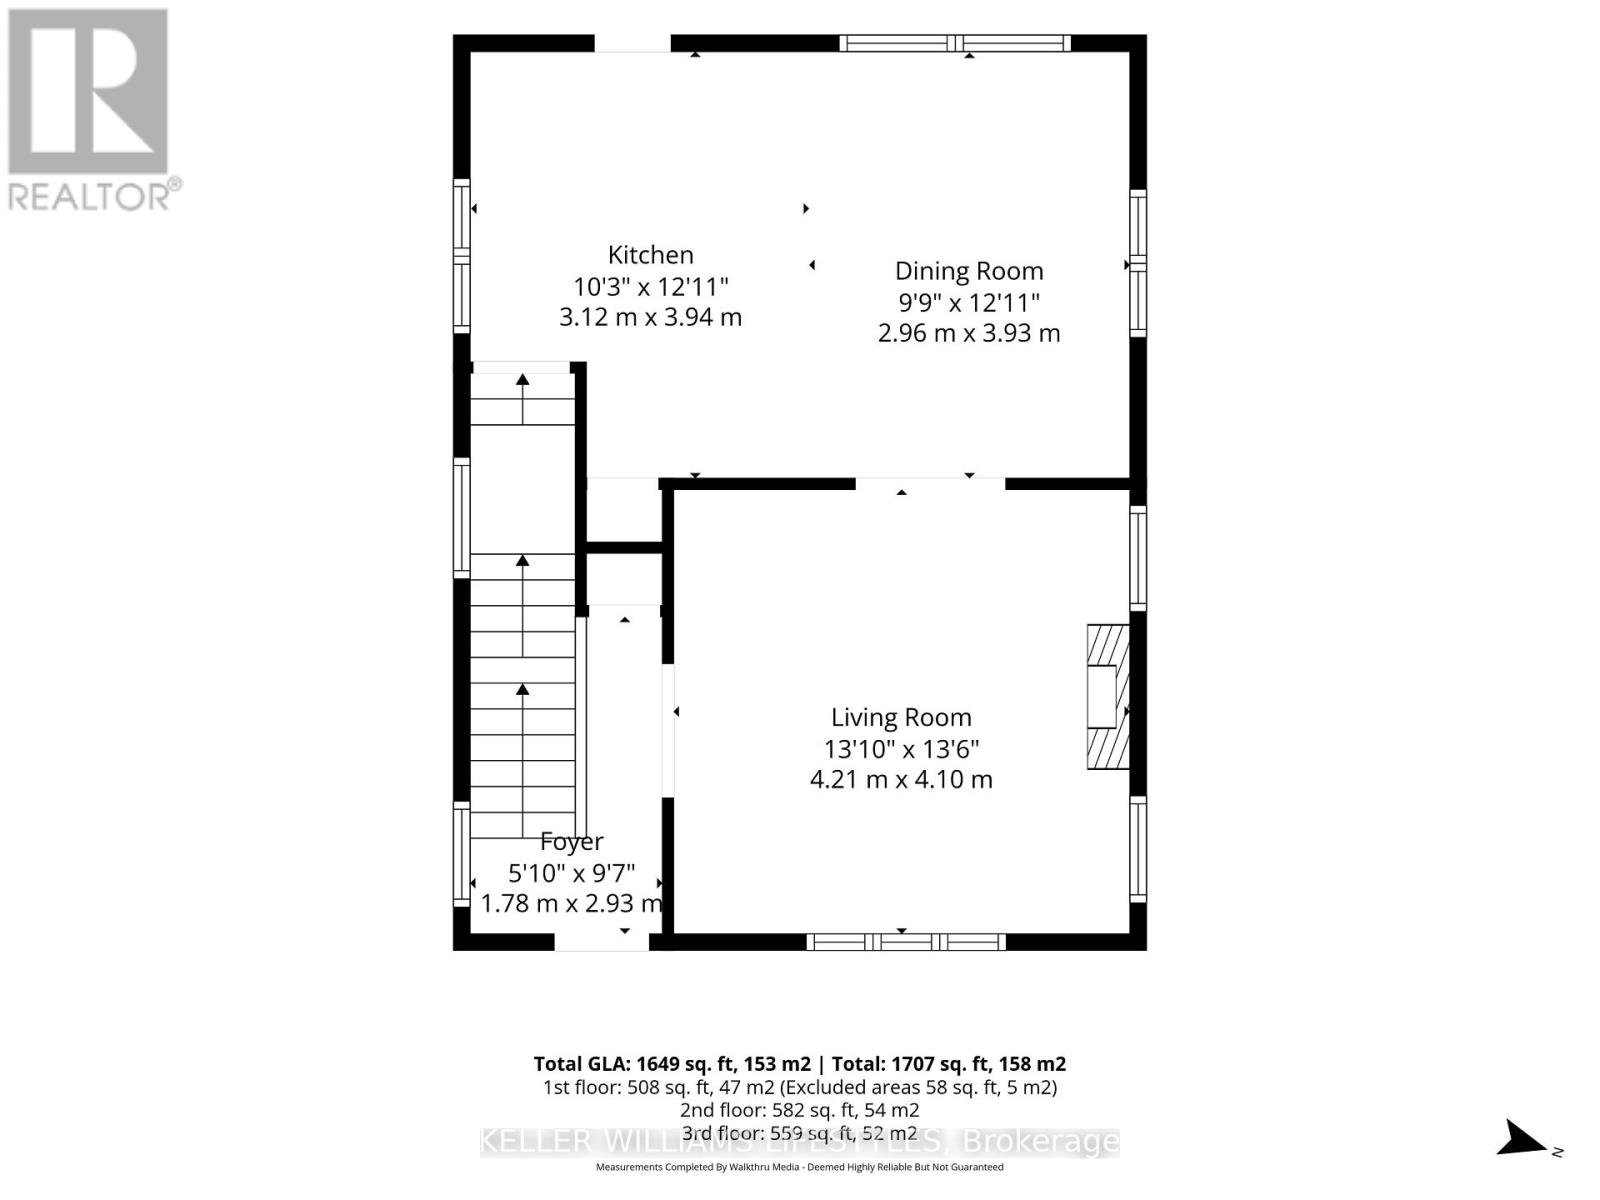
Main Level |
Living Room |
4.1 m |
4.21 m |
4.1 m x 4.21 m |
|
Main Level |
Dining Room |
3.93 m |
2.96 m |
3.93 m x 2.96 m |
|
Main Level |
Kitchen |
3.94 m |
3.12 m |
3.94 m x 3.12 m |
https://www.realtor.ca/real-estate/30208797/791-quebec-street-london-east-east-g-east-g