7 Bedroom
3 Bathroom
1,100 - 1,500 ft2
Bungalow
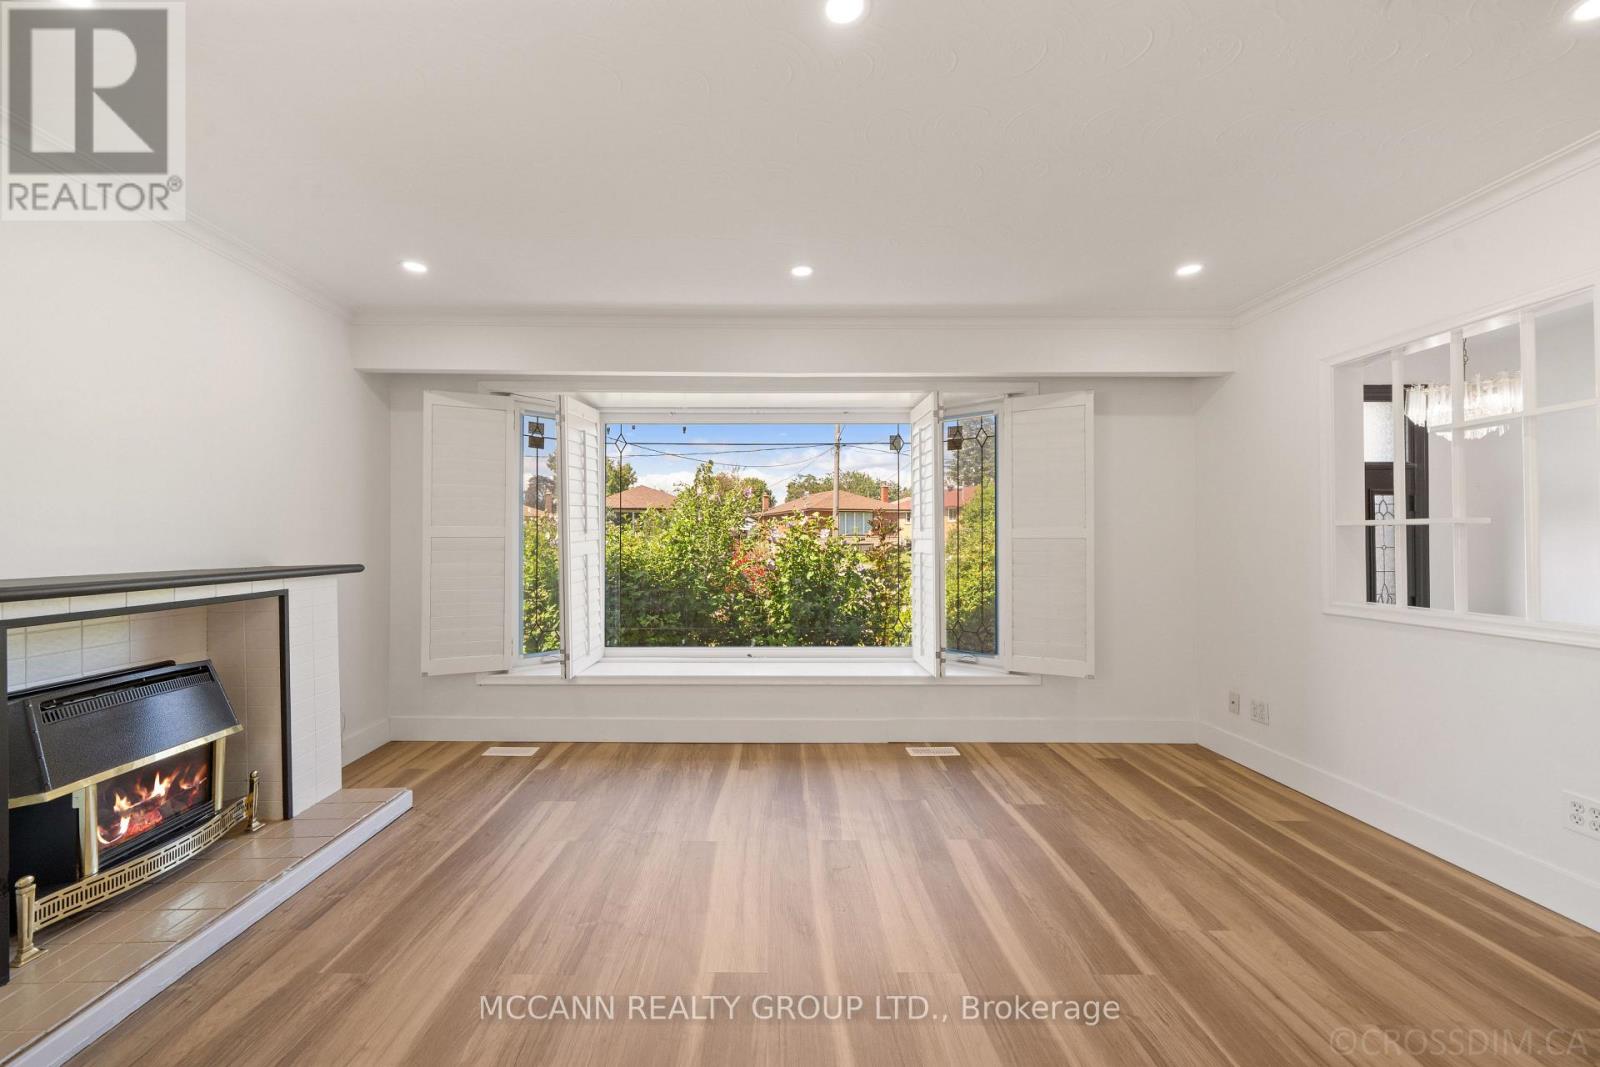
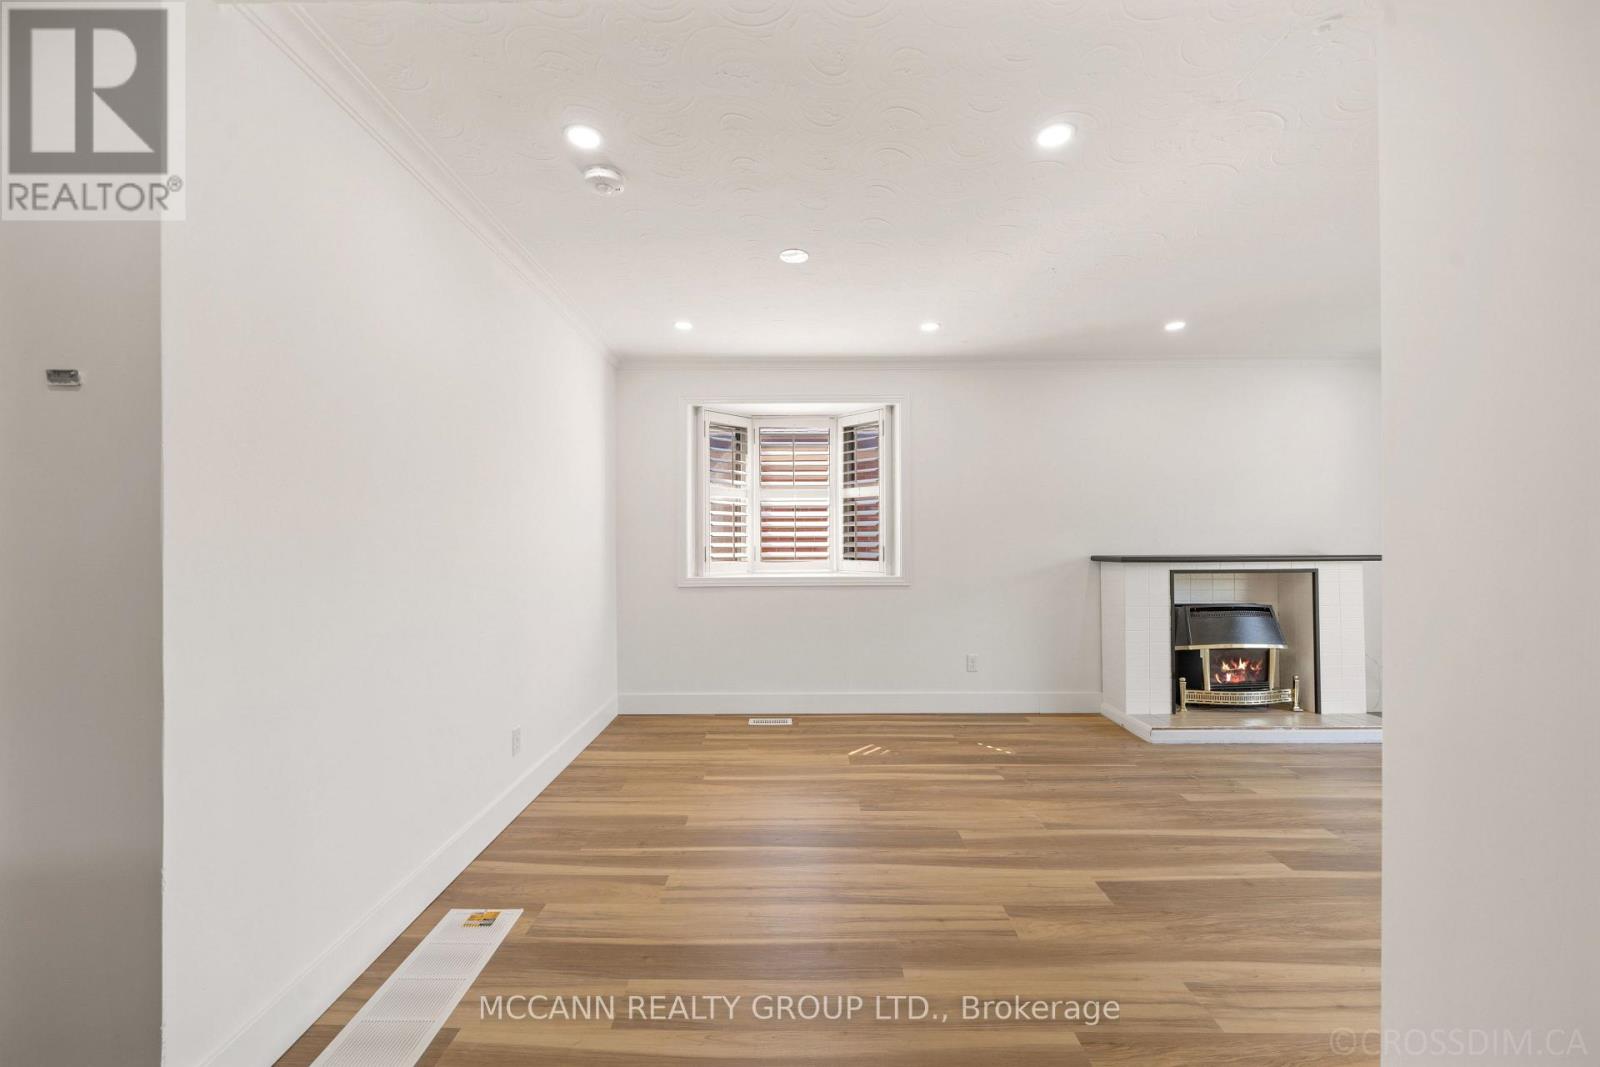
Fireplace
Central Air Conditioning
Forced Air
$1,049,000
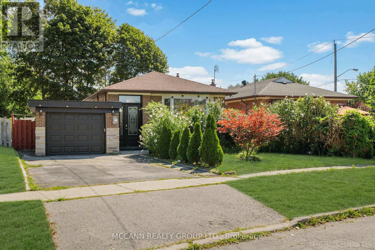
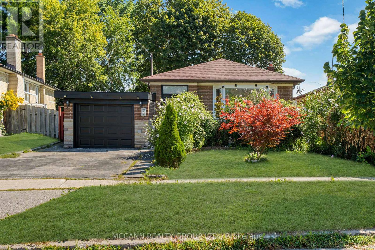
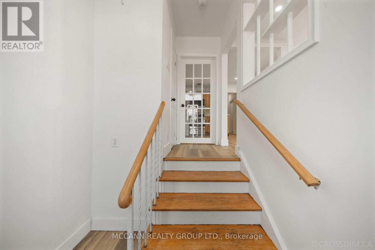
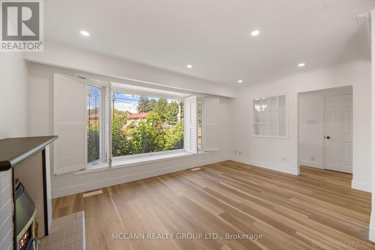
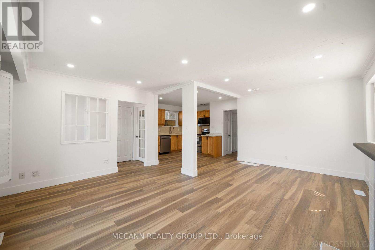
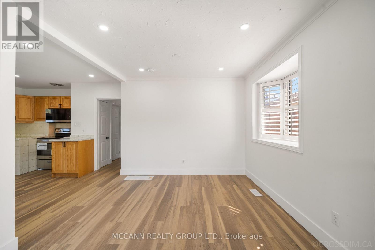
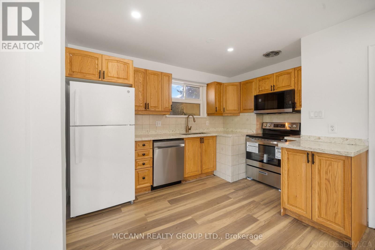
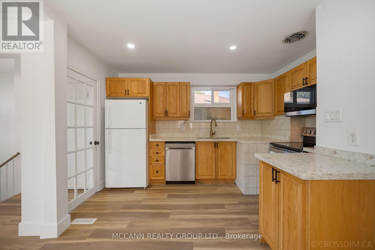
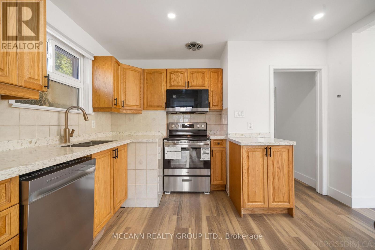
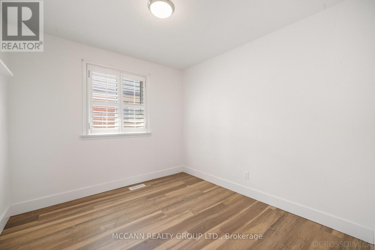
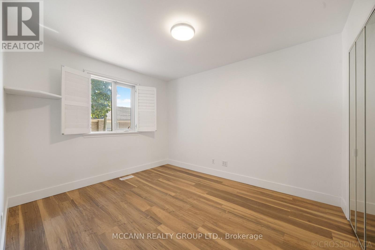
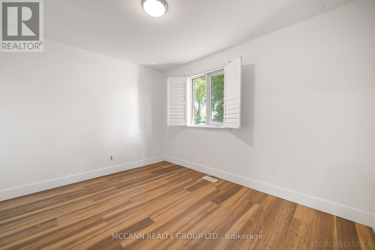
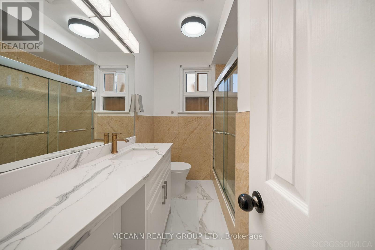
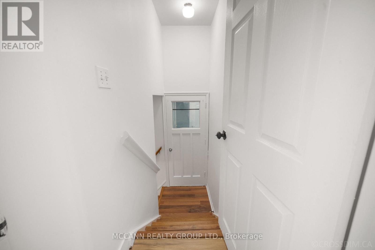
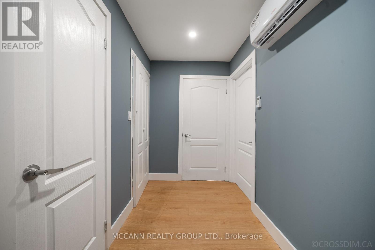
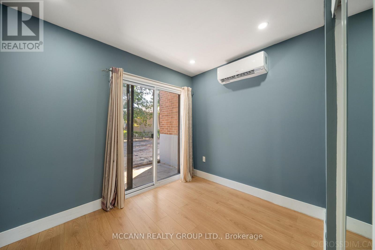
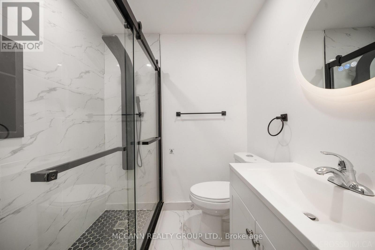
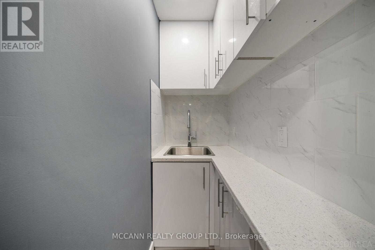
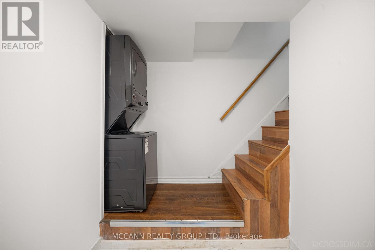
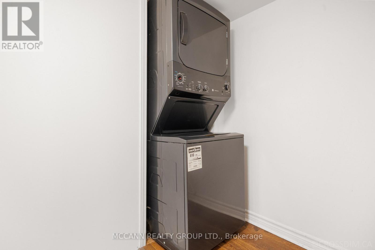
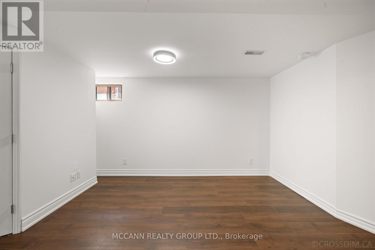
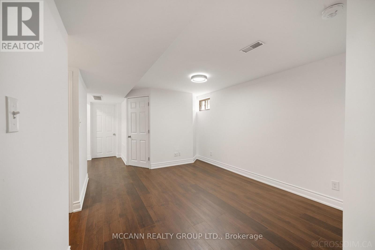
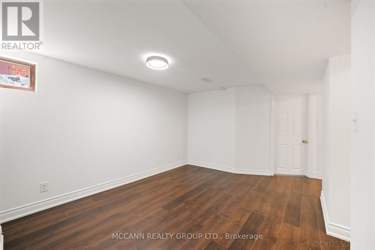
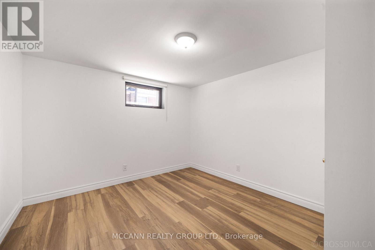
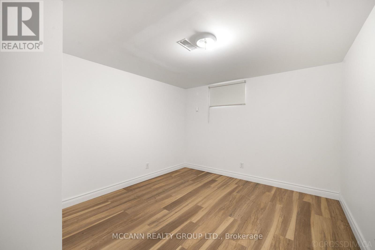
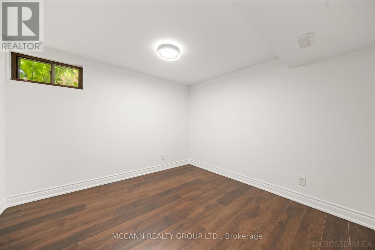
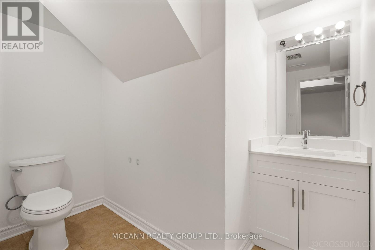
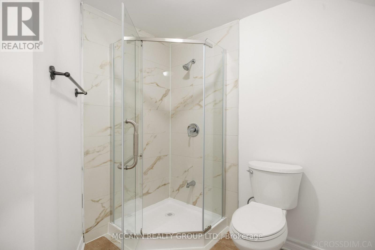
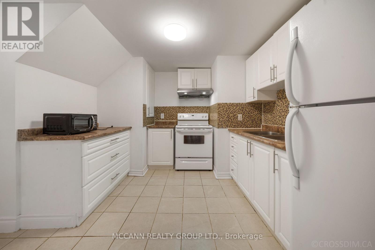
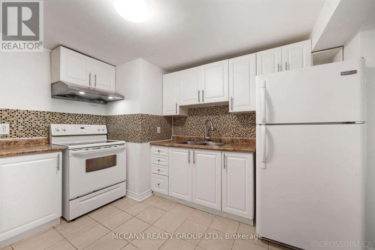
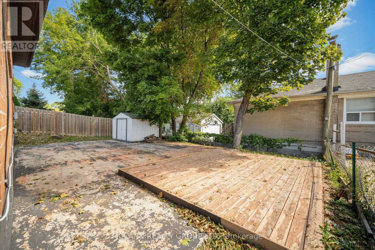
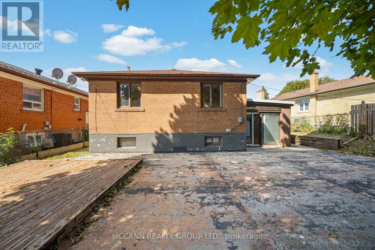
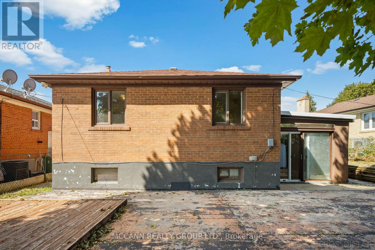
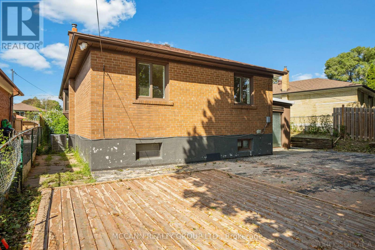
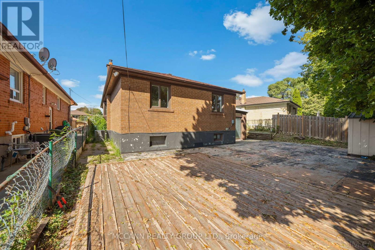
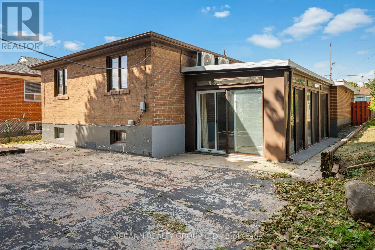
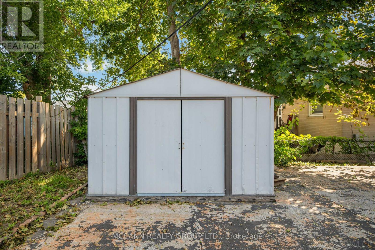
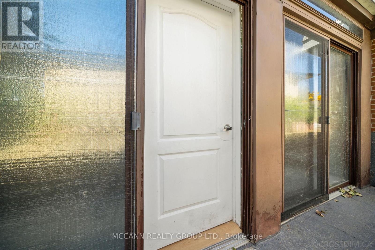
Welcome to 17 Barlow Road, a spacious and versatile detached bungalow situated on a generous lot in the desirable Woburn community. This well-maintained home offers exceptional flexibility for families, extended families or those seeking additional living space and income potential. The main level features a bright and functional layout with generous principal rooms, three bedrooms and a well-appointed kitchen. A unique mezzanine-level space provides an excellent opportunity for an in-law suite or private family accommodation, complete with a walkout, kitchenette and laundry facilities, and three piece bathroom offering added privacy and convenience for extended family members, guests or a home-based living arrangement. The lower level offers a separate basement with three bedrooms, creating tremendous potential for additional family accommodation, a recreation area or rental/income-generating possibilities, subject to applicable approvals and requirements. Enjoy the convenience of a private driveway, attached garage and a spacious lot with excellent outdoor potential. Ideally located close to schools, parks, shopping, TTC, Scarborough Town Centre, hospital and major highways including the 401. A fantastic opportunity to own a versatile home with multiple living options in a convenient Toronto location. Flexible living. Multiple possibilities. Exceptional family appeal - a home that can adapt to your needs. (id:50976)
Property Details
|
MLS® Number
|
E13721892 |
|
Property Type
|
Single Family |
|
Community Name
|
Woburn |
|
Amenities Near By
|
Hospital, Park, Public Transit |
|
Community Features
|
Community Centre |
|
Features
|
Irregular Lot Size, Carpet Free |
|
Parking Space Total
|
3 |
Building
|
Bathroom Total
|
3 |
|
Bedrooms Above Ground
|
4 |
|
Bedrooms Below Ground
|
3 |
|
Bedrooms Total
|
7 |
|
Appliances
|
Dishwasher, Dryer, Microwave, Two Stoves, Washer, Two Refrigerators |
|
Architectural Style
|
Bungalow |
|
Basement Development
|
Finished |
|
Basement Features
|
Separate Entrance |
|
Basement Type
|
N/a (finished), N/a |
|
Construction Style Attachment
|
Detached |
|
Cooling Type
|
Central Air Conditioning |
|
Exterior Finish
|
Brick |
|
Fireplace Present
|
Yes |
|
Fireplace Total
|
1 |
|
Flooring Type
|
Laminate, Tile |
|
Foundation Type
|
Concrete |
|
Heating Fuel
|
Natural Gas |
|
Heating Type
|
Forced Air |
|
Stories Total
|
1 |
|
Size Interior
|
1,100 - 1,500 Ft2 |
|
Type
|
House |
|
Utility Water
|
Municipal Water |
Parking
Land
|
Acreage
|
No |
|
Fence Type
|
Fenced Yard |
|
Land Amenities
|
Hospital, Park, Public Transit |
|
Sewer
|
Sanitary Sewer |
|
Size Depth
|
107 Ft ,1 In |
|
Size Frontage
|
45 Ft ,1 In |
|
Size Irregular
|
45.1 X 107.1 Ft ; 112.11 Ft X 45.08 Ft X 102.18 Ft X 51.05 |
|
Size Total Text
|
45.1 X 107.1 Ft ; 112.11 Ft X 45.08 Ft X 102.18 Ft X 51.05 |
Rooms
| Level |
Type |
Length |
Width |
Dimensions |
|
Basement |
Bedroom |
3.3 m |
3.77 m |
3.3 m x 3.77 m |
|
Basement |
Bedroom 2 |
3.3 m |
3.75 m |
3.3 m x 3.75 m |
|
Basement |
Bedroom 3 |
3.41 m |
3.2 m |
3.41 m x 3.2 m |
|
Basement |
Recreational, Games Room |
4.38 m |
6.87 m |
4.38 m x 6.87 m |
|
Basement |
Kitchen |
3.59 m |
4.24 m |
3.59 m x 4.24 m |
|
Main Level |
Living Room |
3.26 m |
4.88 m |
3.26 m x 4.88 m |
|
Main Level |
Dining Room |
2.49 m |
3.12 m |
2.49 m x 3.12 m |
|
Main Level |
Kitchen |
3.75 m |
3.69 m |
3.75 m x 3.69 m |
|
Main Level |
Primary Bedroom |
3.65 m |
3.02 m |
3.65 m x 3.02 m |
|
Main Level |
Bedroom 2 |
3.07 m |
3.7 m |
3.07 m x 3.7 m |
|
Main Level |
Bedroom 3 |
2.81 m |
3.02 m |
2.81 m x 3.02 m |
|
In Between |
Bedroom |
2.94 m |
2.92 m |
2.94 m x 2.92 m |
|
In Between |
Kitchen |
0.91 m |
1.62 m |
0.91 m x 1.62 m |
https://www.realtor.ca/real-estate/30208406/17-barlow-road-e-toronto-woburn-woburn