4 Bedroom
4 Bathroom
3,167 ft2
Other
Central Air Conditioning
Forced Air
$1,169,000
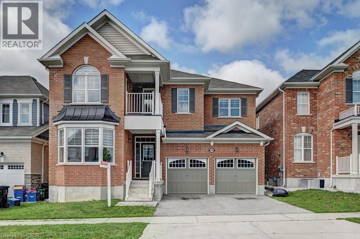
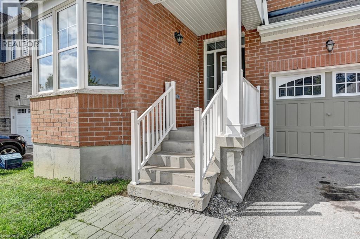
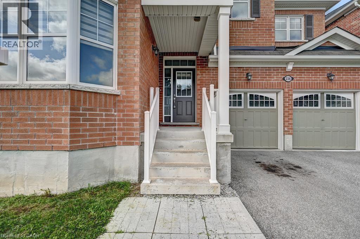
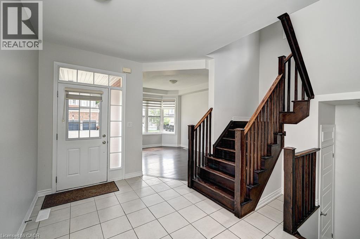
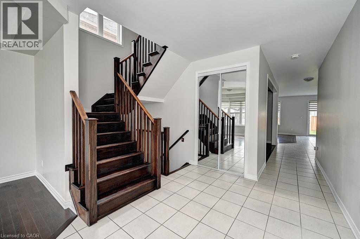
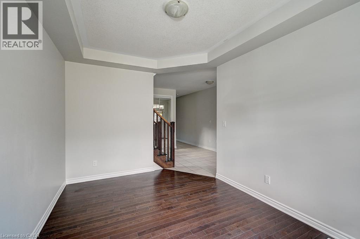
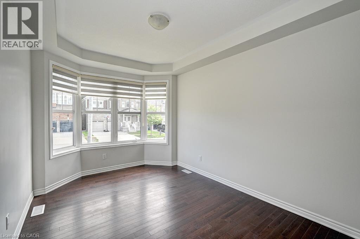
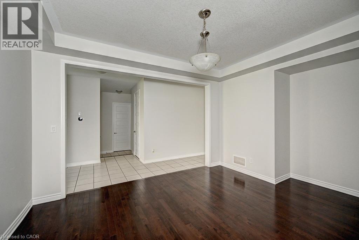
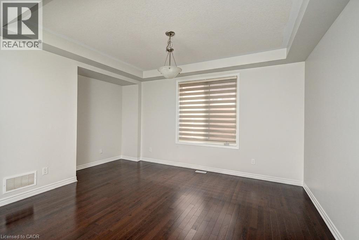
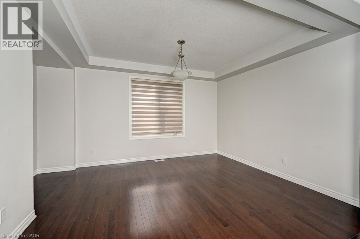
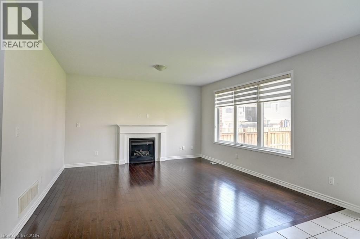
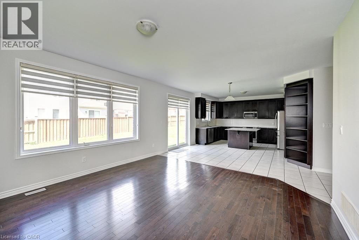
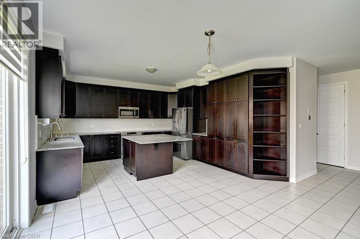
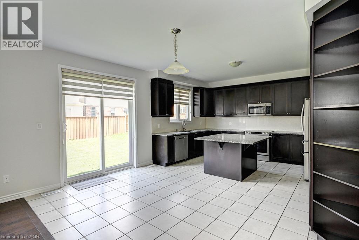
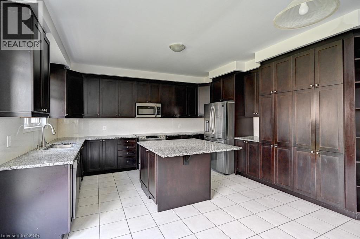
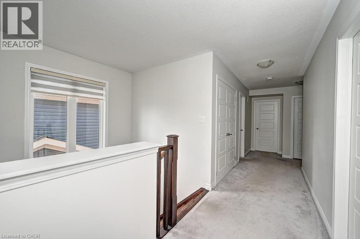
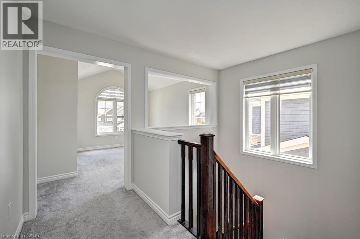
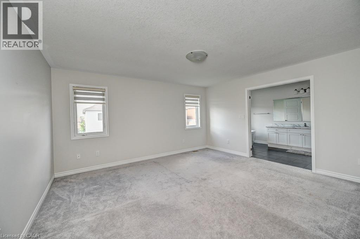
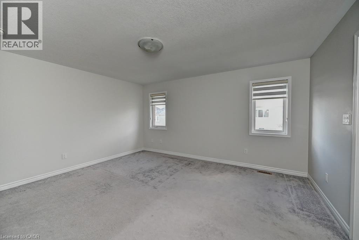
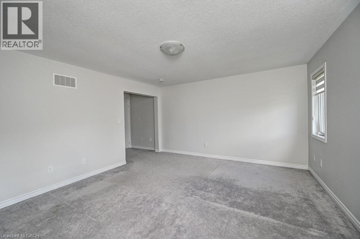
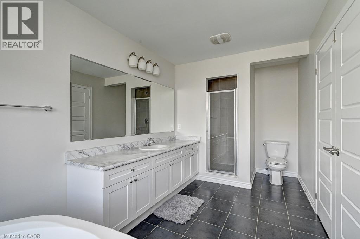
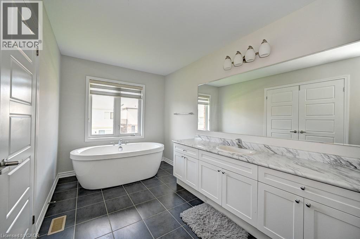
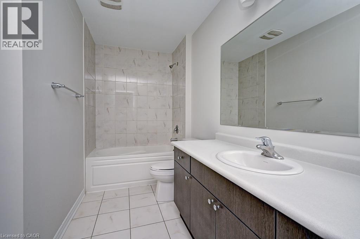
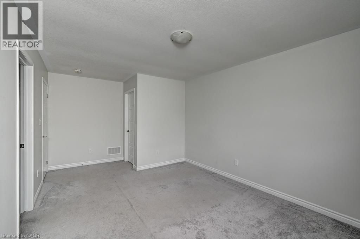
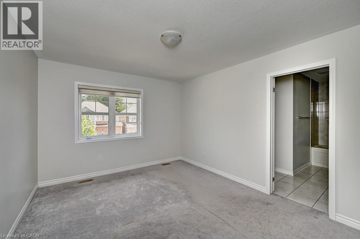
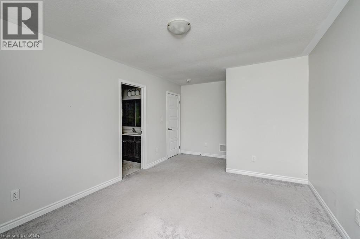
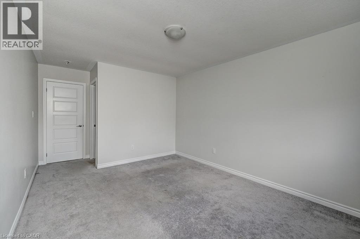
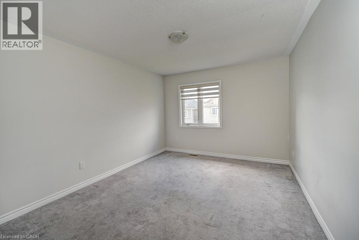
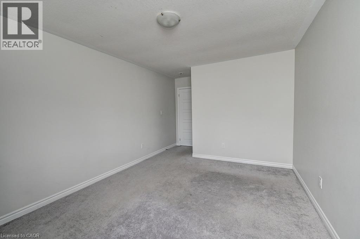
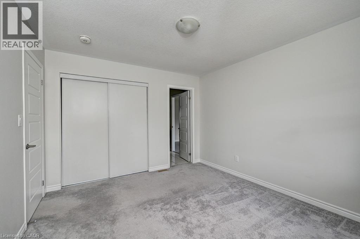
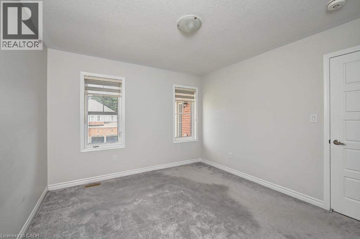
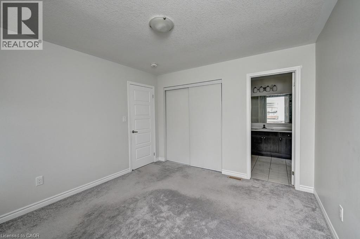
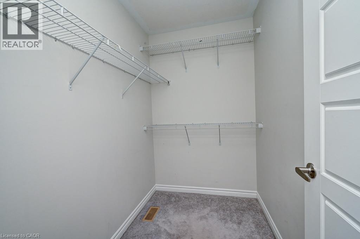
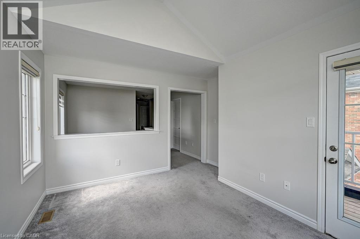
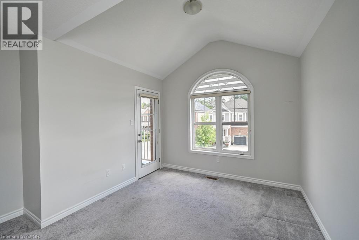
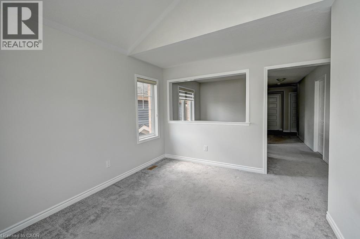
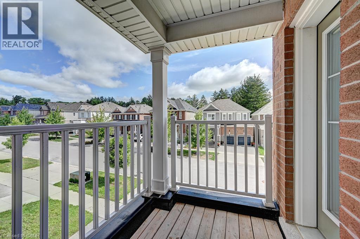
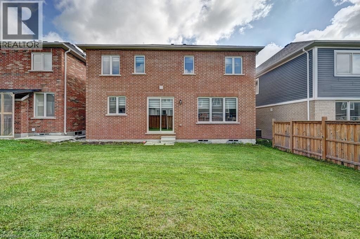
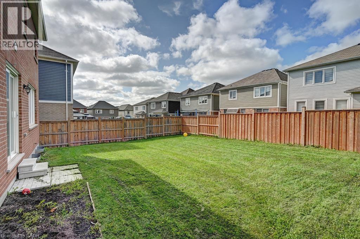
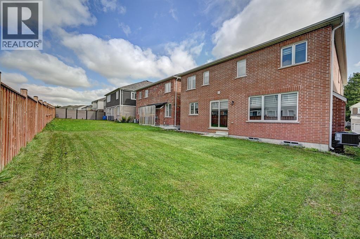
Welcome to the amazing River Mill community! This stunning 3,167 sq. ft. home features 4 spacious bedrooms plus a huge loft/office that can easily be converted into a 5th bedroom, complete with its own private balcony. Enjoy 4 washrooms, 9-foot ceilings on the main floor, upgraded 8-foot-tall doors, and a bright office with a beautiful bay window. The open-concept layout offers a spacious family room with a gas fireplace, formal dining room, and an impressive kitchen featuring granite countertops, granite backsplash, and upgraded taller cabinets. This fully brick home is ideally located just steps from breathtaking walking trails, parks, and schools-perfect for families looking for space, comfort, and an incredible community lifestyle! (id:50976)
Property Details
|
MLS® Number
|
40858944 |
|
Property Type
|
Single Family |
|
Amenities Near By
|
Park, Playground, Public Transit, Schools |
|
Community Features
|
School Bus |
|
Parking Space Total
|
6 |
Building
|
Bathroom Total
|
4 |
|
Bedrooms Above Ground
|
4 |
|
Bedrooms Total
|
4 |
|
Appliances
|
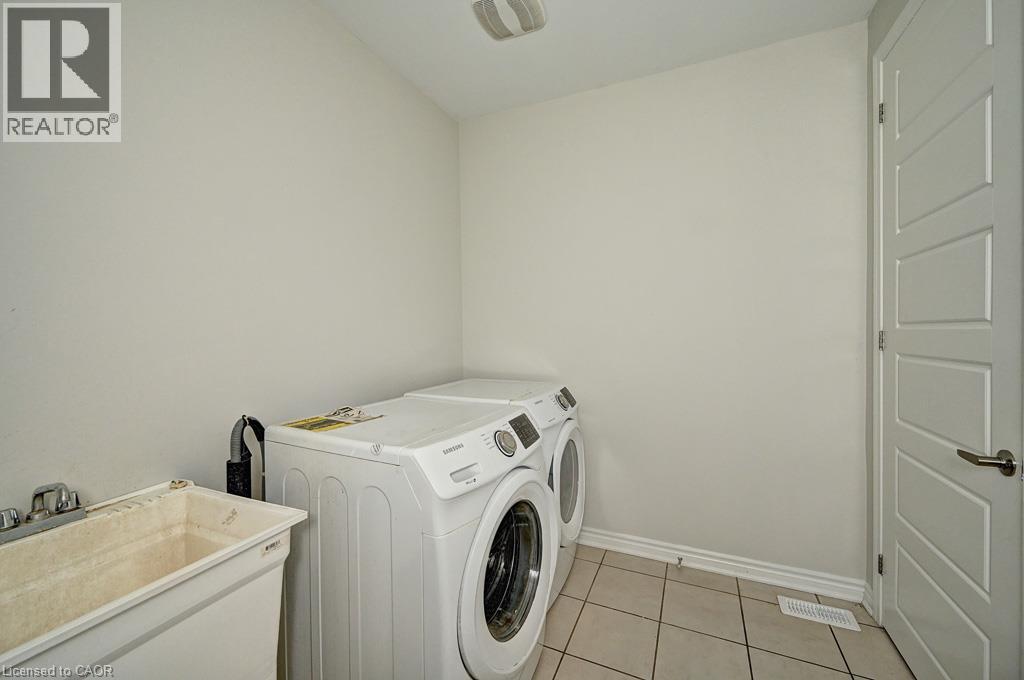
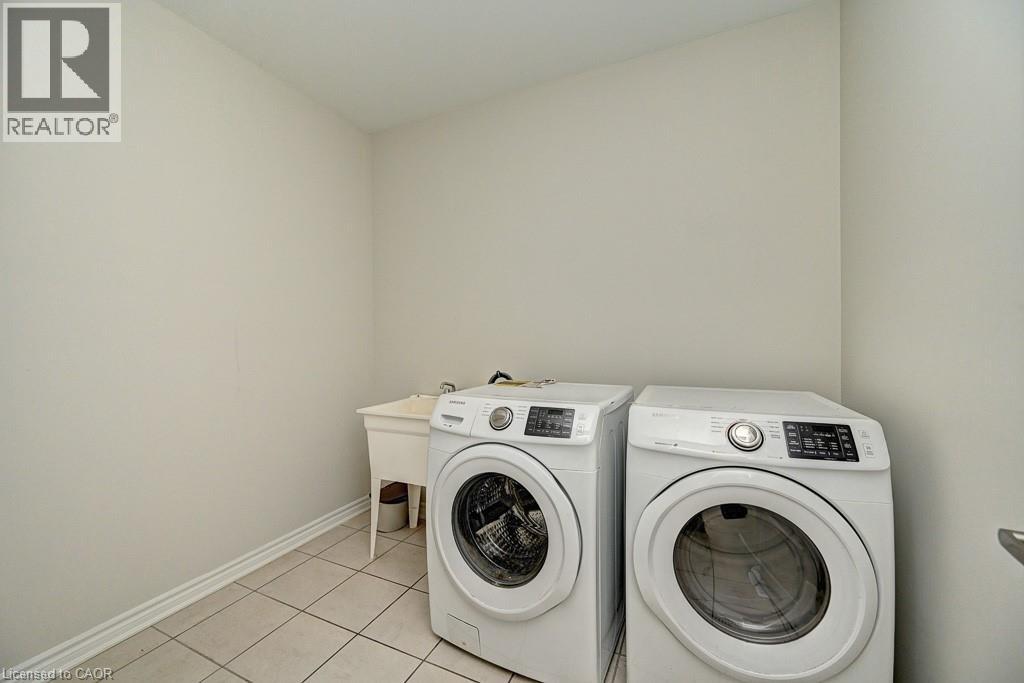
Dishwasher, Dryer, Washer |
|
Architectural Style
|
Other |
|
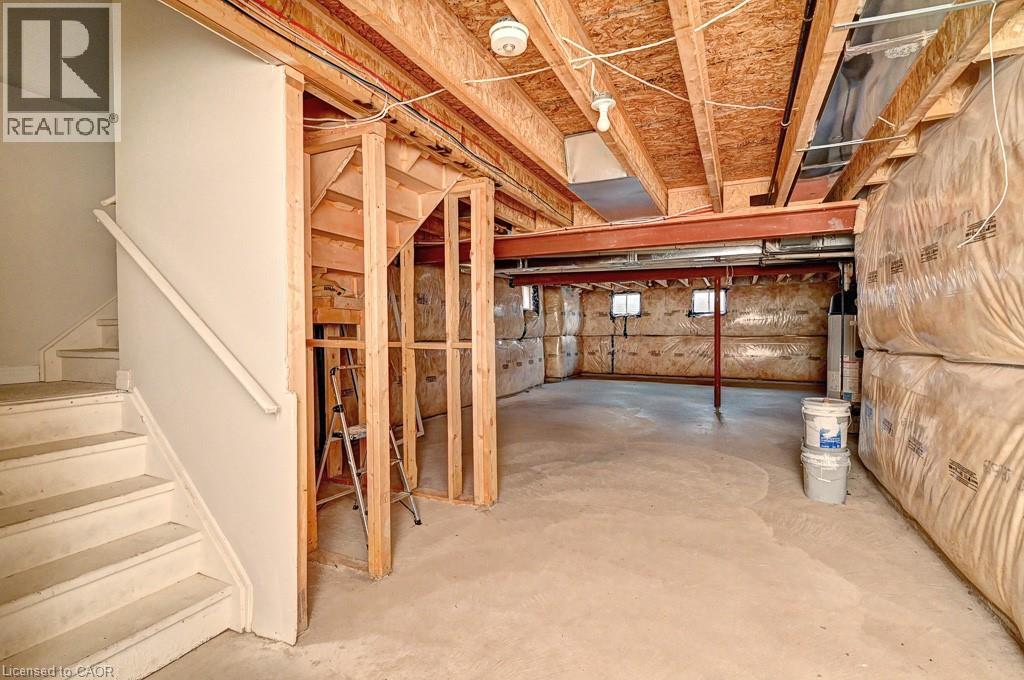
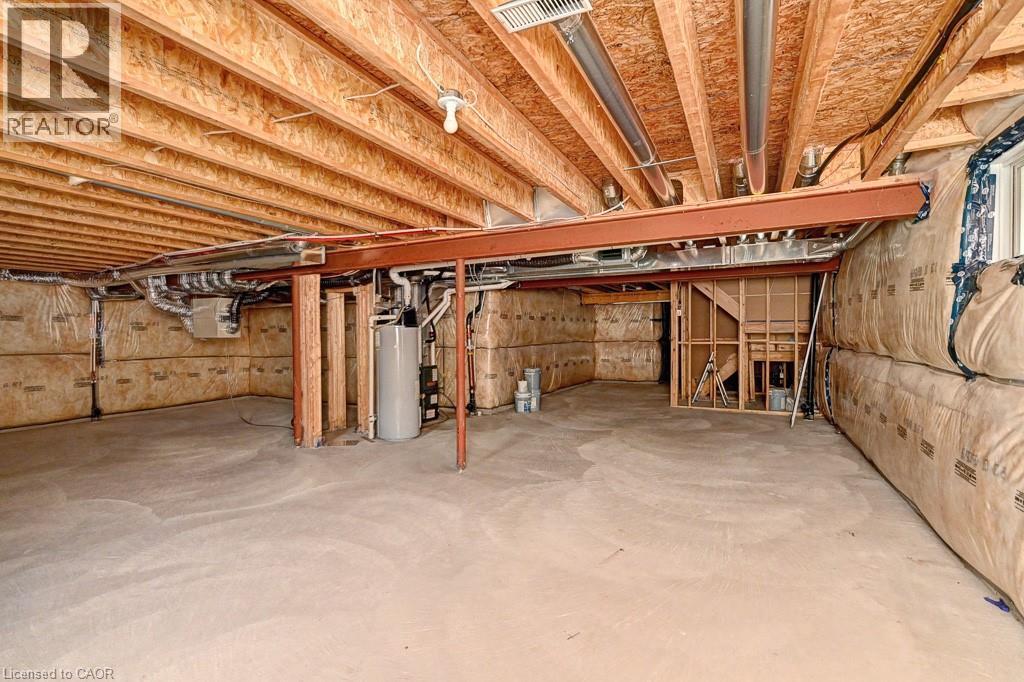
Basement Development
|
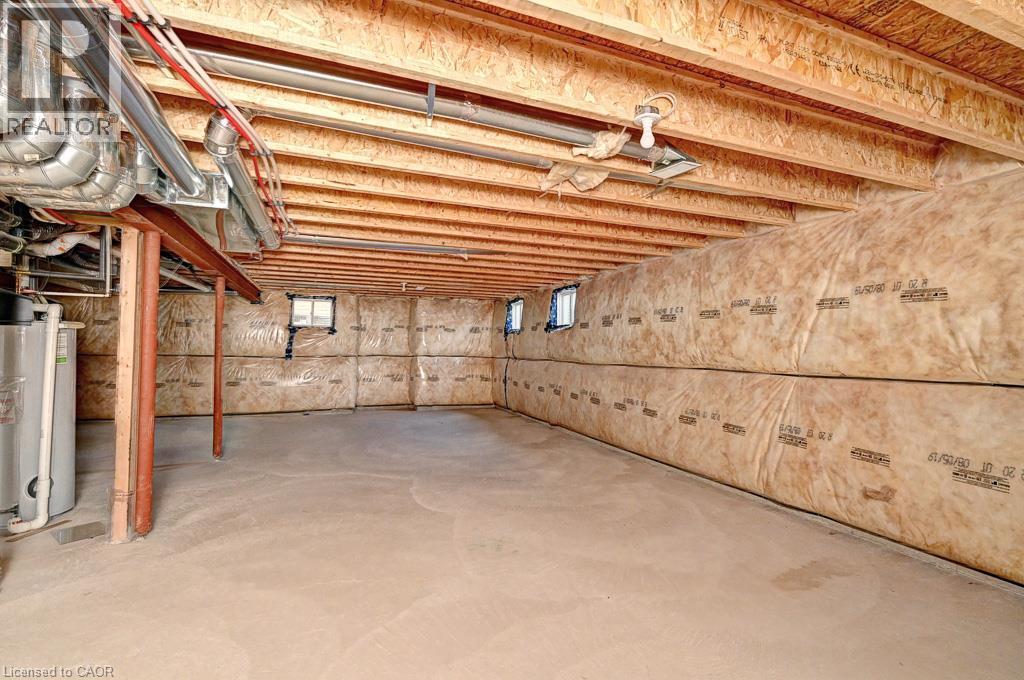
Unfinished |
|
Basement Type
|
Full (unfinished) |
|
Construction Style Attachment
|
Detached |
|
Cooling Type
|
Central Air Conditioning |
|
Exterior Finish
|
Brick |
|
Half Bath Total
|
1 |
|
Heating Fuel
|
Natural Gas |
|
Heating Type
|
Forced Air |
|
Stories Total
|
2 |
|
Size Interior
|
3,167 Ft2 |
|
Type
|
House |
|
Utility Water
|
Municipal Water |
Parking
Land
|
Access Type
|
Highway Access |
|
Acreage
|
No |
|
Land Amenities
|
Park, Playground, Public Transit, Schools |
|
Sewer
|
Municipal Sewage System |
|
Size Depth
|
103 Ft |
|
Size Frontage
|
43 Ft |
|
Size Total Text
|
Under 1/2 Acre |
|
Zoning Description
|
Rr |
Rooms
| Level |
Type |
Length |
Width |
Dimensions |
|
Second Level |
5pc Bathroom |
|
|
Measurements not available |
|
Second Level |
4pc Bathroom |
|
|
Measurements not available |
|
Second Level |
4pc Bathroom |
|
|
Measurements not available |
|
Second Level |
Loft |
|
|
12'7'' x 12'6'' |
|
Second Level |
Bedroom |
|
|
14'4'' x 11'4'' |
|
Second Level |
Bedroom |
|
|
12'1'' x 11'2'' |
|
Second Level |
Bedroom |
|
|
13'6'' x 11'4'' |
|
Second Level |
Primary Bedroom |
|
|
15'4'' x 14'5'' |
|
Main Level |
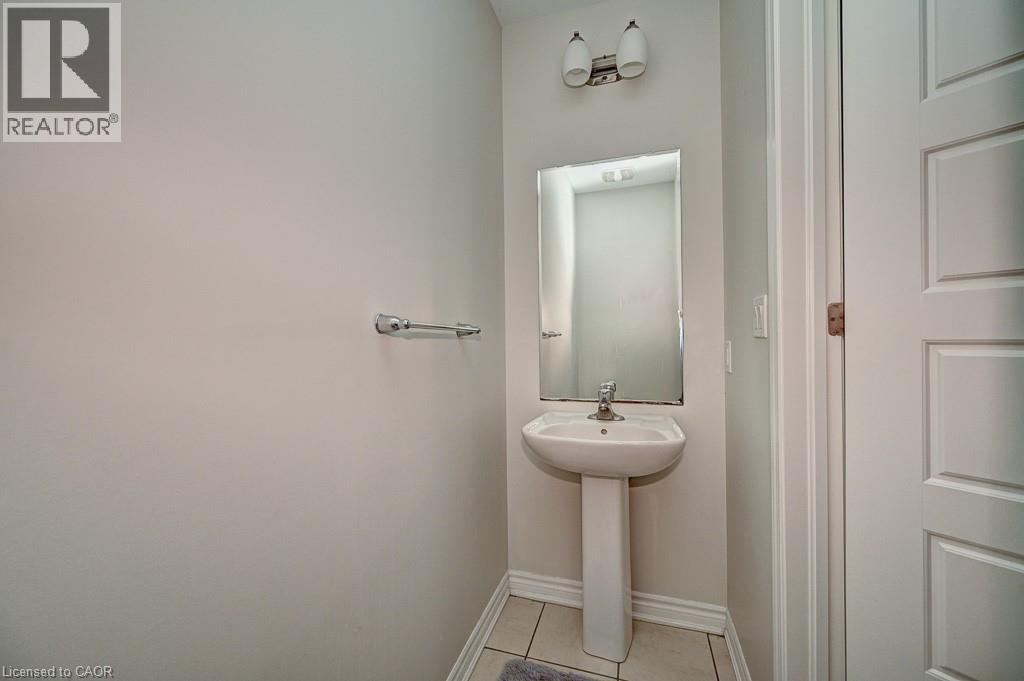
2pc Bathroom |
|
|
Measurements not available |
|
Main Level |
Breakfast |
|
|
13'6'' x 11'4'' |
|
Main Level |
Kitchen |
|
|
15'4'' x 10'4'' |
|
Main Level |
Family Room |
|
|
15'4'' x 15'4'' |
|
Main Level |
Office |
|
|
14'4'' x 11'4'' |
|
Main Level |
Living Room |
|
|
15'3'' x 12'1'' |
https://www.realtor.ca/real-estate/30208210/236-ridge-road-cambridge