






70 – 3 Centennial Pk Road, Toronto, Ontario M9C 4W8 (30209731)

70 - 3 Centennial Pk Road Toronto, Ontario M9C 4W8

4 Bedroom 3 Bathroom 1,200 - 1,399 ft2
Baseboard Heaters

$674,900

Maintenance, Common Area Maintenance, Insurance, Parking, Water

$773 Monthly

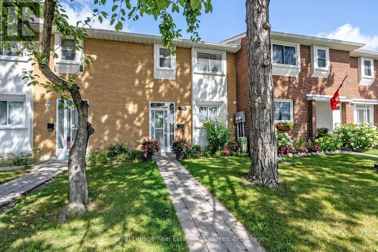
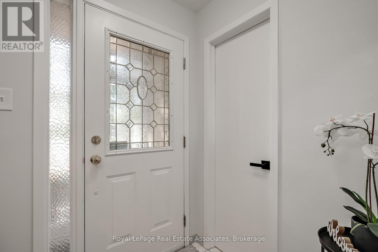
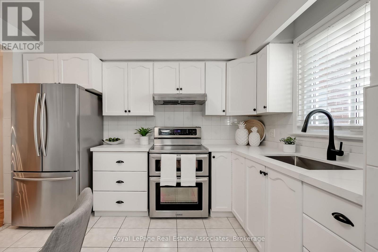
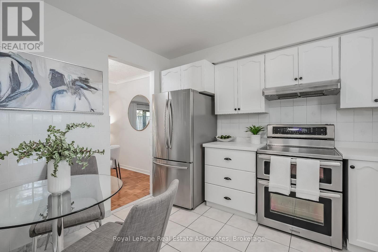
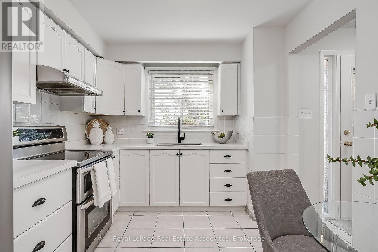
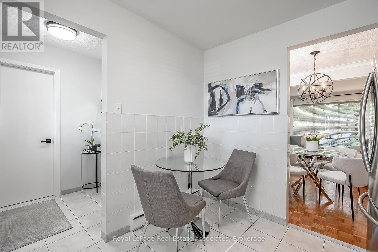
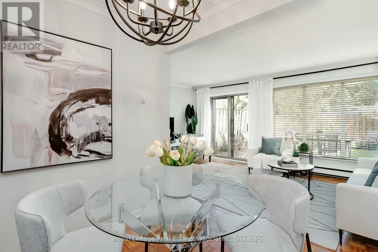
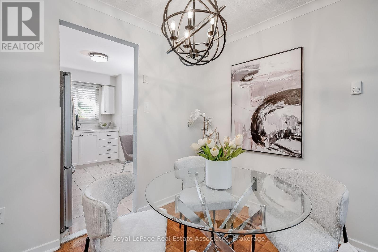
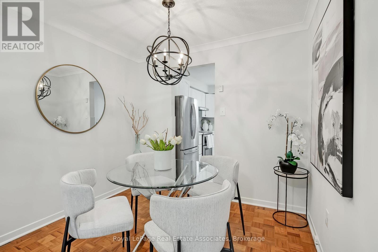
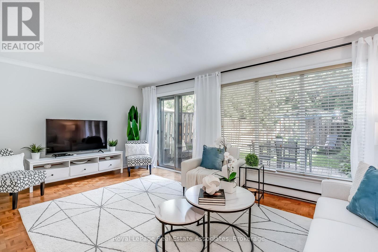
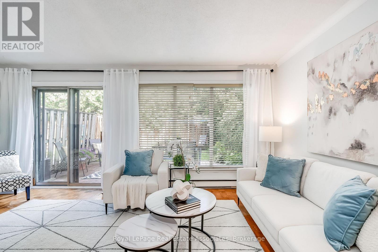
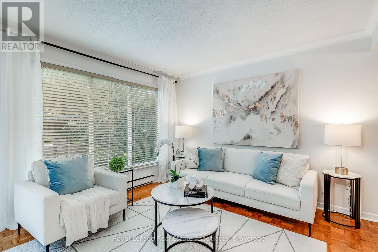

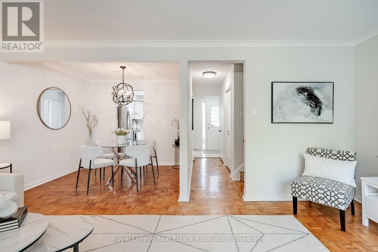
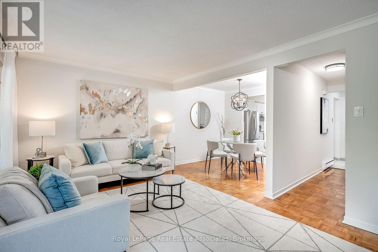
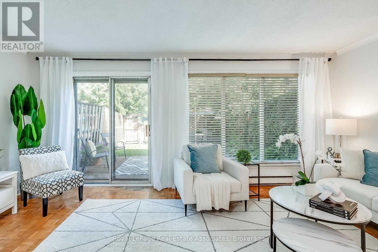
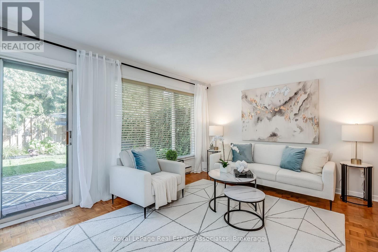
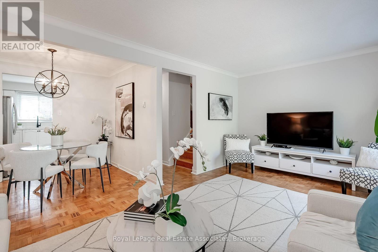
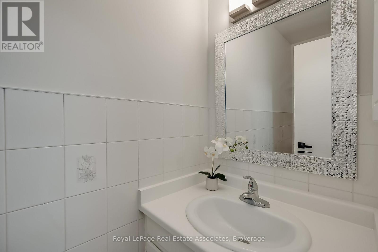
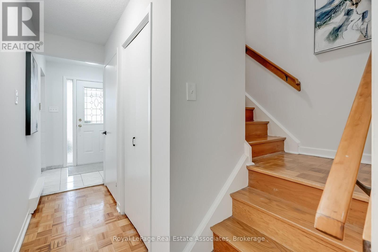
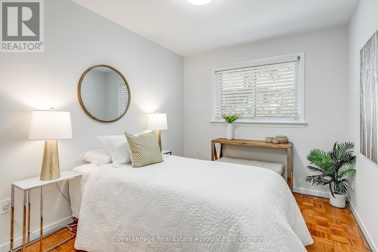
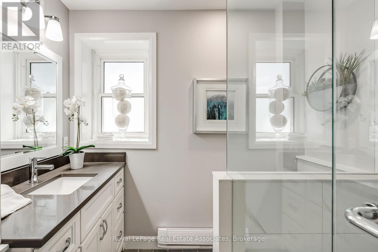
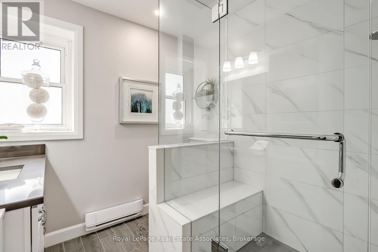
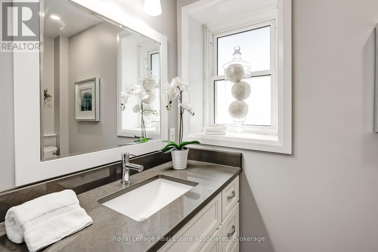
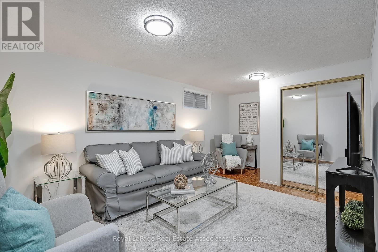
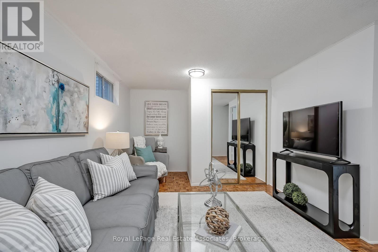
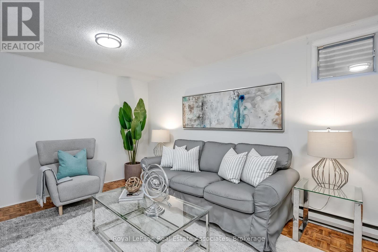
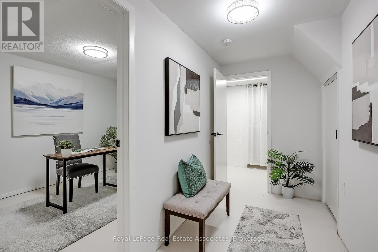
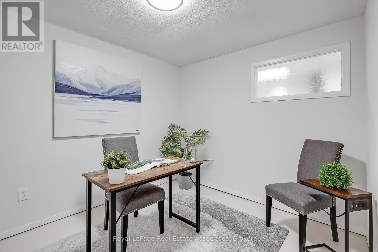
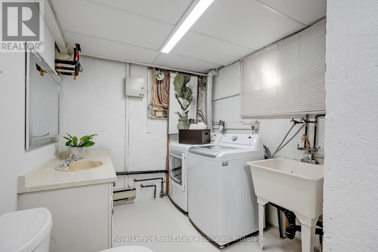
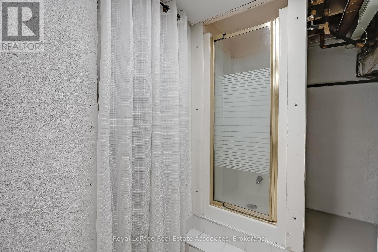
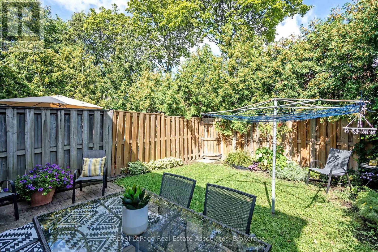
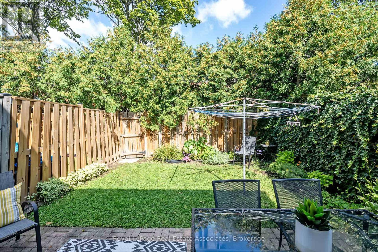

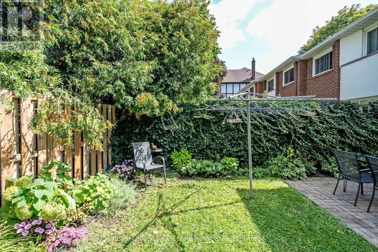
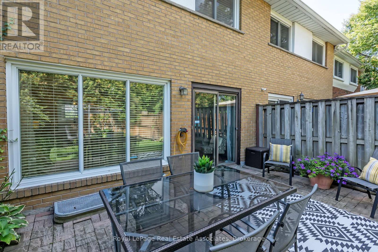
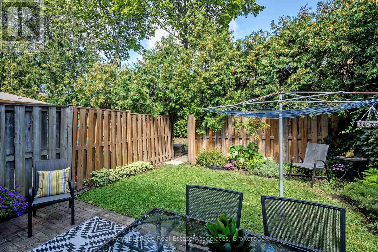
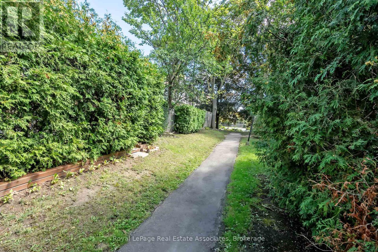
You search ends here! Wonderful and sun-filled 3+1 bedroom, 2.5 bath townhome in the heart of Centennial Park neighbourhood. Beautifully updated kitchen with quartz counters, stainless steel appliances, large sink, backsplash and eat-in area. Great dining room layout connected to kitchen and living room with updated modern light fixture. Open living room showcases large windows and walk-out to patio. Enjoy your fully fenced treed private backyard with access to the walkway behind. 3 good sized bedrooms and renovated main bathroom! The lower level features an open rec room with storage closet, extra office/bedroom, full 3 pc bathroom, laundry and more storage. Extra storage closet at front vestibule. Highly sought-after area close to major highways, schools, airport, parks including Centennial Park, gym, Sherway Gardens, transit and more! You'll love this family friendly community! (id:50976)

Open House

This property has open houses!

August
29
Saturday
Starts at:

2:00 pm

Ends at:

4:00 pm

Property Details

MLS® Number W13722908
Property Type Single Family
Community Name Eringate-Centennial-West Deane
Amenities Near By Park, Public Transit, Schools
Community Features Pets Allowed With Restrictions
Equipment Type Water Heater
Features Carpet Free, In Suite Laundry
Parking Space Total 1
Rental Equipment Type Water Heater
Structure Patio(s)

Building

Bathroom Total 3
Bedrooms Above Ground 3
Bedrooms Below Ground 1
Bedrooms Total 4
Amenities Visitor Parking
Appliances Dryer, Stove, Washer, Window Coverings, Refrigerator
Basement Development Finished
Basement Type N/a (finished)
Exterior Finish Brick
Flooring Type Parquet
Half Bath Total 1
Heating Fuel Electric
Heating Type Baseboard Heaters
Stories Total 2
Size Interior 1,200 - 1,399 Ft2
Type Row / Townhouse

Parking

Underground
No Garage

Land

Acreage No
Fence Type Fenced Yard
Land Amenities Park, Public Transit, Schools

Rooms

Level Type Dimensions
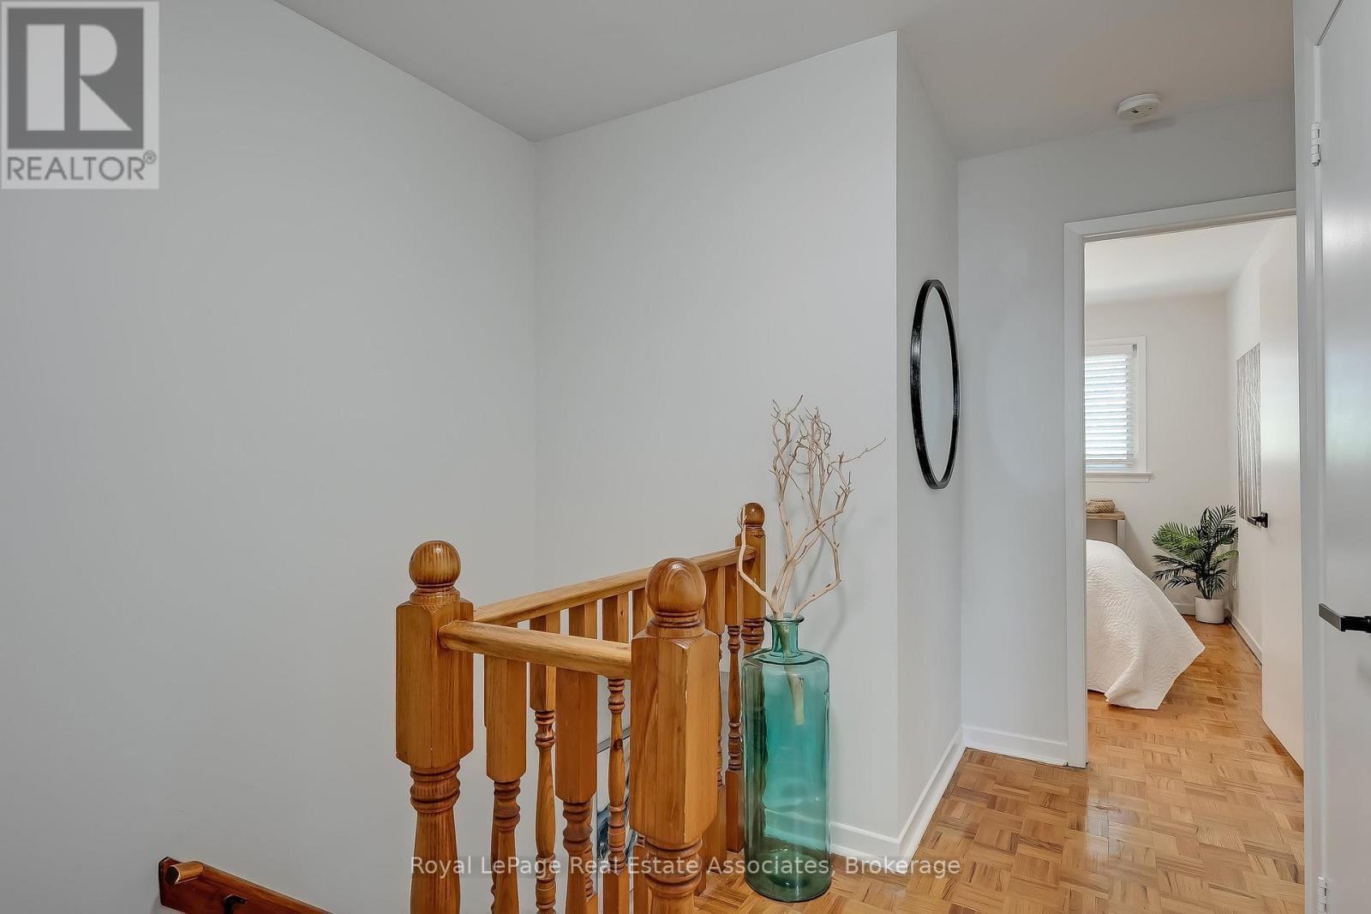
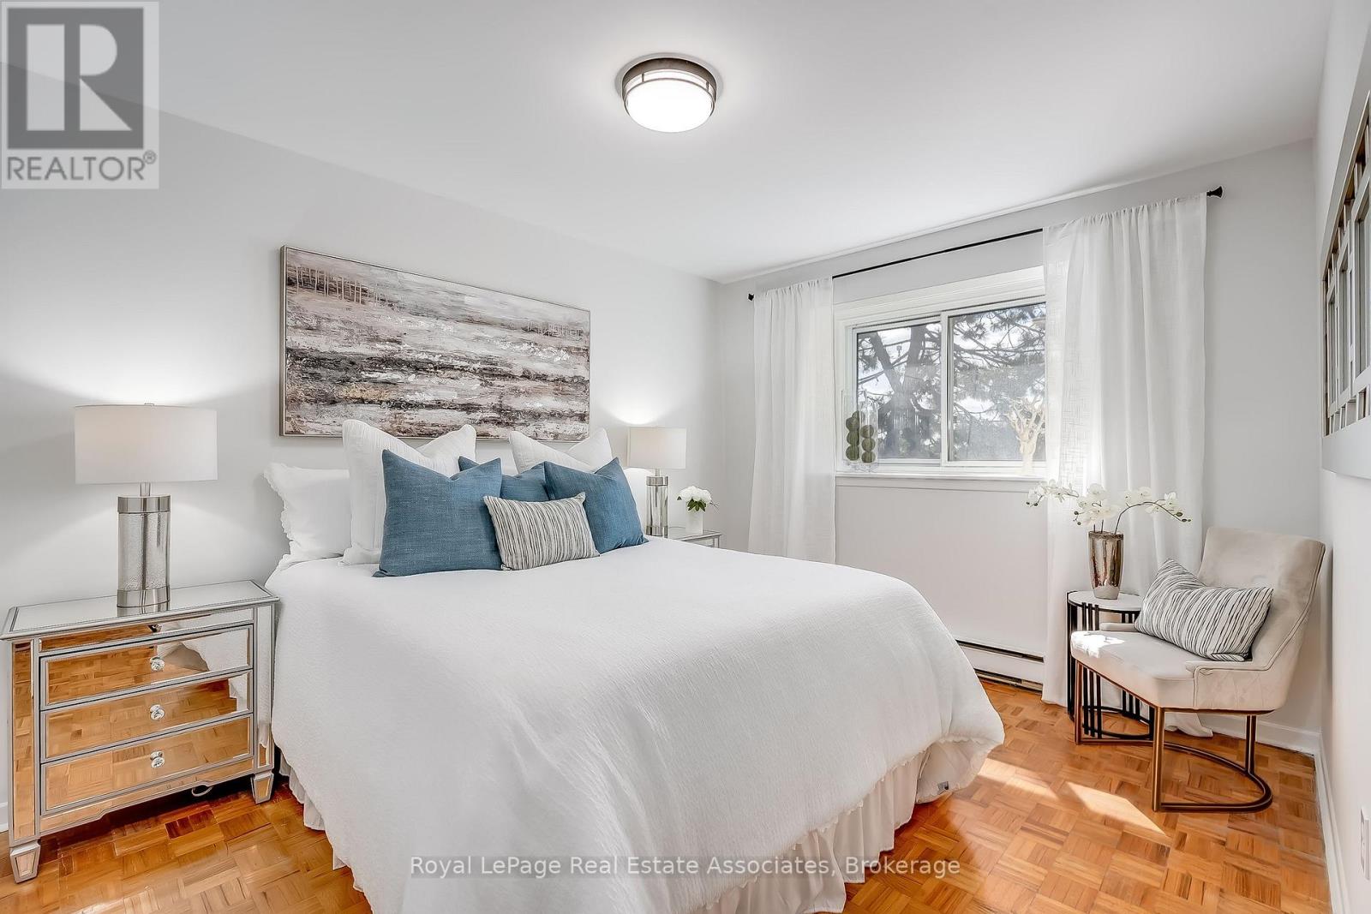
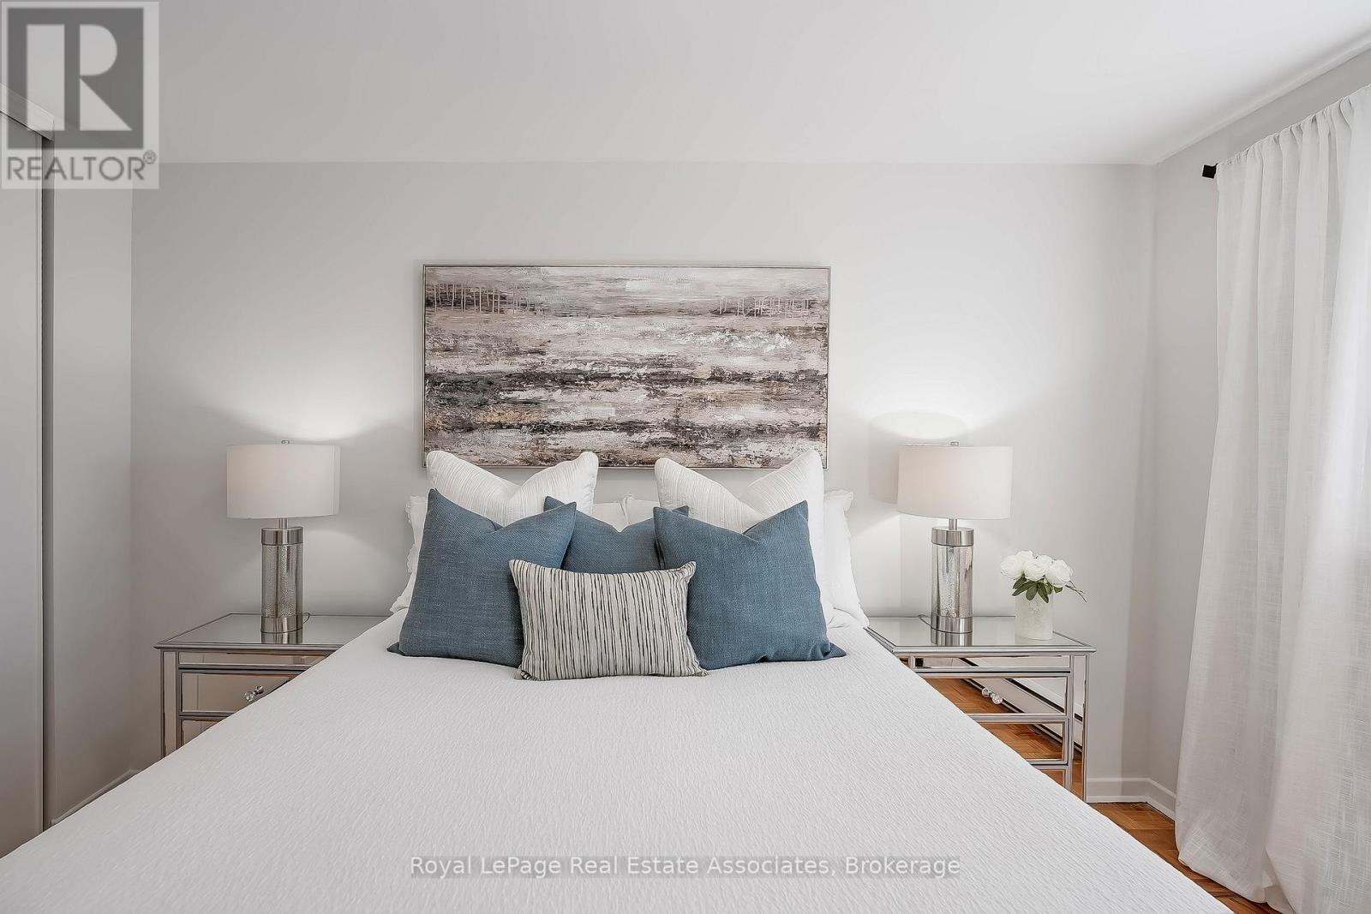
Second Level Primary Bedroom 3.05 m x 4.04 m
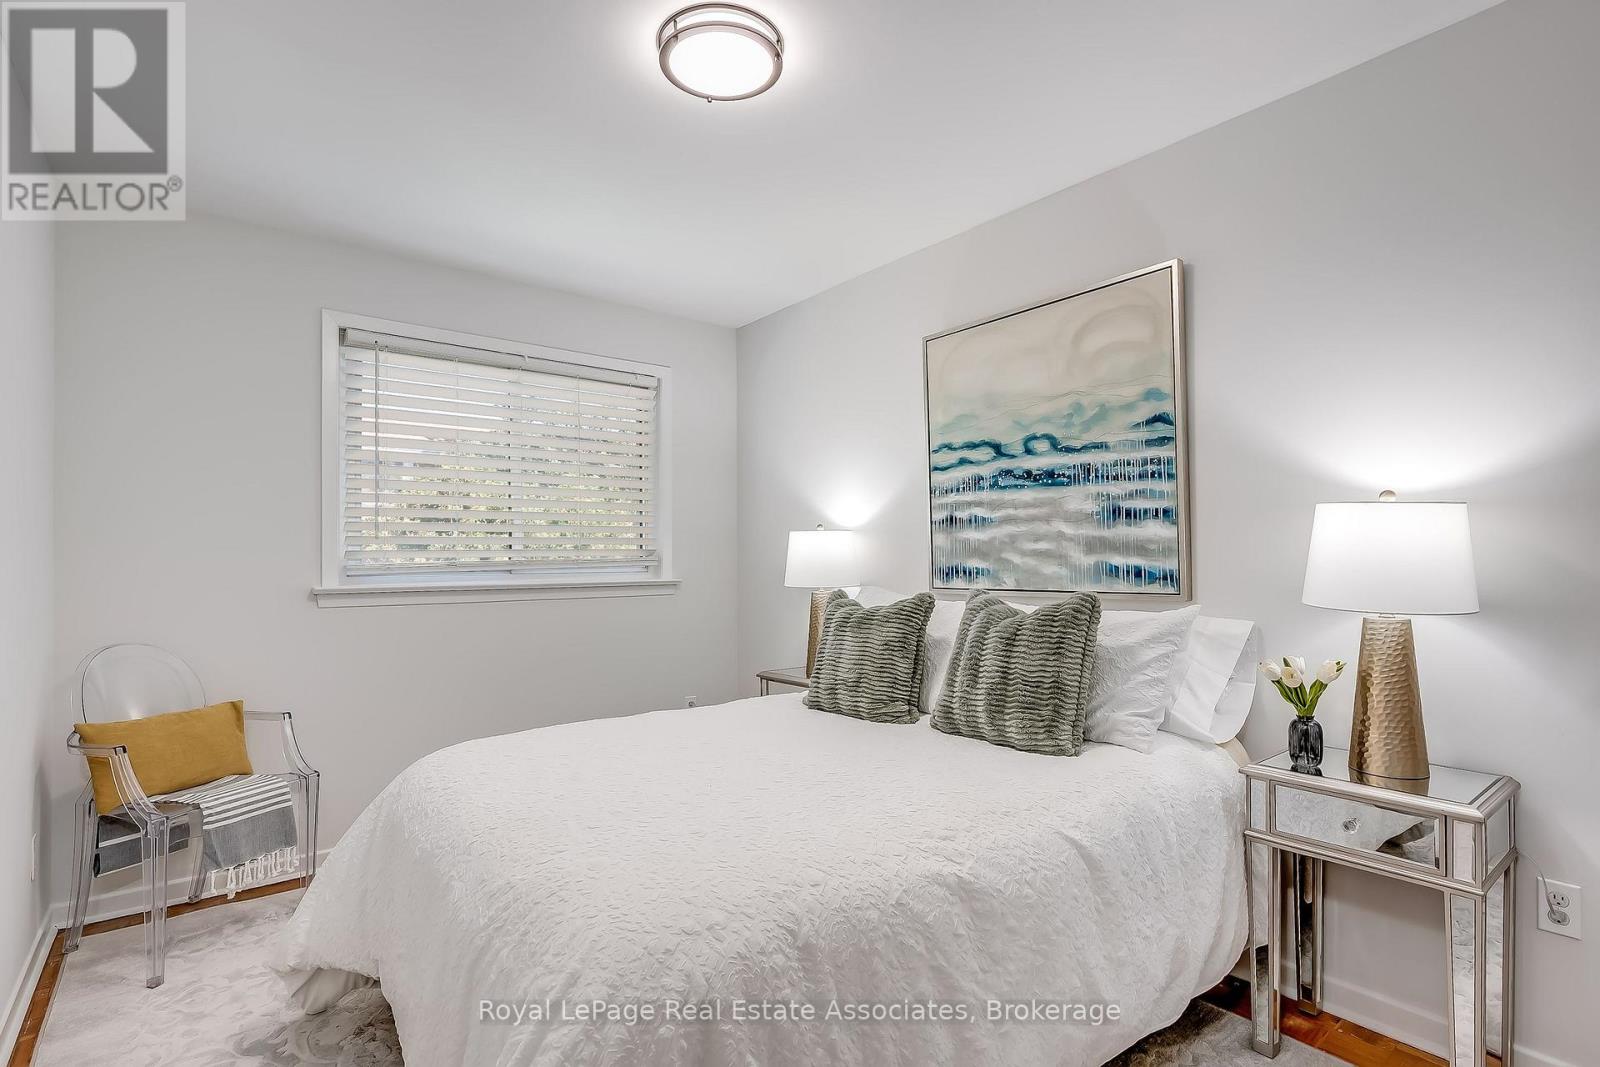
Second Level Bedroom 2 4.5 m x 2.67 m
Second Level Bedroom 3 2.67 m x 3.35 m
Basement Recreational, Games Room 5.49 m x 3.35 m
Basement Office 2.67 m x 3.35 m
Basement Laundry Room Measurements not available
Main Level Living Room 3.35 m x 5.49 m
Main Level Dining Room 2.74 m x 2.36 m
Main Level Kitchen 3.35 m x 2.9 m

https://www.realtor.ca/real-estate/30209731/70-3-centennial-pk-road-toronto-eringate-centennial-west-deane-eringate-centennial-west-deane

Contact Us

Contact us for more information

Generating Captcha

Peter Anderson
Salesperson

(905) 812-8123
www.peteranderson.ca/

Royal LePage Real Estate Associates
1939 Ironoak Way #101
Oakville, Ontario

(905) 812-8123
(905) 812-8155

Evangeline Sy
Salesperson

(905) 812-8123

Royal LePage Real Estate Associates
1939 Ironoak Way #101
Oakville, Ontario

(905) 812-8123
(905) 812-8155

Your Favourites


No Favourites Found
