5 Bedroom
3 Bathroom
2,000 - 2,500 ft2
Bungalow
Fireplace
Inground Pool
Central Air Conditioning
Forced Air
$1,299,500
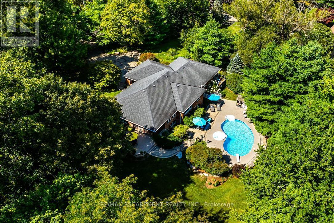
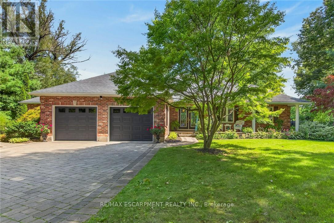
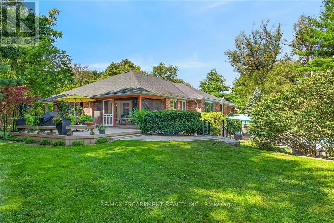
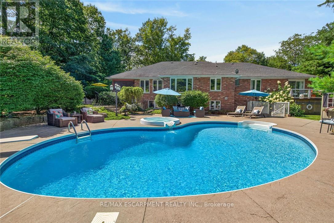
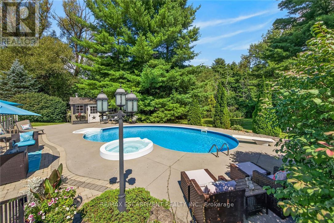
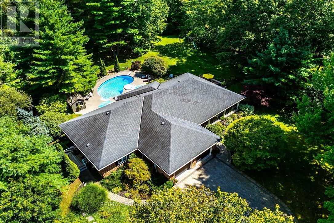
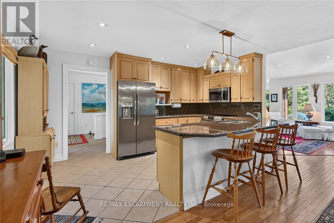
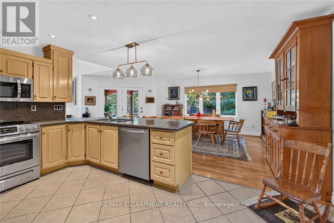
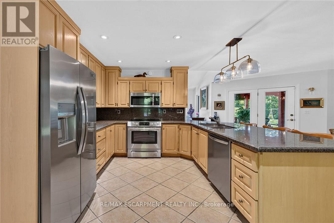
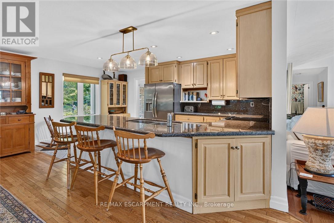
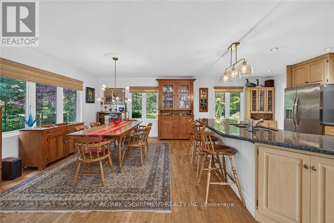
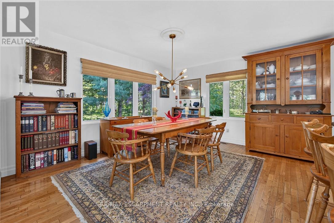
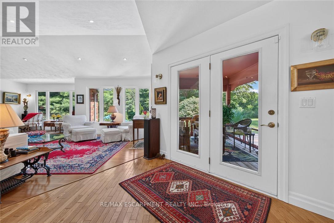
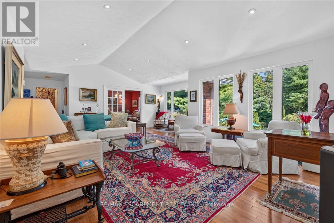
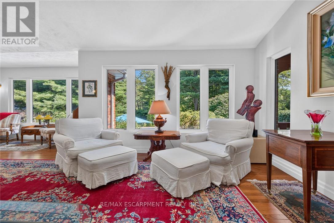
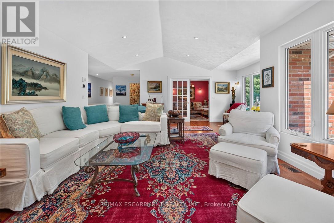
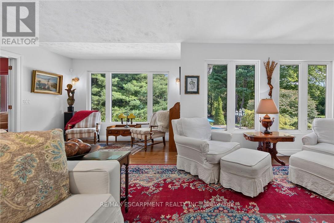
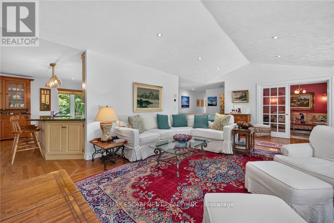
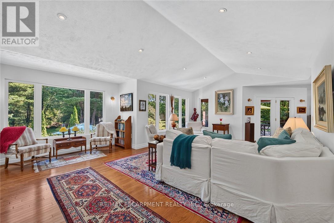
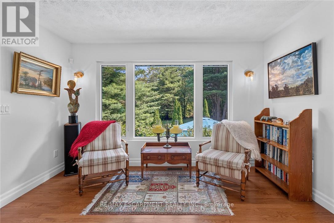
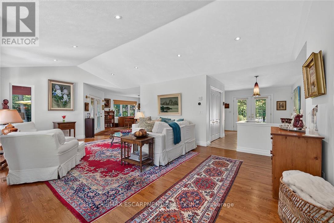
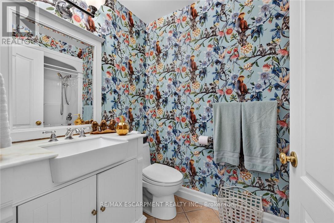
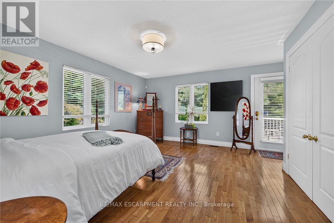
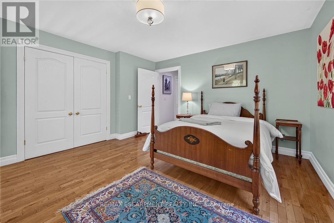
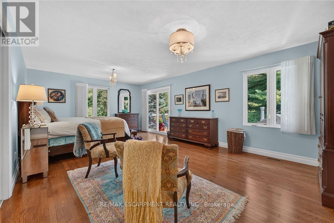
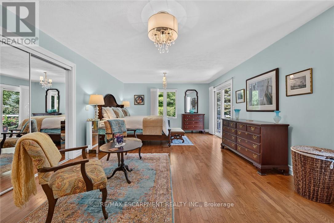
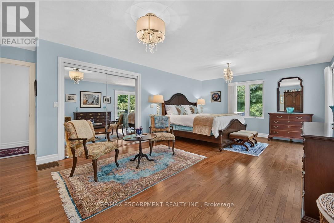
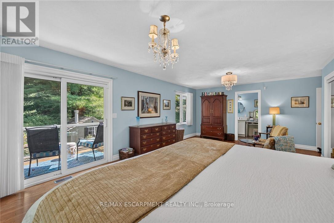
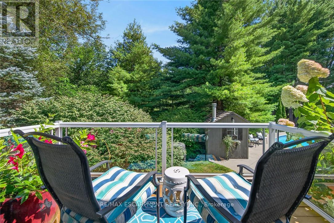
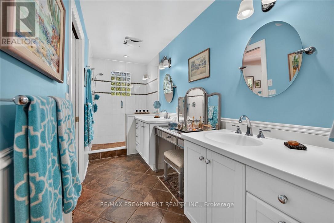
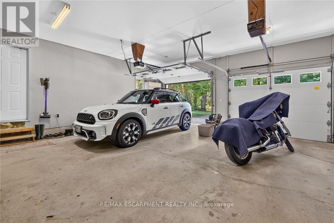
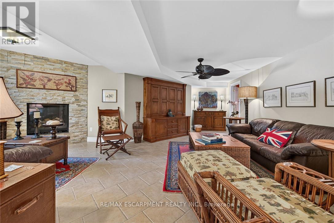
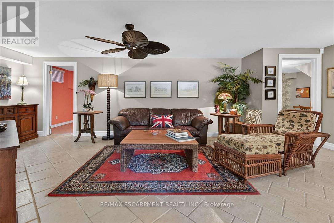
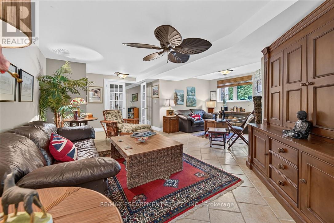
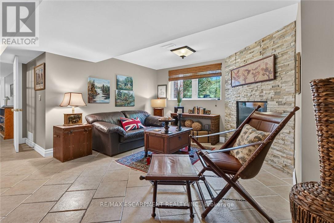
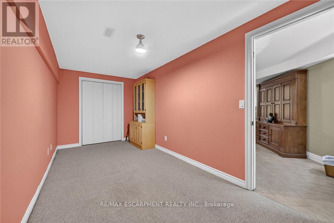
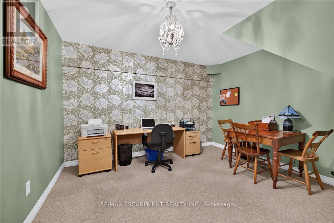
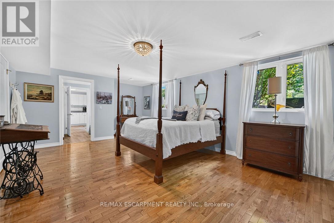
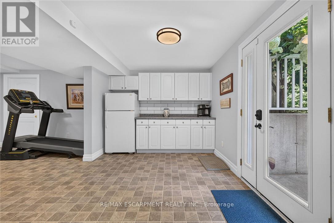
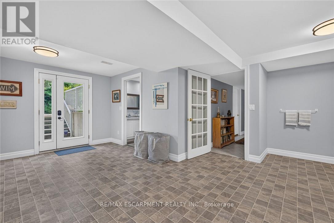
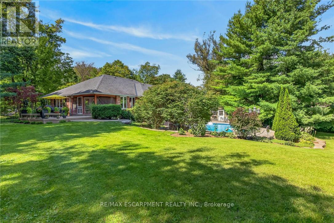
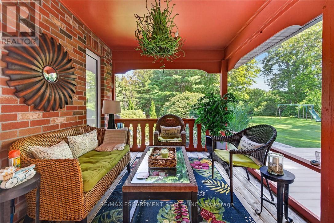
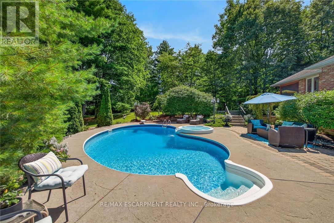
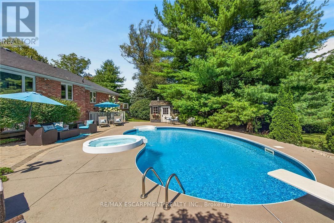
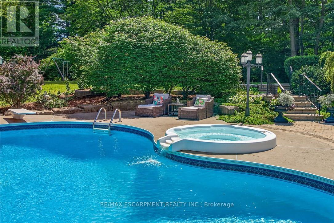
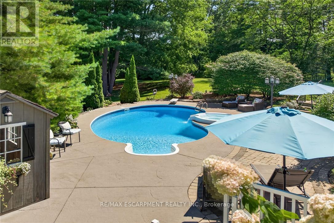
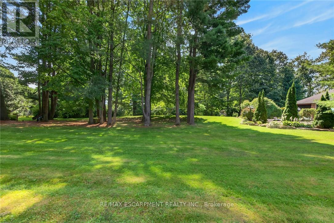
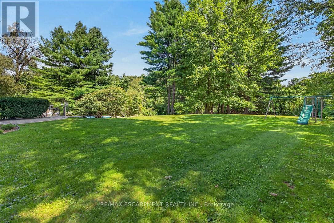
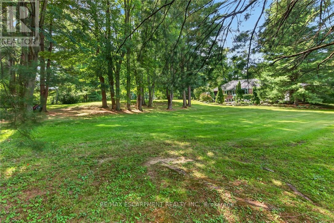
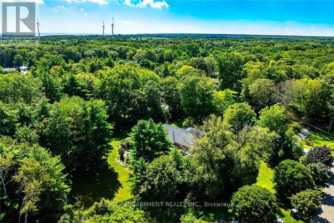
Truly Irreplaceable, Beautifully presented 5 bedroom, 3 bathroom all brick Bungalow located in Port Dover's ultra Exclusive "Forest Glen Estates". Featuring a "Muskoka" like setting with private resort designed backyard - the best of both of both worlds all within minutes of town. Situated perfectly on 1.46 acre professionally landscaped lot nestled amongst towering pines this home has tremendous curb appeal with interlocking paver stone driveway & walkways, attached double garage, wrought iron fenced yard, & entertainers dream back yard Oasis complete with salt water inground pool with integrated hot tub, concrete surround, & multiple entertaining areas overlooking your calming Country retreat. The flowing interior layout includes gourmet eat in kitchen with granite countertops, formal dining area leading to the screened in sunroom, bright living room overlooking the backyard, 3 spacious MF bedrooms including primary bedroom with walk out balcony & chic 4 pc ensuite, & welcoming foyer. The fully finished walk out basement allows for Ideal in law suite / multi generational living set up highlighted by rec room with fireplace, 2 additional bedrooms, 3 pc bathroom, kitchenette, ample storage, & utility area. Conveniently located minutes to downtown amenities, shopping, restaurants, beach, marina, yacht club, parks, & schools. Must view to appreciate the setting, lot, location, & the lovingly maintained ownership that is evident throughout. This opportunity doesn't come along often. Experience Port Dover Luxury Living at it's Finest! (id:50976)
Property Details
|
MLS® Number
|
X13722938 |
|
Property Type
|
Single Family |
|
Community Name
|
Townsend |
|
Parking Space Total
|
8 |
|
Pool Type
|
Inground Pool |
Building
|
Bathroom Total
|
3 |
|
Bedrooms Above Ground
|
3 |
|
Bedrooms Below Ground
|
2 |
|
Bedrooms Total
|
5 |
|
Appliances
|
Garage Door Opener Remote(s), Water Heater, Dishwasher, Dryer, Freezer, Microwave, Stove, Washer, Window Coverings, Refrigerator |
|
Architectural Style
|
Bungalow |
|
Basement Development
|
Finished |
|
Basement Features
|
Walk Out |
|
Basement Type
|
N/a (finished), Full, N/a |
|
Construction Style Attachment
|
Detached |
|
Cooling Type
|
Central Air Conditioning |
|
Exterior Finish
|
Brick |
|
Fireplace Present
|
Yes |
|
Foundation Type
|
Poured Concrete |
|
Heating Fuel
|
Natural Gas |
|
Heating Type
|
Forced Air |
|
Stories Total
|
1 |
|
Size Interior
|
2,000 - 2,500 Ft2 |
|
Type
|
House |
Parking
Land
|
Acreage
|
No |
|
Sewer
|
Septic System |
|
Size Depth
|
345 Ft |
|
Size Frontage
|
216 Ft ,3 In |
|
Size Irregular
|
216.3 X 345 Ft |
|
Size Total Text
|
216.3 X 345 Ft |
Rooms
| Level |
Type |
Length |
Width |
Dimensions |
|
Basement |
Bedroom |
2.34 m |
5.64 m |
2.34 m x 5.64 m |
|
Basement |
Bedroom |
6.32 m |
4.11 m |
6.32 m x 4.11 m |
|
Basement |
Bathroom |
2.82 m |
2.34 m |
2.82 m x 2.34 m |
|
Basement |
Kitchen |
2.9 m |
3.71 m |
2.9 m x 3.71 m |
|
Basement |
Dining Room |
2.87 m |
3.2 m |
2.87 m x 3.2 m |
|
Basement |
Laundry Room |
2.87 m |
3.28 m |
2.87 m x 3.28 m |
|
Basement |
Office |
3.58 m |
3.25 m |
3.58 m x 3.25 m |
|
Basement |
Recreational, Games Room |
5.11 m |
7.77 m |
5.11 m x 7.77 m |
|
Main Level |
Living Room |
5.64 m |
7.04 m |
5.64 m x 7.04 m |
|
Main Level |
Foyer |
3.35 m |
4.83 m |
3.35 m x 4.83 m |
|
Main Level |
Dining Room |
3.56 m |
4.62 m |
3.56 m x 4.62 m |
|
Main Level |
Kitchen |
3.17 m |
4.62 m |
3.17 m x 4.62 m |
|
Main Level |
Bedroom |
4.32 m |
3.68 m |
4.32 m x 3.68 m |
|
Main Level |
Bedroom |
4.34 m |
7.04 m |
4.34 m x 7.04 m |
|
Main Level |
Bathroom |
5.16 m |
1.55 m |
5.16 m x 1.55 m |
|
Main Level |
Bedroom |
4.78 m |
4.75 m |
4.78 m x 4.75 m |
|
Main Level |
Bathroom |
1.52 m |
2.57 m |
1.52 m x 2.57 m |
https://www.realtor.ca/real-estate/30209771/3-forest-glen-court-norfolk-townsend-townsend