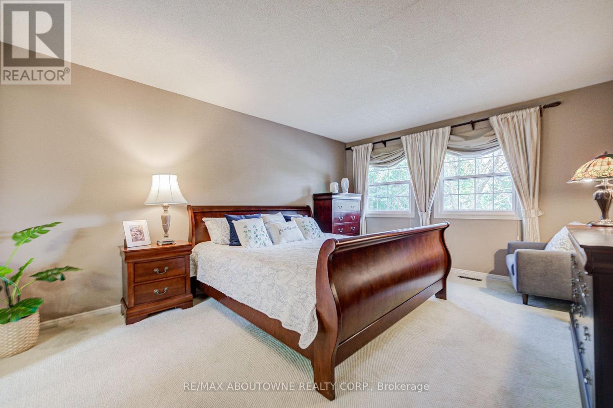
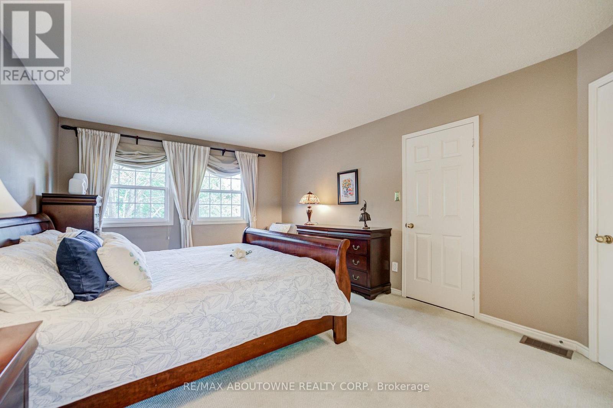
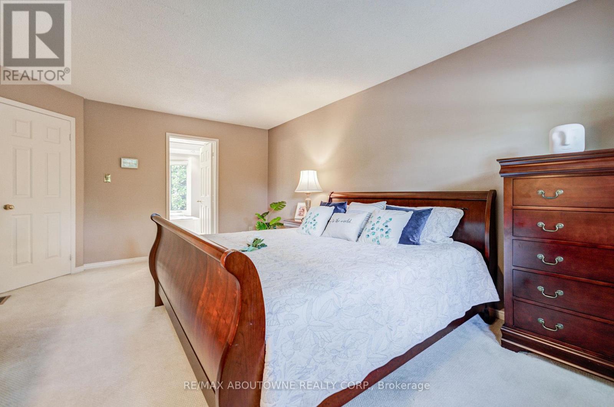
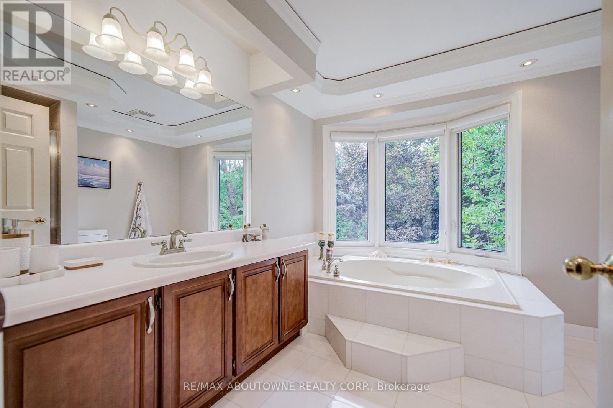
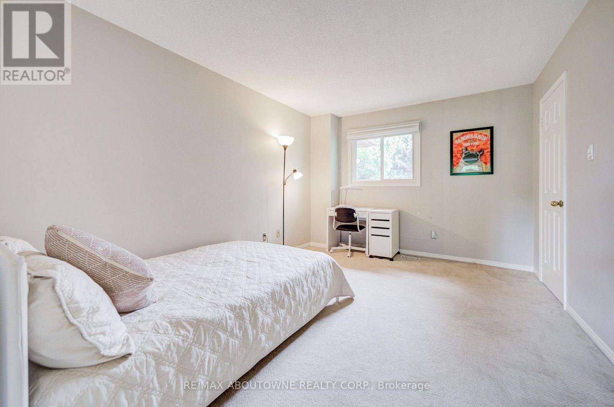
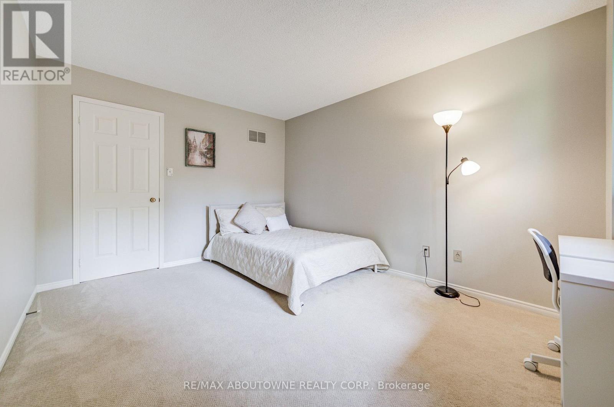
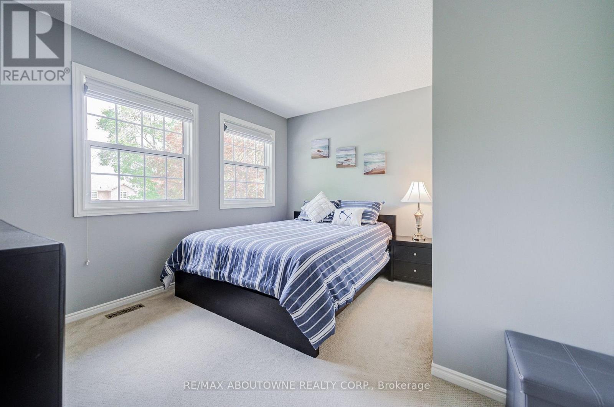
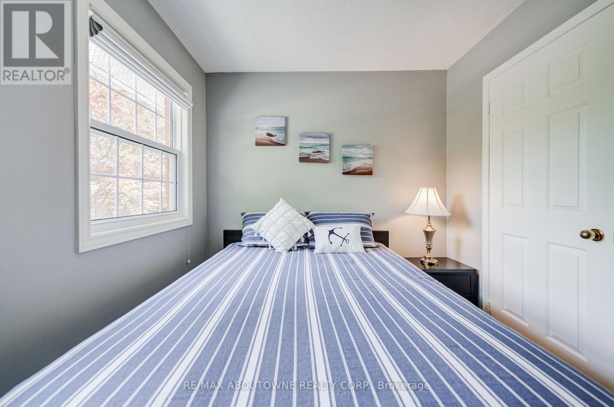
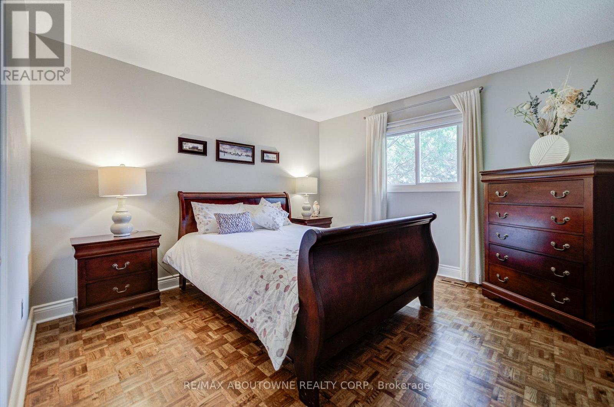
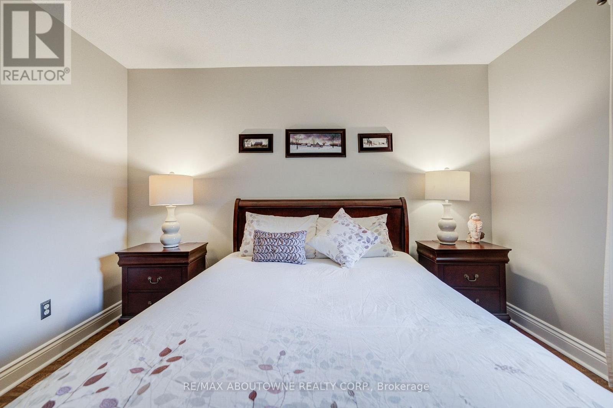
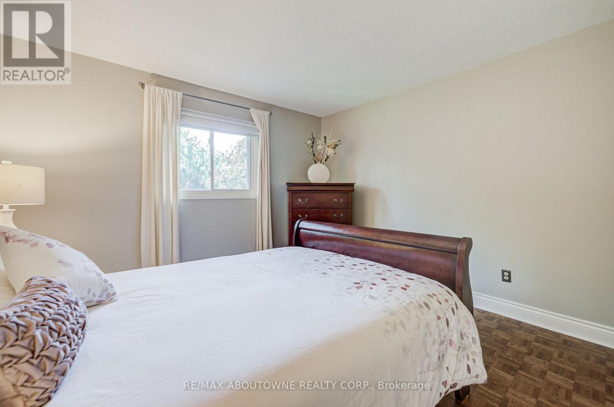
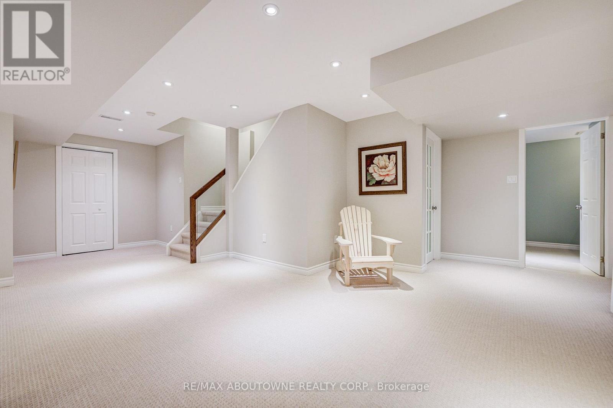
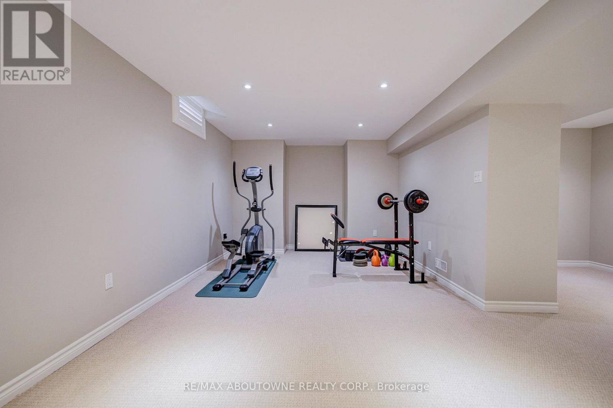
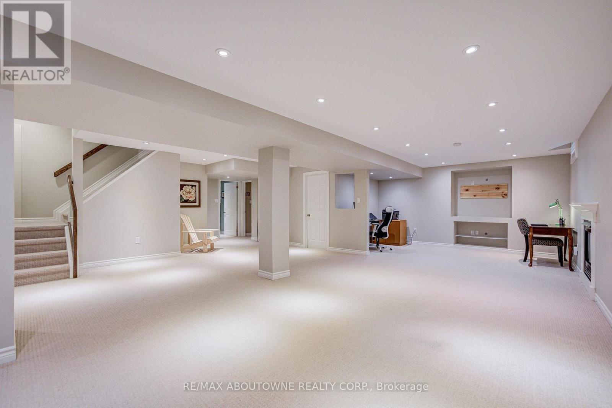
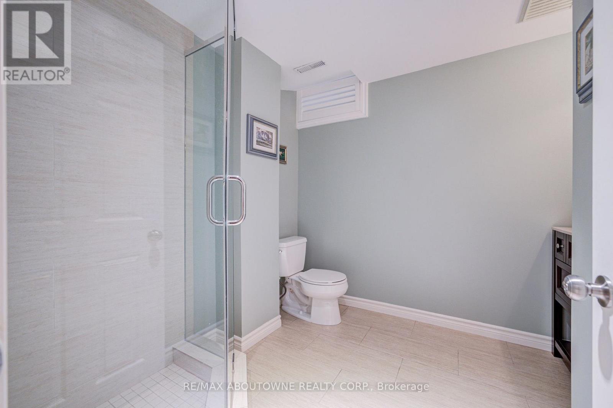
5 Bedroom
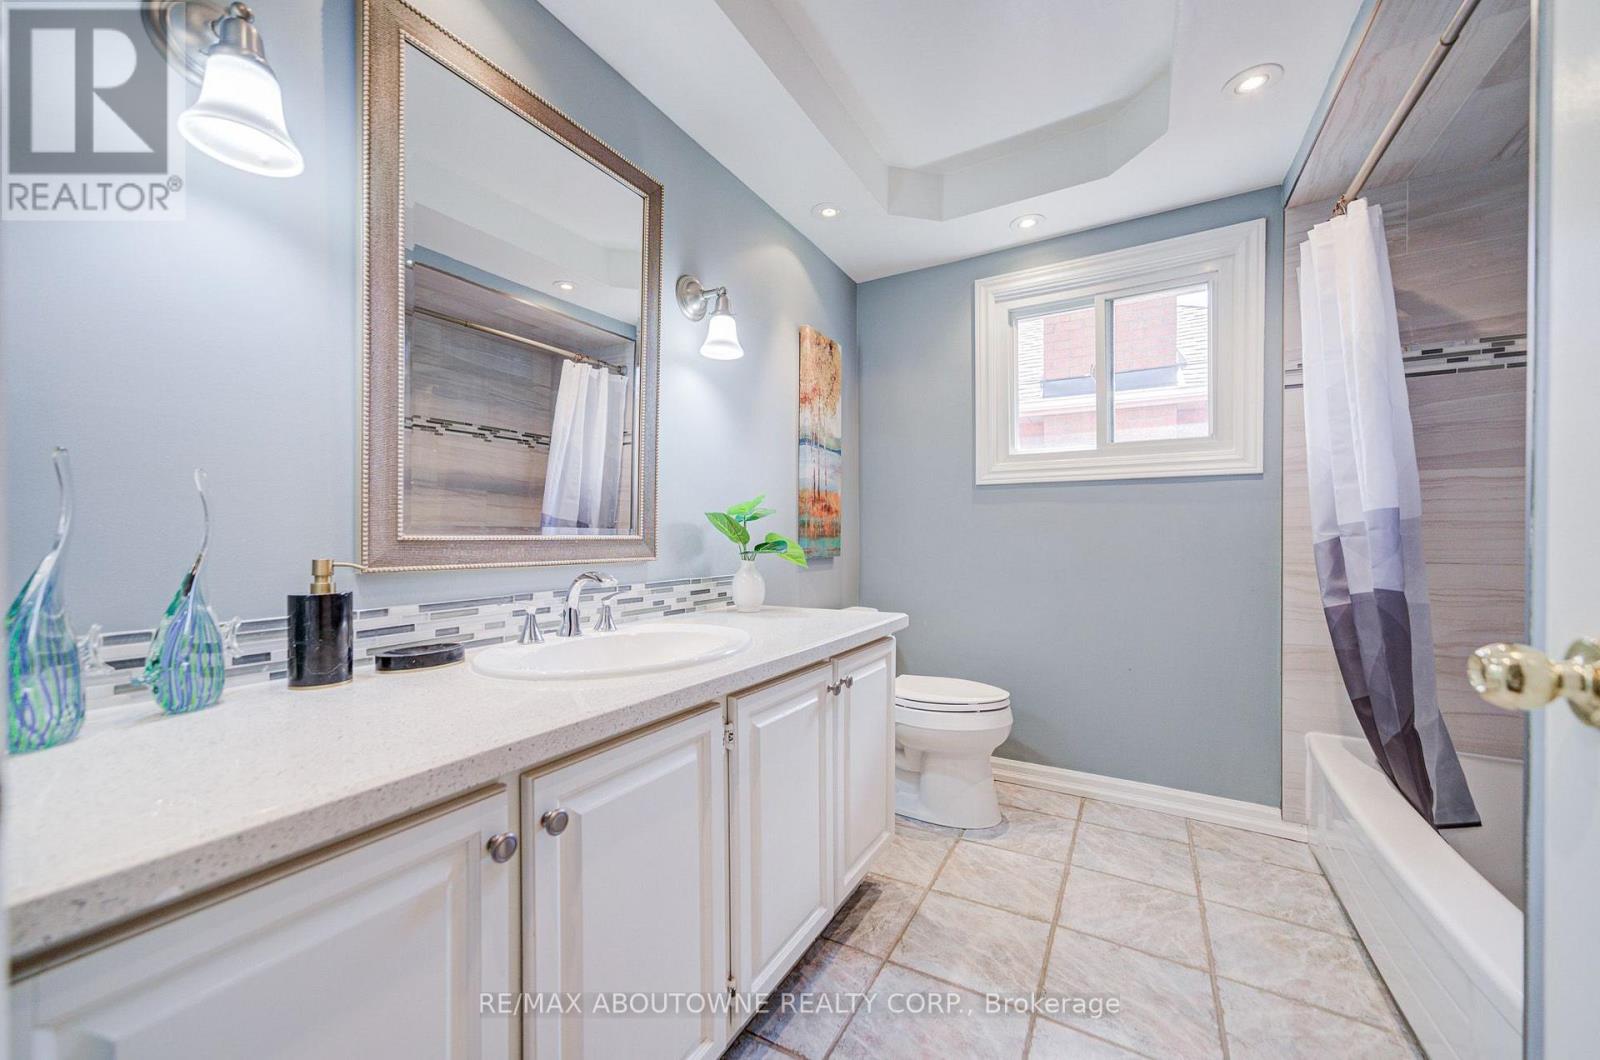
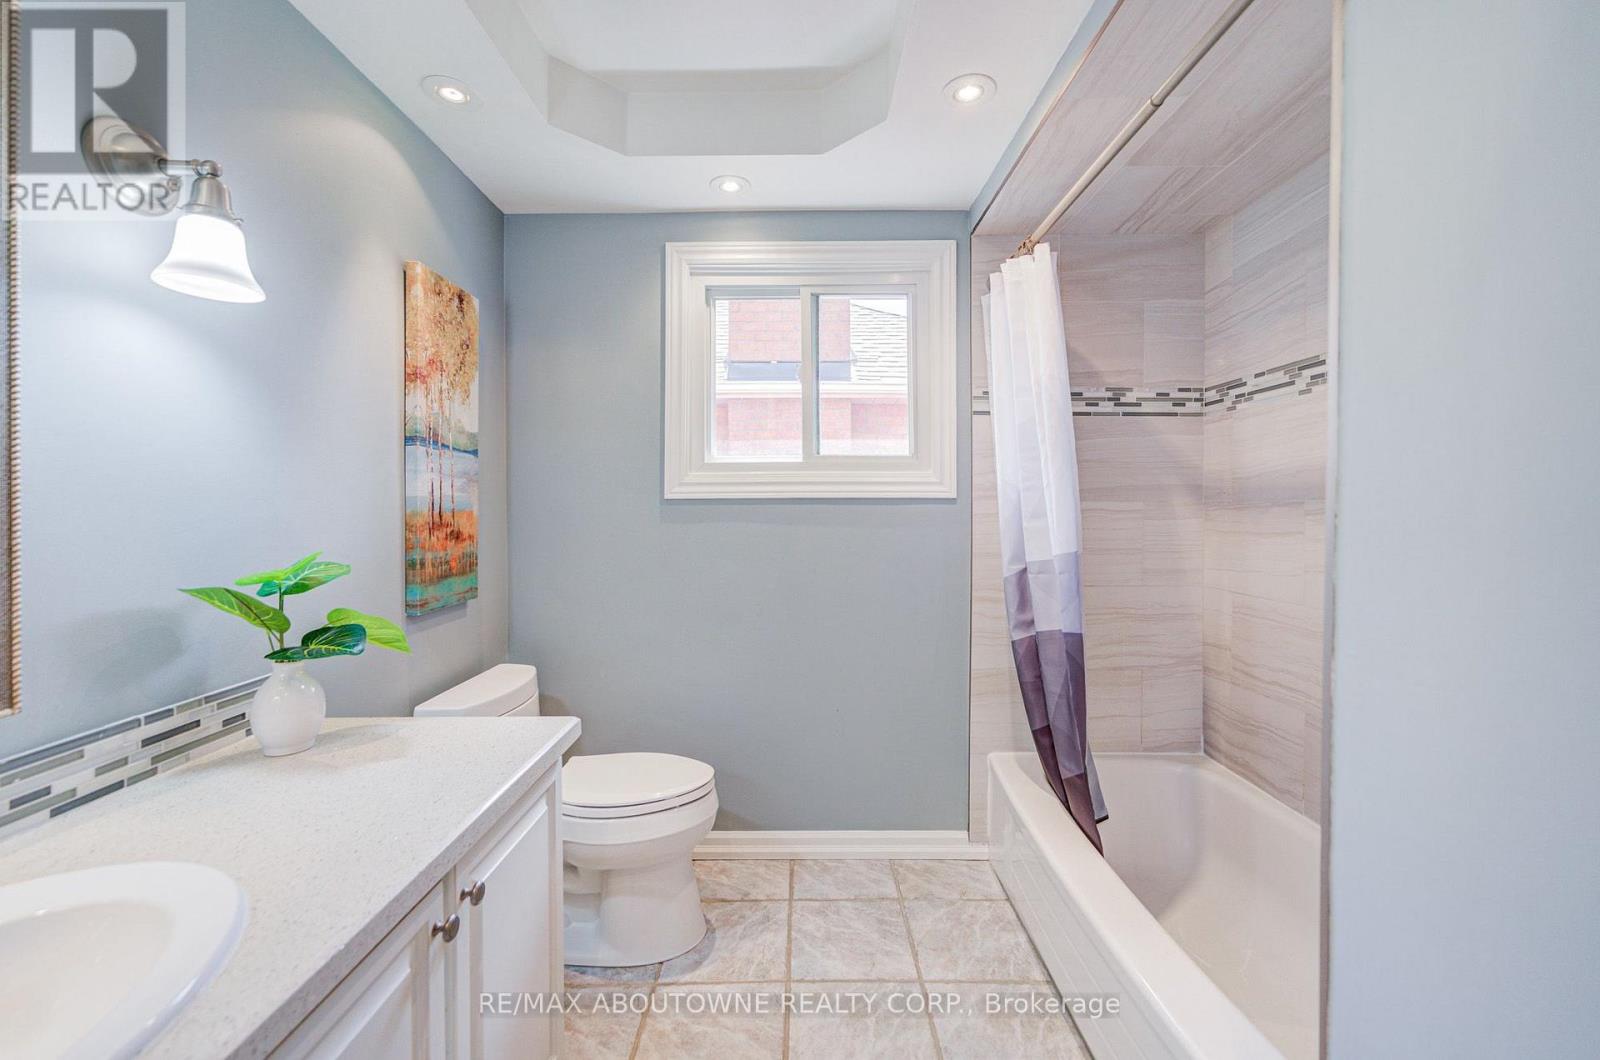
4 Bathroom
2,500 - 3,000 ft2
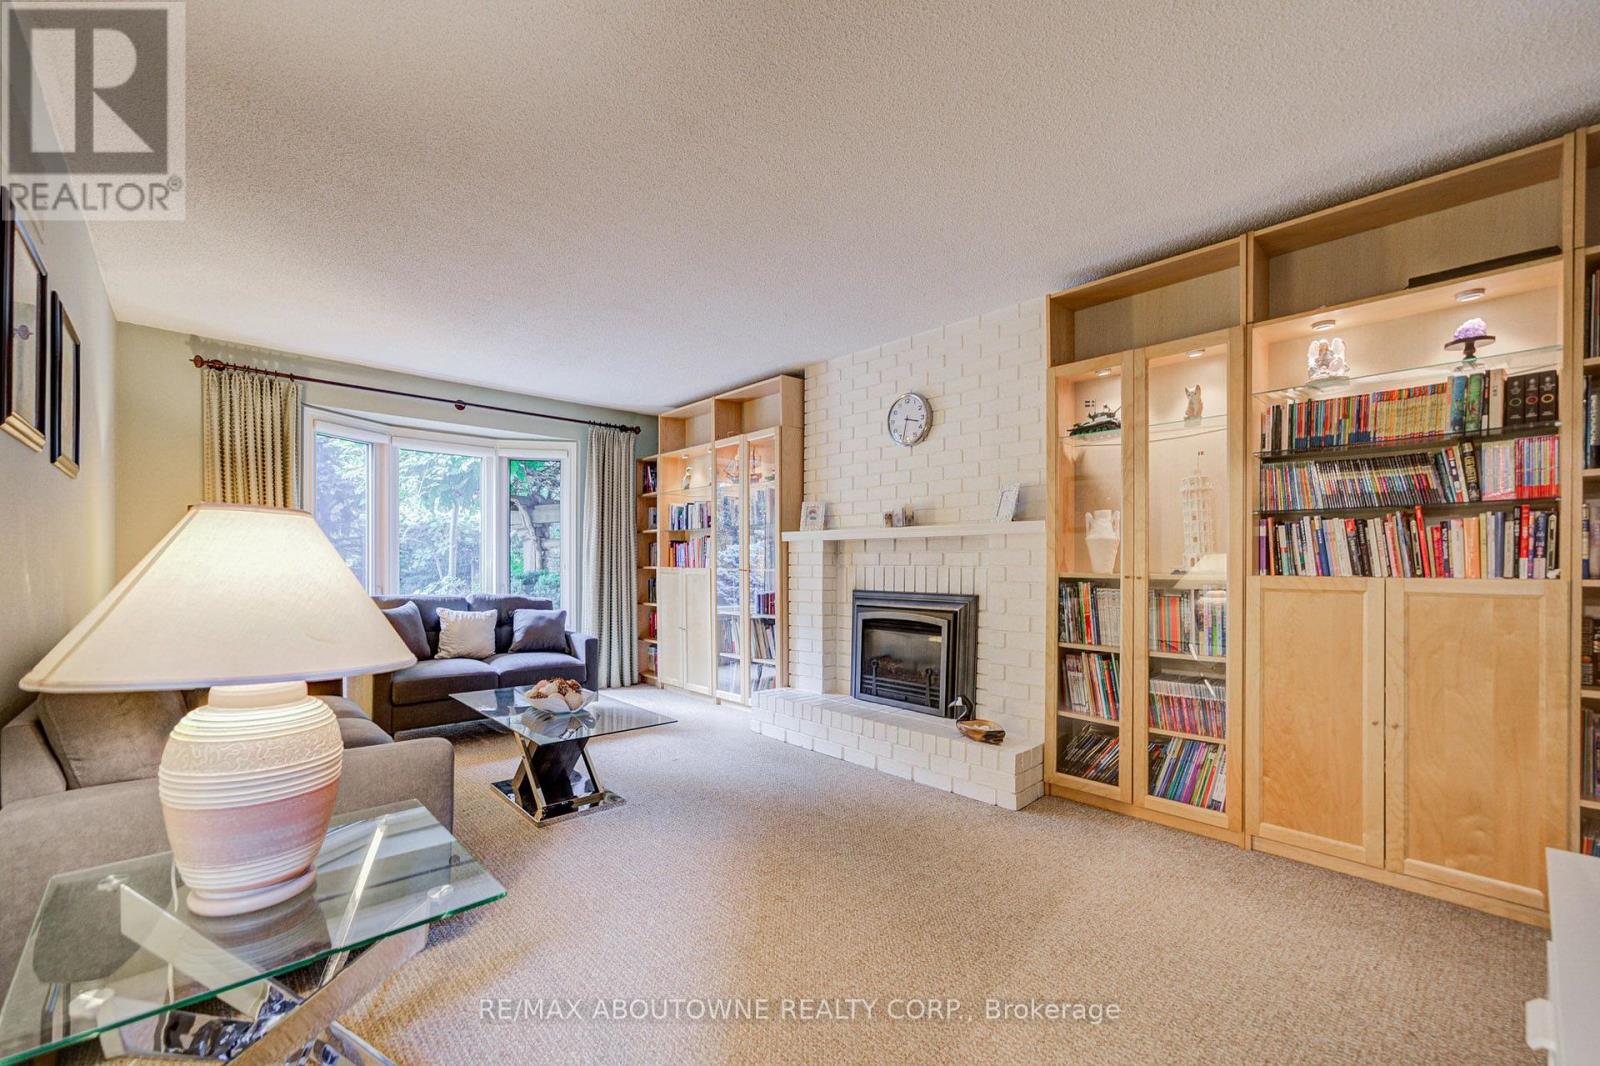
Fireplace
Central Air Conditioning
Forced Air
$1,699,000
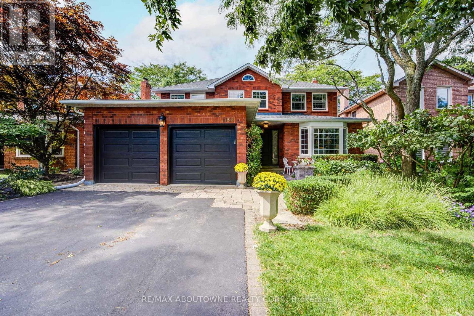
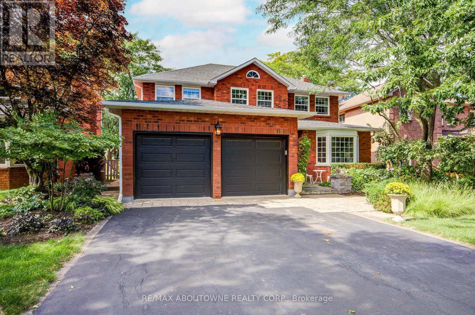
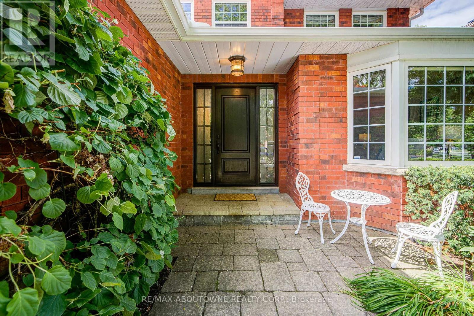
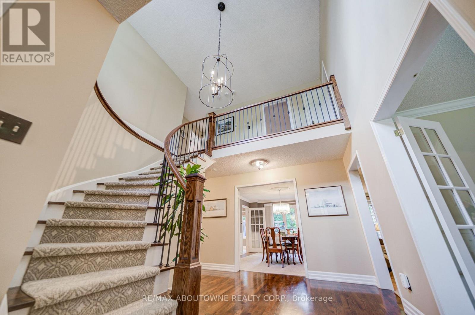
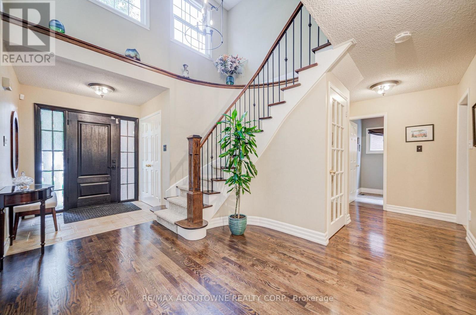
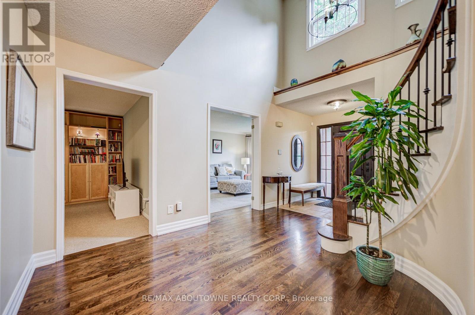
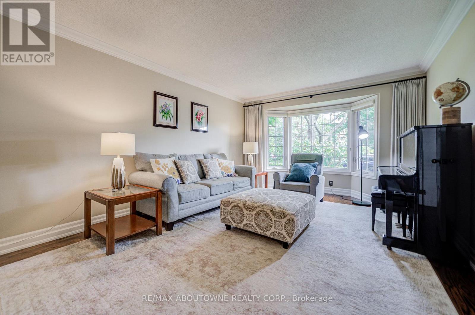
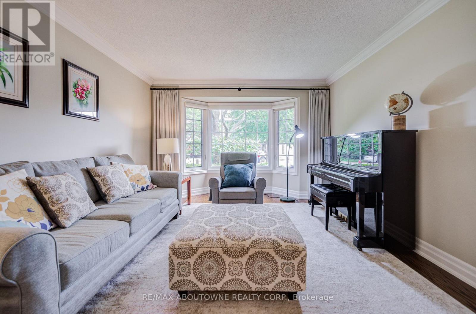
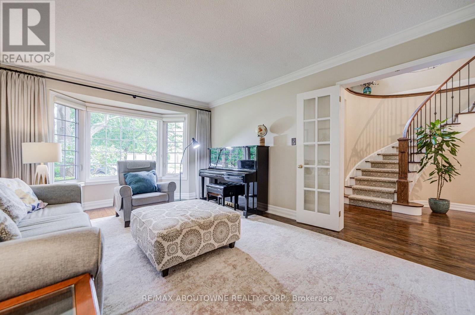
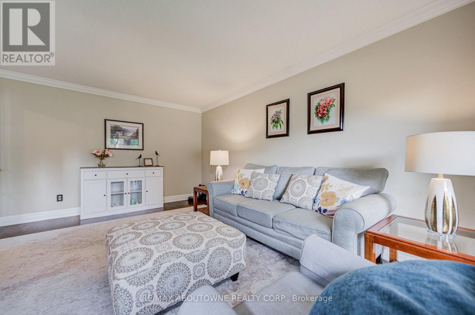
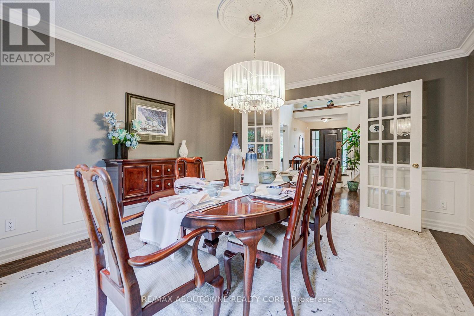
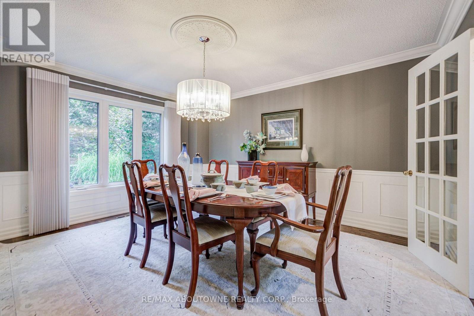
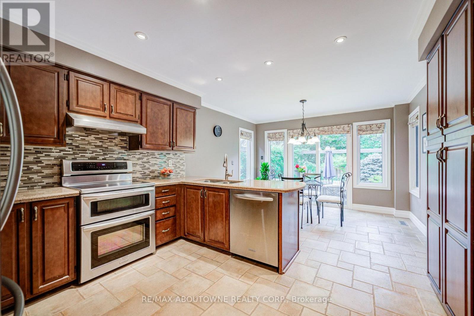
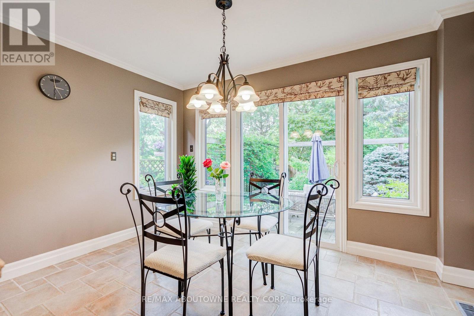
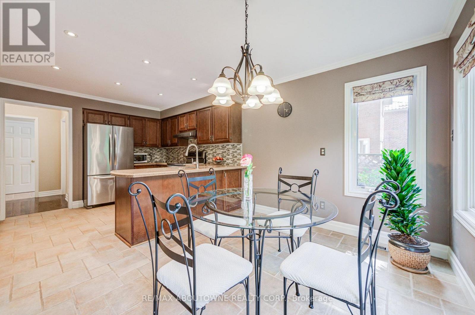
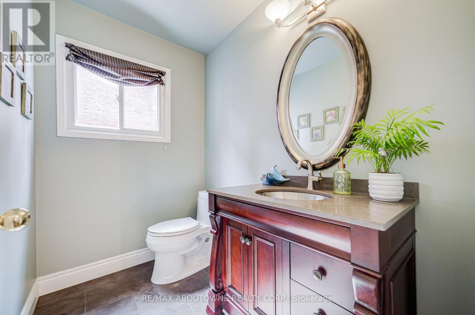
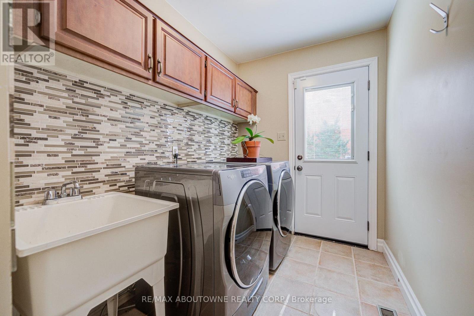
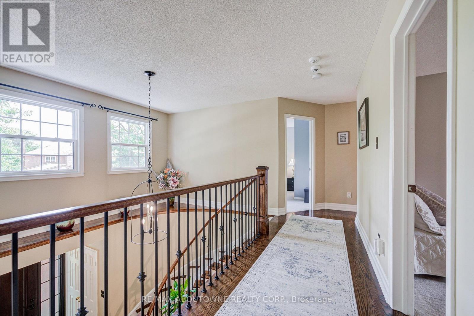
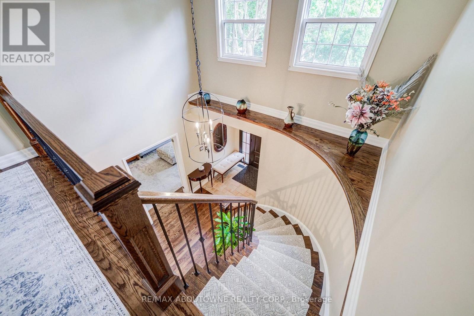
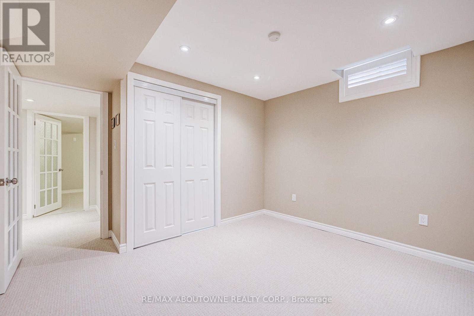
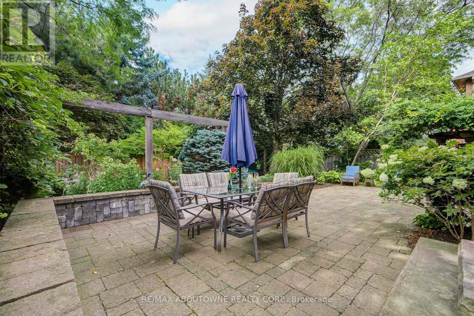
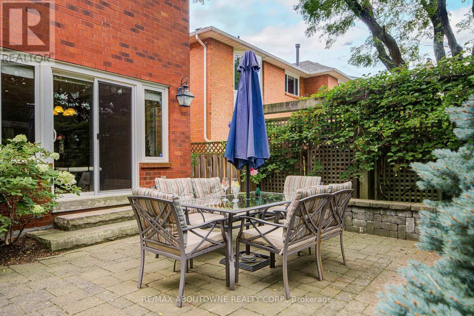
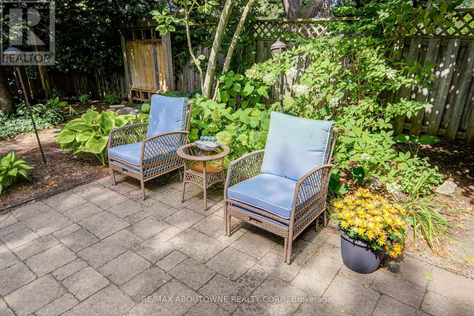
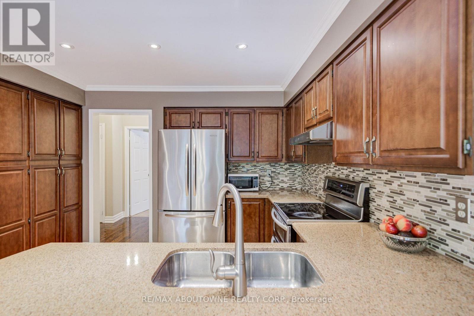
Prestigious Glen Abby location! Turn-key 4+1 bedroom 2 story detached home backing onto tranquil greenspace now for sale! Conveniently located close to many amenities; step to parks, trails, top-rated schools such as Pilgrimwood Elementary School / Abbey Park High School, as well as Glen Abbey Community Centre and many stores for your shopping needs. Minutes away from Q.E.W access. Private gated access to scenic walking trails, professionally landscaped backyard that's a private sanctuary. Stunning stone patio, lush gardens and mature trees for relaxation or for entertainment, this oasis can all be yours. Property also comes equipped with irrigation system to keep your garden and lawn lush and rich with ease of mind! HWT rented and paid quarterly at $81.20 tax inclusive. (id:50976)
Property Details
|
MLS® Number
|
W13722998 |
|
Property Type
|
Single Family |
|
Community Name
|
1007 - GA Glen Abbey |
|
Equipment Type
|
Water Heater |
|
Parking Space Total
|
6 |
|
Rental Equipment Type
|
Water Heater |
Building
|
Bathroom Total
|
4 |
|
Bedrooms Above Ground
|
4 |
|
Bedrooms Below Ground
|
1 |
|
Bedrooms Total
|
5 |
|
Amenities
|
Fireplace(s) |
|
Appliances
|
Dishwasher, Dryer, Hood Fan, Stove, Washer, Window Coverings, Refrigerator |
|
Basement Development
|
Finished |
|
Basement Type
|
Full (finished) |
|
Construction Style Attachment
|
Detached |
|
Cooling Type
|
Central Air Conditioning |
|
Exterior Finish
|
Brick |
|
Fireplace Present
|
Yes |
|
Fireplace Total
|
2 |
|
Flooring Type
|
Hardwood, Carpeted |
|
Foundation Type
|
Poured Concrete |
|
Half Bath Total
|
1 |
|
Heating Fuel
|
Natural Gas |
|
Heating Type
|
Forced Air |
|
Stories Total
|
2 |
|
Size Interior
|
2,500 - 3,000 Ft2 |
|
Type
|
House |
|
Utility Water
|
Municipal Water |
Parking
Land
|
Acreage
|
No |
|
Sewer
|
Sanitary Sewer |
|
Size Depth
|
119 Ft ,9 In |
|
Size Frontage
|
50 Ft |
|
Size Irregular
|
50 X 119.8 Ft |
|
Size Total Text
|
50 X 119.8 Ft |
|
Zoning Description
|
Rl5 |
Rooms
| Level |
Type |
Length |
Width |
Dimensions |
|
Second Level |
Primary Bedroom |
5.33 m |
3.66 m |
5.33 m x 3.66 m |
|
Second Level |
Bedroom 2 |
3.99 m |
3.2 m |
3.99 m x 3.2 m |
|
Second Level |
Bedroom 3 |
3.38 m |
3.38 m |
3.38 m x 3.38 m |
|
Second Level |
Bedroom 4 |
3.3 m |
2.51 m |
3.3 m x 2.51 m |
|
Basement |
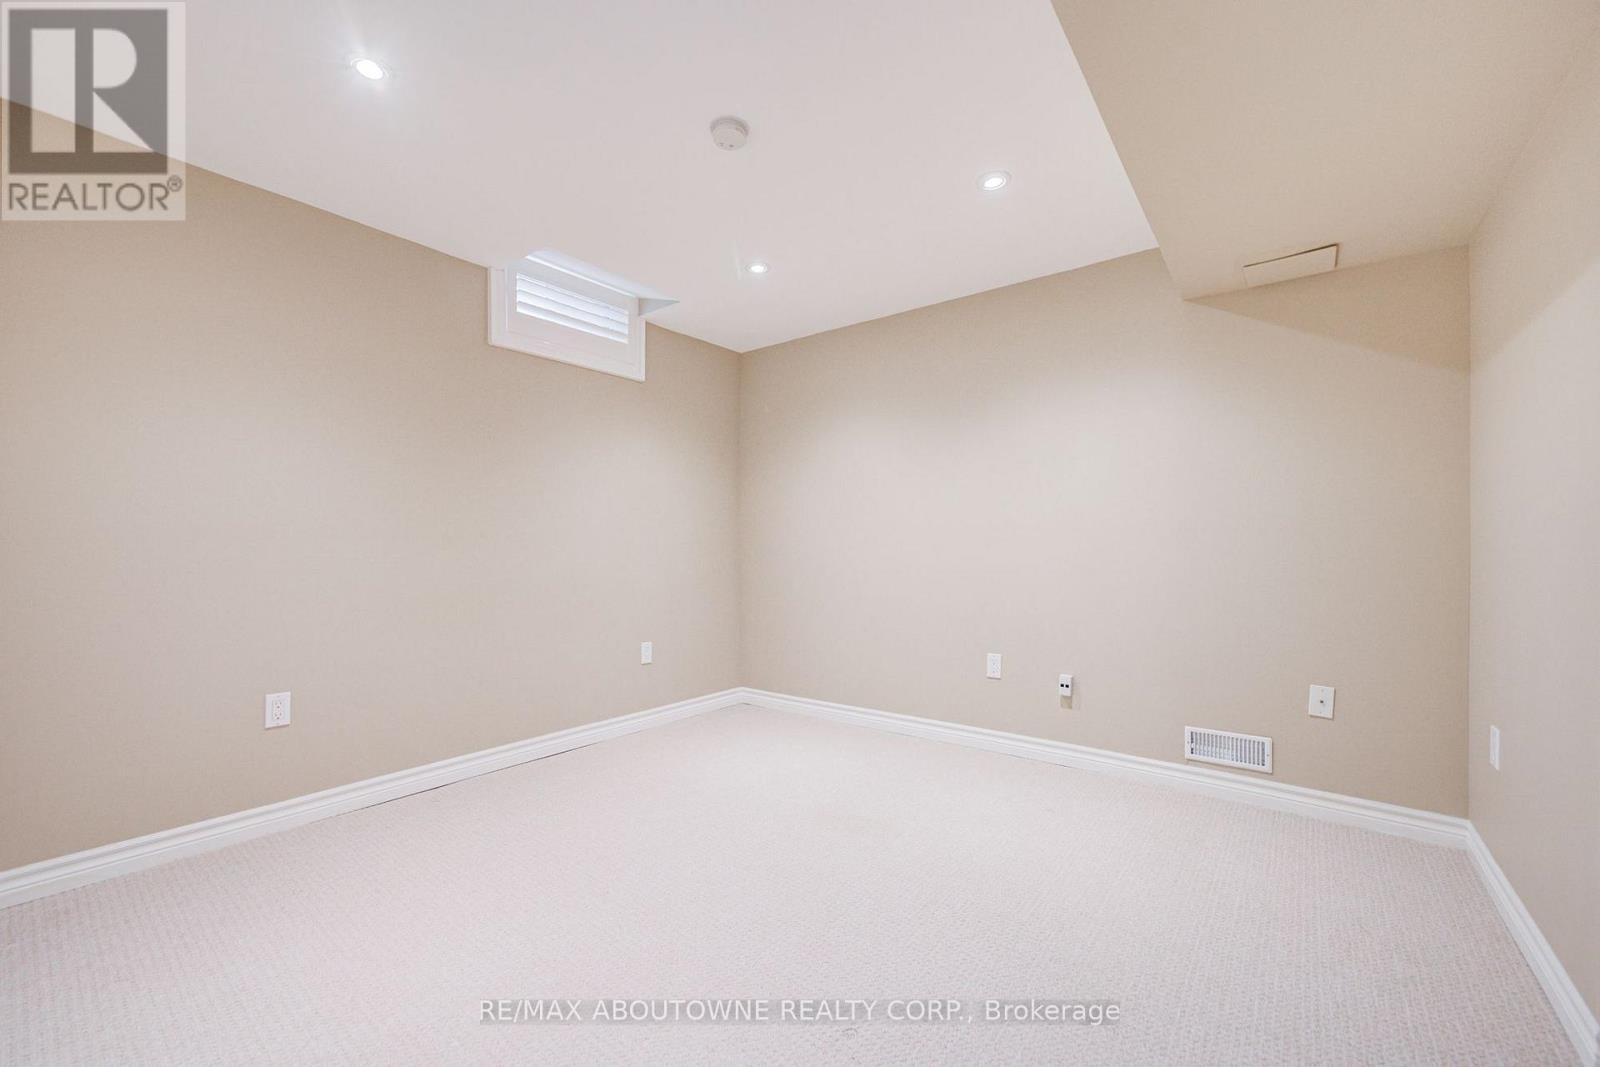
Bedroom 4 |
3.43 m |
3.05 m |
3.43 m x 3.05 m |
|
Basement |
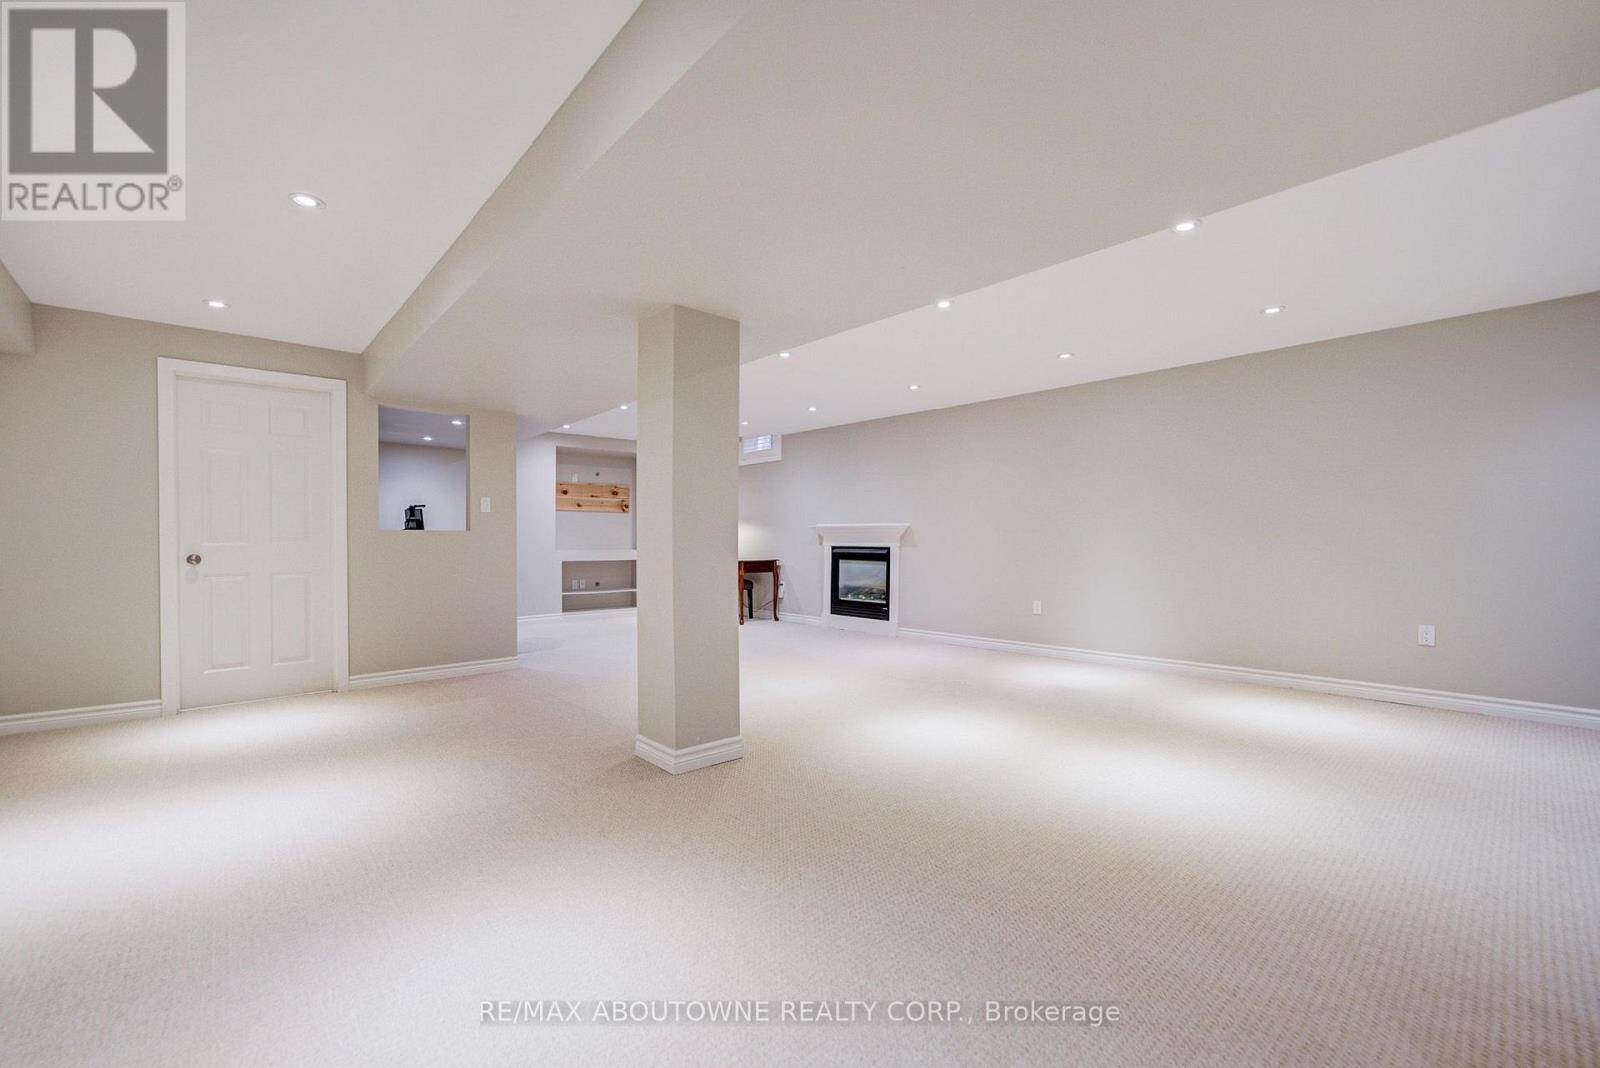
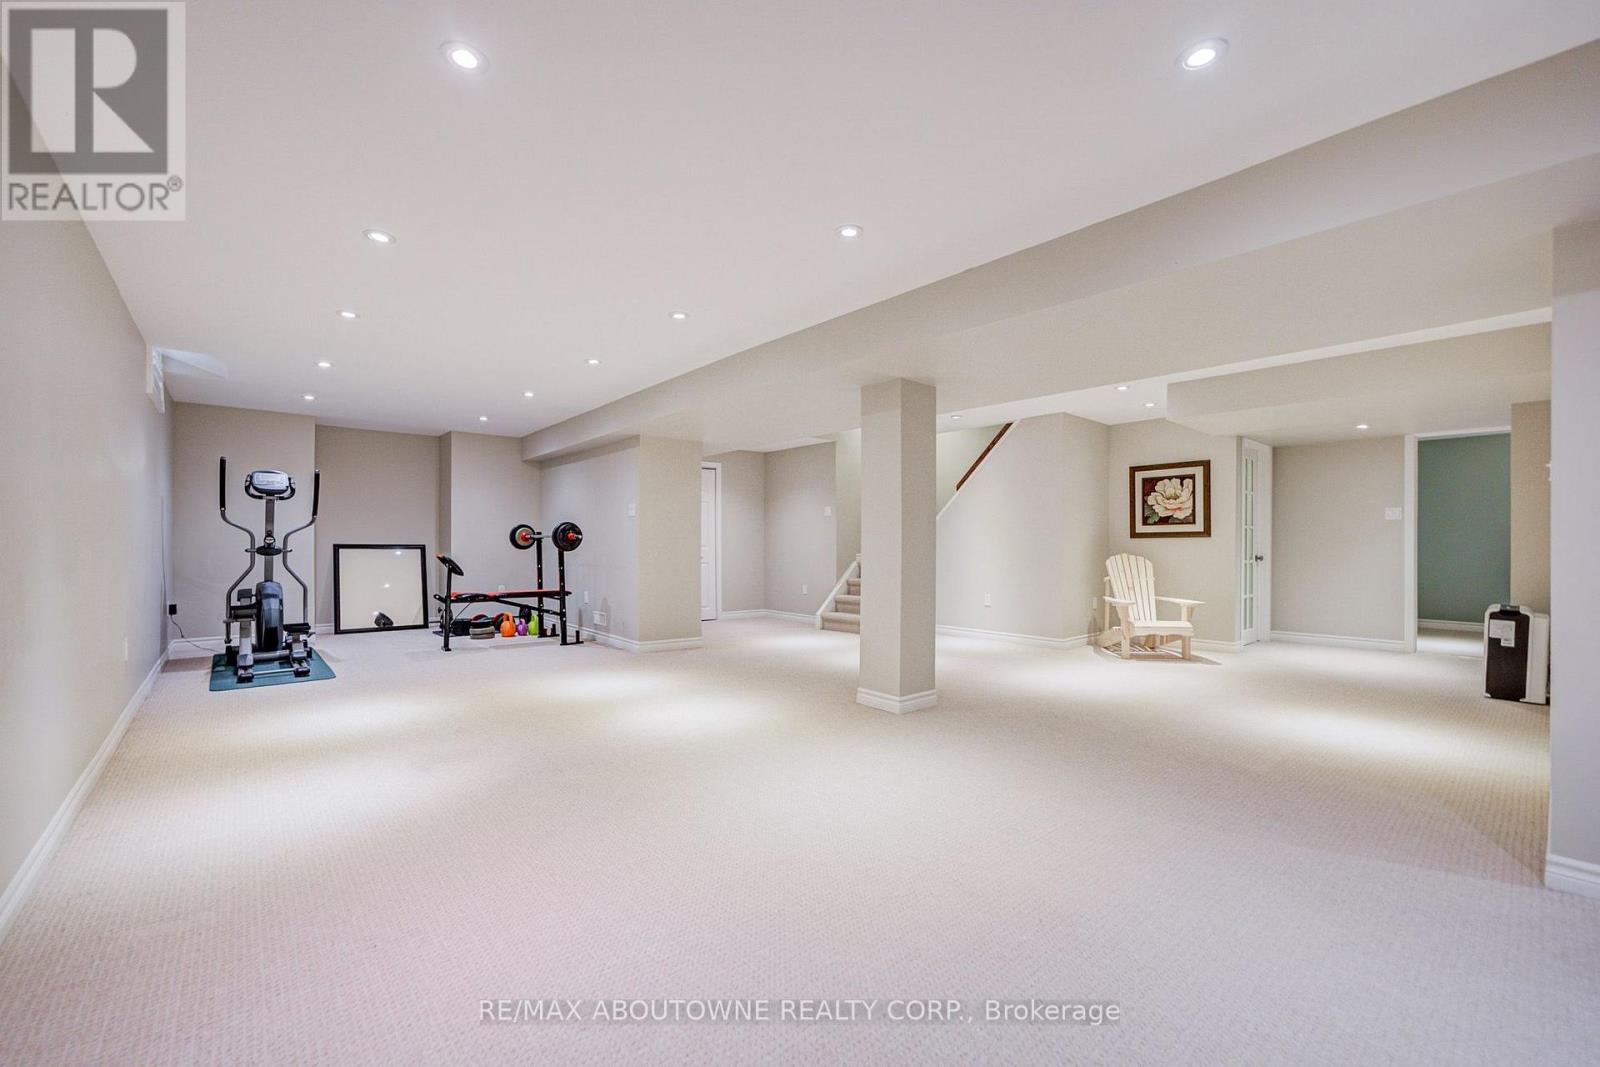
Recreational, Games Room |
10.46 m |
3.25 m |
10.46 m x 3.25 m |
|
Basement |
Recreational, Games Room |
7.26 m |
3.66 m |
7.26 m x 3.66 m |
|
Ground Level |
Living Room |
5.13 m |
3.61 m |
5.13 m x 3.61 m |
|
Ground Level |
Dining Room |
4.44 m |
3.84 m |
4.44 m x 3.84 m |
|
Ground Level |

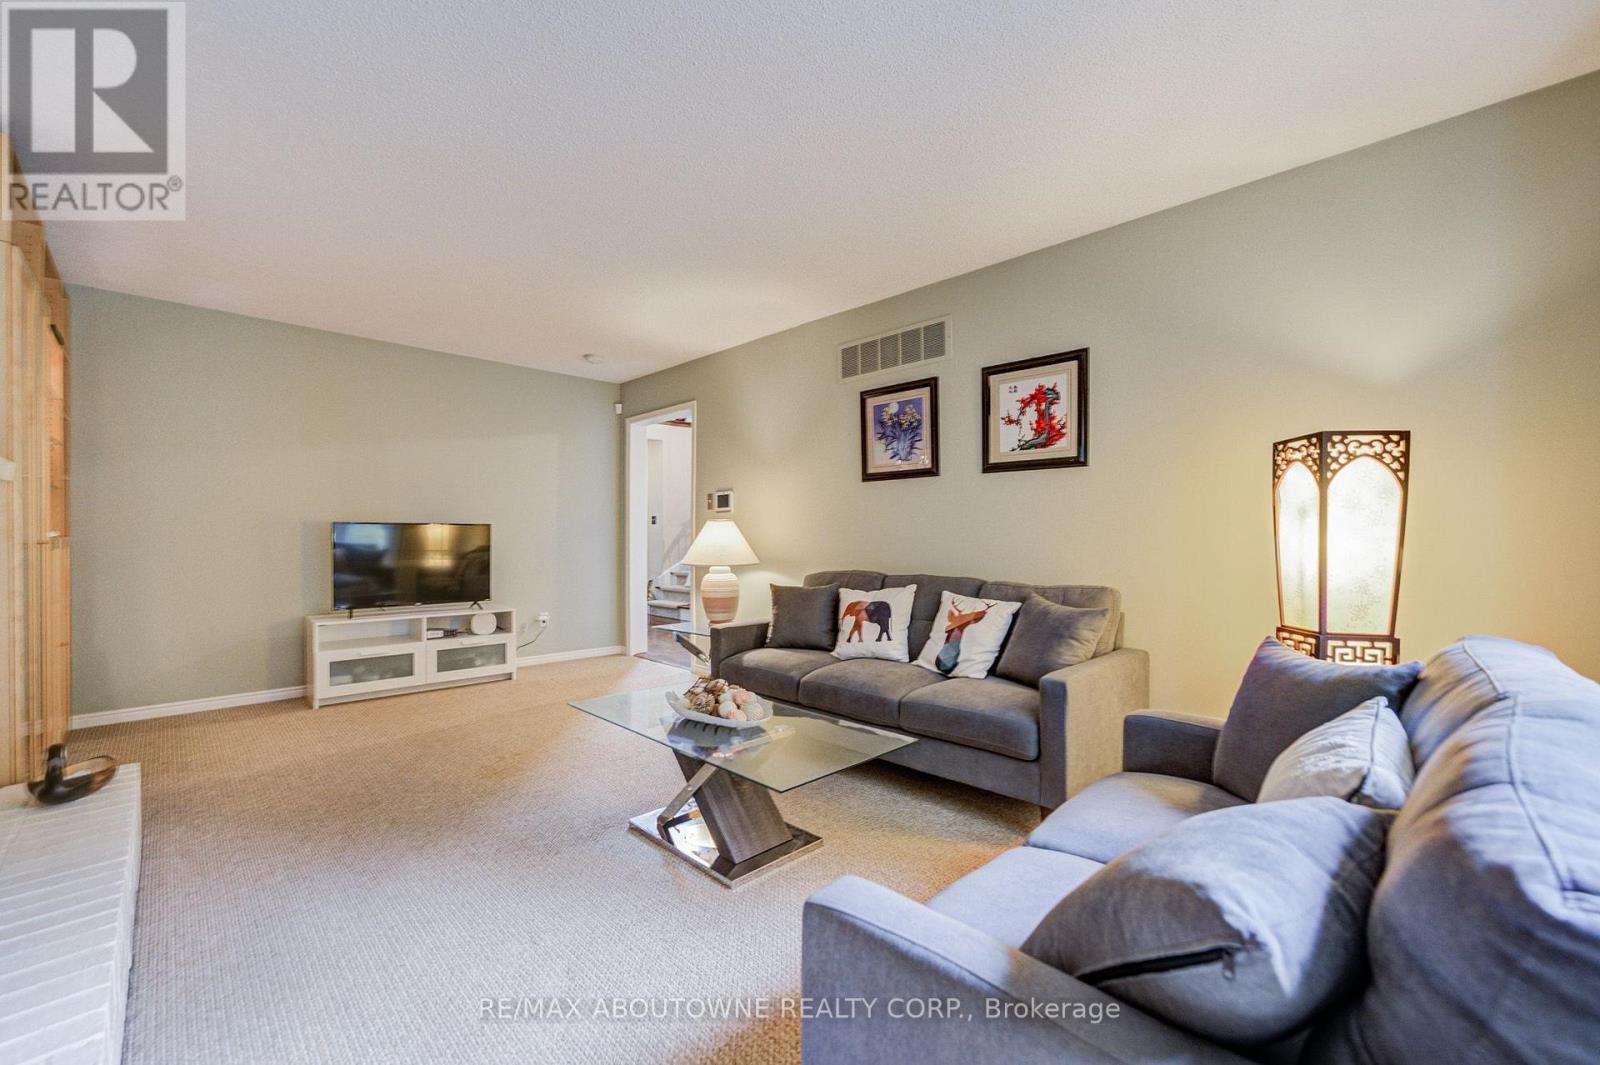
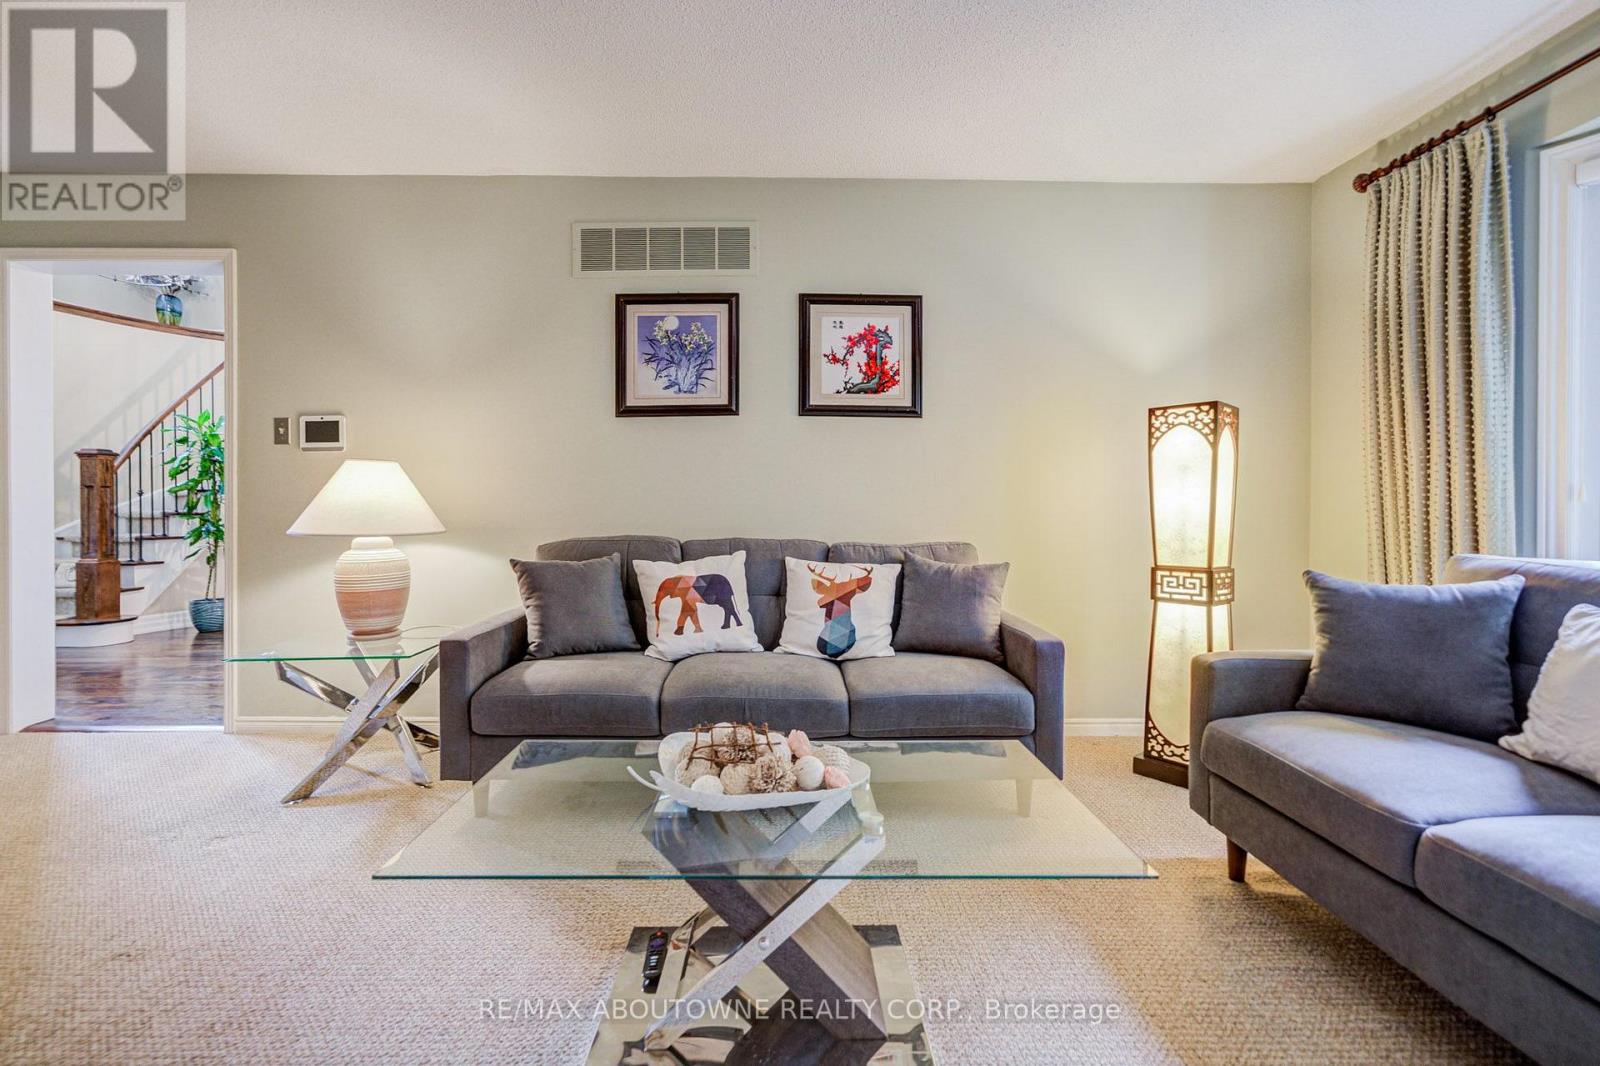
Family Room |
5.87 m |
3.63 m |
5.87 m x 3.63 m |
|
Ground Level |
Kitchen |
5.59 m |
3.66 m |
5.59 m x 3.66 m |
https://www.realtor.ca/real-estate/30209739/1511-stoneybrook-trail-oakville-ga-glen-abbey-1007-ga-glen-abbey