3 Bedroom
2 Bathroom
700 - 1,100 ft2
Bungalow
Fireplace
Central Air Conditioning
Forced Air
$969,900
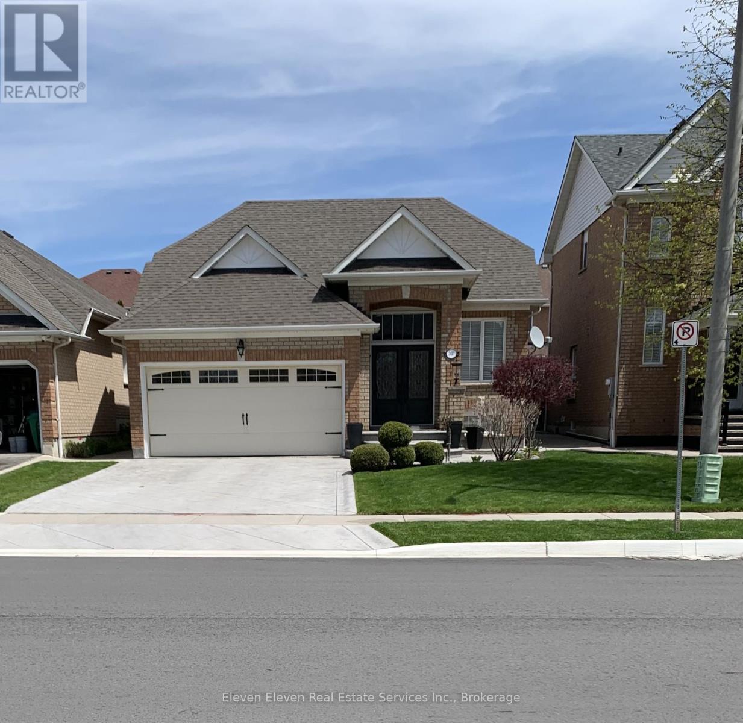
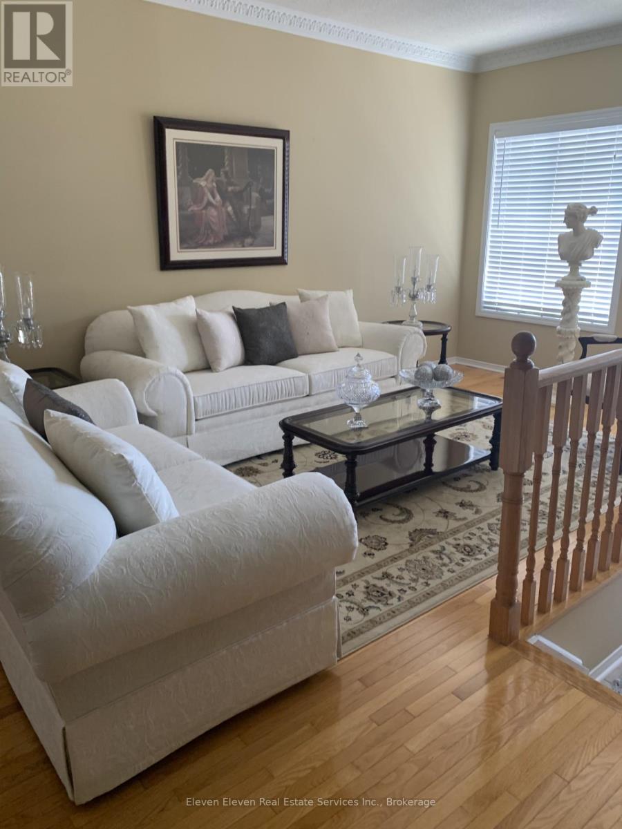
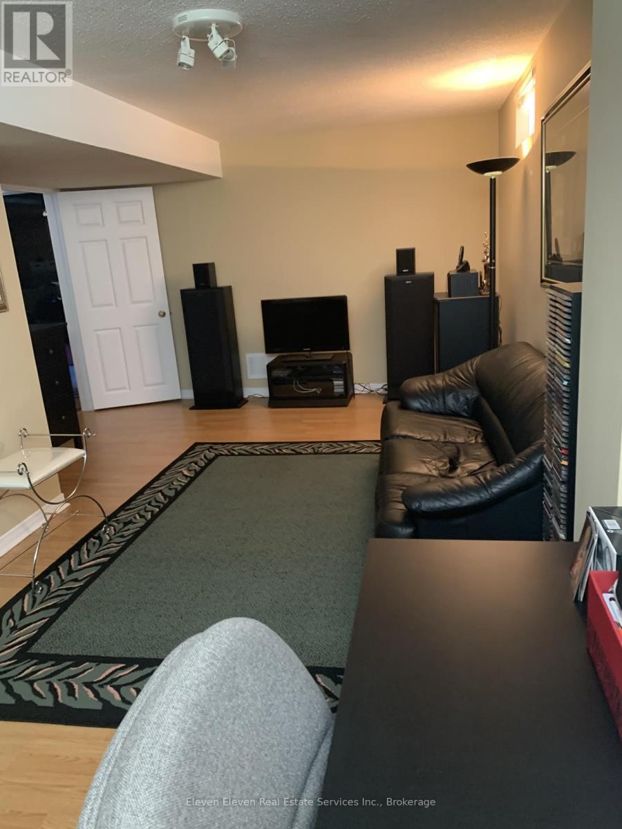
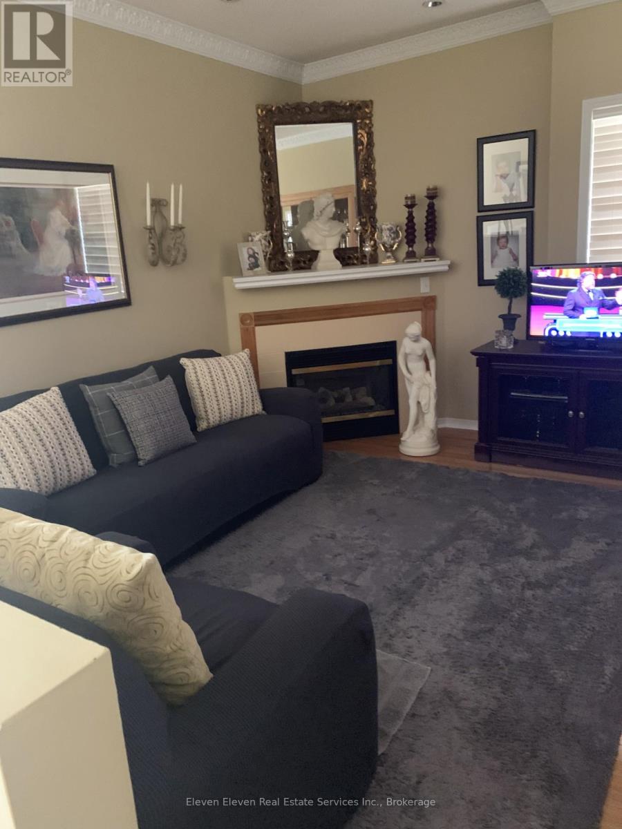
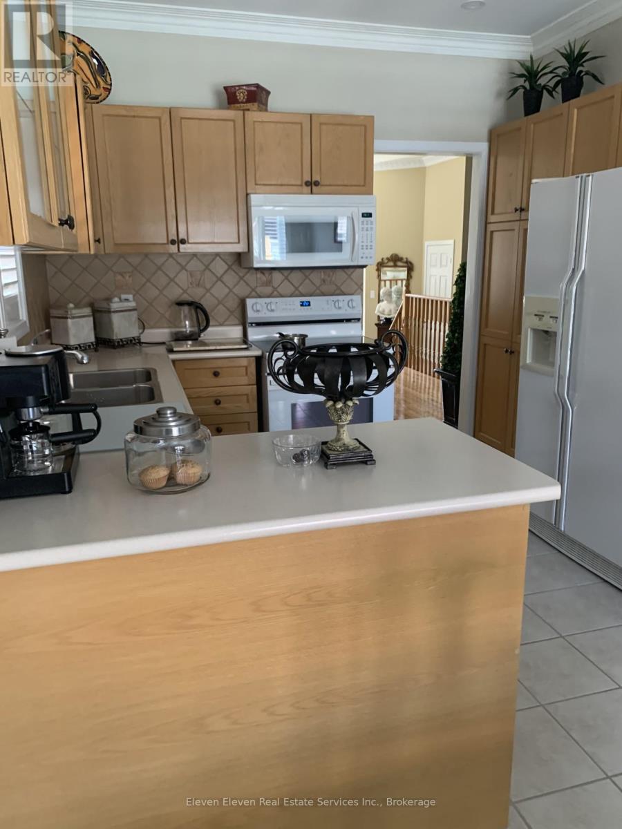
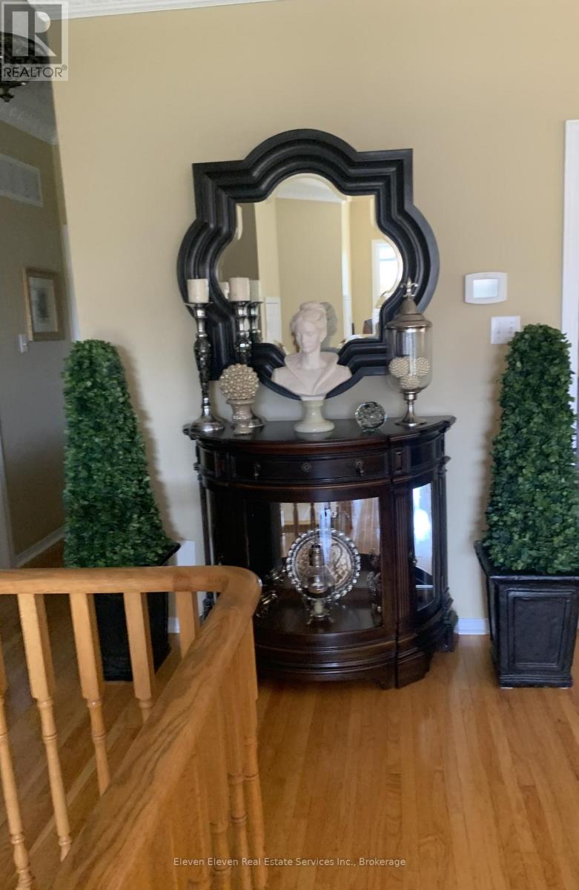
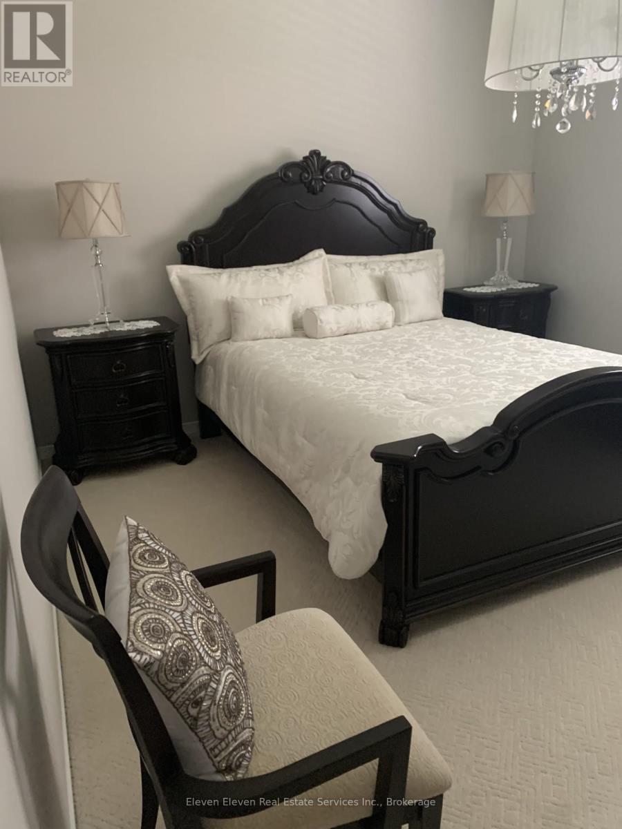
Welcome to 301 VAN KIRK DR. A beautiful and well kept bungalow in a convenient Brampton location.This home offers a functional layout with a spacious main level featuring a combined living and dining area, kitchen, and bedrooms. The lower level provides additional finished living space thatcan be used for a variety of needs. Situated on a mature lot with a private backyard, the property is located close to transit, shopping, and everyday amenities. (id:50976)
Property Details
|
MLS® Number
|
W13722590 |
|
Property Type
|
Single Family |
|
Community Name
|
Northwest Sandalwood Parkway |
|
Parking Space Total
|
4 |
Building
|
Bathroom Total
|
2 |
|
Bedrooms Above Ground
|
2 |
|
Bedrooms Below Ground
|
1 |
|
Bedrooms Total
|
3 |
|
Appliances
|
Central Vacuum |
|
Architectural Style
|
Bungalow |
|
Basement Development
|
Partially Finished |
|
Basement Type
|
N/a (partially Finished) |
|
Construction Style Attachment
|
Detached |
|
Cooling Type
|
Central Air Conditioning |
|
Exterior Finish
|
Brick |
|
Fireplace Present
|
Yes |
|
Foundation Type
|
Unknown |
|
Heating Fuel
|
Natural Gas |
|
Heating Type
|
Forced Air |
|
Stories Total
|
1 |
|
Size Interior
|
700 - 1,100 Ft2 |
|
Type
|
House |
|
Utility Water
|
Municipal Water |
Parking
Land
|
Acreage
|
No |
|
Sewer
|
Sanitary Sewer |
|
Size Depth
|
100 Ft ,2 In |
|
Size Frontage
|
39 Ft ,4 In |
|
Size Irregular
|
39.4 X 100.2 Ft |
|
Size Total Text
|
39.4 X 100.2 Ft |
|
Zoning Description
|
Residential |
Rooms
| Level |
Type |
Length |
Width |
Dimensions |
|
Basement |
Bedroom 3 |
6.37 m |
3.75 m |
6.37 m x 3.75 m |
|
Ground Level |
Primary Bedroom |
4.48 m |
3.99 m |
4.48 m x 3.99 m |
|
Ground Level |
Bedroom 2 |
2.89 m |
3.26 m |
2.89 m x 3.26 m |
|
Ground Level |
Family Room |
2.83 m |
4.24 m |
2.83 m x 4.24 m |
|
Ground Level |
Kitchen |
6.37 m |
2.44 m |
6.37 m x 2.44 m |
|
Ground Level |
Dining Room |
3.36 m |
4.85 m |
3.36 m x 4.85 m |
|
Ground Level |
Living Room |
3.36 m |
4.85 m |
3.36 m x 4.85 m |
https://www.realtor.ca/real-estate/30209351/301-van-kirk-drive-brampton-northwest-sandalwood-parkway-northwest-sandalwood-parkway