3 Bedroom
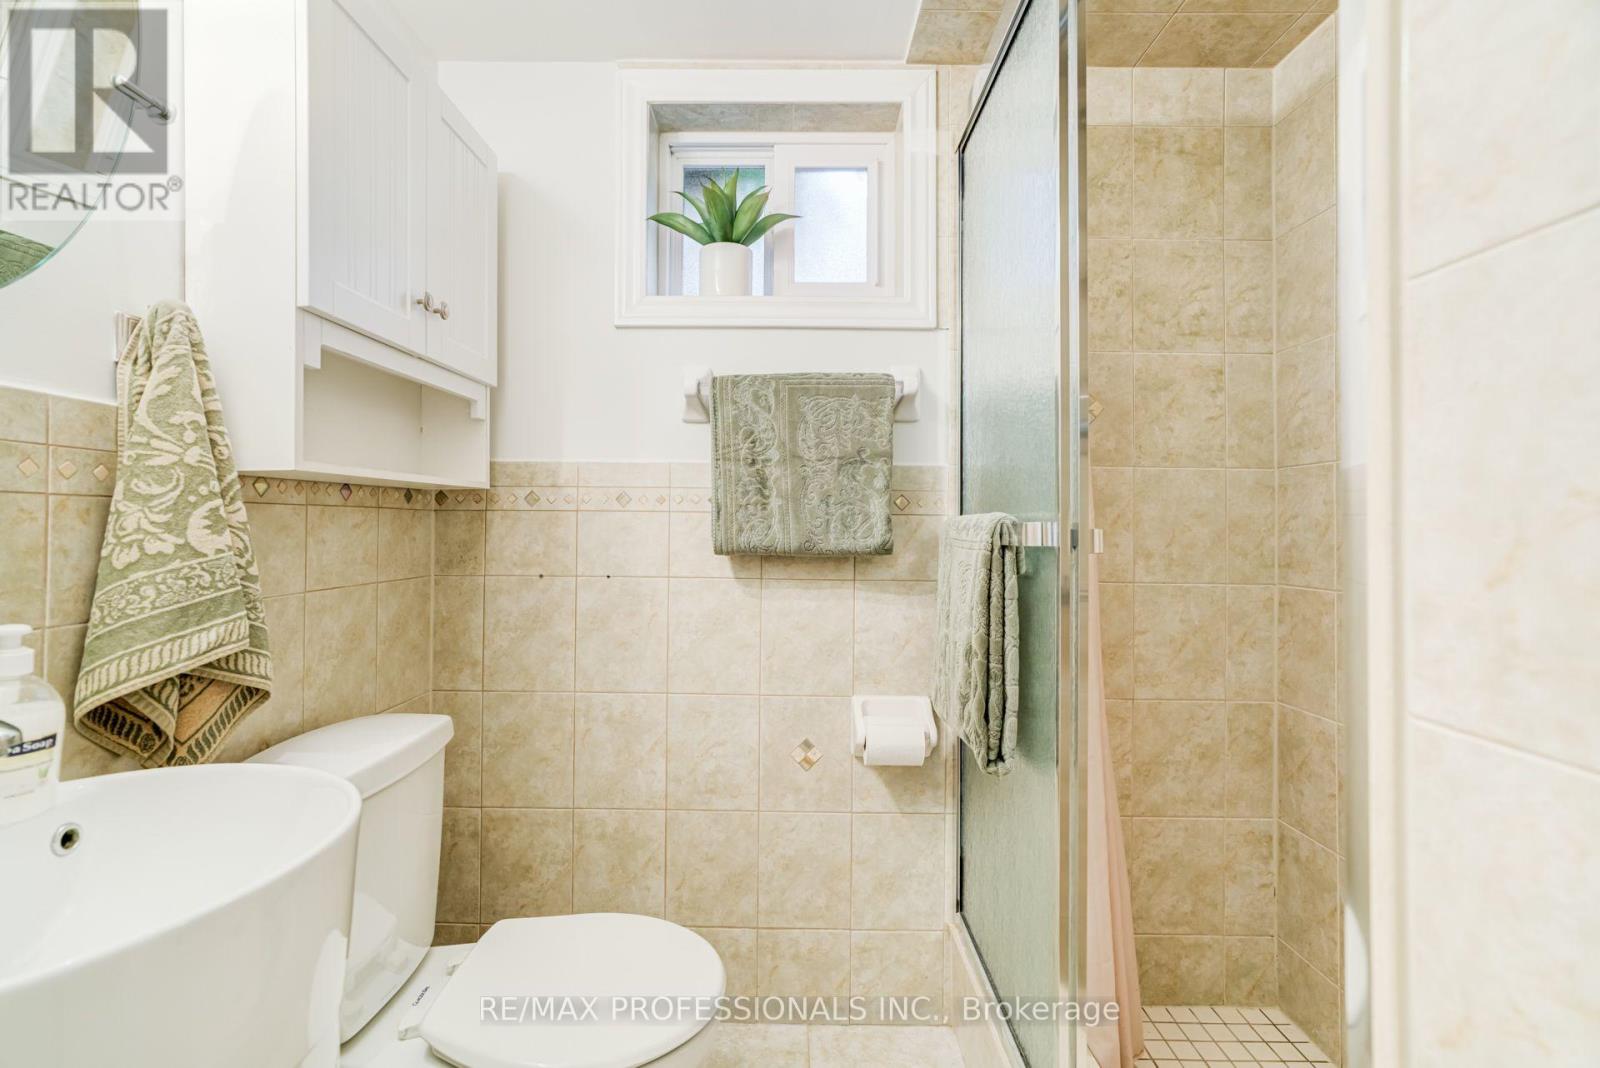
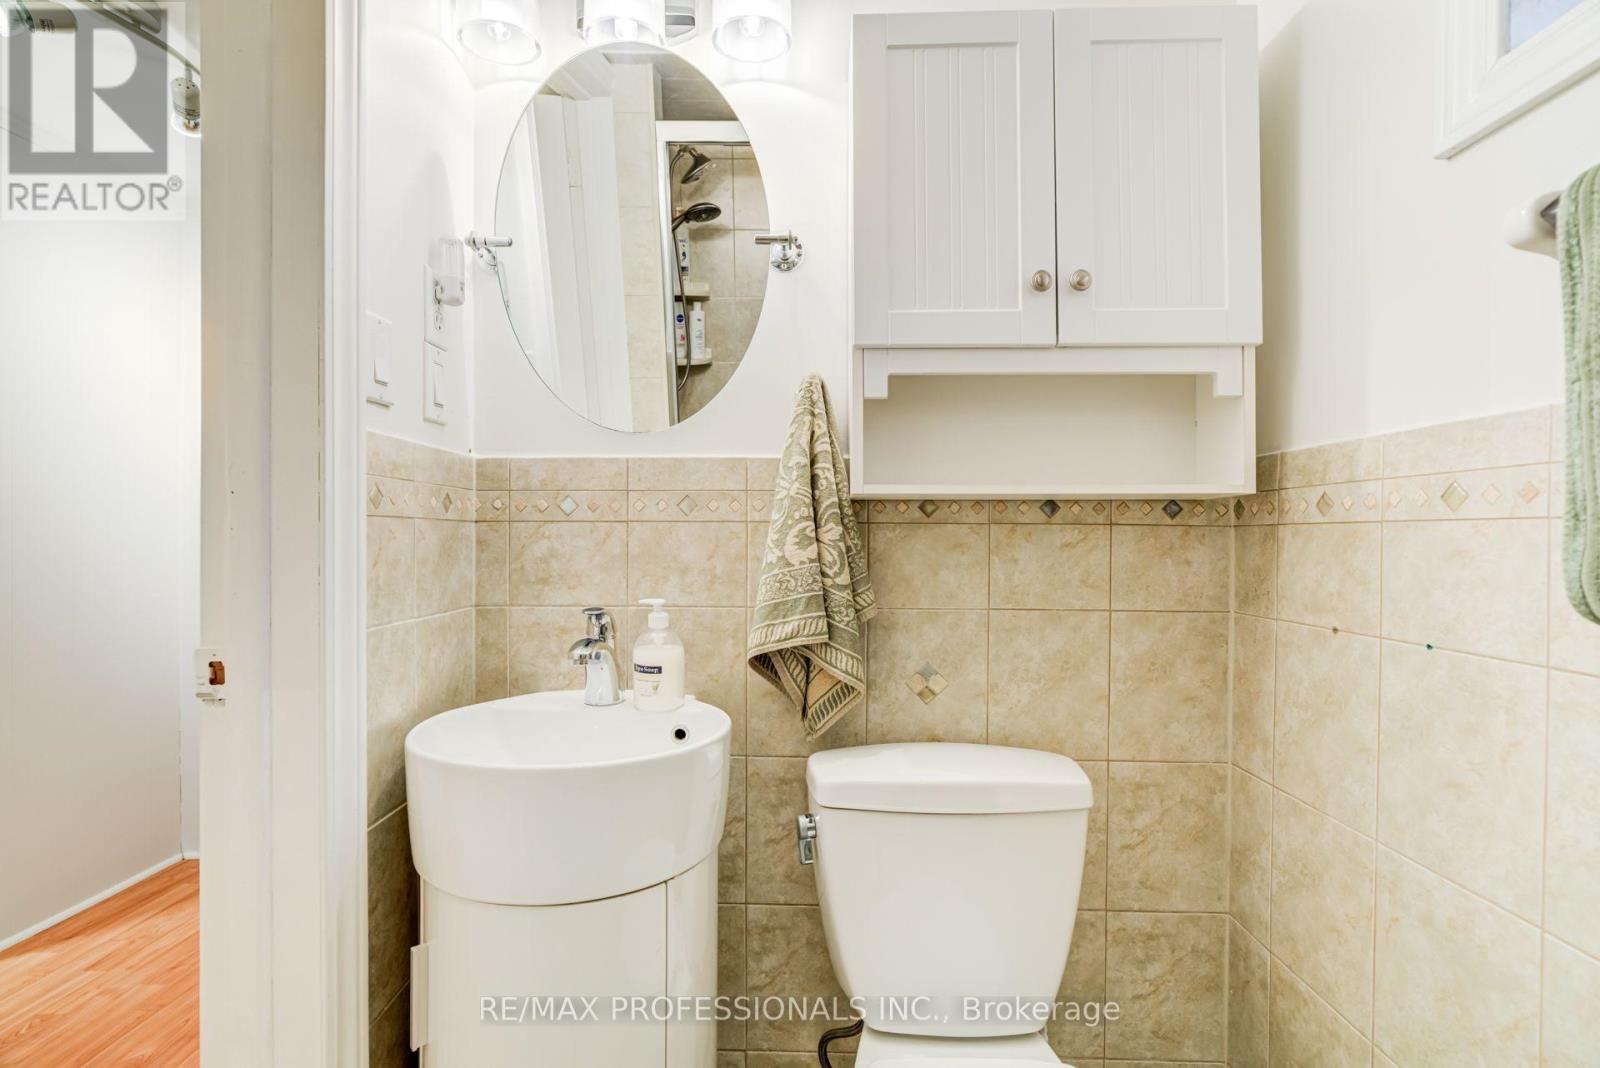
2 Bathroom
1,100 - 1,500 ft2
Fireplace
Central Air Conditioning
Forced Air
$899,000
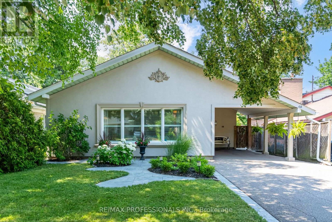
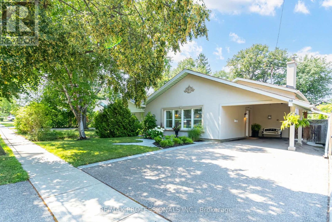
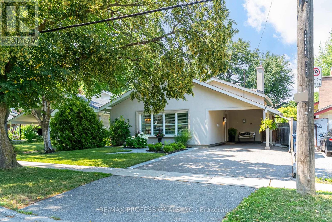
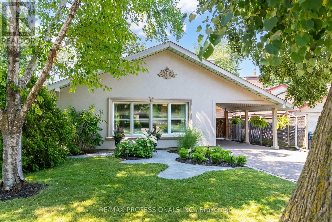
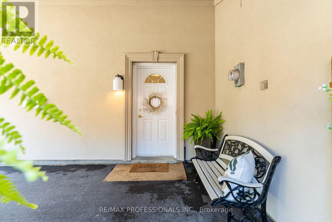
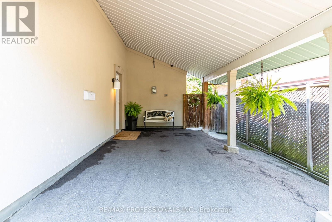
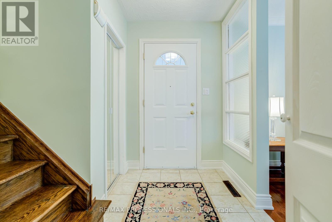
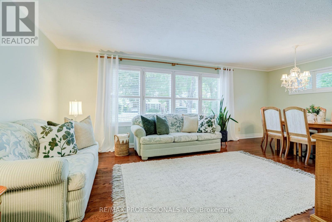
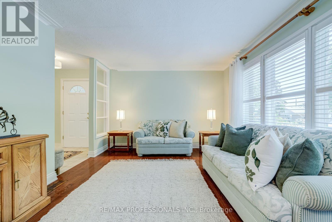
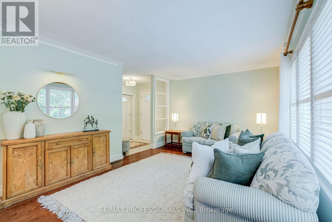

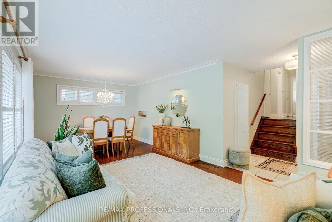
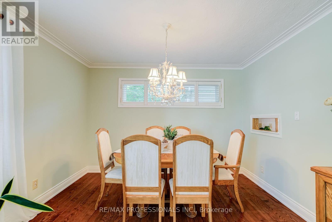
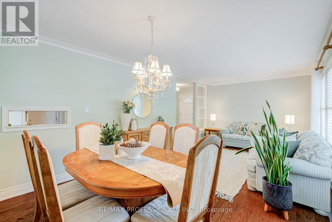
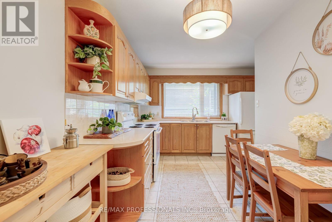
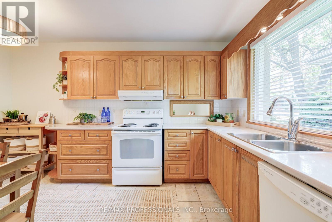
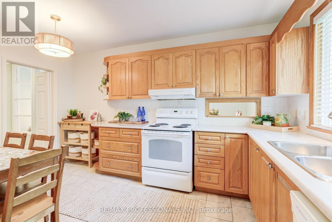
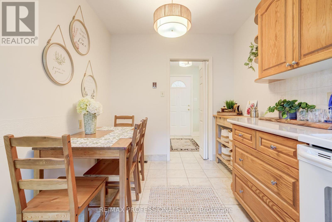
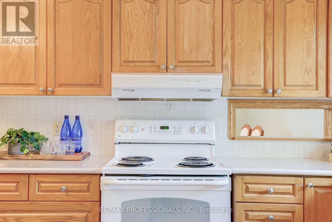
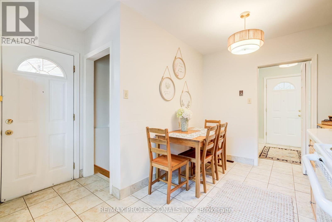
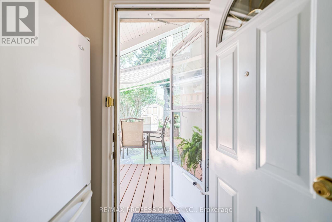
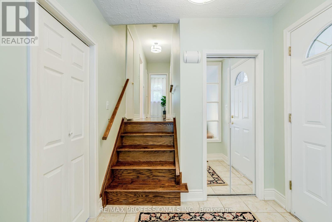
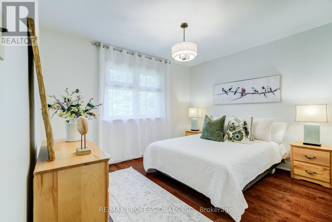
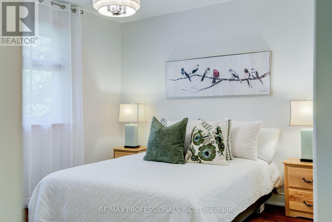
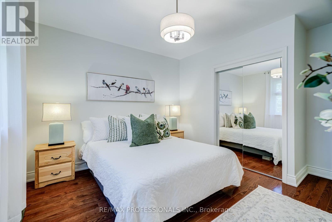
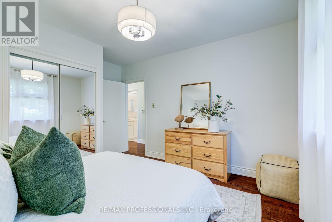
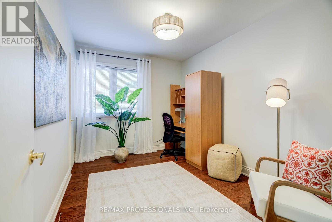
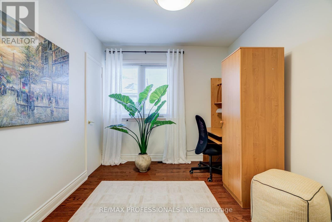
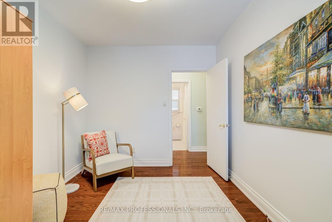
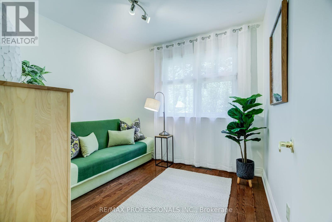
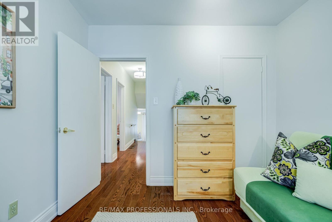
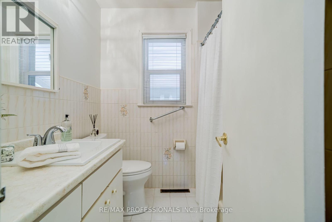
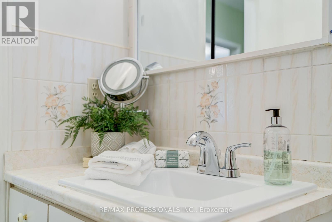
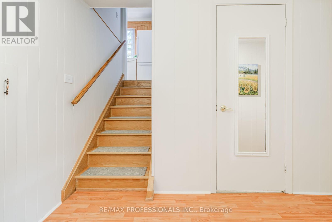
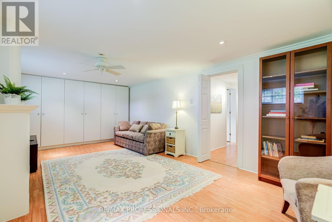
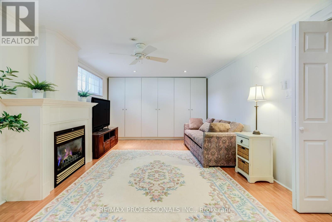
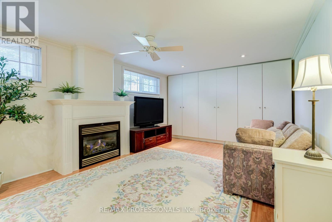
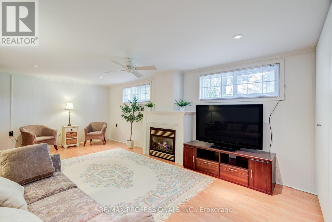
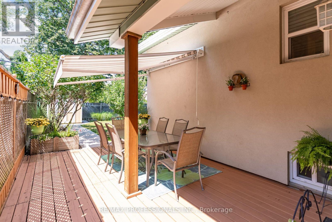
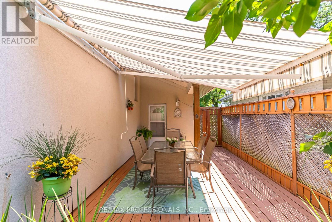
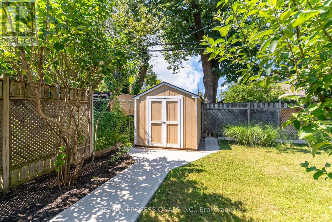
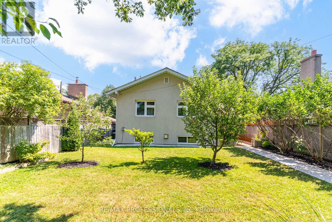
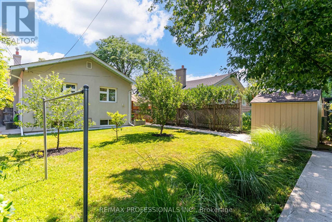
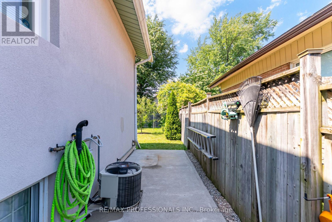
Easily one of the prettiest homes on the street, this exceptionally well-maintained property has been lovingly cared for by the same owners for over 20 years. Beautiful professional landscaping, a fully stuccoed exterior with added insulation, and a generous pool-sized, fully fenced and private backyard create a wonderful curb appeal and outdoor living space. Inside, the bright and sunny interior features an oversized front window, hardwood floors throughout with no carpeting, and a spacious eat-in kitchen offering generous counter space and a walkout to the large deck. A newer awning provides welcome shade, making the backyard an ideal setting for relaxing, entertaining and enjoying summer days outdoors. The upper level offers three spacious bedrooms and a beautifully maintained four-piece bathroom. The finished lower level provides additional living space with a comfortable family room, cozy gas fireplace and built-in cabinetry. Ideally located approximately 50 feet from Rexdale Park, with its expansive green space, playground and splash pad, this is a wonderful opportunity to settle into a beautifully cared-for home in a family-friendly Etobicoke neighbourhood. Steps to TTC, shops and schools, with easy access to everyday amenities. (id:50976)
Property Details
|
MLS® Number
|
W13723908 |
|
Property Type
|
Single Family |
|
Community Name
|
Rexdale-Kipling |
|
Amenities Near By
|
Hospital, Park, Place Of Worship, Public Transit, Schools |
|
Equipment Type
|
Water Heater |
|
Features
|
Carpet Free |
|
Parking Space Total
|
3 |
|
Rental Equipment Type
|
Water Heater |
|
Structure
|
Deck, Shed |
Building
|
Bathroom Total
|
2 |
|
Bedrooms Above Ground
|
3 |
|
Bedrooms Total
|
3 |
|
Age
|
51 To 99 Years |
|
Amenities
|
Fireplace(s) |
|
Appliances
|
Blinds, Dishwasher, Dryer, Stove, Washer, Refrigerator |
|
Basement Development
|
Finished |
|
Basement Type
|
N/a (finished) |
|
Construction Status
|
Insulation Upgraded |
|
Construction Style Attachment
|
Detached |
|
Construction Style Split Level
|
Backsplit |
|
Cooling Type
|
Central Air Conditioning |
|
Exterior Finish
|
Stucco |
|
Fireplace Present
|
Yes |
|
Flooring Type
|
Tile, Hardwood, Laminate |
|
Foundation Type
|
Block |
|
Heating Fuel
|
Natural Gas |
|
Heating Type
|
Forced Air |
|
Size Interior
|
1,100 - 1,500 Ft2 |
|
Type
|
House |
|
Utility Water
|
Municipal Water |
Parking
Land
|
Acreage
|
No |
|
Fence Type
|
Fenced Yard |
|
Land Amenities
|
Hospital, Park, Place Of Worship, Public Transit, Schools |
|
Sewer
|
Sanitary Sewer |
|
Size Depth
|
112 Ft ,7 In |
|
Size Frontage
|
45 Ft |
|
Size Irregular
|
45 X 112.6 Ft |
|
Size Total Text
|
45 X 112.6 Ft |
Rooms
| Level |
Type |
Length |
Width |
Dimensions |
|
Second Level |
Primary Bedroom |
4.06 m |
3.59 m |
4.06 m x 3.59 m |
|
Second Level |
Bedroom 2 |
2.69 m |
2.88 m |
2.69 m x 2.88 m |
|
Second Level |
Bedroom 3 |
2.61 m |
3.59 m |
2.61 m x 3.59 m |
|
Lower Level |
Family Room |
3.52 m |
6.56 m |
3.52 m x 6.56 m |
|
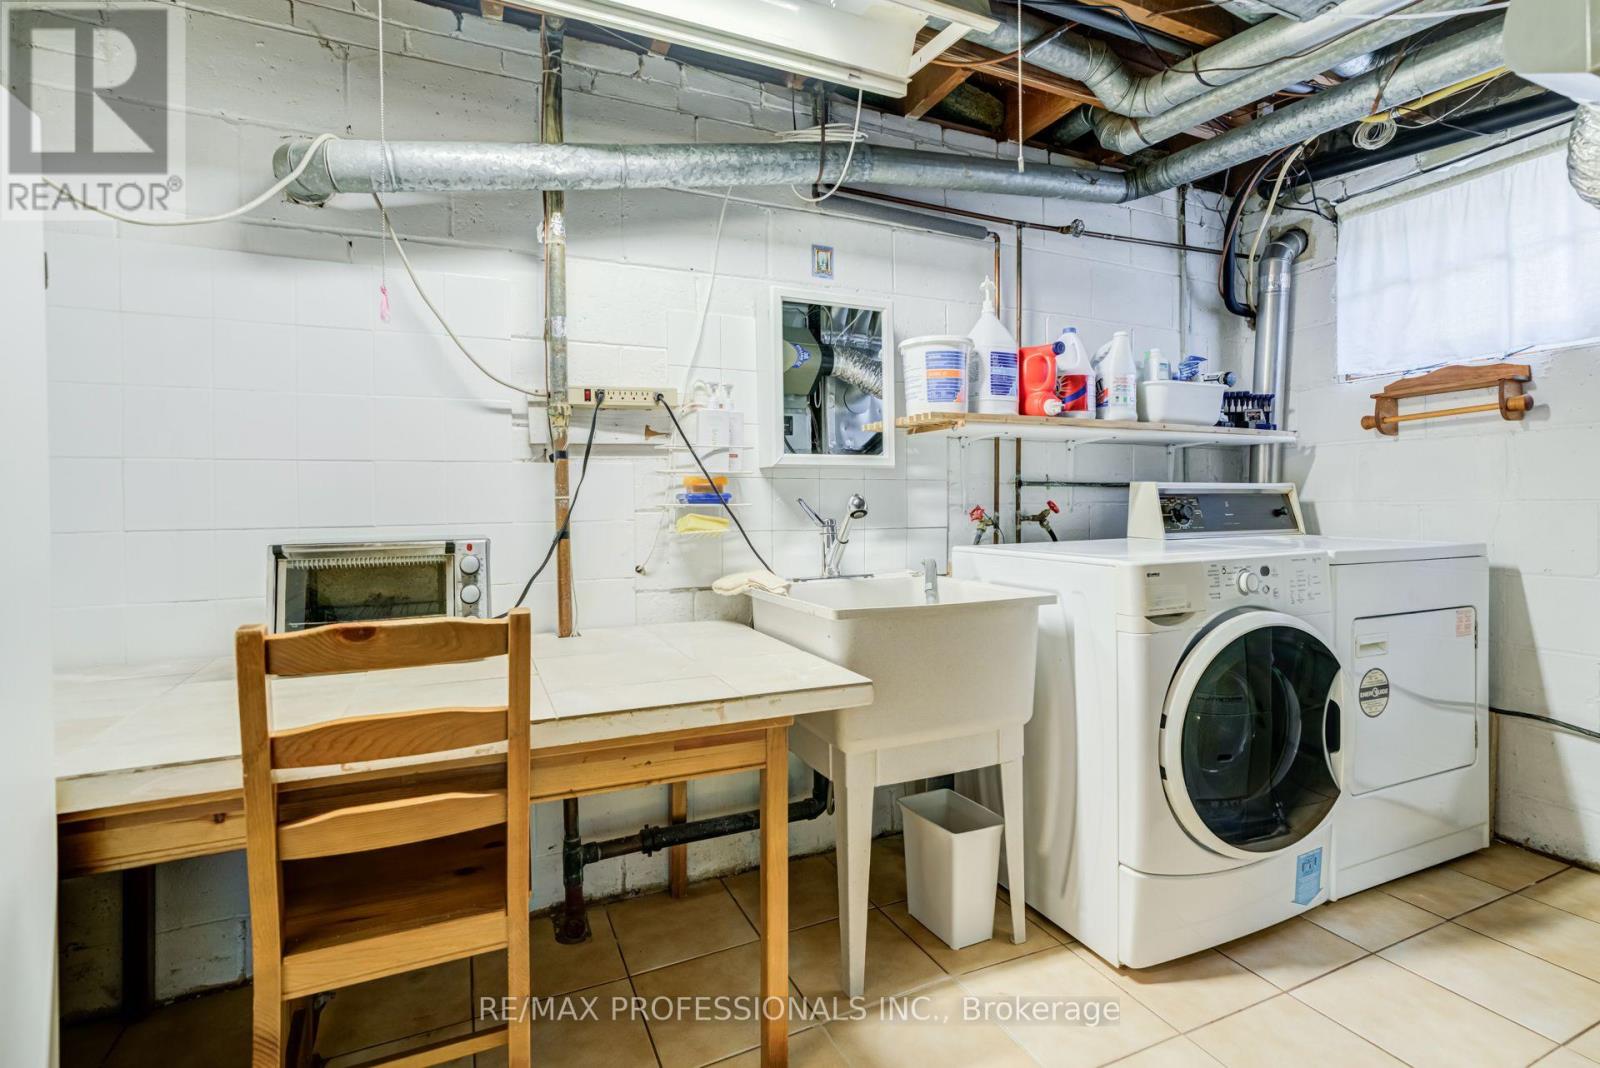
Lower Level |
Laundry Room |
3.15 m |
3.8 m |
3.15 m x 3.8 m |
|
Main Level |
Foyer |
1.67 m |
1.22 m |
1.67 m x 1.22 m |
|
Main Level |
Living Room |
3.54 m |
3.95 m |
3.54 m x 3.95 m |
|
Main Level |
Dining Room |
3.54 m |
2.64 m |
3.54 m x 2.64 m |
|
Main Level |
Kitchen |
3.52 m |
4.22 m |
3.52 m x 4.22 m |
Utilities
|
Cable
|
Installed |
|
Electricity
|
Installed |
|
Sewer
|
Installed |
https://www.realtor.ca/real-estate/30210848/48-genthorn-avenue-toronto-rexdale-kipling-rexdale-kipling