3 Bedroom
2 Bathroom
1,641 ft2
Central Air Conditioning
Forced Air
$575,000
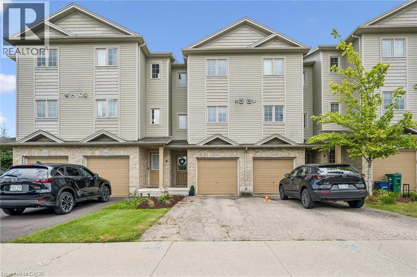
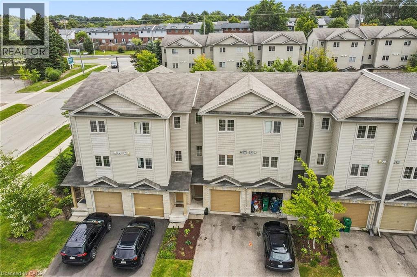
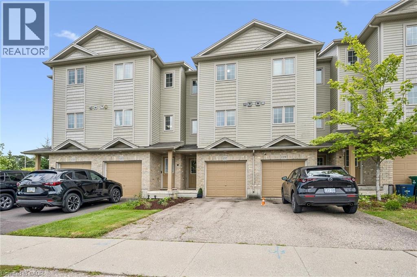
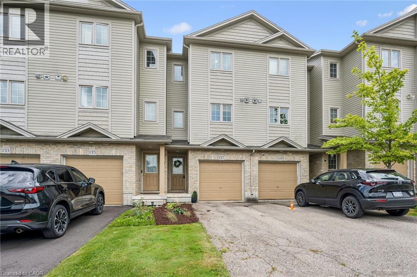
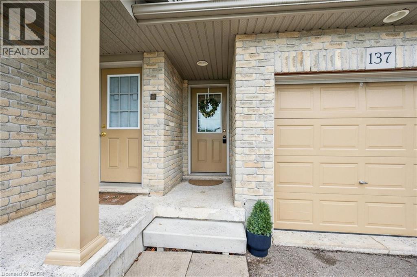
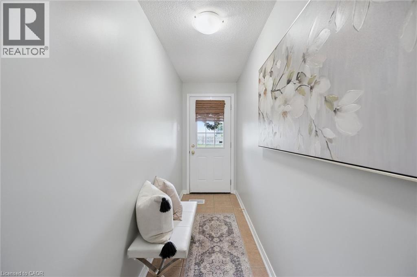
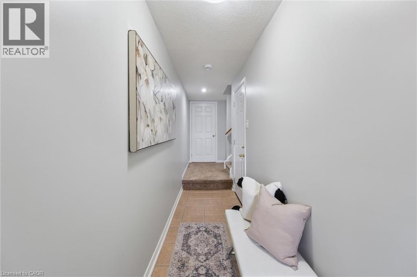
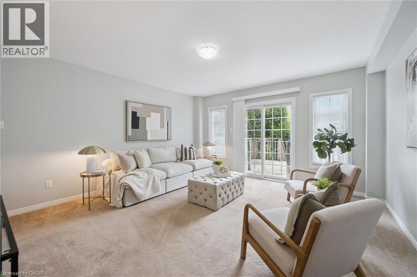
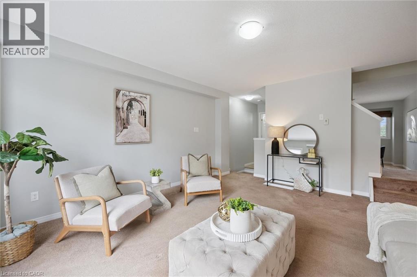
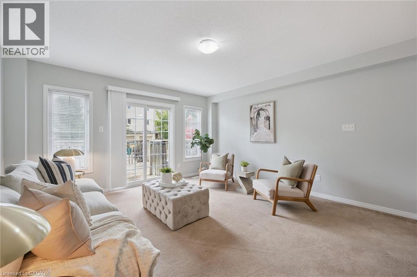
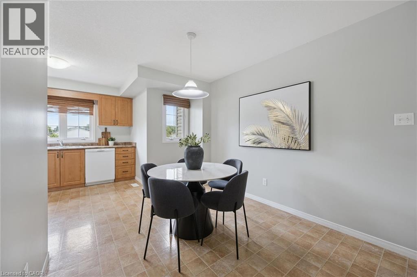
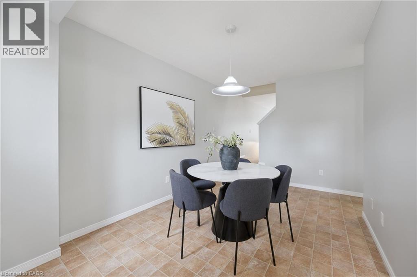
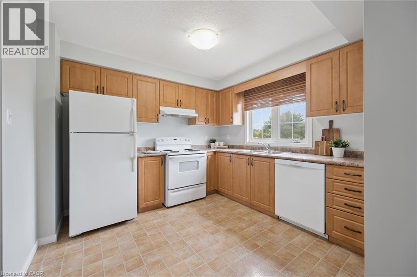
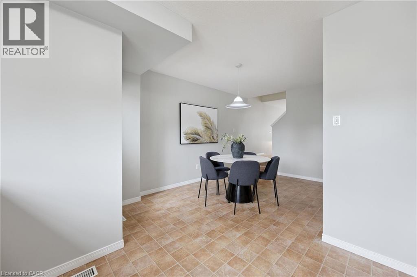
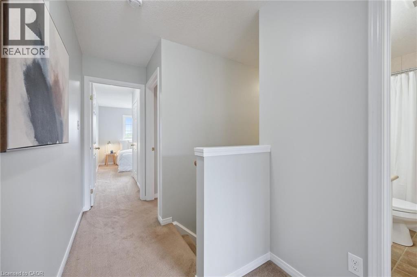
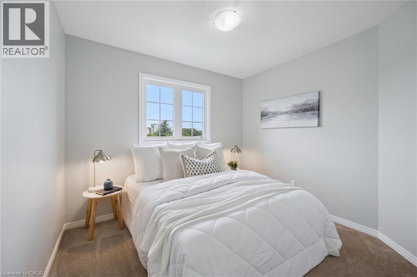
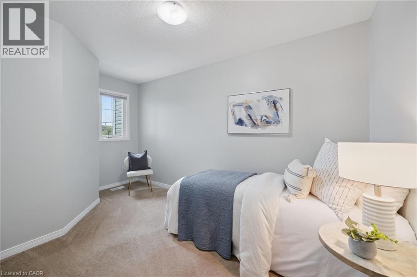
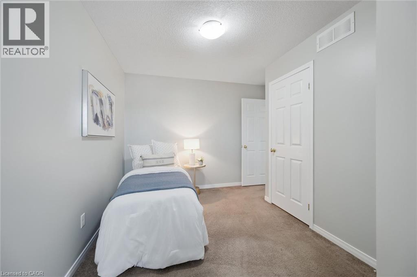
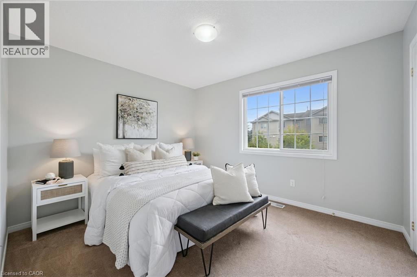
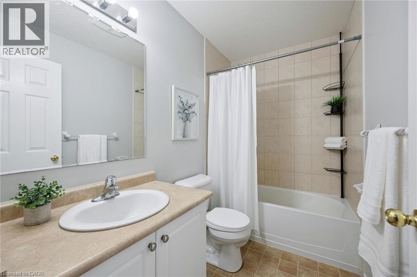
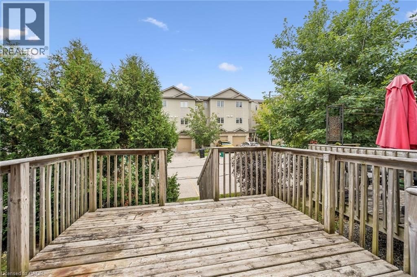
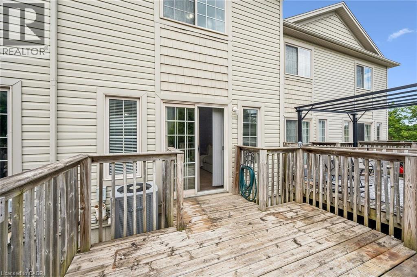
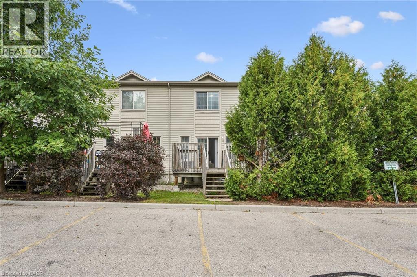
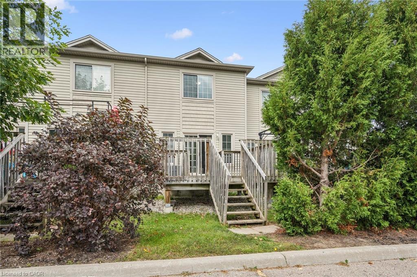
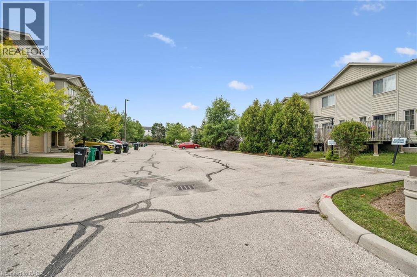
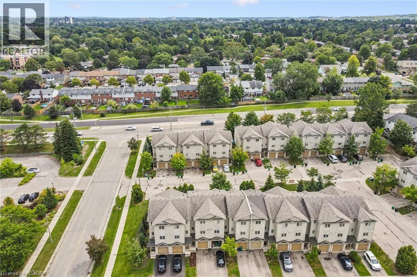
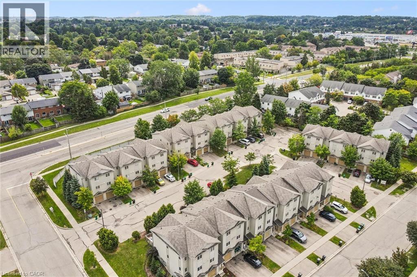
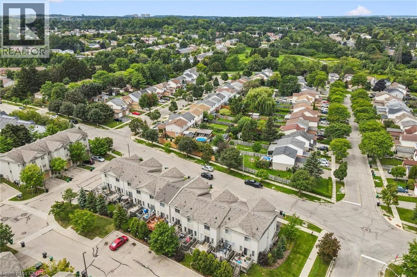
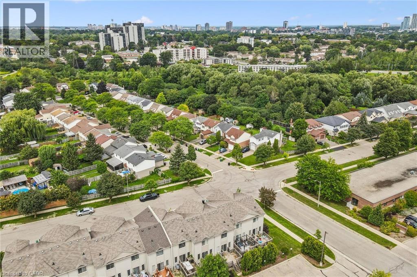
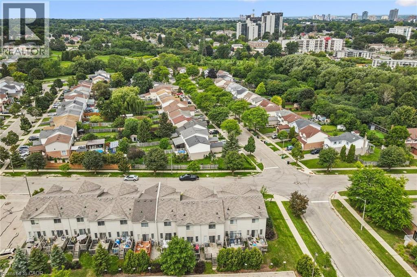
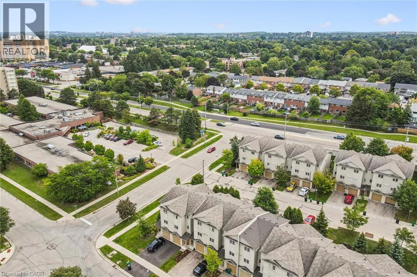
Welcome home to 137 Highland Crescent, a bright and inviting townhome tucked into the convenient and sought-after Victoria Hills area of Kitchener. Offering 3 bedrooms, 2 bathrooms, and 1,641 sq. ft. of finished living space, this home is a great fit for first-time buyers, young families, downsizers, or investors looking for a low-maintenance property in a central location. The main level welcomes you with a functional entryway and access to the attached garage, while the upper living space offers a comfortable layout with a spacious living room, dedicated dining area, and kitchen with plenty of room for everyday living. Upstairs, you’ll find three bedrooms and a full 4-piece bathroom, providing practical space for family, guests, or a home office. Enjoy the added convenience of two parking spaces, including the attached garage and private driveway, along with a back deck and outdoor space to relax or entertain. Located close to parks, schools, trails, shopping, public transit, major highway access, hospitals, libraries, and more, this home offers the perfect blend of comfort, convenience, and value in the heart of Kitchener. Whether you’re entering the market, simplifying your lifestyle, or adding to your portfolio, 137 Highland Crescent is a great opportunity in a well-connected neighbourhood. (id:50976)
Property Details
|
MLS® Number
|
40858046 |
|
Property Type
|
Single Family |
|
Amenities Near By
|
Golf Nearby, Hospital, Park, Playground, Public Transit, Schools, Shopping |
|
Community Features
|
Quiet Area |
|
Equipment Type
|
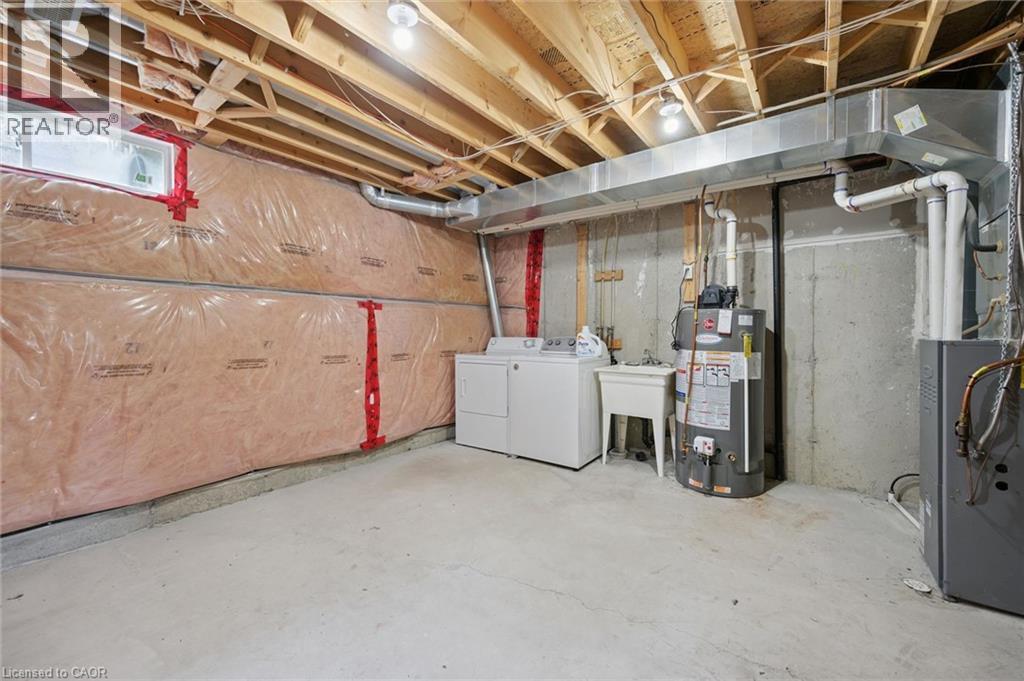
Water Heater |
|
Features
|
Paved Driveway, Shared Driveway |
|
Parking Space Total
|
2 |
|
Rental Equipment Type
|
Water Heater |
Building
|
Bathroom Total
|
2 |
|
Bedrooms Above Ground
|
3 |
|
Bedrooms Total
|
3 |
|
Appliances
|
Dishwasher, Dryer, Refrigerator, Stove |
|
Basement Type
|
None |
|
Constructed Date
|
2010 |
|
Construction Style Attachment
|
Attached |
|
Cooling Type
|
Central Air Conditioning |
|
Exterior Finish
|
Brick Veneer, Vinyl Siding |
|
Fixture
|
Ceiling Fans |
|
Foundation Type
|
Poured Concrete |
|
Half Bath Total
|
1 |
|
Heating Fuel
|
Natural Gas |
|
Heating Type
|
Forced Air |
|
Stories Total
|
2 |
|
Size Interior
|
1,641 Ft2 |
|
Type
|
Row / Townhouse |
|
Utility Water
|
Municipal Water |
Parking
Land
|
Access Type
|
Highway Nearby |
|
Acreage
|
No |
|
Land Amenities
|
Golf Nearby, Hospital, Park, Playground, Public Transit, Schools, Shopping |
|
Sewer
|
Municipal Sewage System |
|
Size Depth
|
91 Ft |
|
Size Frontage
|
15 Ft |
|
Size Total Text
|
Under 1/2 Acre |
|
Zoning Description
|
R6 |
Rooms
| Level |
Type |
Length |
Width |
Dimensions |
|
Second Level |
Living Room |
|
|
14'2'' x 16'1'' |
|
Second Level |
Kitchen |
|
|
9'11'' x 10'4'' |
|
Second Level |
Dining Room |
|
|
9'0'' x 14'0'' |
|
Second Level |
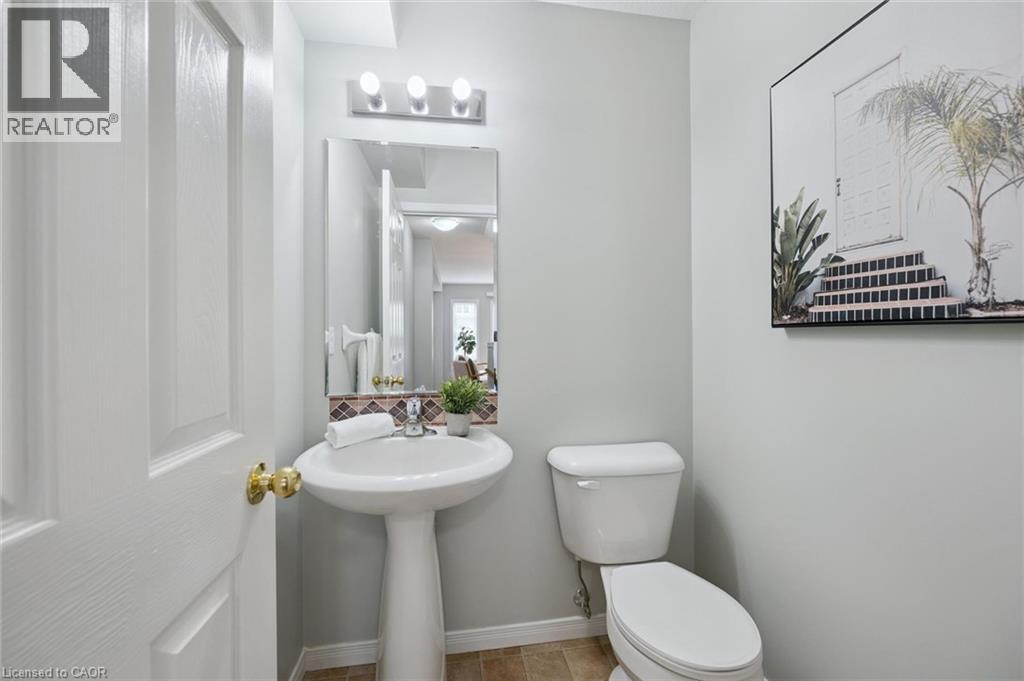
2pc Bathroom |
|
|
4'11'' x 4'9'' |
|
Third Level |
Primary Bedroom |
|
|
11'9'' x 10'4'' |
|
Third Level |
Bedroom |
|
|
10'0'' x 9'1'' |
|
Third Level |
Bedroom |
|
|
10'9'' x 14'1'' |
|
Third Level |
4pc Bathroom |
|
|
8'5'' x 5'0'' |
|
Main Level |
Foyer |
|
|
3'8'' x 13'11'' |
https://www.realtor.ca/real-estate/30210576/137-highland-crescent-kitchener