3 Bedroom
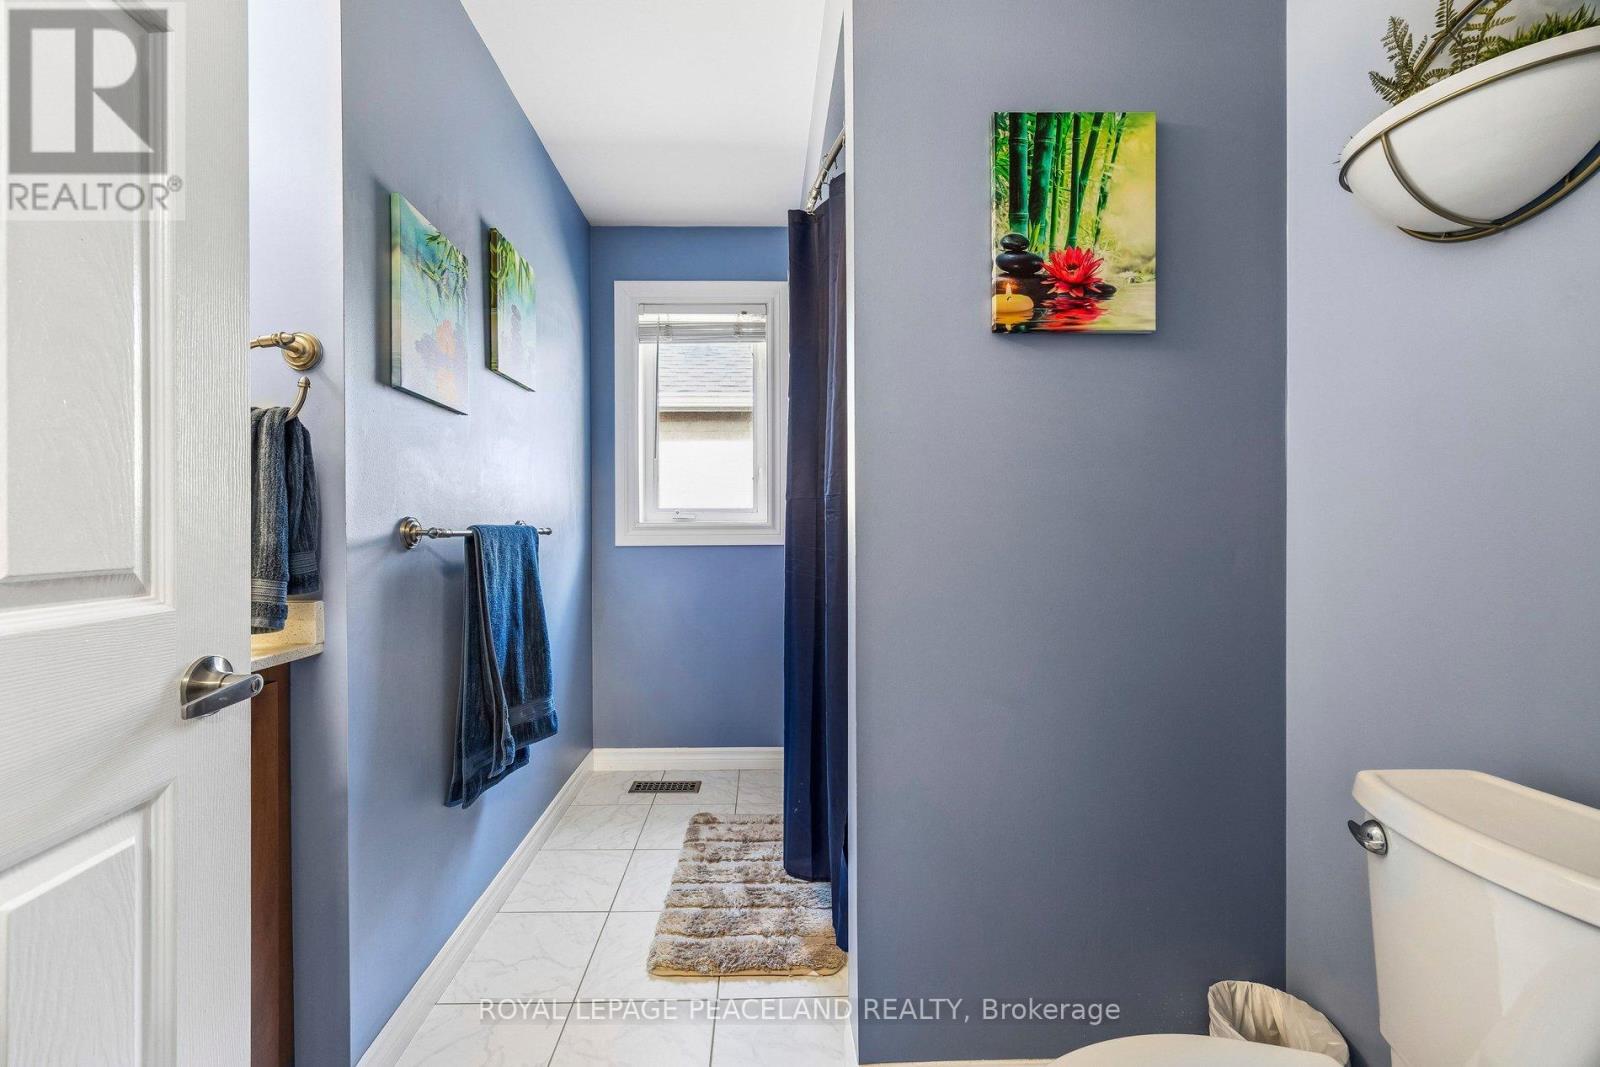
3 Bathroom
1,100 - 1,500 ft2
Fireplace
Central Air Conditioning
Forced Air
$870,000
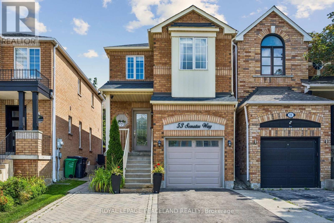
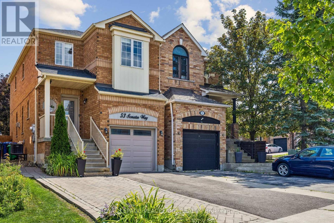
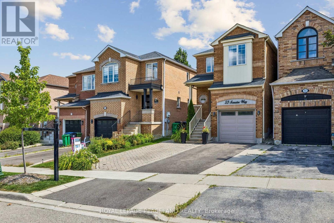
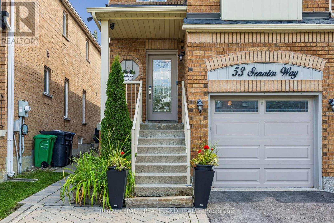
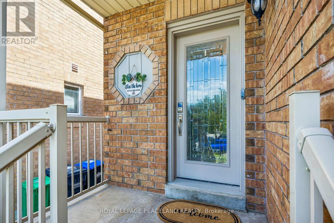
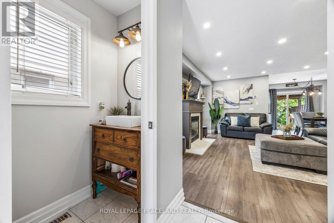
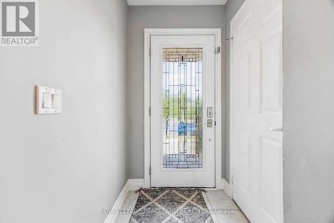
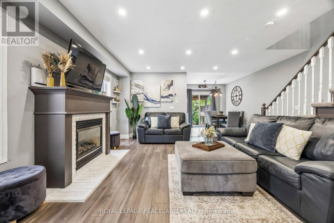
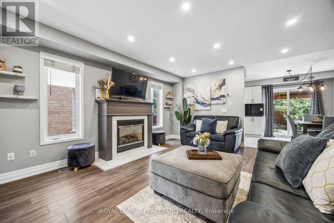
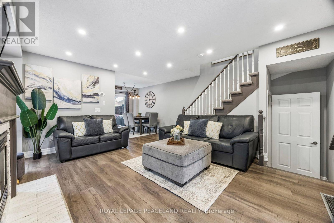
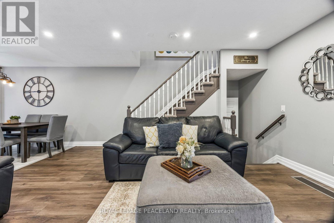
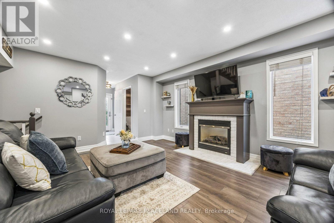
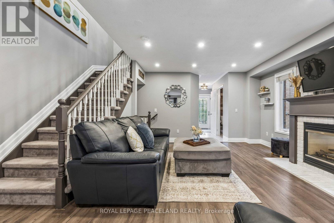
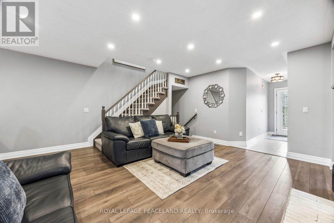
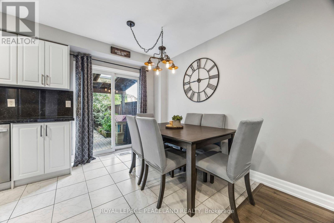
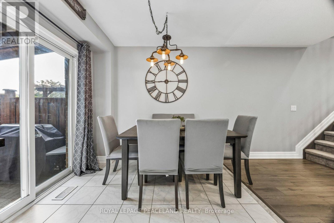
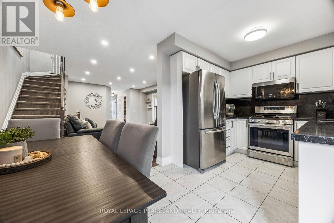
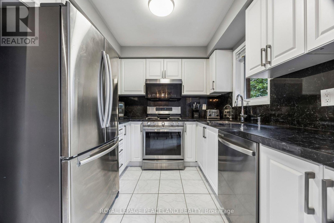
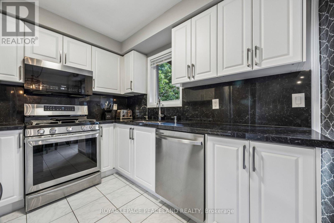
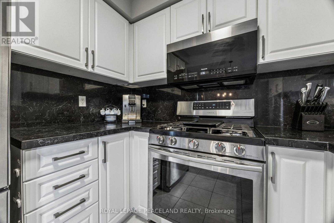
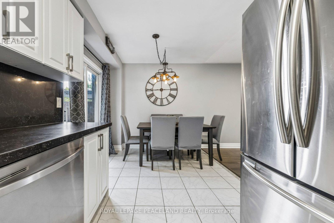
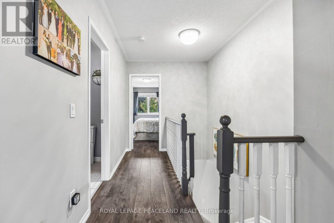
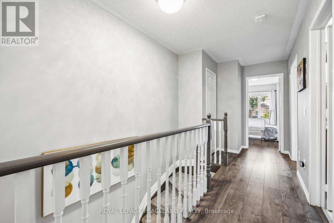
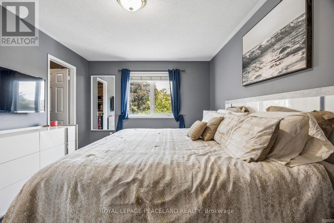
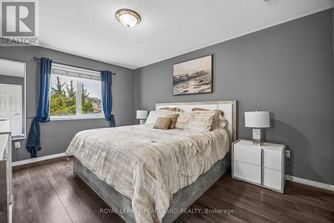
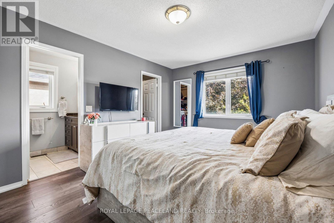
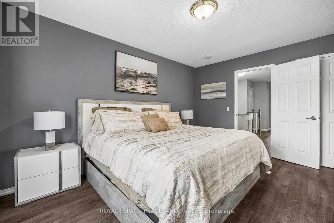
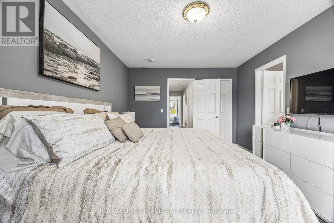
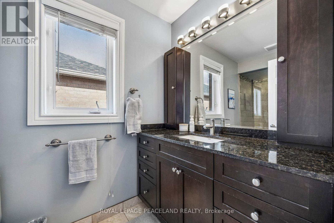
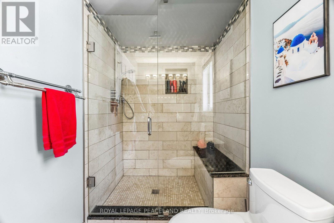
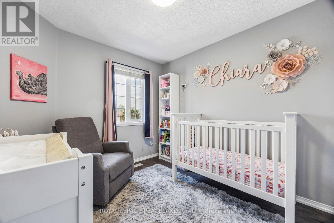
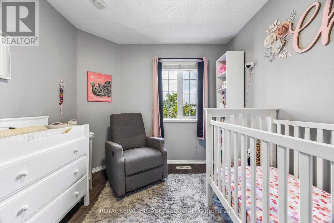
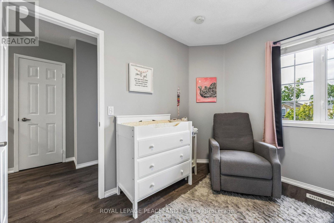
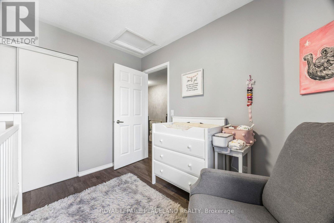
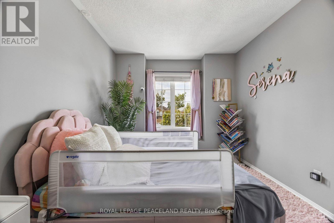
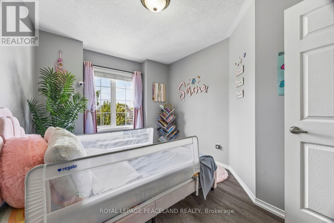
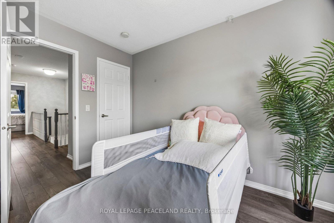
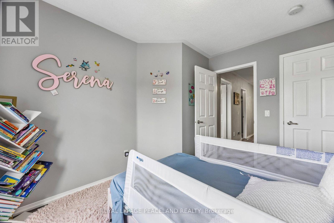
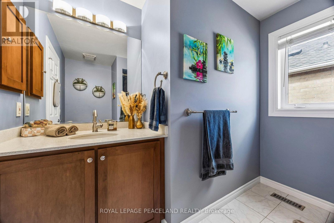
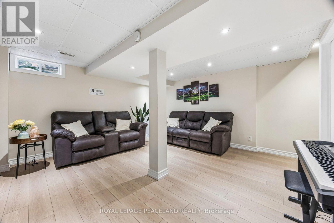
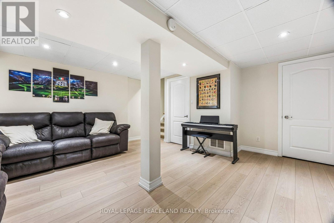
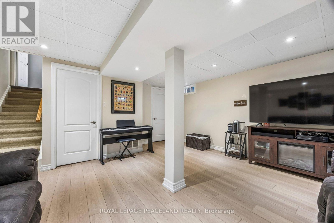
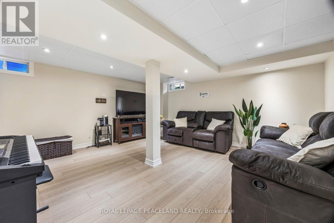
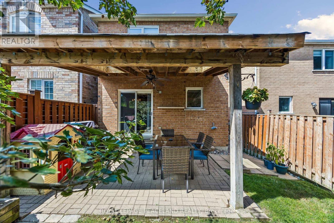
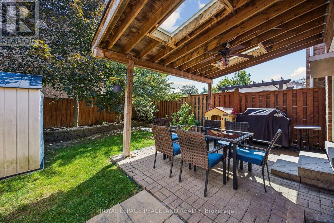
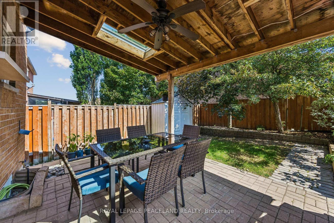
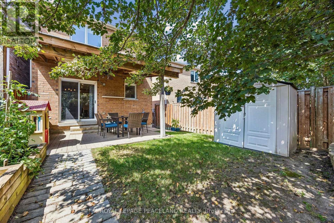
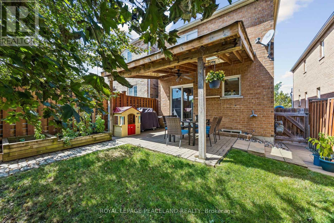
Welcome to 53 Senator Way in Bolton's highly sought-after North Hill community. This well-maintained 3-bedroom, 3-bathroom home offers a bright, functional layout with comfortable living space throughout - ideal for first-time buyers, young families or those looking to downsize. The main level offers an easy-flow layout for everyday living and entertaining, while the finished basement provides valuable additional living space. Step outside to a private, fully fenced backyard with a natural gas BBQ hook-up, perfect for relaxing or entertaining. Located in a family-friendly neighbourhood close to schools, parks, shopping and everyday amenities. Move-in ready and a fantastic opportunity to own in one of Bolton's desirable established communities. 3D virtual tour available for a detailed look throughout the home. (id:50976)
Property Details
|
MLS® Number
|
W13724214 |
|
Property Type
|
Single Family |
|
Community Name
|
Bolton North |
|
Equipment Type
|
Water Heater |
|
Parking Space Total
|
3 |
|
Rental Equipment Type
|
Water Heater |
Building
|
Bathroom Total
|
3 |
|
Bedrooms Above Ground
|
3 |
|
Bedrooms Total
|
3 |
|
Amenities
|
Fireplace(s) |
|
Basement Development
|
Finished |
|
Basement Type
|
N/a (finished) |
|
Construction Style Attachment
|
Link |
|
Cooling Type
|
Central Air Conditioning |
|
Exterior Finish
|
Brick |
|
Fireplace Present
|
Yes |
|
Flooring Type
|
Laminate, Tile, Carpeted, Vinyl |
|
Foundation Type
|
Brick |
|
Half Bath Total
|
1 |
|
Heating Fuel
|
Natural Gas |
|
Heating Type
|
Forced Air |
|
Stories Total
|
2 |
|
Size Interior
|
1,100 - 1,500 Ft2 |
|
Type
|
House |
|
Utility Water
|
Municipal Water |
Parking
Land
|
Acreage
|
No |
|
Sewer
|
Sanitary Sewer |
|
Size Depth
|
104 Ft ,2 In |
|
Size Frontage
|
23 Ft ,6 In |
|
Size Irregular
|
23.5 X 104.2 Ft |
|
Size Total Text
|
23.5 X 104.2 Ft |
Rooms
| Level |
Type |
Length |
Width |
Dimensions |
|
Basement |
Recreational, Games Room |
4.93 m |
5.15 m |
4.93 m x 5.15 m |
|
Main Level |
Family Room |
5.04 m |
4.95 m |
5.04 m x 4.95 m |
|
Main Level |
Kitchen |
2.51 m |
2.49 m |
2.51 m x 2.49 m |
|
Main Level |
Dining Room |
2.52 m |
2.68 m |
2.52 m x 2.68 m |
|
Upper Level |
Primary Bedroom |
3.42 m |
4.45 m |
3.42 m x 4.45 m |
|
Upper Level |
Bedroom 2 |
2.72 m |
3.08 m |
2.72 m x 3.08 m |
|
Upper Level |
Bedroom 3 |
2.82 m |
3.45 m |
2.82 m x 3.45 m |
https://www.realtor.ca/real-estate/30211313/53-senator-way-caledon-bolton-north-bolton-north