3 Bedroom
3 Bathroom
1,100 - 1,500 ft2
Fireplace
Central Air Conditioning
Forced Air
$859,900
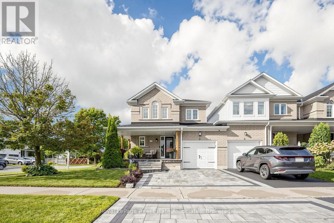
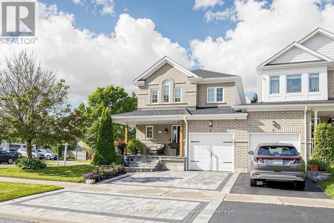
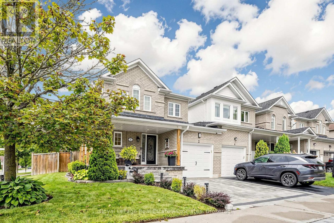
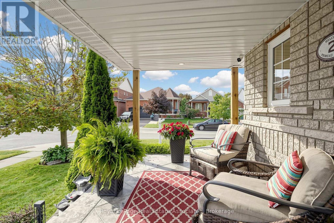
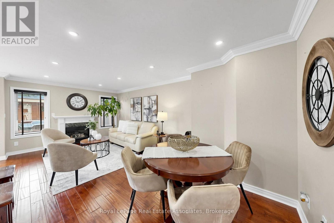
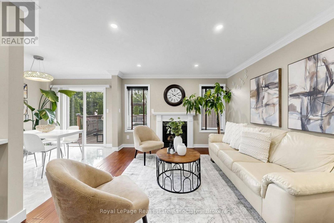
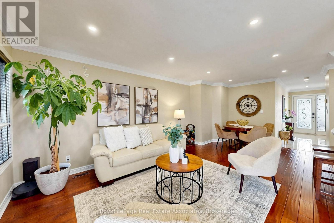
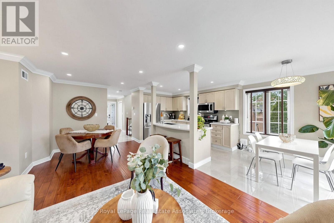
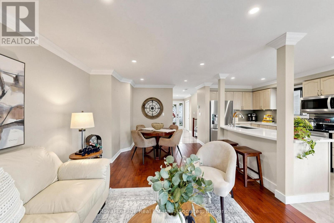
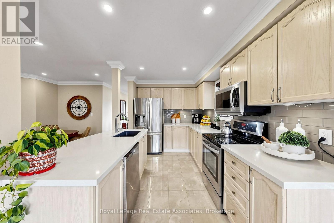
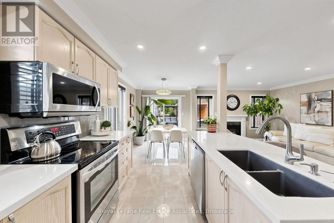
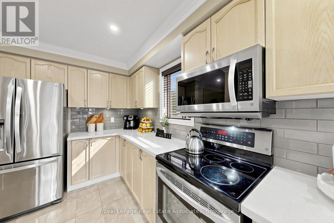
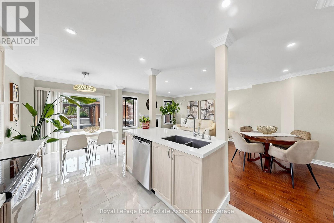
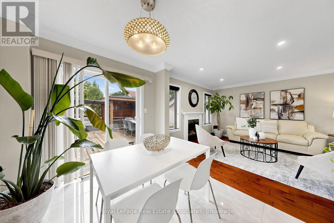
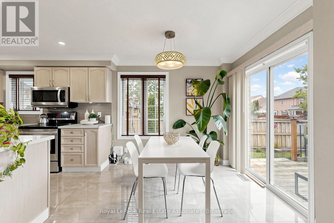
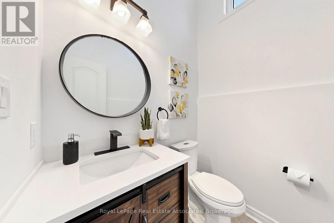
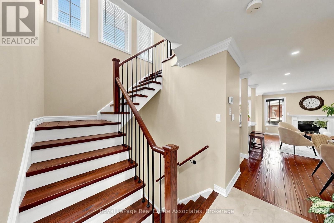
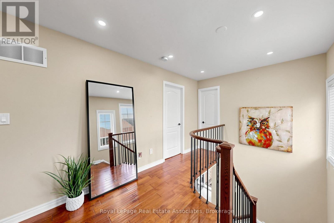
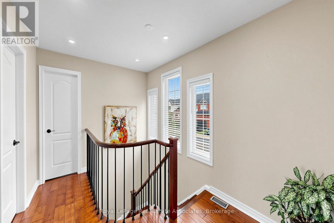
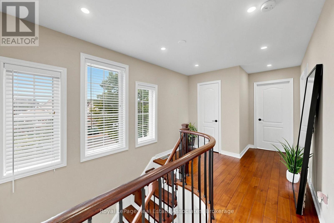
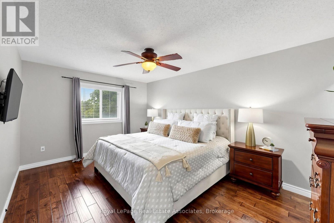
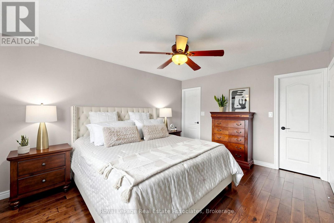
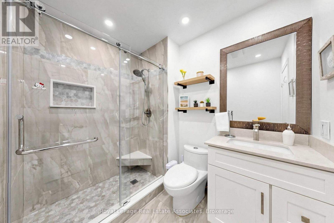
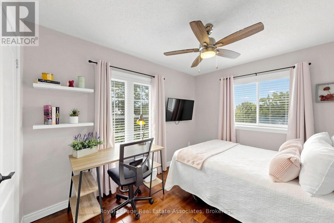
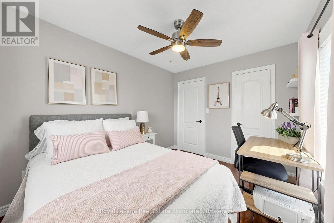
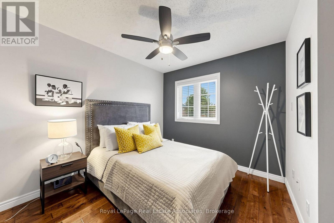
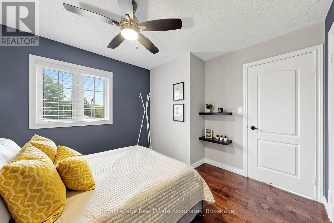
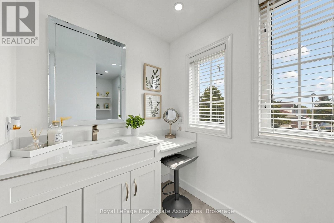
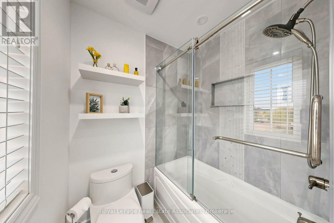
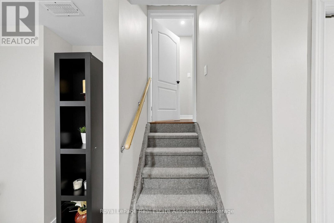
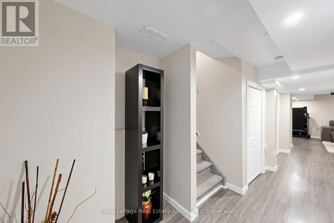
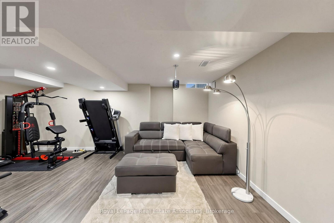
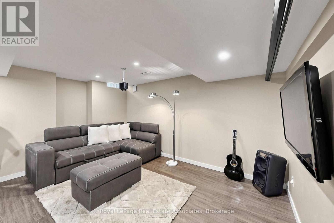
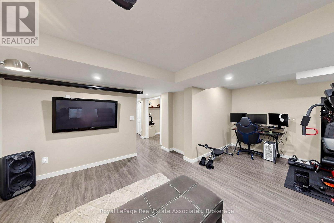
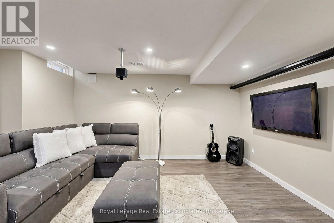
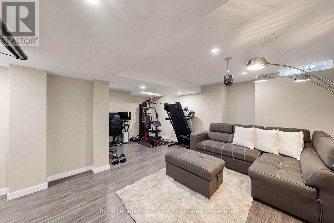
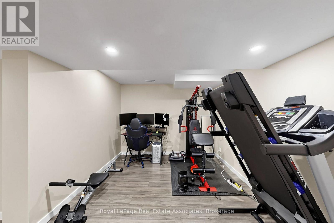
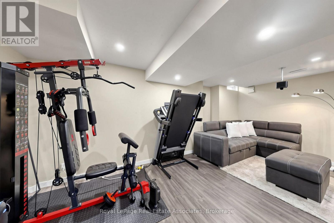
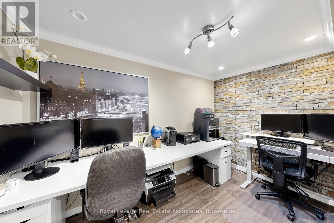
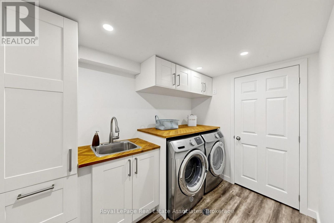
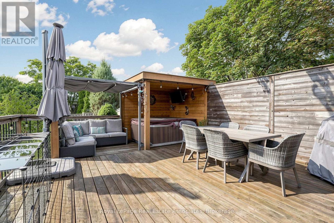
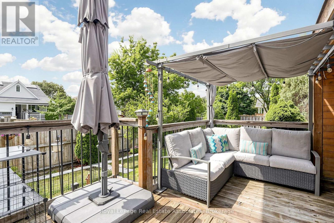
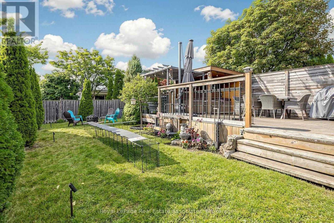
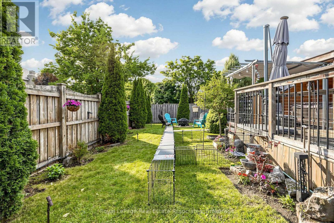
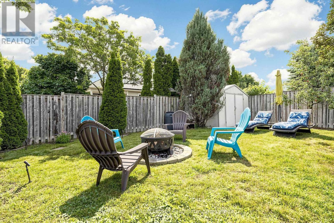
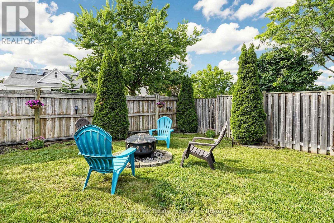
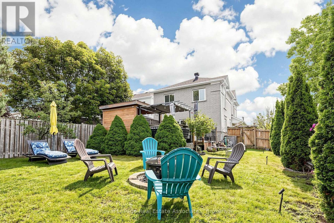
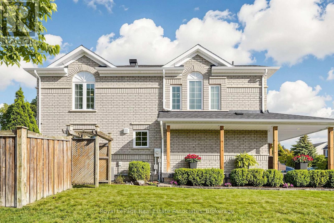
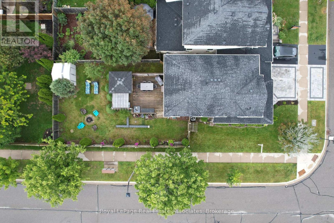
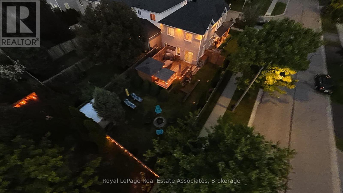
A Corner Townhouse that Feels Like a Detached. Linked to its neighbour only by the garage, this exceptional corner lot townhouse offers the space, privacy, and presence of a detached home. Fully renovated from top to bottom, every detail here has been thoughtfully considered. Step inside to an open concept main floor filled with natural light. The living & dining space is anchored by a fireplace, creating a warm & inviting atmosphere for everyday living & entertaining alike. The eat-in kitchen features granite countertops & modern appliances & walks out directly to a backyard unlike any other. A striking staircase, framed by three oversized windows, sets the tone as you move through the home. Upstairs, you'll find three generously sized bedrooms, including a primary suite with its own ensuite. Every washroom has been fully modernized with contemporary finishes throughout. The finished basement adds even more functional living space: a cozy family room, a separate laundry room, a dedicated office, & abundant storage give this home the flexibility today's families need. Outside is where this property truly sets itself apart. The fully private backyard is your own personal retreat, complete with a jacuzzi, a dedicated entertainment space, and beautifully maintained gardens and greenery kept lush by an automatic sprinkler system. A charming porch invites you to enjoy your mornings and evenings in total comfort. (id:50976)
Open House
This property has open houses!
Starts at:
2:00 pm
Ends at:
4:00 pm
Starts at:
2:00 pm
Ends at:
4:00 pm
Property Details
|
MLS® Number
|
E13724290 |
|
Property Type
|
Single Family |
|
Community Name
|
Brooklin |
|
Features
|
Irregular Lot Size, Carpet Free |
|
Parking Space Total
|
4 |
Building
|
Bathroom Total
|
3 |
|
Bedrooms Above Ground
|
3 |
|
Bedrooms Total
|
3 |
|
Appliances
|
Garage Door Opener Remote(s), Central Vacuum, Dishwasher, Dryer, Garage Door Opener, Jacuzzi, Microwave, Stove, Washer, Window Coverings, Refrigerator |
|
Basement Development
|
Finished |
|
Basement Type
|
N/a (finished) |
|
Construction Style Attachment
|
Attached |
|
Cooling Type
|
Central Air Conditioning |
|
Exterior Finish
|
Brick |
|
Fireplace Present
|
Yes |
|
Flooring Type
|
Hardwood, Tile, Laminate |
|
Foundation Type
|
Unknown |
|
Half Bath Total
|
1 |
|
Heating Fuel
|
Natural Gas |
|
Heating Type
|
Forced Air |
|
Stories Total
|
2 |
|
Size Interior
|
1,100 - 1,500 Ft2 |
|
Type
|
Row / Townhouse |
|
Utility Water
|
Municipal Water |
Parking
Land
|
Acreage
|
No |
|
Sewer
|
Sanitary Sewer |
|
Size Depth
|
114 Ft ,10 In |
|
Size Frontage
|
34 Ft |
|
Size Irregular
|
34 X 114.9 Ft |
|
Size Total Text
|
34 X 114.9 Ft |
Rooms
| Level |
Type |
Length |
Width |
Dimensions |
|
Second Level |
Primary Bedroom |
4.58 m |
3.42 m |
4.58 m x 3.42 m |
|
Second Level |
Bedroom 2 |
3.42 m |
3.23 m |
3.42 m x 3.23 m |
|
Second Level |
Bedroom 3 |
3.52 m |
2.8 m |
3.52 m x 2.8 m |
|
Basement |
Laundry Room |
2.86 m |
2.3 m |
2.86 m x 2.3 m |
|
Basement |
Family Room |
4.8 m |
3.52 m |
4.8 m x 3.52 m |
|
Basement |
Exercise Room |
3.04 m |
2.28 m |
3.04 m x 2.28 m |
|
Basement |
Office |
3.45 m |
2.28 m |
3.45 m x 2.28 m |
|
Main Level |
Living Room |
6.5 m |
3.64 m |
6.5 m x 3.64 m |
|
Main Level |
Dining Room |
6.5 m |
3.64 m |
6.5 m x 3.64 m |
|
Main Level |
Kitchen |
3.69 m |
2.51 m |
3.69 m x 2.51 m |
|
Main Level |
Kitchen |
2.91 m |
2.52 m |
2.91 m x 2.52 m |
https://www.realtor.ca/real-estate/30211407/2-primeau-avenue-whitby-brooklin-brooklin