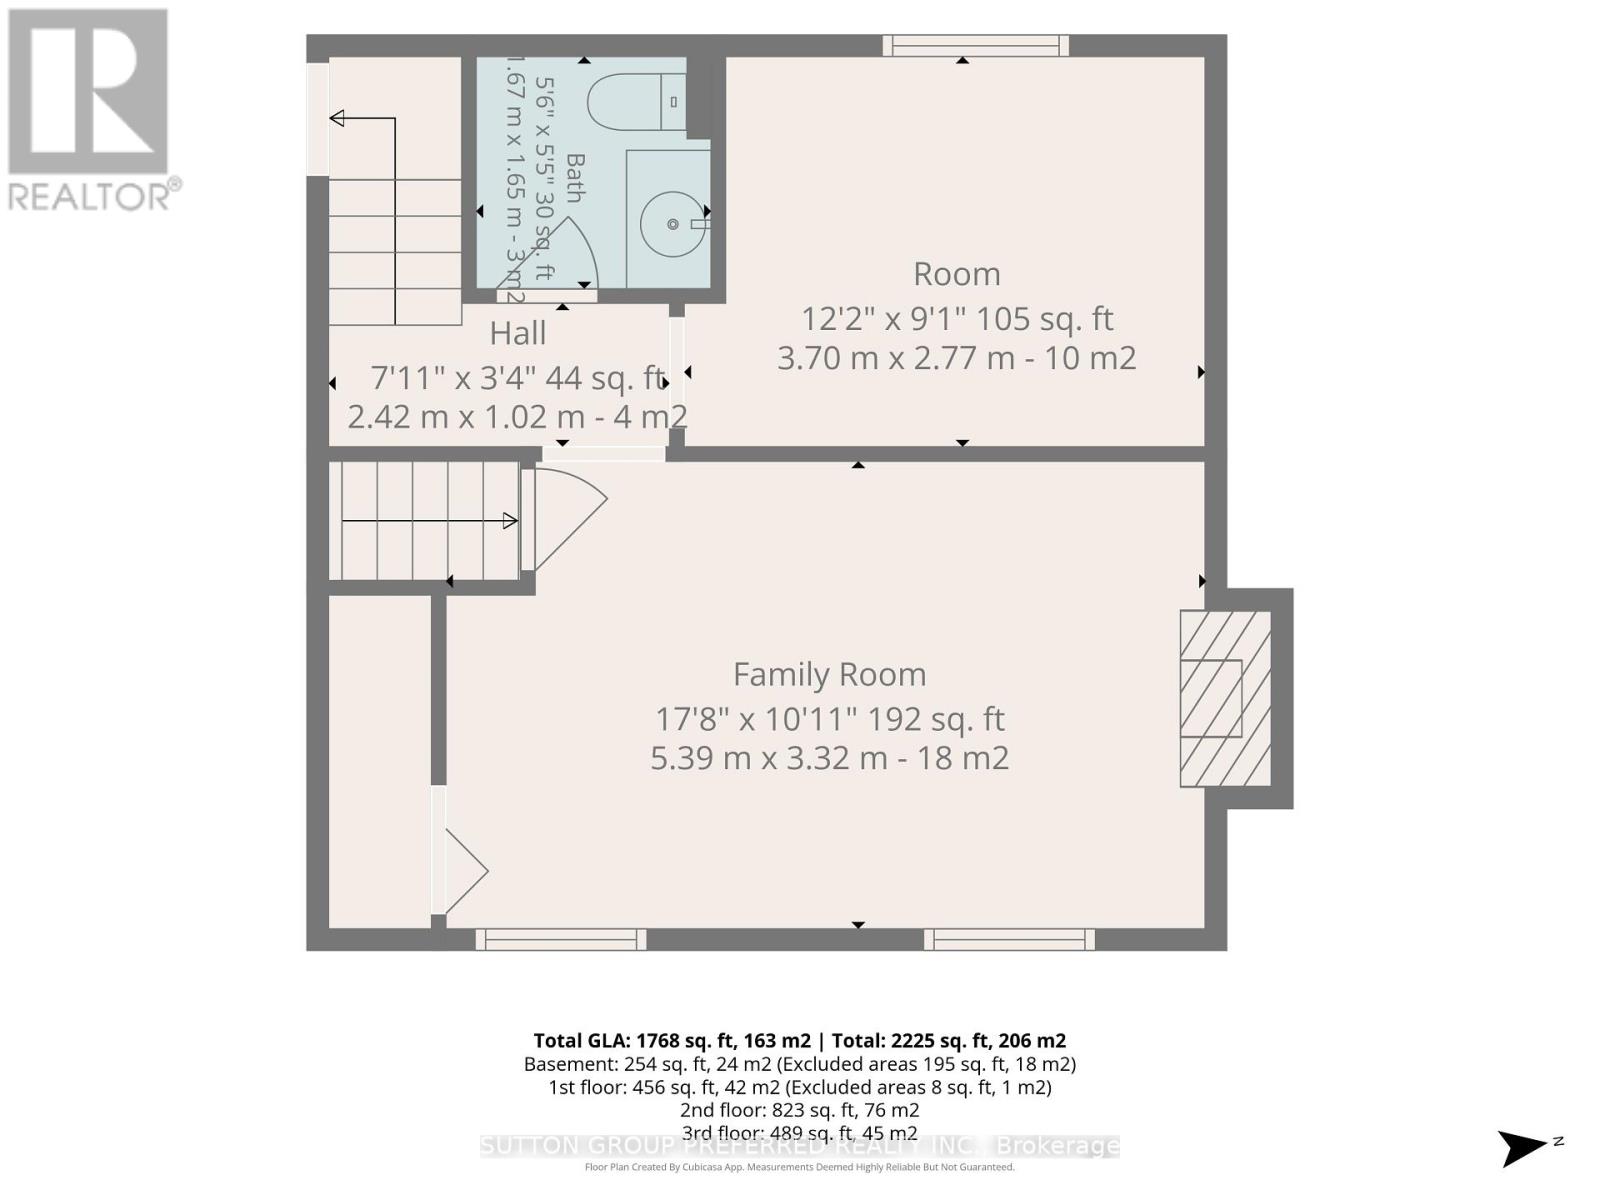
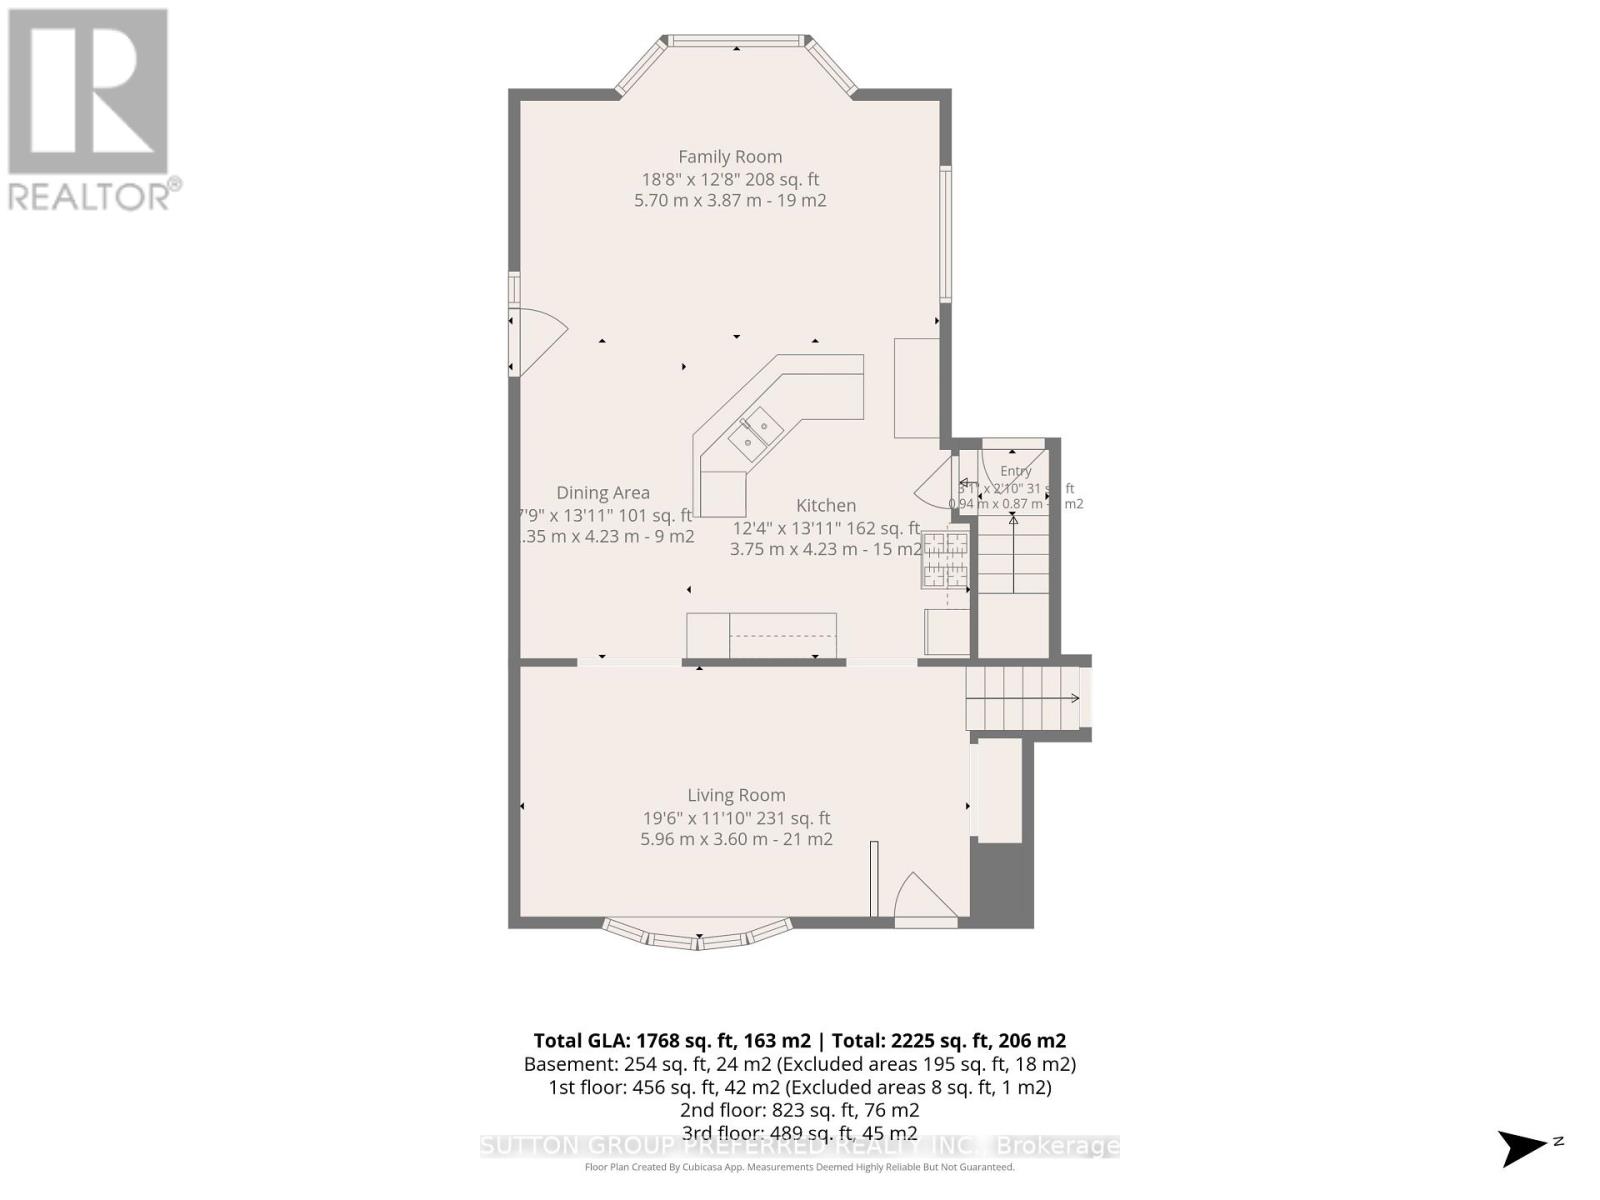
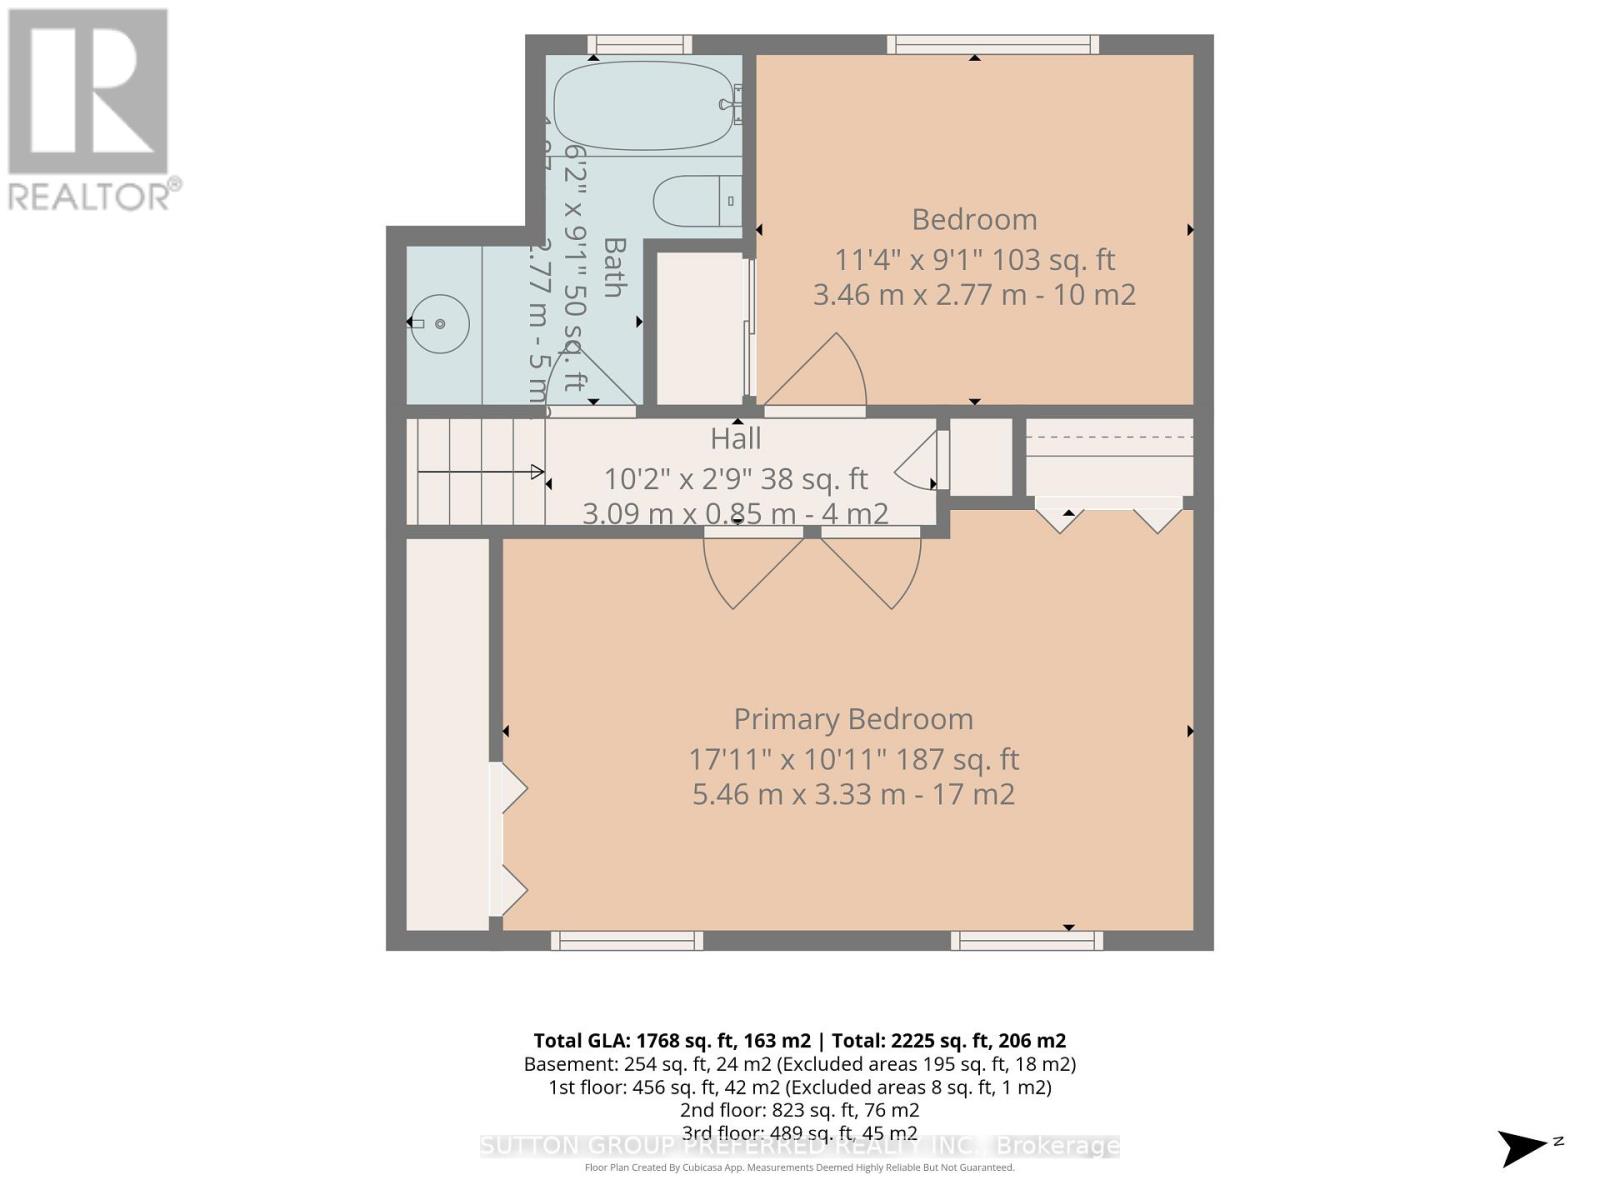
3 Bedroom
2 Bathroom
1,500 - 2,000 ft2
Central Air Conditioning
Forced Air
$397,900
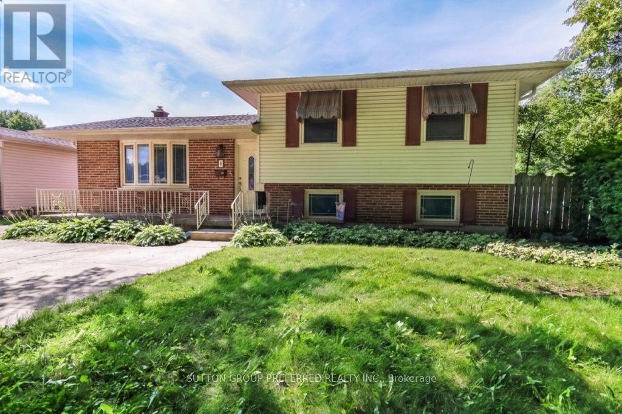
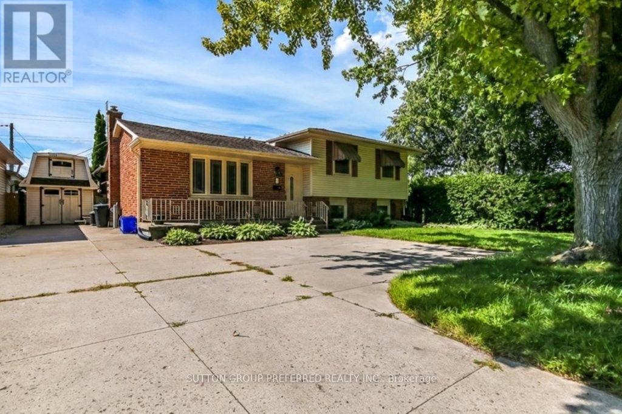
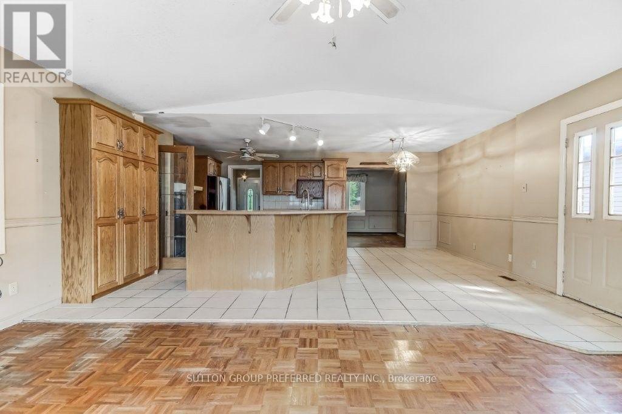
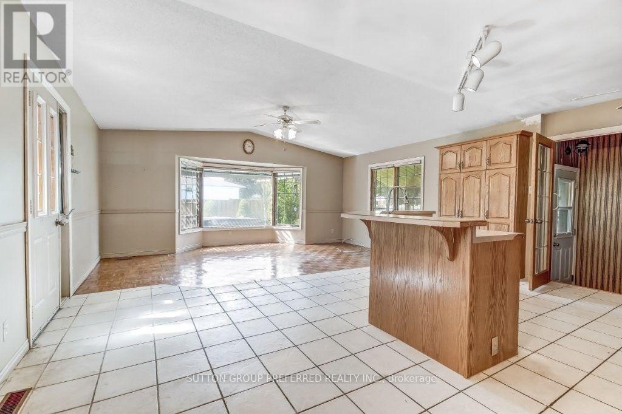
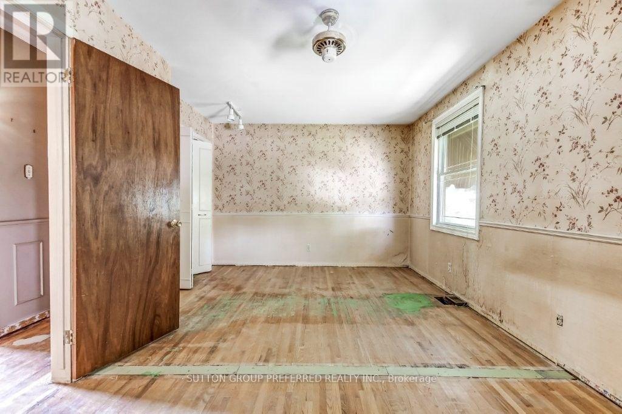
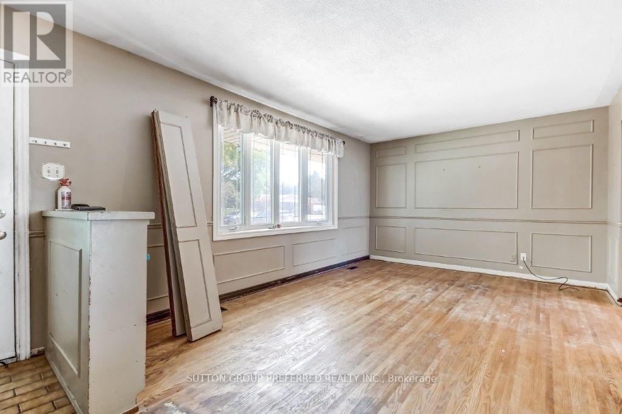
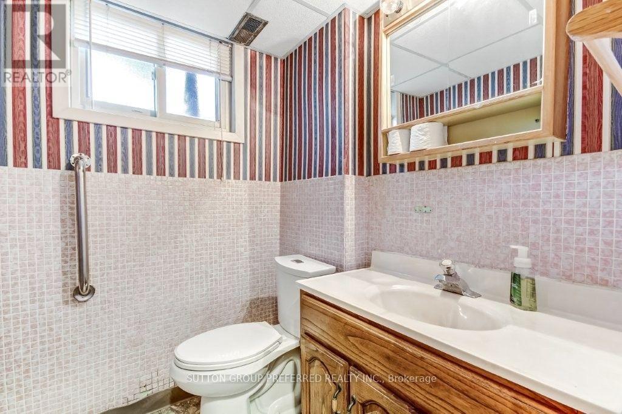
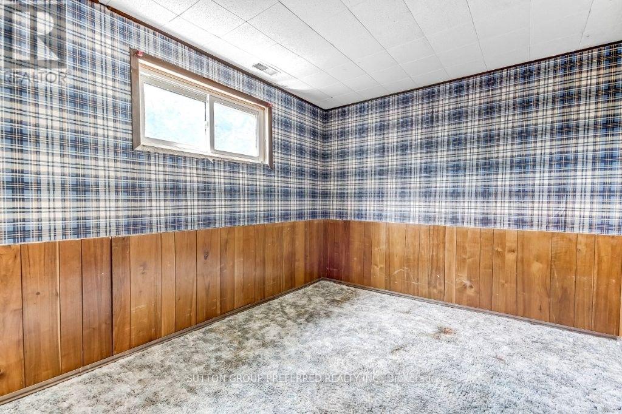
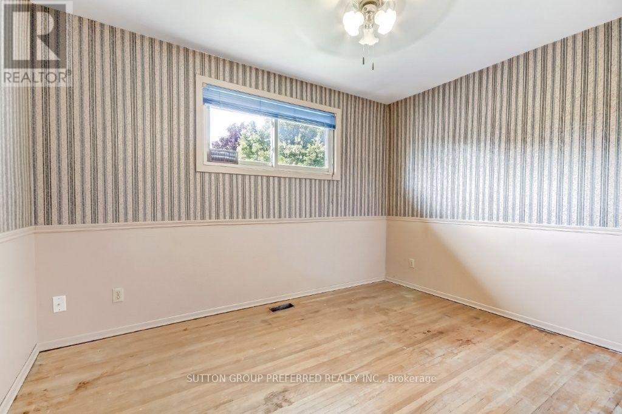
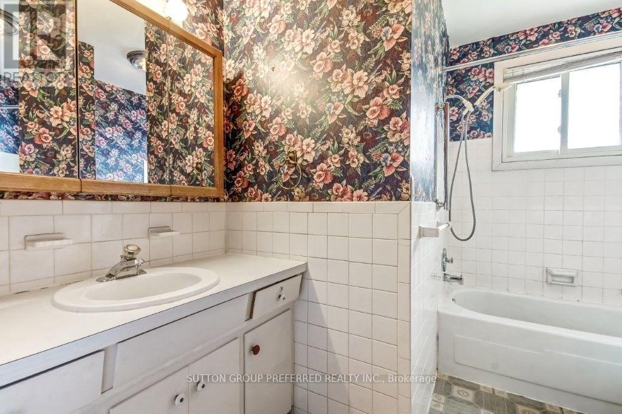
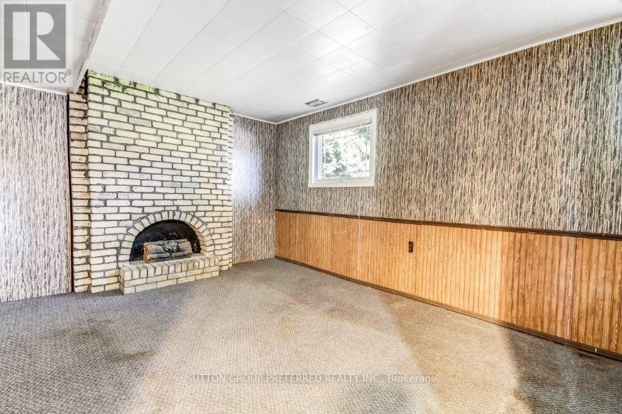

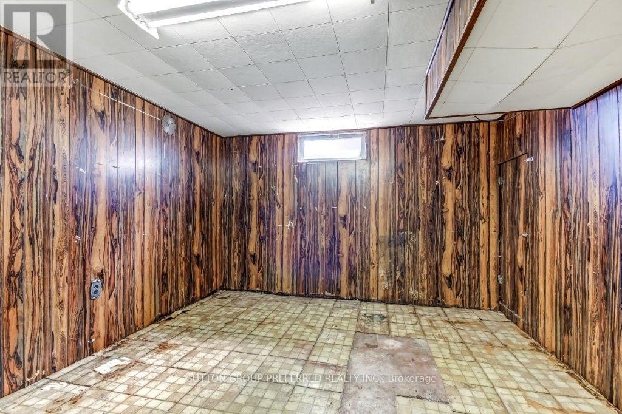
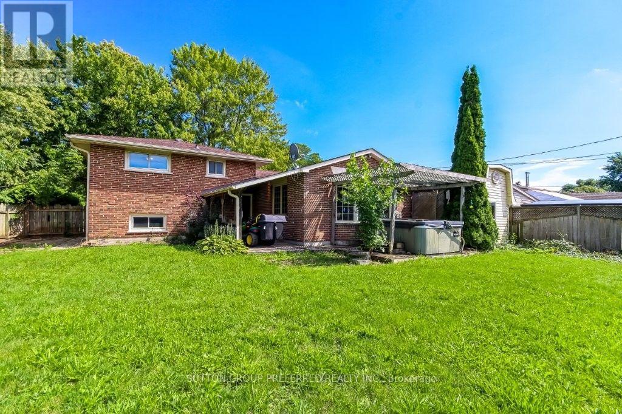
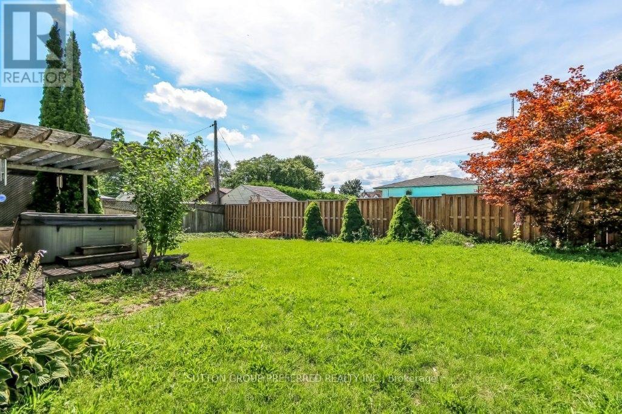
Welcome to potential value on steroids here, folks! Boxes that are checked are as follows -to potential value on steroids here, folks! Boxes that are checked are as follows - private cul-de-sac location in Huron Heights, oversized side split with 1990's addition, private and spacious lot, etc.etc., unlock the great potential in this family home that has not been offered for sale in over 50 years. Being sold "as is" "where is" so hence the asking price! You do not want your renovators or value seeker missing out on this opportunity. (id:50976)
Property Details
|
MLS® Number
|
X13724542 |
|
Property Type
|
Single Family |
|
Community Name
|
East D |
|
Parking Space Total
|
3 |
Building
|
Bathroom Total
|
2 |
|
Bedrooms Above Ground
|
3 |
|
Bedrooms Total
|
3 |
|
Age
|
51 To 99 Years |
|
Appliances
|
All, Water Heater |
|
Construction Style Attachment
|
Detached |
|
Construction Style Split Level
|
Sidesplit |
|
Cooling Type
|
Central Air Conditioning |
|
Exterior Finish
|
Brick |
|
Foundation Type
|
Concrete |
|
Half Bath Total
|
1 |
|
Heating Fuel
|
Natural Gas |
|
Heating Type
|
Forced Air |
|
Size Interior
|
1,500 - 2,000 Ft2 |
|
Type
|
House |
|
Utility Water
|
Municipal Water |
Parking
Land
|
Acreage
|
No |
|
Sewer
|
Sanitary Sewer |
|
Size Depth
|
120 Ft |
|
Size Frontage
|
65 Ft |
|
Size Irregular
|
65 X 120 Ft |
|
Size Total Text
|
65 X 120 Ft |
Rooms
| Level |
Type |
Length |
Width |
Dimensions |
|
Second Level |
Primary Bedroom |
5.46 m |
3.33 m |
5.46 m x 3.33 m |
|
Second Level |
Bedroom 2 |
3.45 m |
2.77 m |
3.45 m x 2.77 m |
|
Second Level |
Bedroom 3 |
1.88 m |
2.77 m |
1.88 m x 2.77 m |
|
Second Level |
Bathroom |
4.97 m |
2.77 m |
4.97 m x 2.77 m |
|
Third Level |
Bathroom |
1.67 m |
1.65 m |
1.67 m x 1.65 m |
|
Third Level |
Family Room |
5.39 m |
3.33 m |
5.39 m x 3.33 m |
|
Third Level |
Den |
3.71 m |
2.77 m |
3.71 m x 2.77 m |
|
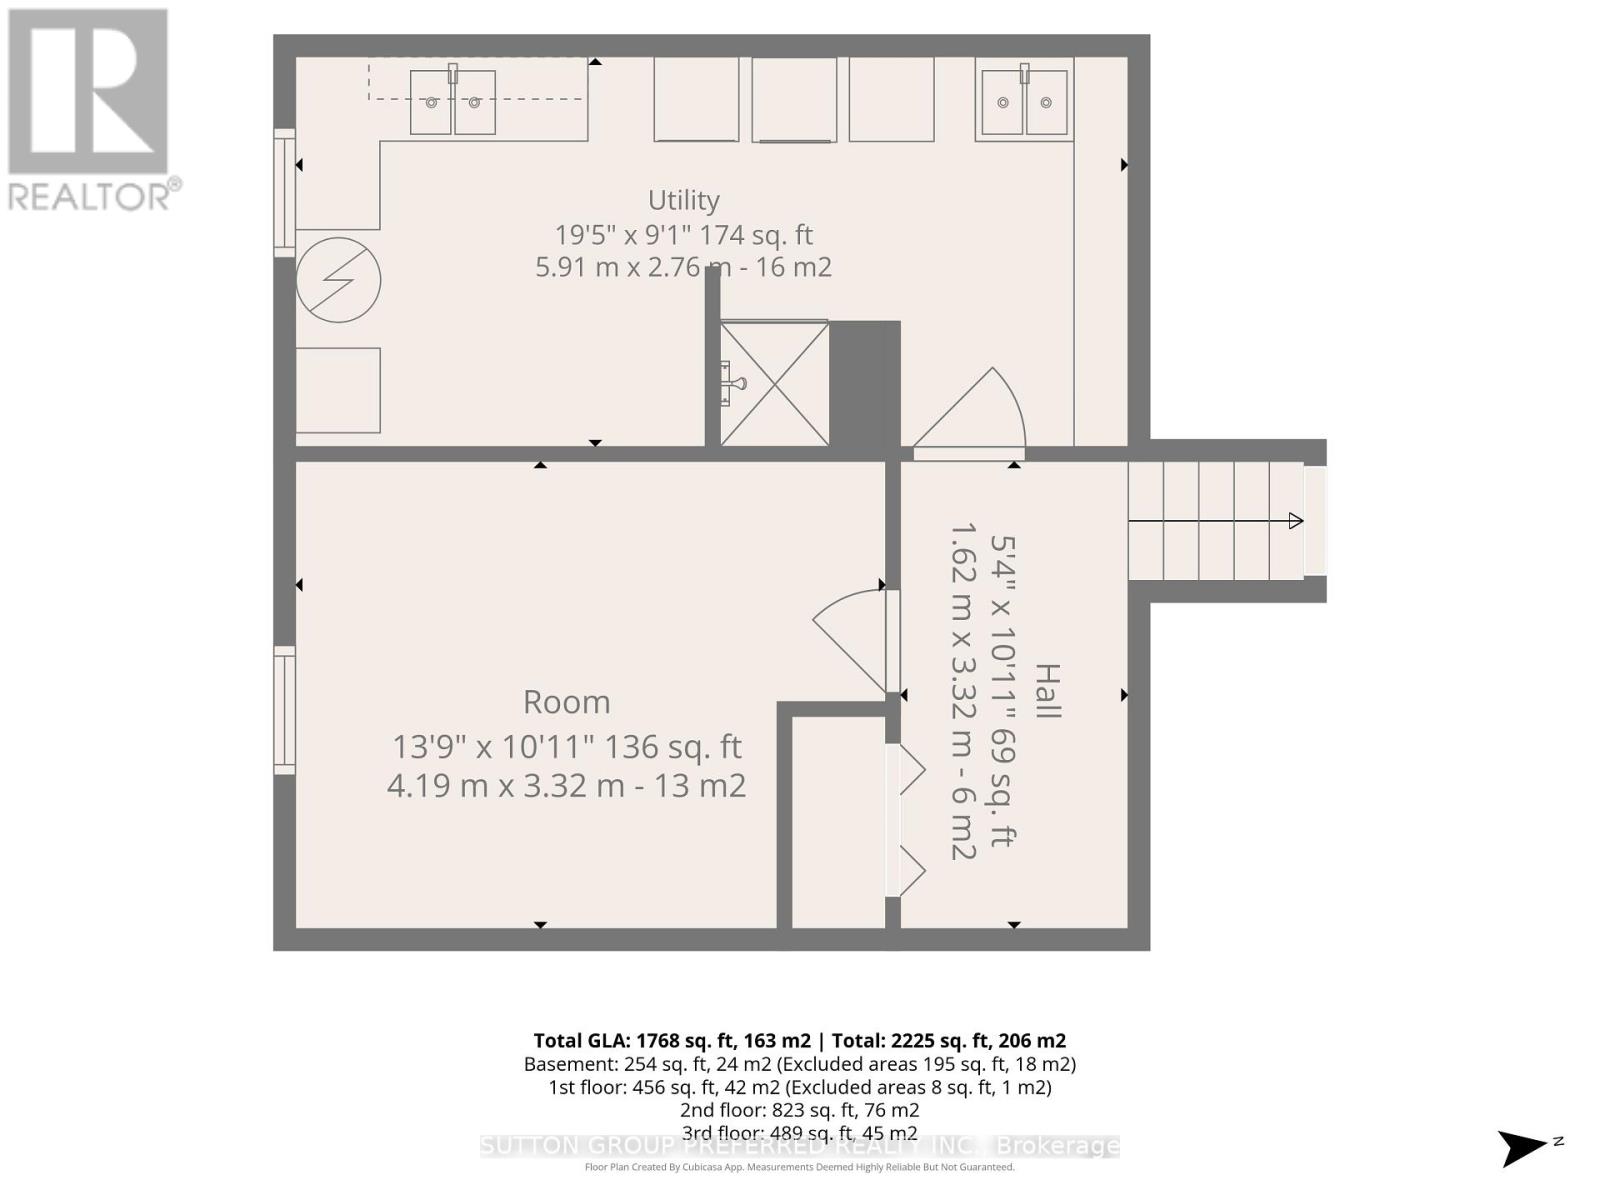
Basement |
Utility Room |
5.92 m |
2.77 m |
5.92 m x 2.77 m |
|
Basement |
Other |
4.19 m |
3.33 m |
4.19 m x 3.33 m |
|
Main Level |
Dining Room |
2.36 m |
4.24 m |
2.36 m x 4.24 m |
|
Main Level |
Living Room |
5.94 m |
3.61 m |
5.94 m x 3.61 m |
https://www.realtor.ca/real-estate/30211676/1-pickwick-place-london-east-east-d-east-d