4 Bedroom
3 Bathroom
3,235 ft2
Other
Central Air Conditioning
Forced Air
$899,900
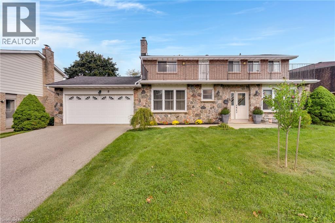
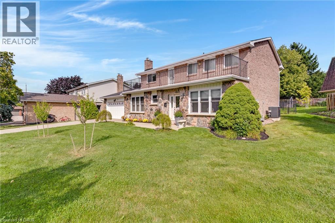
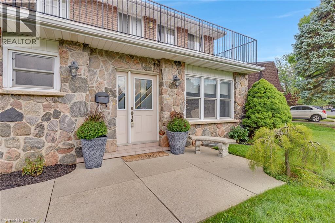
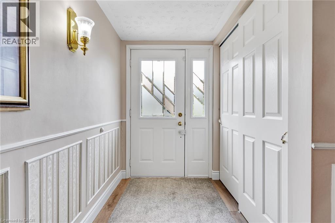
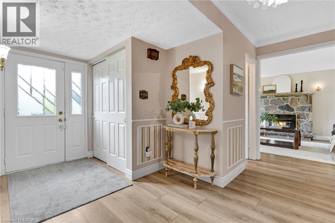
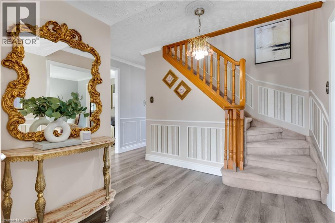
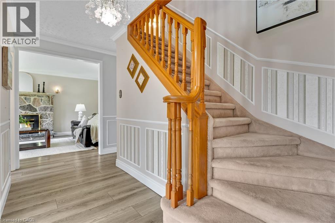
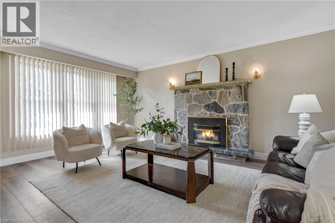
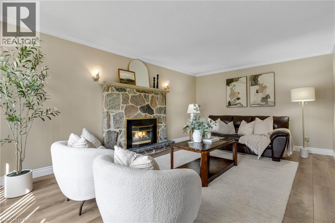
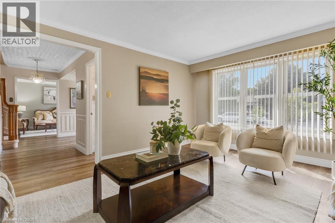
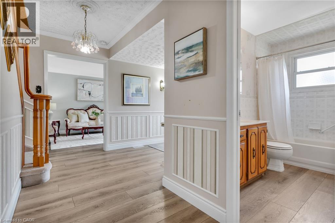
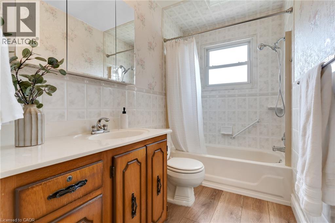
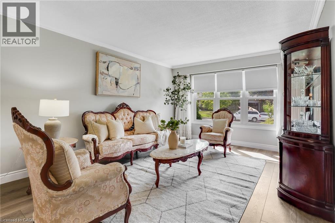
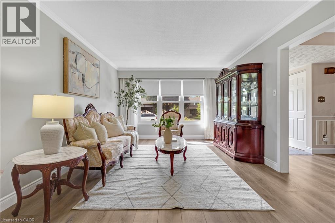
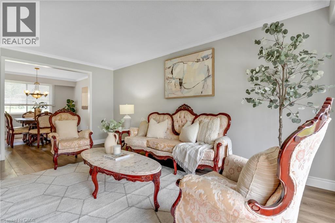
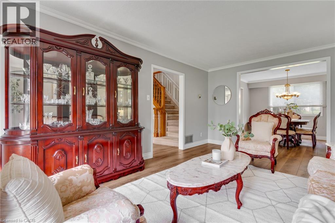
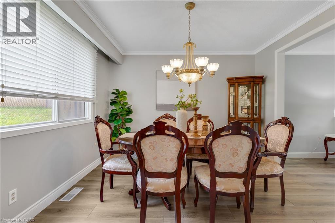
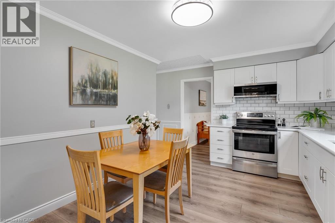
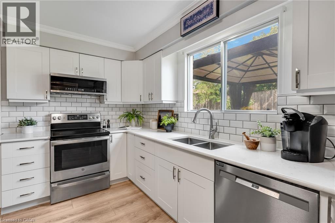
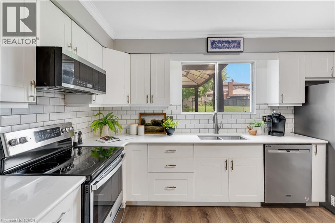
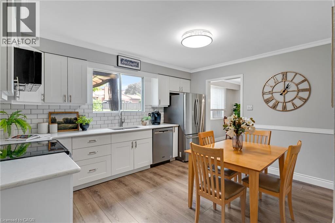
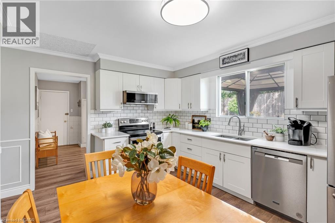
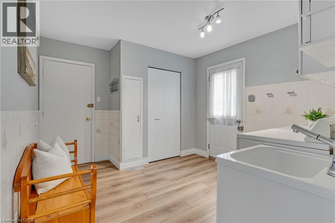
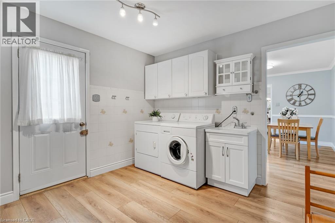
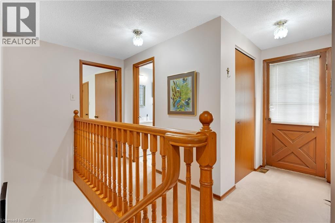
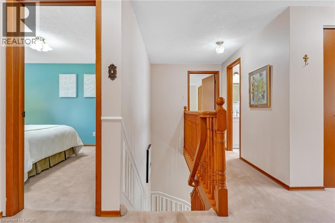
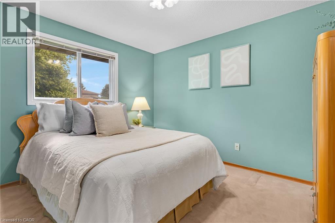
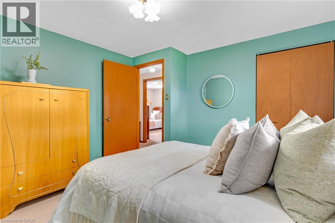
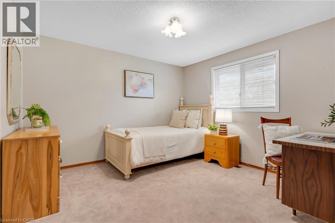
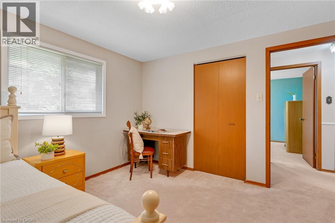
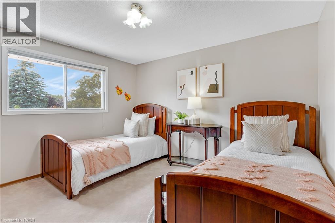
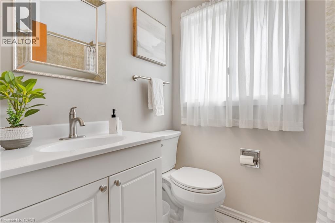
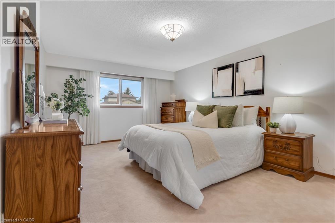
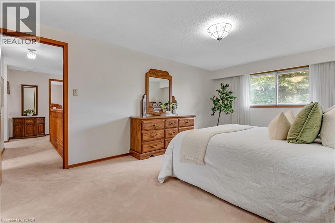
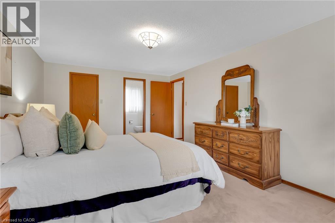
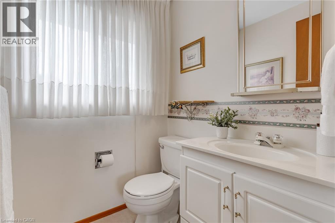
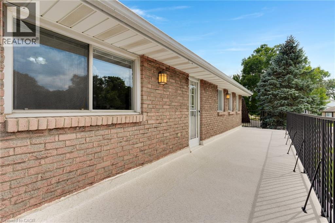
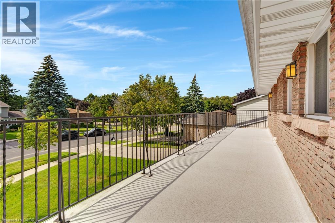
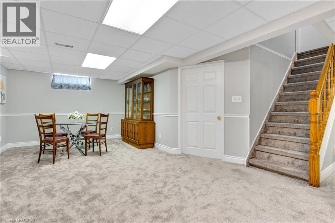
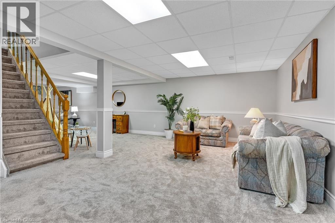
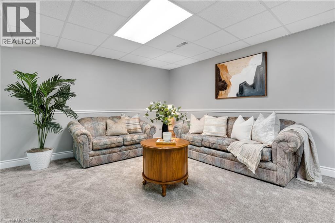
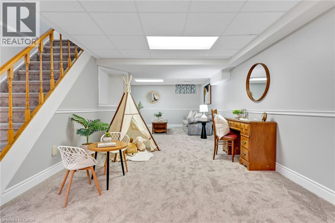
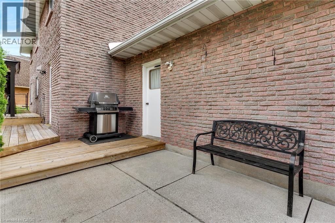
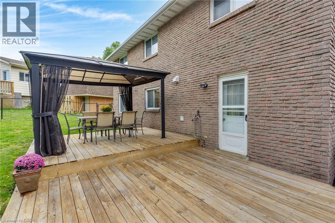
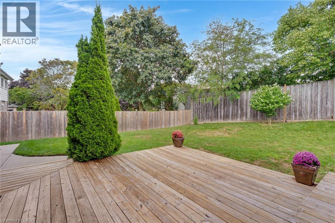
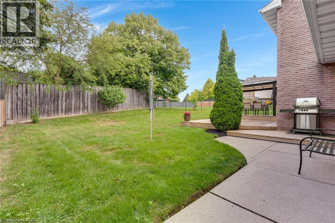
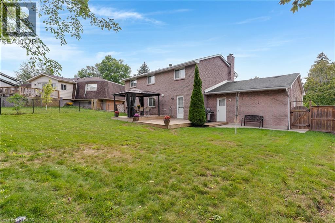
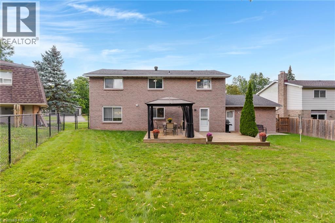
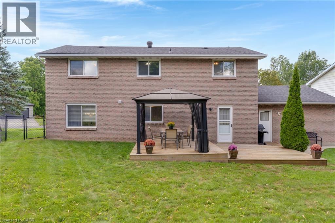
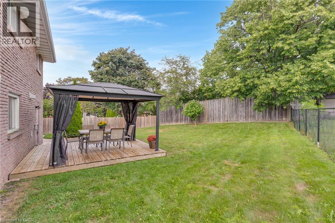
Welcome to 8 Blue Spruce Court...a spacious 4-bedroom, 3-bathroom family home offering over 3,200 sq ft of finished living space on a generous 101 ft lot in Kitchener's desirable Forest Heights neighbourhood. Inside, an abundance of principal rooms will give your family room to spread out: a bright living room, separate family room, formal dining room, and an eat-in kitchen, all connected by a functional main-floor layout that also includes main-floor laundry and generous garage storage. Upstairs, the primary bedroom features its own ensuite, joined by three additional well-sized bedrooms and a second full bathroom, comfortable space for a growing or multi-generational household. The fully finished basement adds a large recreation room plus additional storage and utility space, offering flexibility for a home theatre, gym, office, or playroom. Outside, enjoy true entertainer's proportions on a private deck and patio area overlooking a fully fenced backyard, perfect for summer gatherings or quiet mornings outdoors. An attached garage and driveway parking for up to four vehicles complete the exterior offering. With great bones throughout, this home presents an excellent opportunity to personalize and add value through cosmetic upgrades, while already delivering the space, layout, and location that today's buyers are looking for. Ideally situated close to schools, parks, shopping, public transit, major highway access, and hospital services — everything you need is just minutes away. (id:50976)
Property Details
|
MLS® Number
|
40858907 |
|
Property Type
|
Single Family |
|
Amenities Near By
|
Hospital, Park, Place Of Worship, Public Transit, Schools, Shopping |
|
Community Features
|
Community Centre |
|
Parking Space Total
|
8 |
Building
|
Bathroom Total
|
3 |
|
Bedrooms Above Ground
|
4 |
|
Bedrooms Total
|
4 |
|
Architectural Style
|
Other |
|
Basement Development
|
Finished |
|
Basement Type
|
Full (finished) |
|
Constructed Date
|
1976 |
|
Construction Style Attachment
|
Detached |
|
Cooling Type
|
Central Air Conditioning |
|
Exterior Finish
|
Brick |
|
Half Bath Total
|
1 |
|
Heating Fuel
|
Natural Gas |
|
Heating Type
|
Forced Air |
|
Stories Total
|
2 |
|
Size Interior
|
3,235 Ft2 |
|
Type
|
House |
|
Utility Water
|
Municipal Water |
Parking
Land
|
Access Type
|
Highway Access, Highway Nearby |
|
Acreage
|
No |
|
Land Amenities
|
Hospital, Park, Place Of Worship, Public Transit, Schools, Shopping |
|
Sewer
|
Municipal Sewage System |
|
Size Frontage
|
101 Ft |
|
Size Total Text
|
Under 1/2 Acre |
|
Zoning Description
|
R2a |
Rooms
| Level |
Type |
Length |
Width |
Dimensions |
|
Second Level |
Bedroom |
|
|
11'9'' x 11'0'' |
|
Second Level |
Bedroom |
|
|
11'2'' x 11'0'' |
|
Second Level |
Bedroom |
|
|
11'2'' x 11'1'' |
|
Second Level |
4pc Bathroom |
|
|
5'0'' x 7'0'' |
|
Second Level |
2pc Ensuite Bath |
|
|
5'0'' x 4'8'' |
|
Second Level |
Primary Bedroom |
|
|
11'9'' x 18'0'' |
|
Basement |
Utility Room |
|
|
13'4'' x 17'5'' |
|
Basement |
Storage |
|
|
94'0'' x 1'1'' |
|
Basement |
Recreation Room |
|
|
28'8'' x 36'3'' |
|
Main Level |
4pc Bathroom |
|
|
9'5'' x 4'11'' |
|
Main Level |
Storage |
|
|
23'5'' x 19'0'' |
|
Main Level |
Laundry Room |
|
|
10'6'' x 12'0'' |
|
Main Level |
Dining Room |
|
|
11'1'' x 10'11'' |
|
Main Level |
Kitchen |
|
|
11'1'' x 13'5'' |
|
Main Level |
Family Room |
|
|
18'8'' x 13'3'' |
|
Main Level |
Living Room |
|
|
18'3'' x 11'9'' |
https://www.realtor.ca/real-estate/30211840/8-blue-spruce-court-kitchener