





24 – 204 Riverview Road, New Tecumseth, Ontario L9R 1Y2 (30211767)

24 - 204 Riverview Road New Tecumseth, Ontario L9R 1Y2

2 Bedroom 4 Bathroom 1,800 - 1,999 ft2
Fireplace Central Air Conditioning Forced Air Landscaped, Lawn Sprinkler

$699,000

Maintenance, Water, Common Area Maintenance, Insurance

$604 Monthly

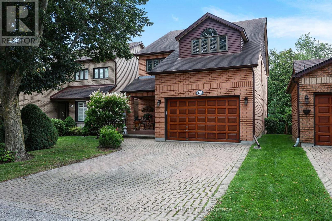
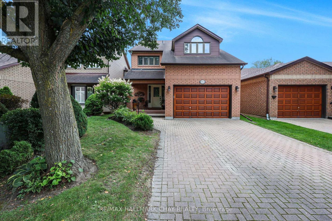
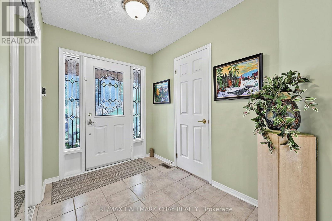
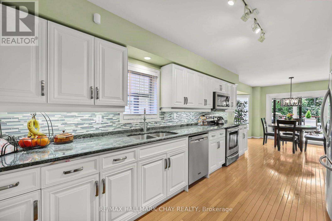
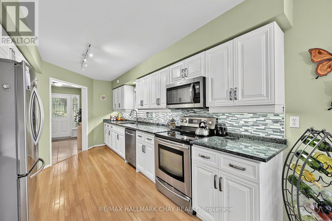
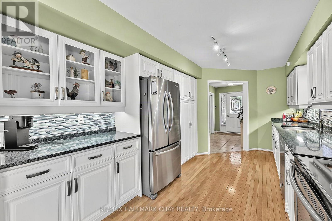
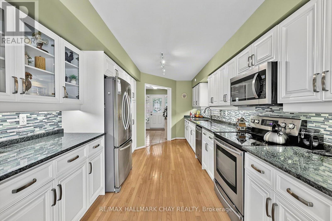
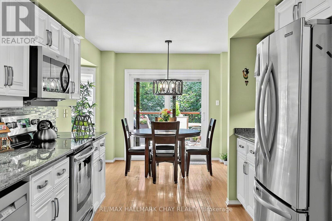
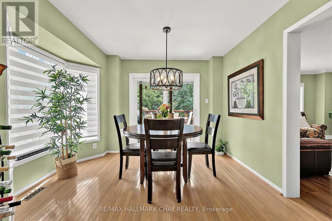
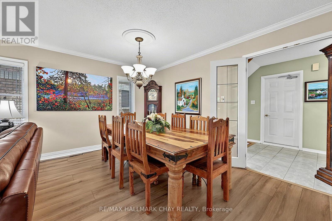
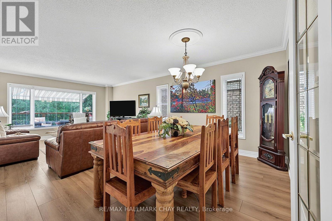
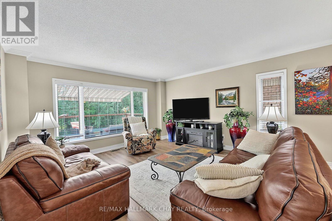
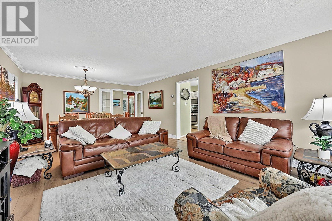
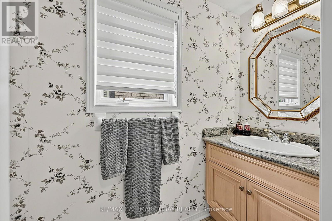
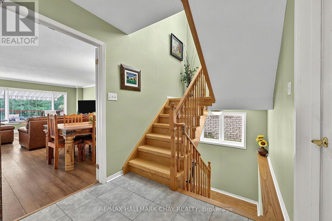
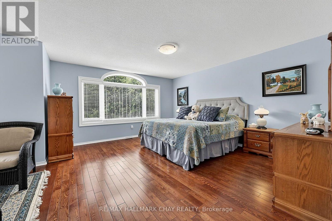
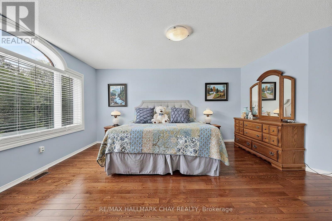
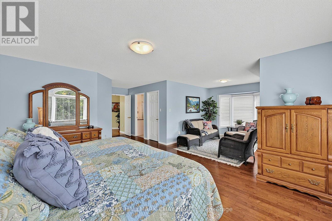
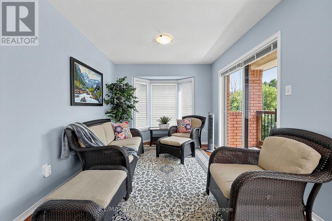
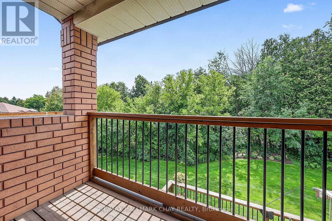
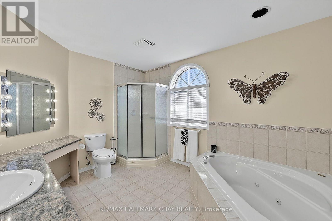
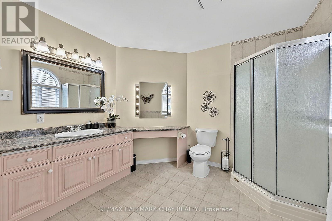
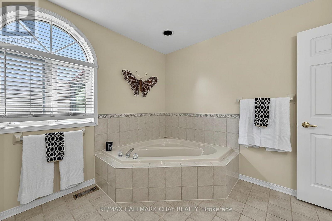
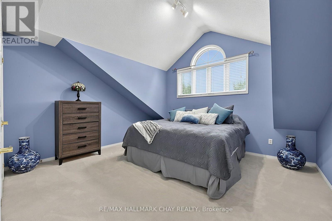
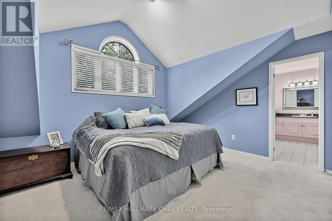
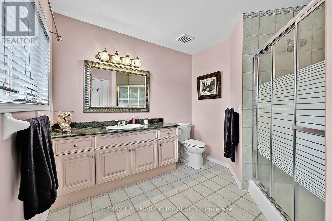
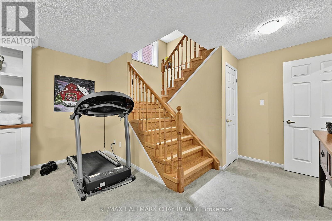
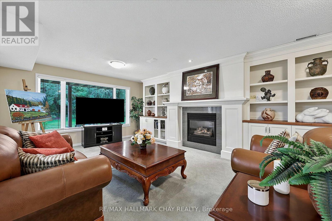
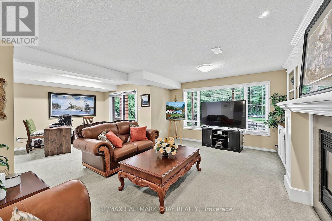
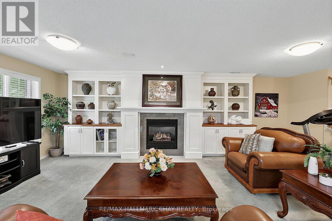
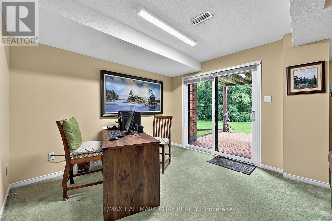
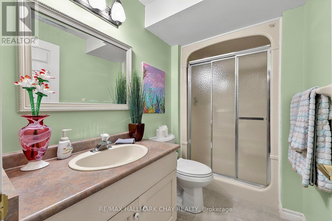
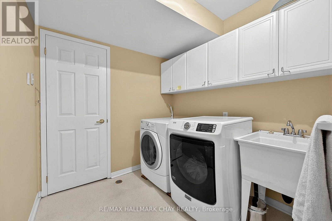
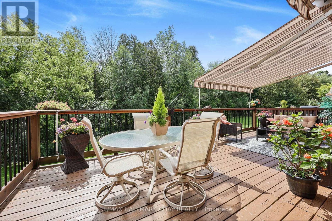
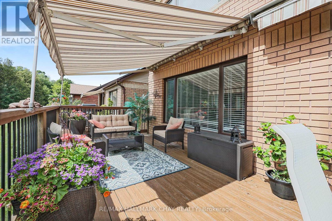
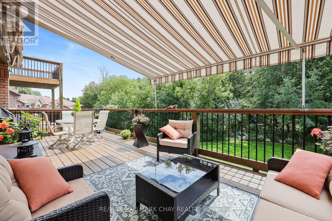
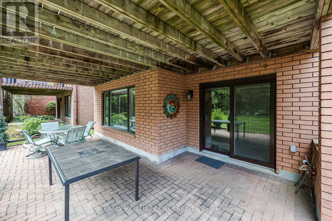
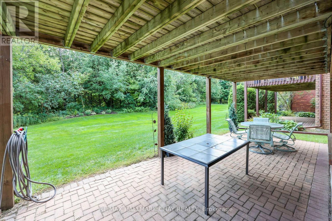
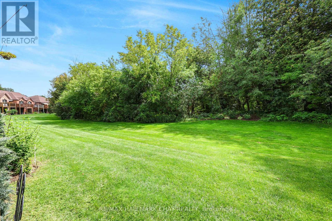
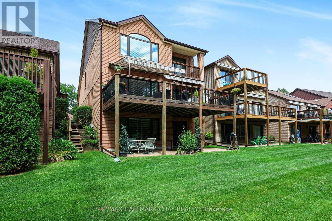
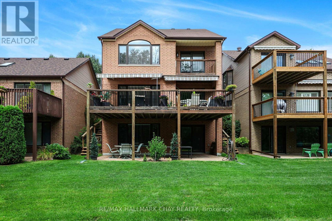
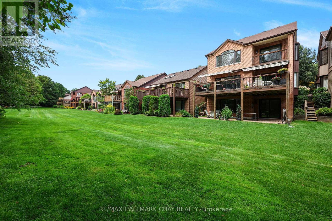
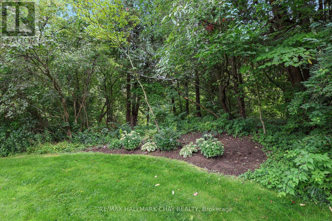
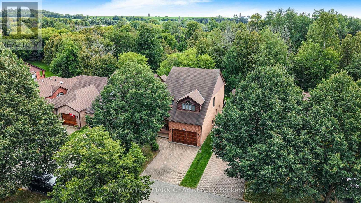
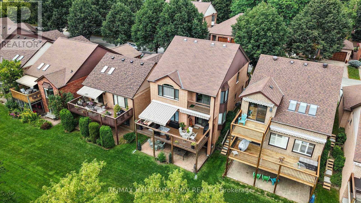
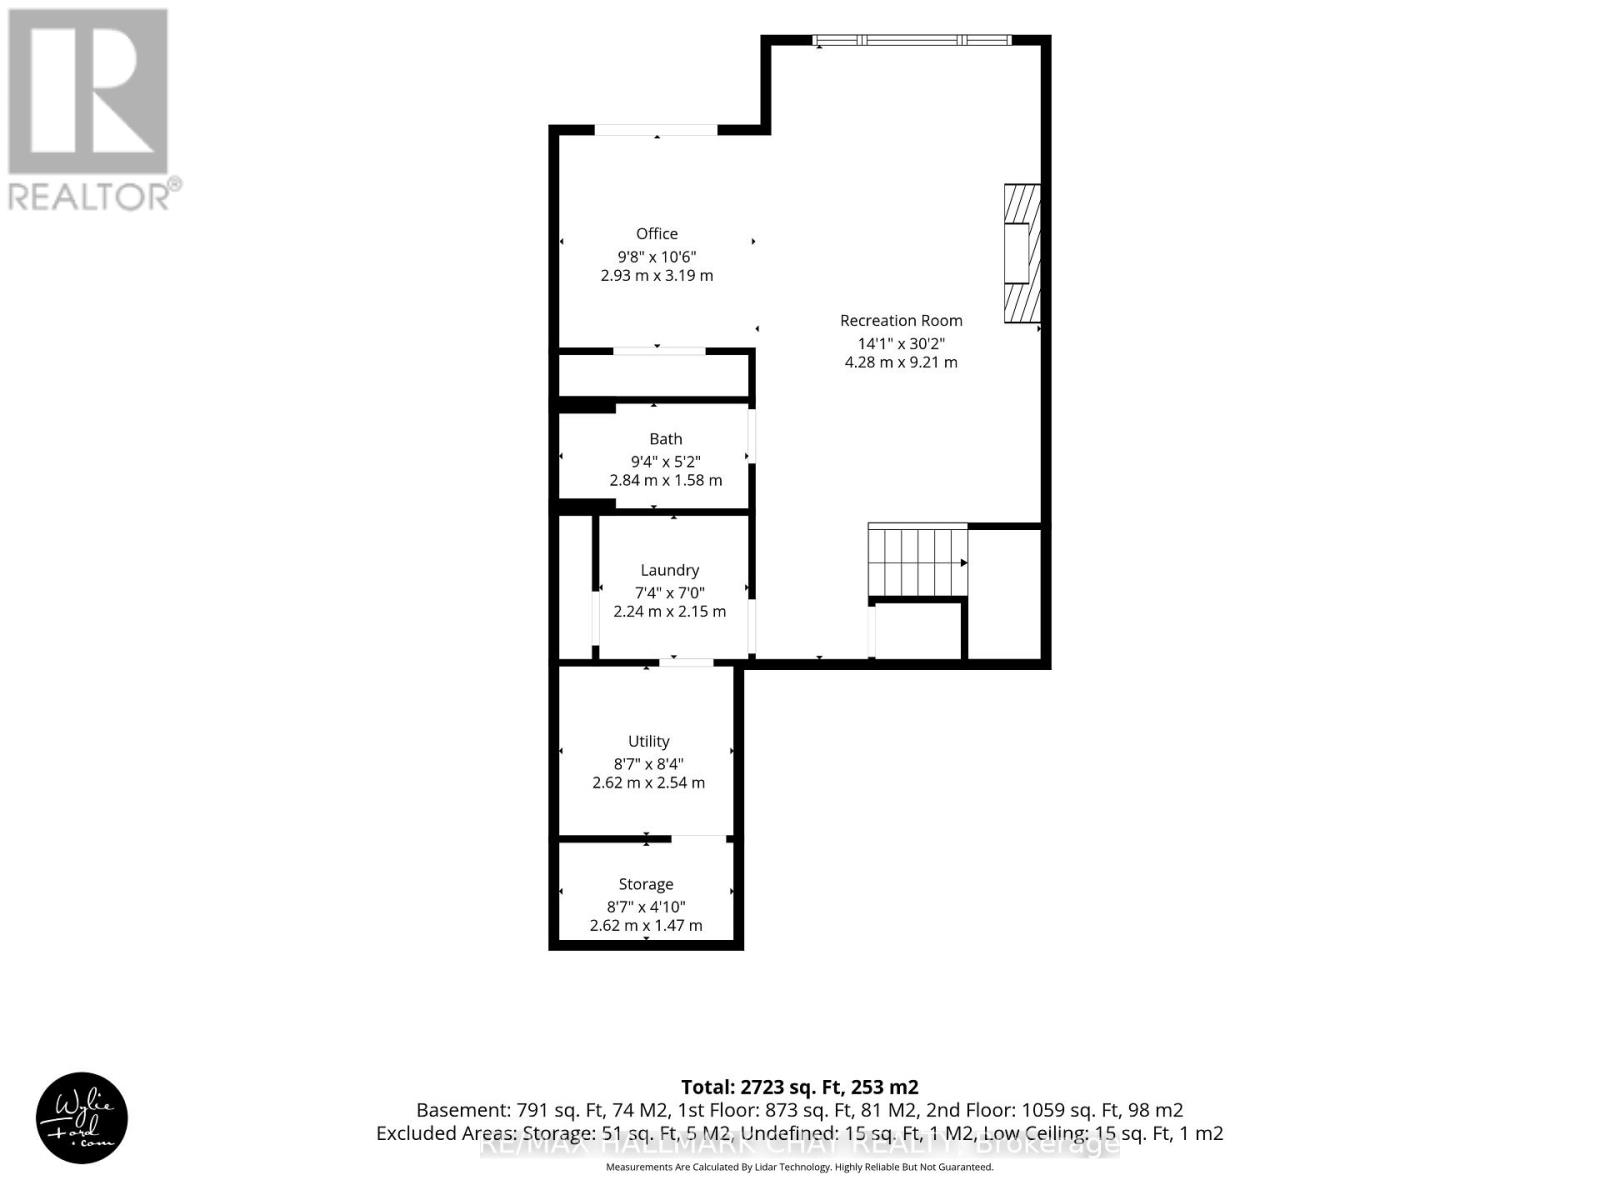
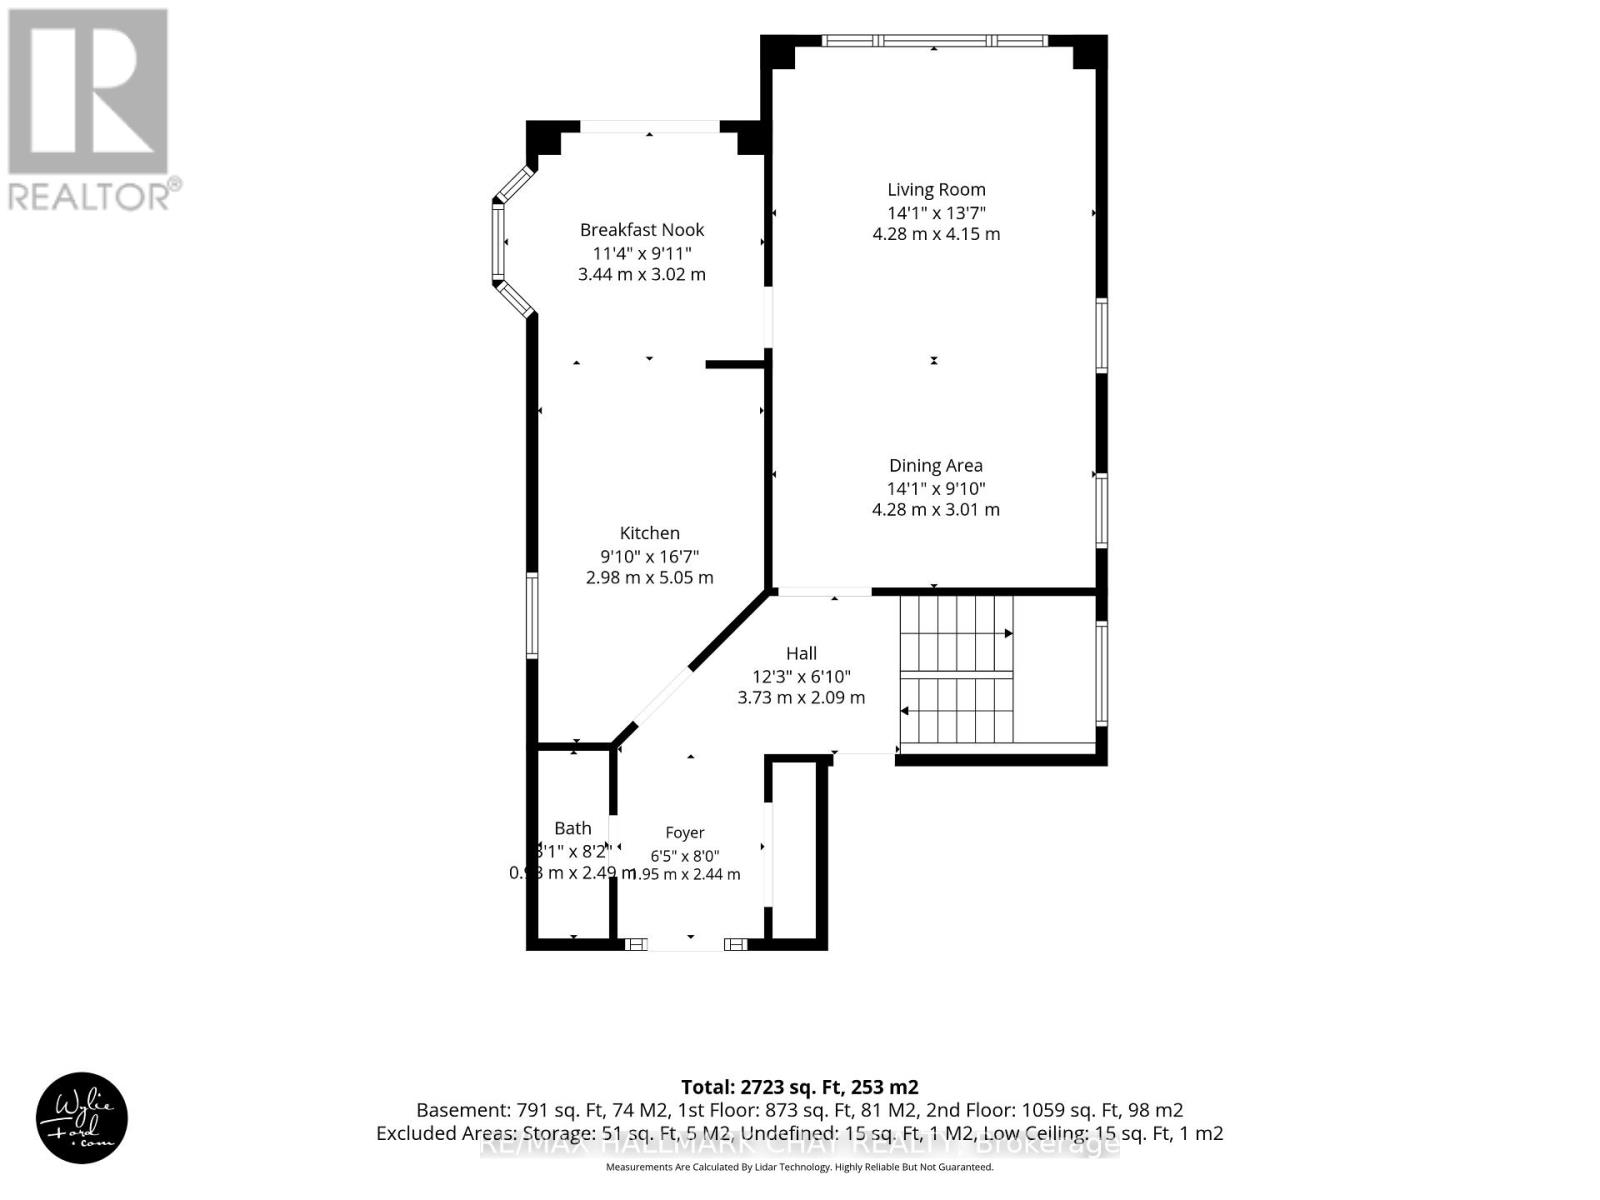
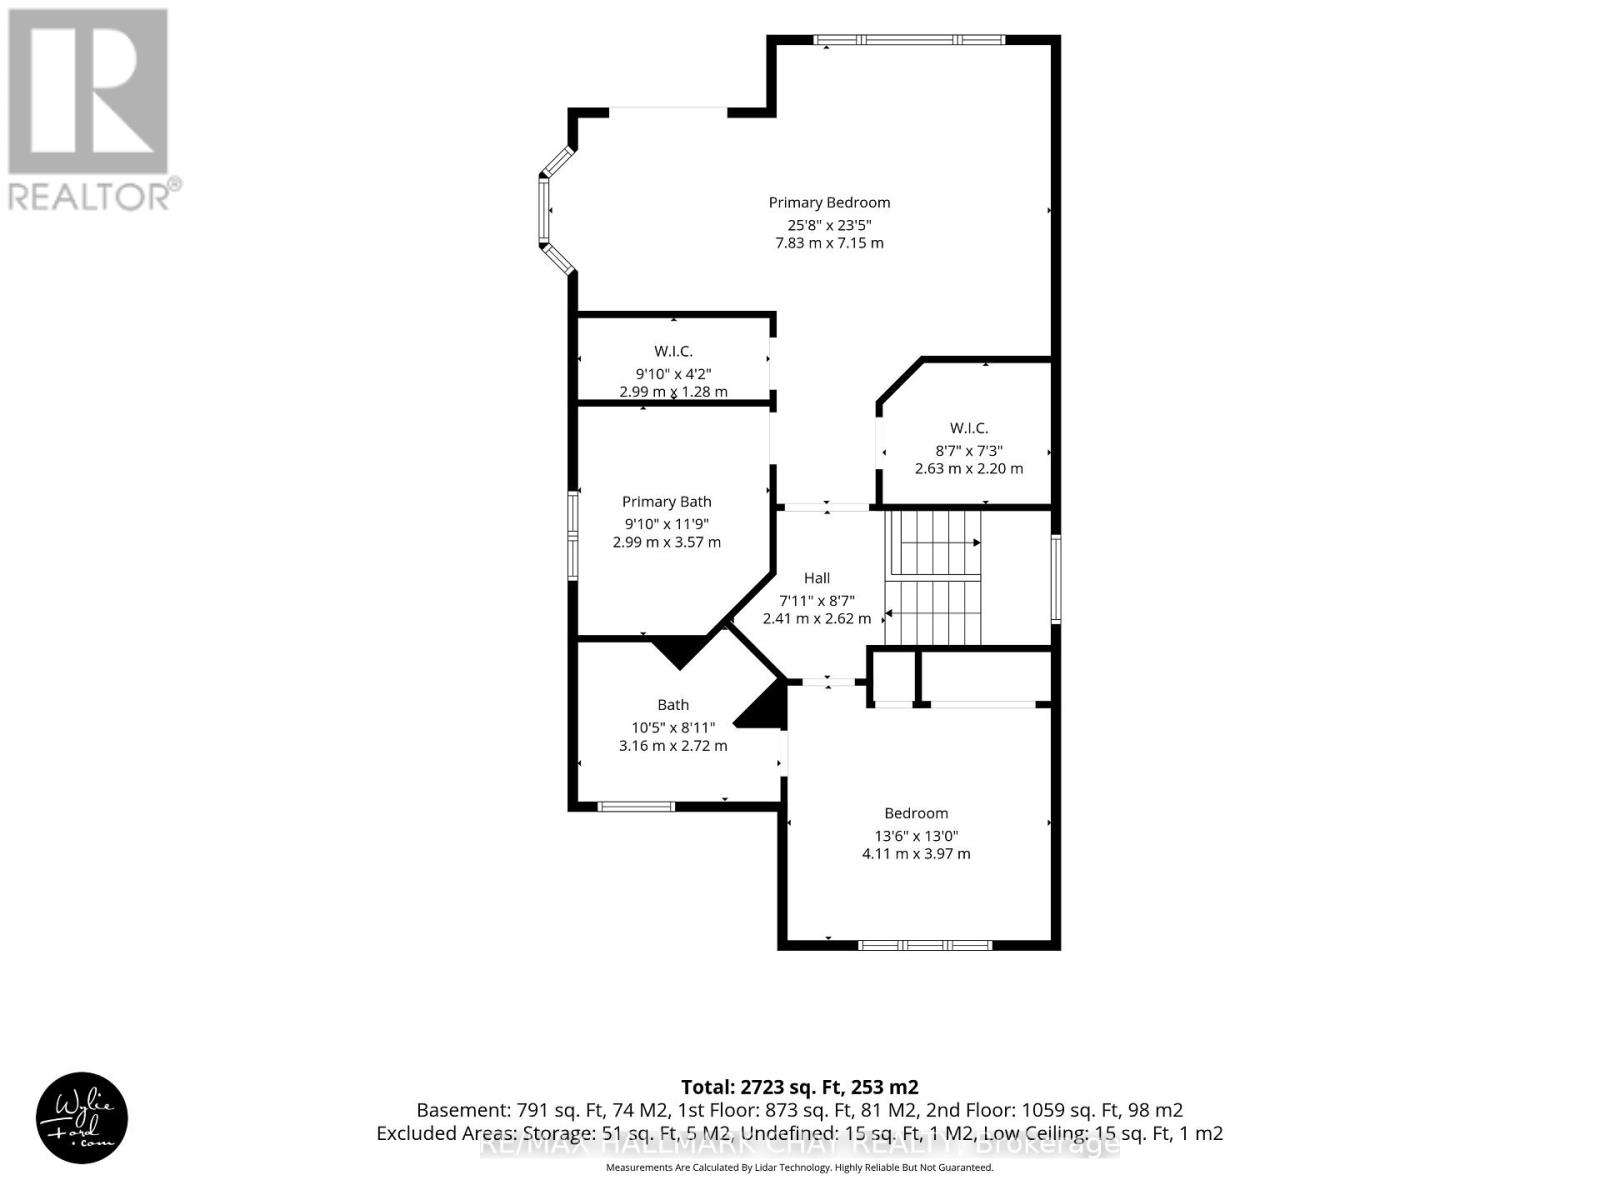
RAVINE LOT FOR RETIRING WITH ROOM TO ENTERTAIN! Peaceful, spacious two story home with walk out, on the Ravine in Green Briar! Adult Golfing Community*Spacious foyer*2 piece guest washroom*Lovely, bright eat in kitchen with storage galore, new Microwave/fan & newer dishwasher*Picturesque views from every room on the main floor*walk out to large deck with two electric awnings to enjoy the serene ravine view*Large living/dining with new glass in three windows plus luxury vinyl wide plank flooring for easy cleaning*Escape to your private, Primary Suite with sitting area/balcony, very roomy ensuite and two walk in closets!*2nd bedroom with 3 piece ensuite and cathedral ceiling, perfect for a guest!*Fully finished, walk out lower level with fireplace surrounded by built in shelves and cabinets*3 Piece bathroom, office plus laundry*Walk out to a lovely stone patio lookin at the beautiful scenery with wildlife sights and sounds*Garage is extra large at 20X14 ft with interior entrance to home*Nature trails, community centre for activities and discounts at the Fitness Centre and Golf at the Nottawasaga Inn*Close to Walmart, Timmies, Liquor store, Alliston for shopping, restaurants and churches. Minutes from Hwy 27 and 400. (id:50976)

Property Details

MLS® Number N13724638
Property Type Single Family
Community Name Rural New Tecumseth
Community Features Pets Allowed With Restrictions
Features Balcony
Parking Space Total 3
Structure Deck

Building

Bathroom Total 4
Bedrooms Above Ground 2
Bedrooms Total 2
Age 16 To 30 Years
Amenities Fireplace(s)
Appliances Central Vacuum, Dishwasher, Dryer, Garage Door Opener, Microwave, Stove, Washer, Window Coverings, Refrigerator
Basement Development Finished
Basement Features Walk Out
Basement Type N/a (finished)
Construction Style Attachment Detached
Cooling Type Central Air Conditioning
Exterior Finish Brick
Fireplace Present Yes
Flooring Type Vinyl, Hardwood, Ceramic, Carpeted
Foundation Type Poured Concrete
Half Bath Total 1
Heating Fuel Natural Gas
Heating Type Forced Air
Stories Total 2
Size Interior 1,800 - 1,999 Ft2
Type House

Parking

Attached Garage
Garage

Land

Acreage No
Landscape Features Landscaped, Lawn Sprinkler

Rooms

Level Type Dimensions
Second Level Primary Bedroom 7.83 m x 7.15 m
Second Level Bedroom 2 4.11 m x 3.97 m
Lower Level Family Room 9.21 m x 4.28 m
Lower Level Office 3.19 m x 2.93 m
Lower Level Laundry Room 2.24 m x 2.24 m
Main Level Living Room 4.28 m x 4.15 m
Main Level Dining Room 4.28 m x 3.01 m
Main Level Kitchen 5.05 m x 2.98 m
Main Level Eating Area 3.44 m x 3.02 m
Main Level Foyer 1.98 m x 2.4441 m

https://www.realtor.ca/real-estate/30211767/24-204-riverview-road-new-tecumseth-rural-new-tecumseth

Contact Us

Contact us for more information

Generating Captcha

Christine Corona
Salesperson

(705) 717-8726
(705) 717-8726
www.listwithlovatt.ca/
ChristineCorona@re/Max HallmarkChay

RE/MAX Hallmark Chay Realty
218 Bayfield St, 100078 & 100431
Barrie, Ontario L4M 3B6

(705) 722-7100
(705) 722-5246
www.remaxchay.com/

Your Favourites


No Favourites Found
