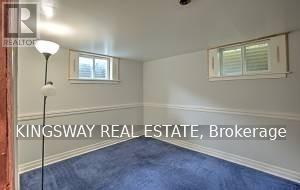
5 Bedroom
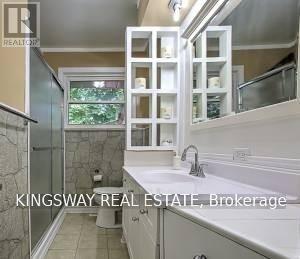
2 Bathroom
700 - 1,100 ft2
Bungalow
Fireplace
Central Air Conditioning
Forced Air
$899,000
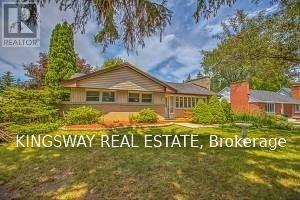
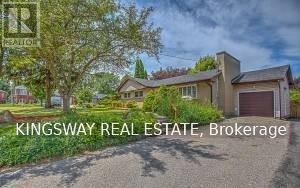
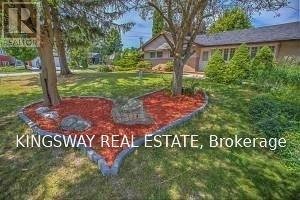
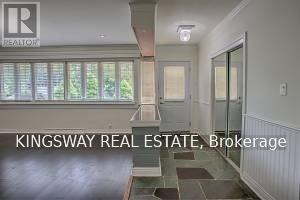
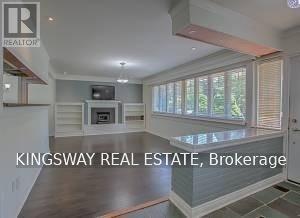
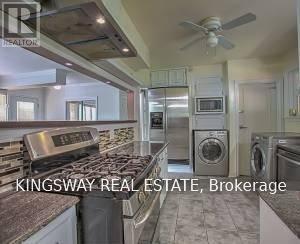
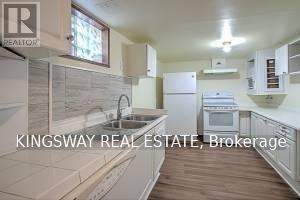
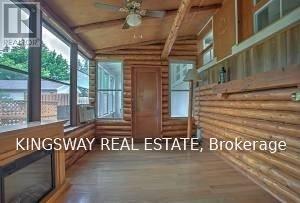
Welcome To 49 And 49B Don Mor Drive. There Are Two Completely Separate Legal Units With Its Own Garbage Collection, Canada Post Mailbox, With Separate Entrance, It Makes A Great Income Property. It Is Sitting On A Large Mature Lot With Great Curb Appeal, And A Long Driveway. In Law Potential. Two Oversized Bright Sunrooms With A Fireplace. Great For Investors And Builders. Minutes Walk To Yonge Street, Bus Stops, Shops And All Amenities. New Roof 2019 (35 Years) (id:50976)
Property Details
|
MLS® Number
|
N13725226 |
|
Property Type
|
Single Family |
|
Community Name
|
Central Newmarket |
|
Features
|
Carpet Free |
|
Parking Space Total
|
5 |
Building
|
Bathroom Total
|
2 |
|
Bedrooms Above Ground
|
3 |
|
Bedrooms Below Ground
|
2 |
|
Bedrooms Total
|
5 |
|
Appliances
|
Dishwasher, Dryer, Microwave, Hood Fan, Gas Stove(s), Washer, Window Coverings, Refrigerator |
|
Architectural Style
|
Bungalow |
|
Basement Features
|
Apartment In Basement, Separate Entrance |
|
Basement Type
|
N/a, N/a |
|
Construction Style Attachment
|
Detached |
|
Cooling Type
|
Central Air Conditioning |
|
Exterior Finish
|
Brick |
|
Fireplace Present
|
Yes |
|
Flooring Type
|
Laminate, Hardwood |
|
Foundation Type
|
Concrete |
|
Heating Fuel
|
Natural Gas |
|
Heating Type
|
Forced Air |
|
Stories Total
|
1 |
|
Size Interior
|
700 - 1,100 Ft2 |
|
Type
|
House |
|
Utility Water
|
Municipal Water |
Parking
Land
|
Acreage
|
No |
|
Sewer
|
Sanitary Sewer |
|
Size Depth
|
130 Ft |
|
Size Frontage
|
70 Ft |
|
Size Irregular
|
70 X 130 Ft |
|
Size Total Text
|
70 X 130 Ft |
Rooms
| Level |
Type |
Length |
Width |
Dimensions |
|
Basement |
Recreational, Games Room |
7.57 m |
4.23 m |
7.57 m x 4.23 m |
|
Basement |
Bedroom 4 |
4.72 m |
2.1 m |
4.72 m x 2.1 m |
|
Basement |
Bedroom 5 |
3.35 m |
2.6 m |
3.35 m x 2.6 m |
|
Ground Level |
Living Room |
3.7 m |
5.3 m |
3.7 m x 5.3 m |
|
Ground Level |
Dining Room |
2.4 m |
2.95 m |
2.4 m x 2.95 m |
|
Ground Level |
Kitchen |
2.95 m |
3.45 m |
2.95 m x 3.45 m |
|
Ground Level |
Primary Bedroom |
4.47 m |
3.03 m |
4.47 m x 3.03 m |
|
Ground Level |
Bedroom 2 |
3.48 m |
3.2 m |
3.48 m x 3.2 m |
|
Ground Level |
Sunroom |
4.15 m |
2.7 m |
4.15 m x 2.7 m |
|
Ground Level |
Bedroom 3 |
2.8 m |
2.8 m |
2.8 m x 2.8 m |
https://www.realtor.ca/real-estate/30212370/49-don-mor-drive-newmarket-central-newmarket-central-newmarket