5 Bedroom
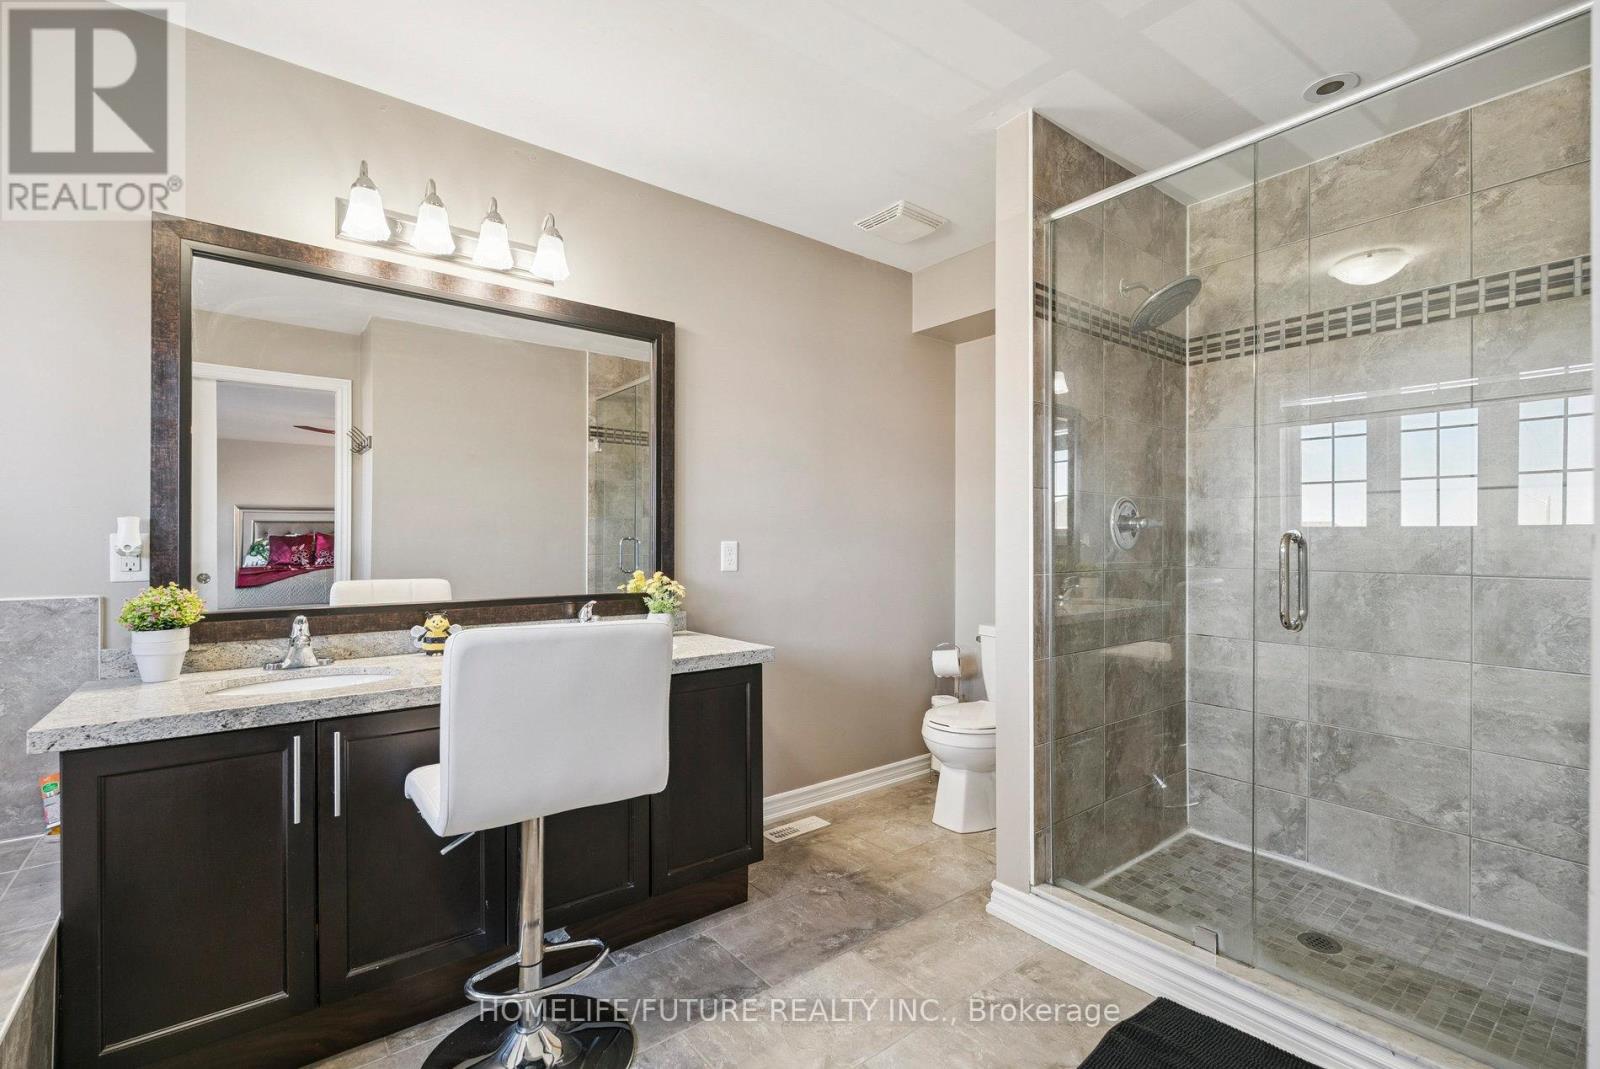
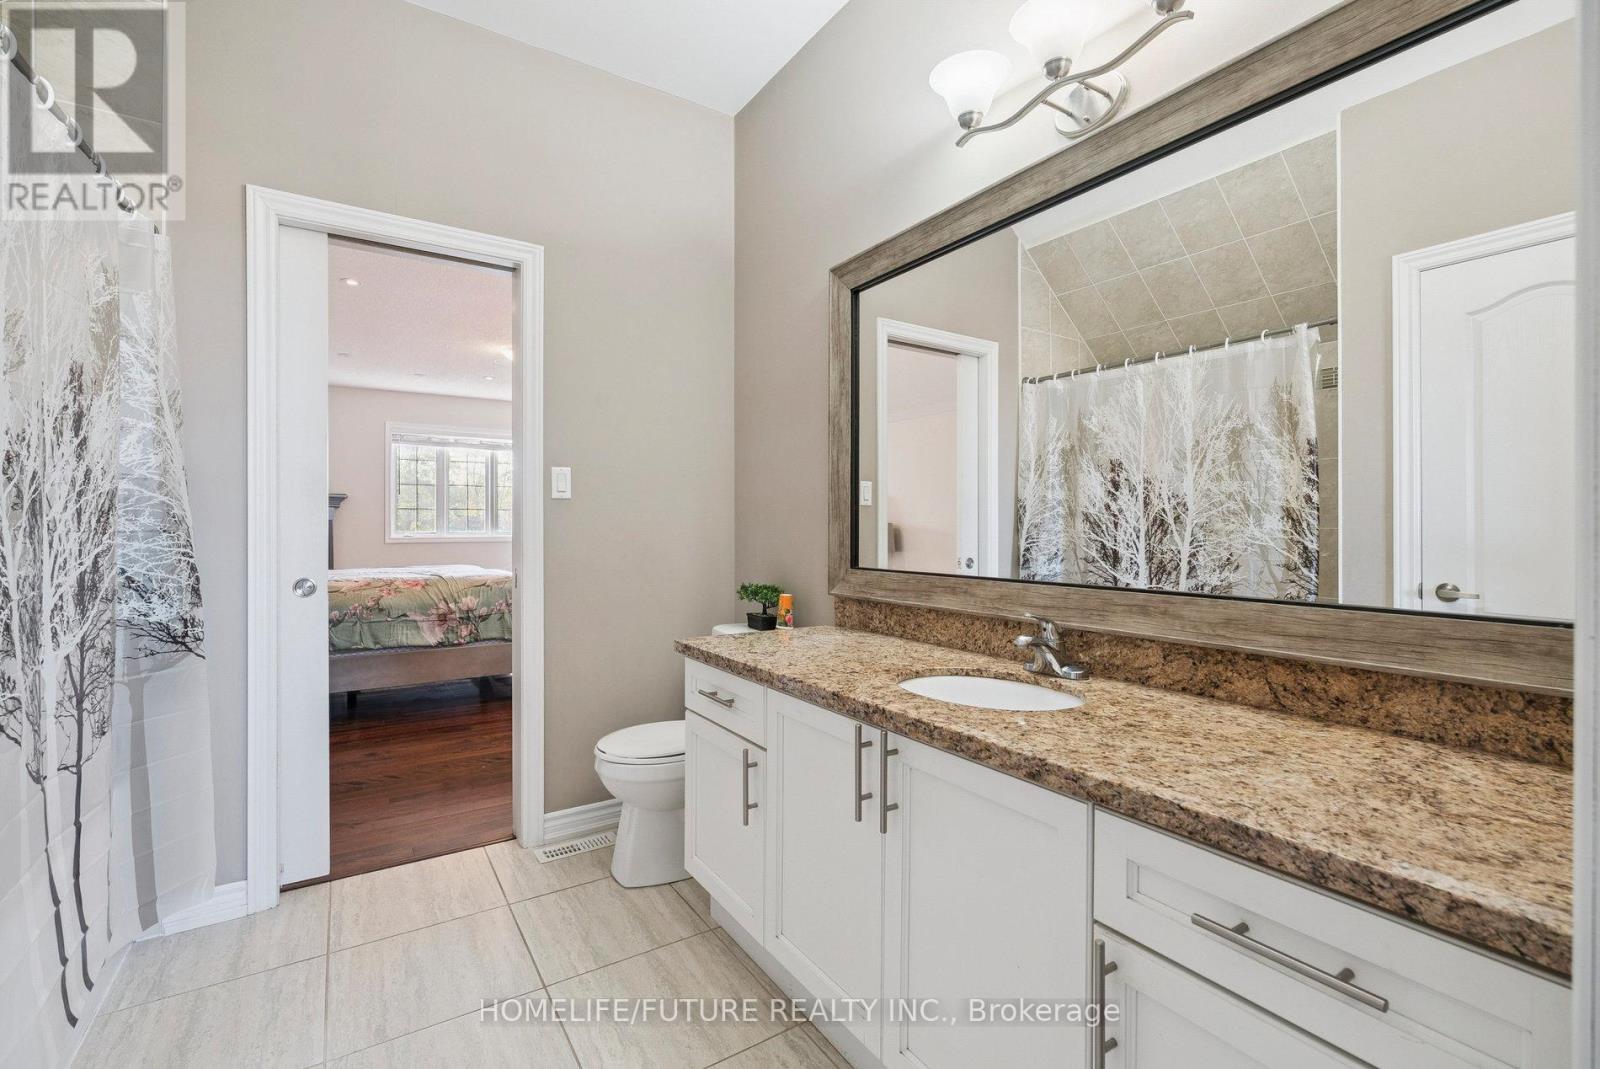
4 Bathroom
3,000 - 3,500 ft2
Fireplace
Central Air Conditioning
Forced Air
$899,000
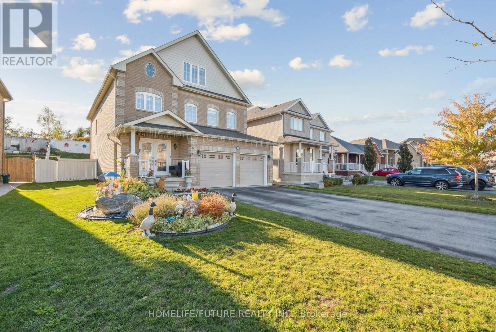
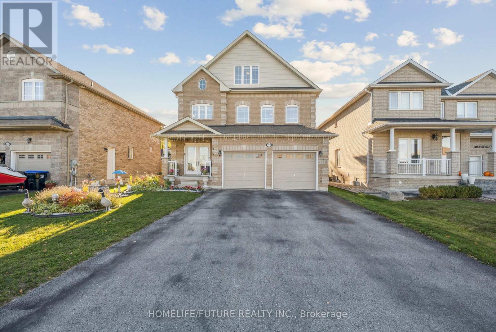
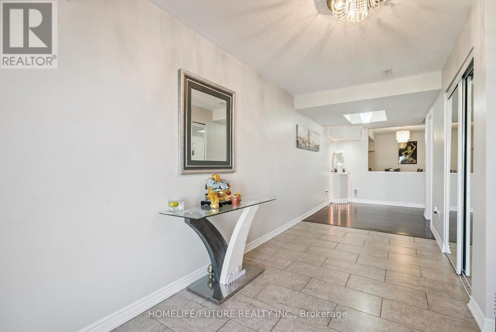
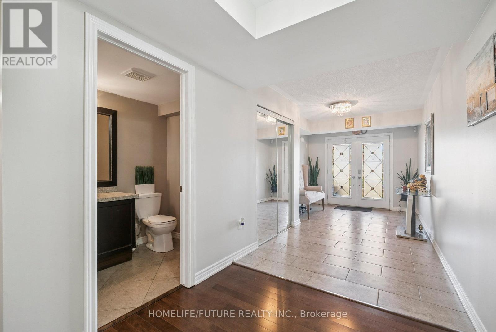
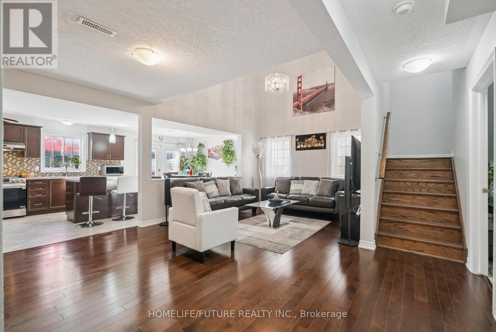
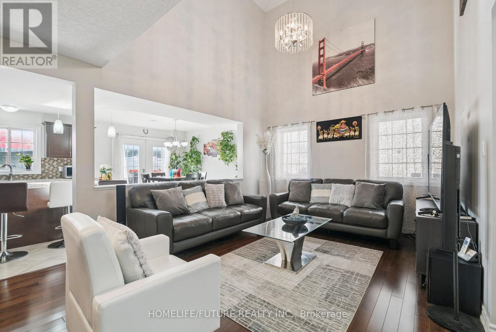
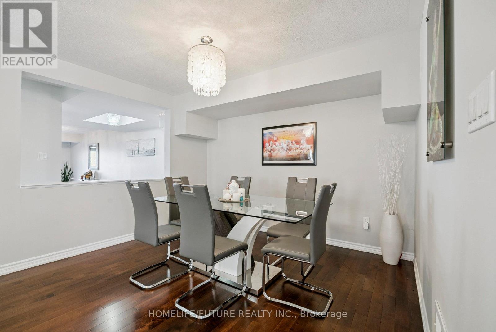
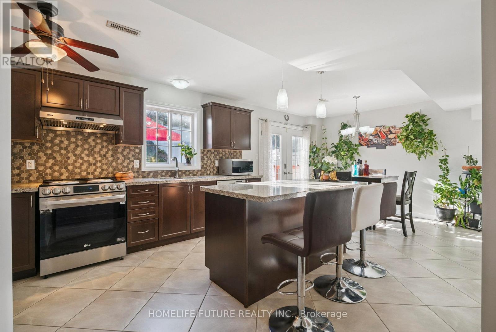
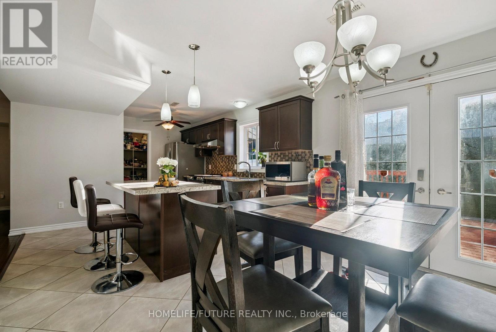
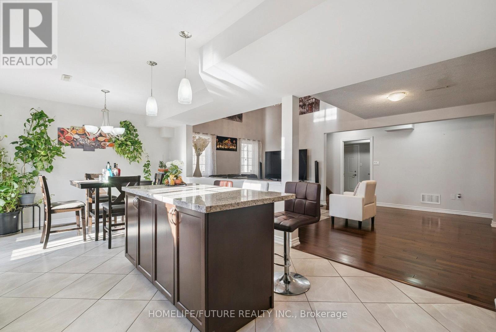
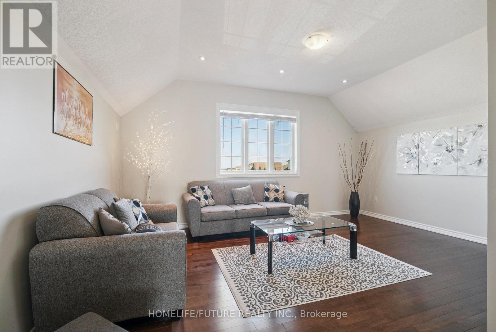
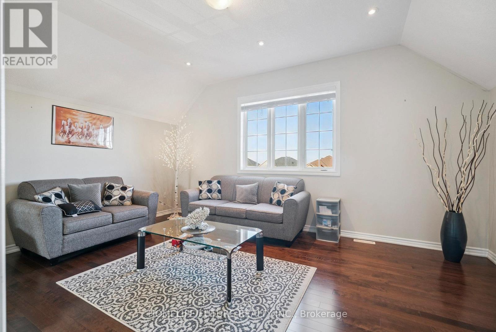
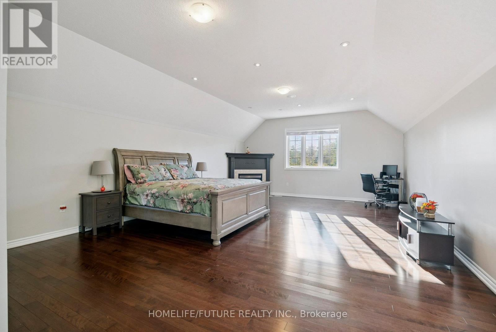
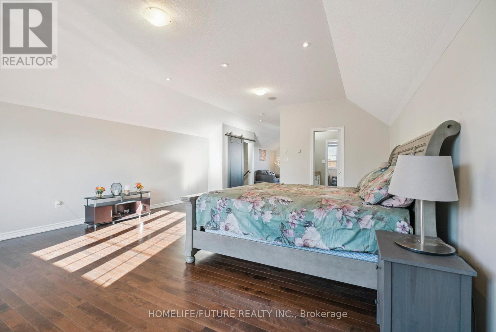
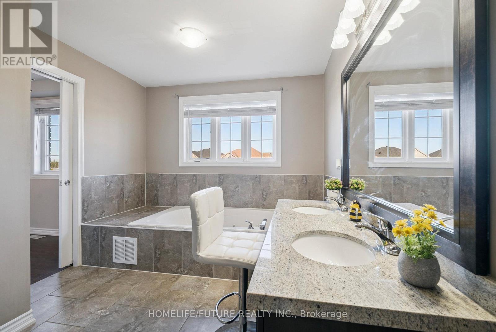
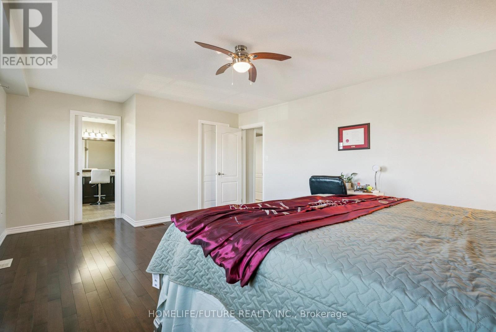
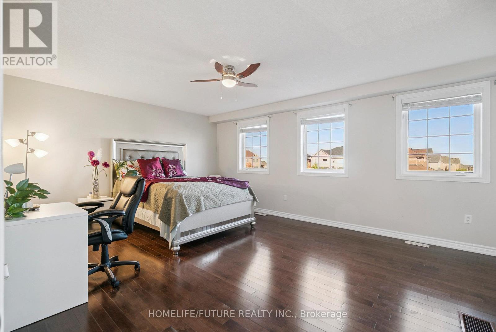
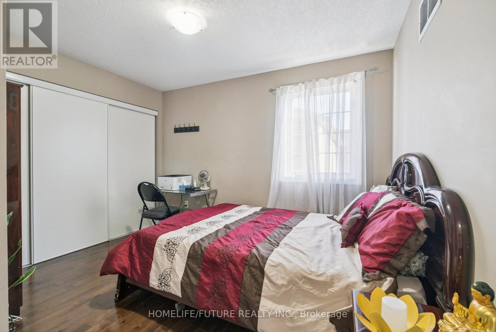
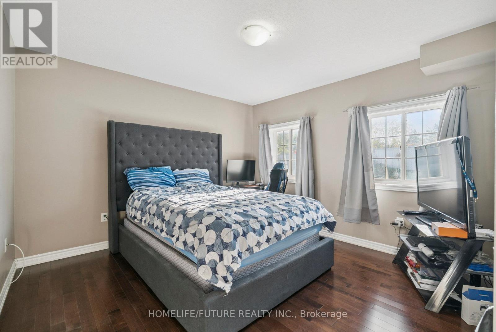
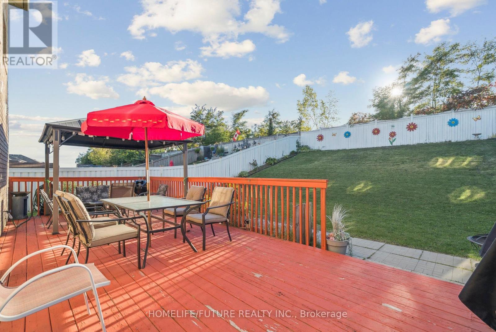
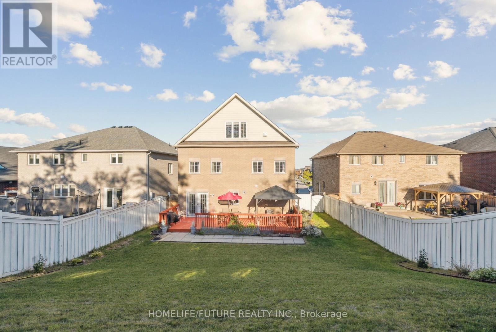
A Beautiful Home In Innisfil, With Close To 2500 Sq Ft Above Ground Featuring 5 Bedrooms And 4 Washrooms. The Loft Has Been Converted To A Beautiful 5th Bedroom. This Home Is Ideal For A Larger Family Or Multi Generational Living. This Beautiful Kitchen With An Island Features All Stainless Steel Appliances. Bedrooms Are Spacious And The Deck In The Backyard Is Great For Entertaining. This Home Is Minutes Away From The Beach And Shipping. Won't Be Disappointed. (id:50976)
Property Details
|
MLS® Number
|
N13725080 |
|
Property Type
|
Single Family |
|
Community Name
|
Alcona |
|
Parking Space Total
|
6 |
Building
|
Bathroom Total
|
4 |
|
Bedrooms Above Ground
|
5 |
|
Bedrooms Total
|
5 |
|
Appliances
|
Dishwasher, Dryer, Stove, Washer, Refrigerator |
|
Basement Type
|
None |
|
Construction Style Attachment
|
Detached |
|
Cooling Type
|
Central Air Conditioning |
|
Exterior Finish
|
Aluminum Siding, Brick |
|
Fireplace Present
|
Yes |
|
Foundation Type
|
Unknown |
|
Half Bath Total
|
1 |
|
Heating Fuel
|
Natural Gas |
|
Heating Type
|
Forced Air |
|
Stories Total
|
3 |
|
Size Interior
|
3,000 - 3,500 Ft2 |
|
Type
|
House |
|
Utility Water
|
Municipal Water |
Parking
Land
|
Acreage
|
No |
|
Sewer
|
Sanitary Sewer |
|
Size Depth
|
198 Ft ,2 In |
|
Size Frontage
|
49 Ft ,6 In |
|
Size Irregular
|
49.5 X 198.2 Ft |
|
Size Total Text
|
49.5 X 198.2 Ft |
Rooms
| Level |
Type |
Length |
Width |
Dimensions |
|
Second Level |
Bathroom |
|
|
Measurements not available |
|
Second Level |
Bathroom |
|
|
Measurements not available |
|
Second Level |
Laundry Room |
|
|
Measurements not available |
|
Second Level |
Primary Bedroom |
6.14 m |
4.19 m |
6.14 m x 4.19 m |
|
Second Level |
Bedroom 2 |
4.62 m |
3.6 m |
4.62 m x 3.6 m |
|
Second Level |
Bedroom 3 |
4.41 m |
3.63 m |
4.41 m x 3.63 m |
|
Second Level |
Bedroom 4 |
3.65 m |
3.35 m |
3.65 m x 3.35 m |
|
Third Level |
Bathroom |
2.59 m |
2.56 m |
2.59 m x 2.56 m |
|
Third Level |
Bedroom 5 |
7.46 m |
5.41 m |
7.46 m x 5.41 m |
|
Third Level |
Family Room |
5.41 m |
4.21 m |
5.41 m x 4.21 m |
|
Main Level |
Living Room |
6.04 m |
3.6 m |
6.04 m x 3.6 m |
|
Main Level |
Kitchen |
4.36 m |
3.81 m |
4.36 m x 3.81 m |
|
Main Level |
Eating Area |
3.6 m |
3.02 m |
3.6 m x 3.02 m |
|
Main Level |
Partial Bathroom |
2 m |
1.44 m |
2 m x 1.44 m |
https://www.realtor.ca/real-estate/30212203/2048-mcneil-street-innisfil-alcona-alcona