3 Bedroom
2 Bathroom
1,100 - 1,500 ft2
Bungalow
Central Air Conditioning, Ventilation System
Forced Air
$774,900
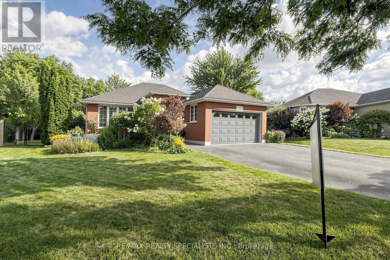
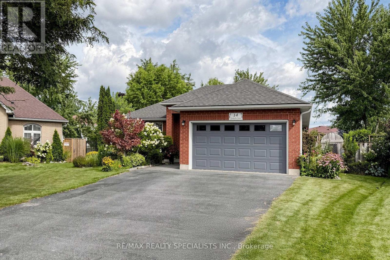
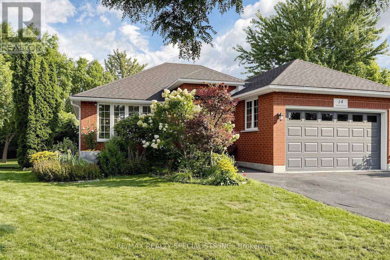
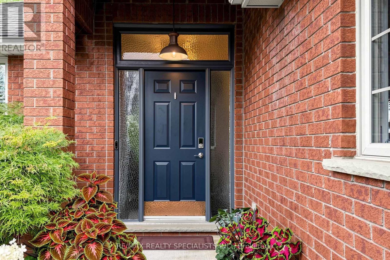
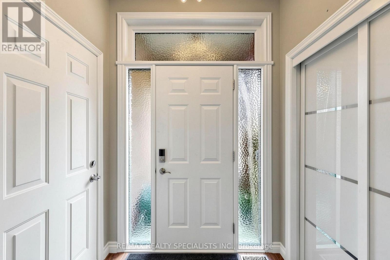
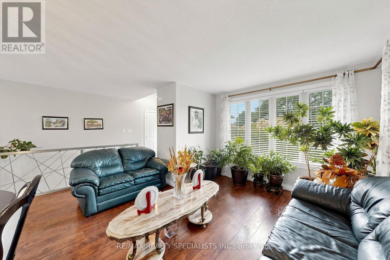
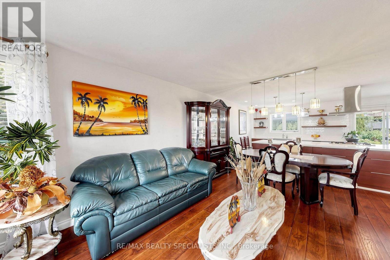
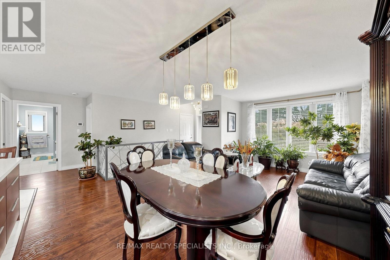
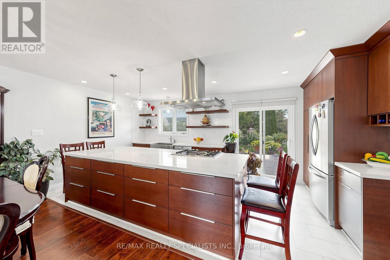
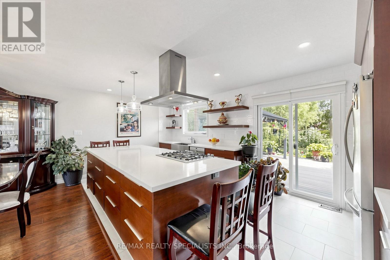
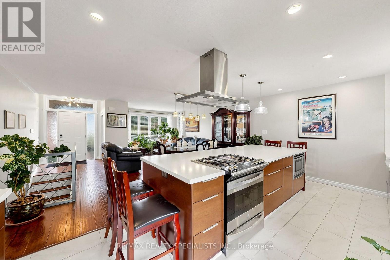
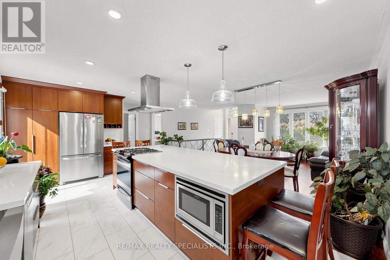
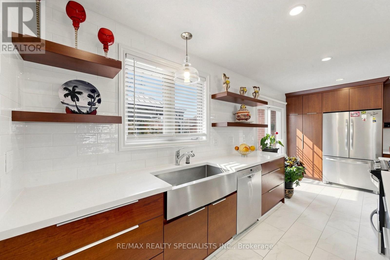
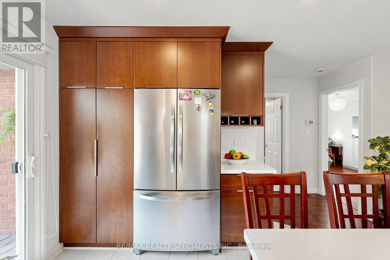
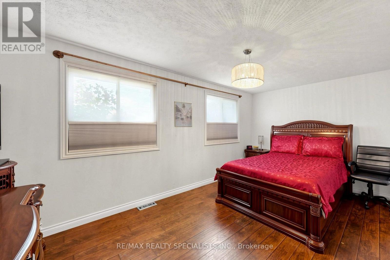
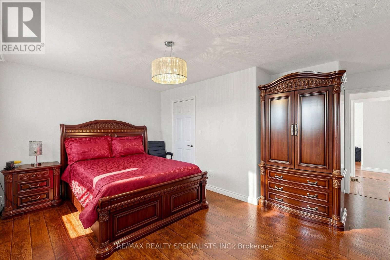
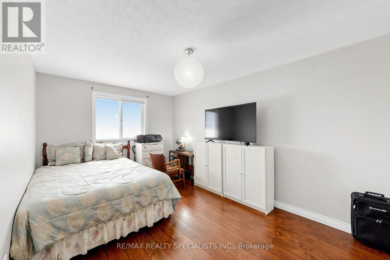
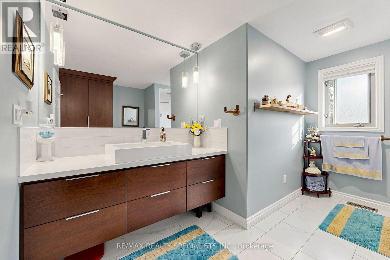
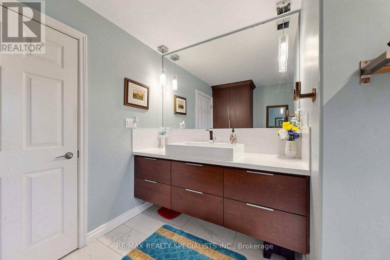
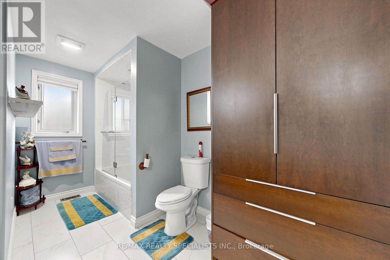
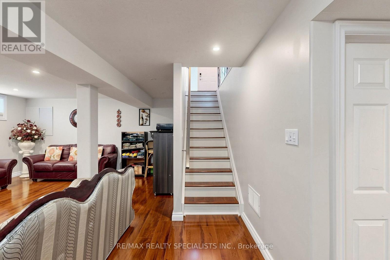
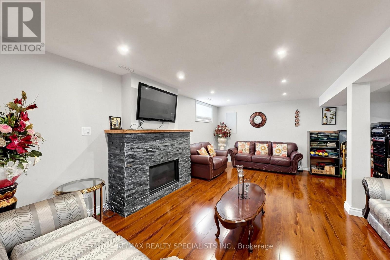
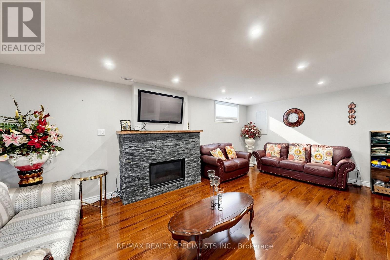
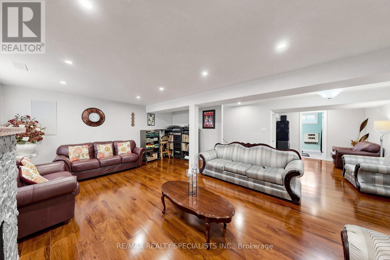
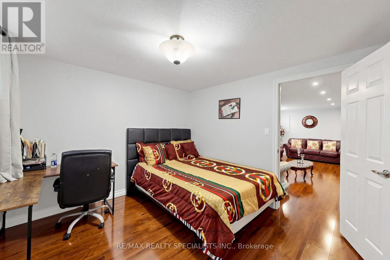
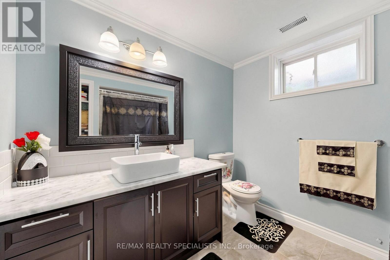
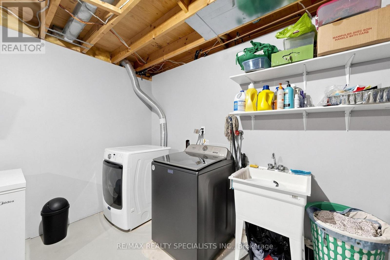
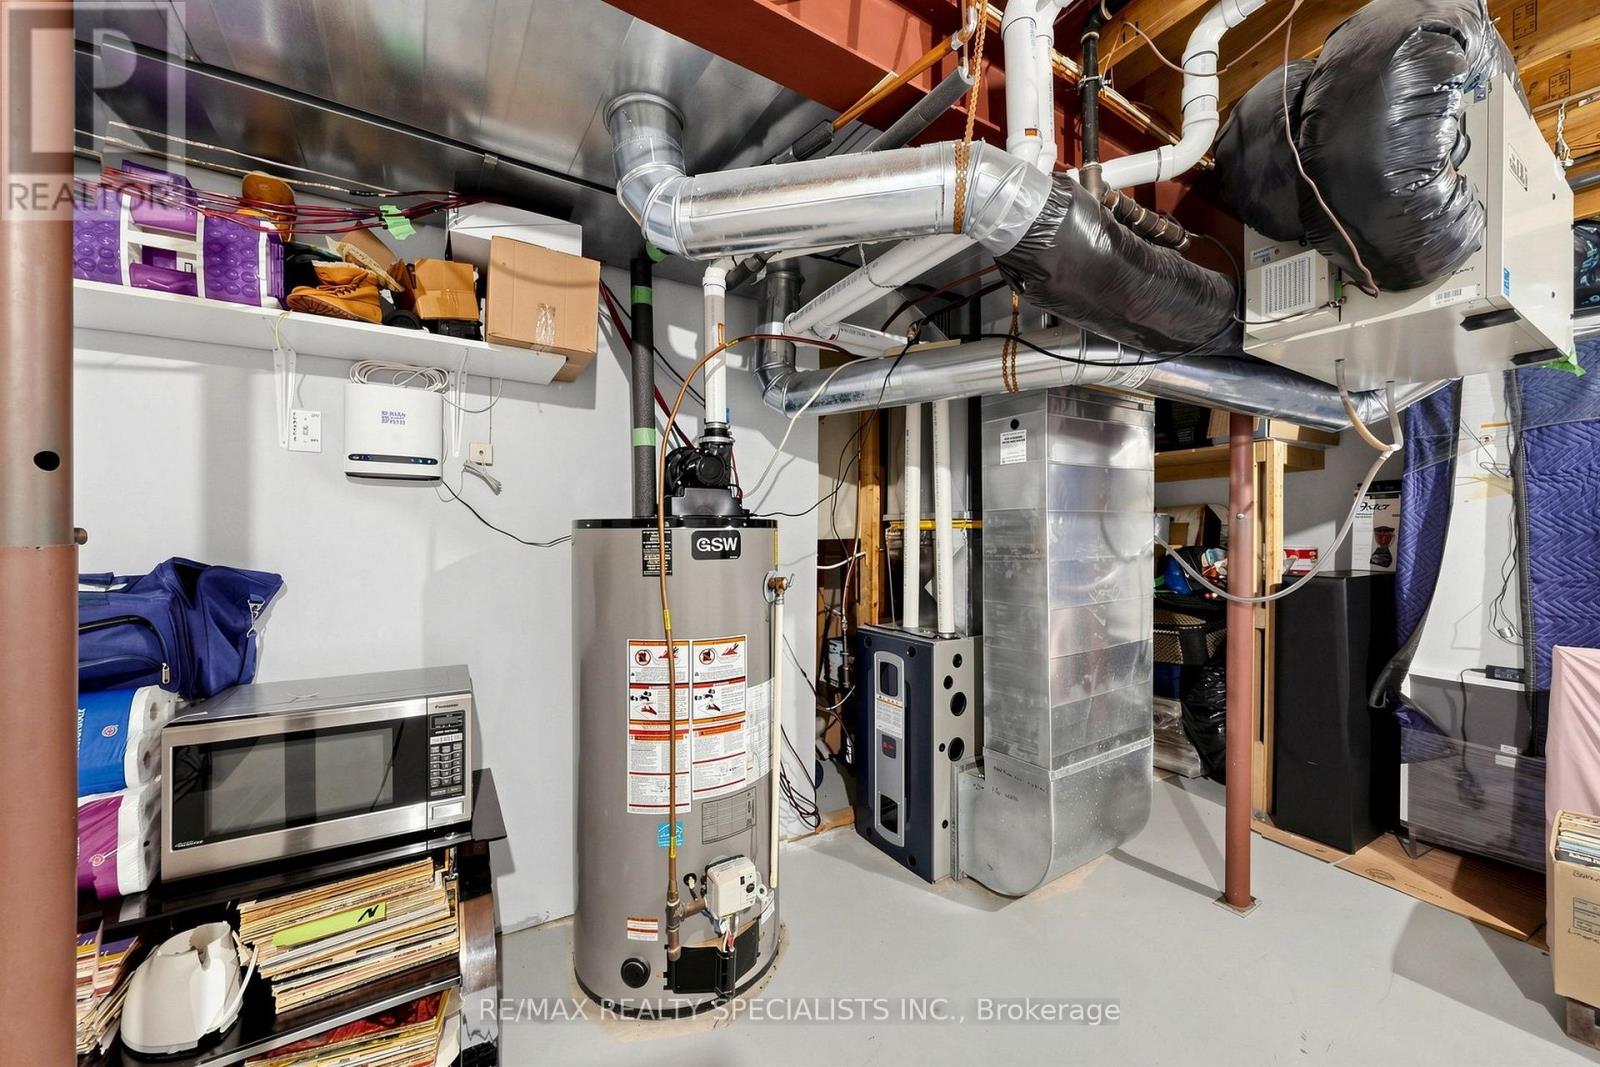
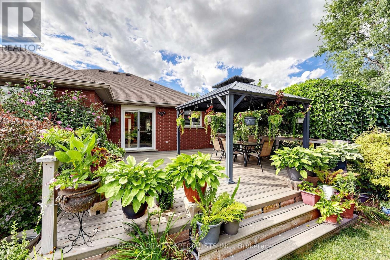
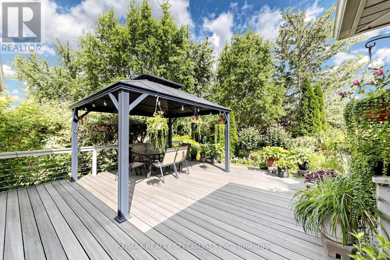
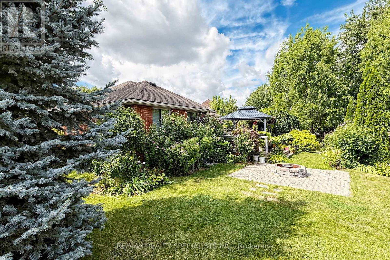
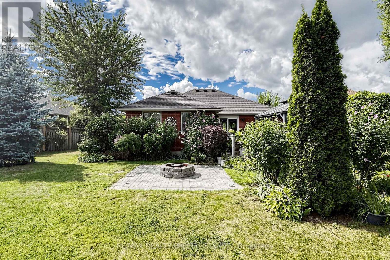
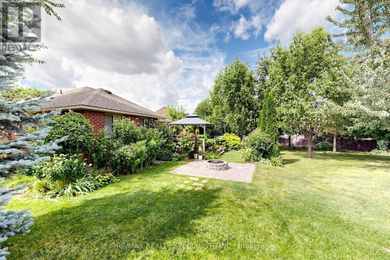
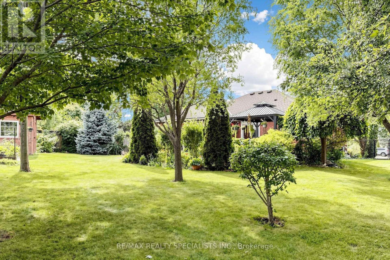
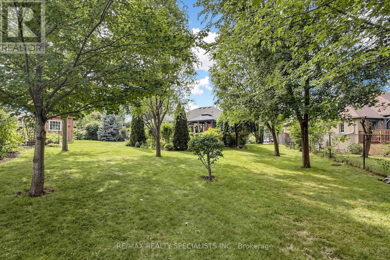
This beautiful bright bungalow was built with custom designer features is located in a coveted neighborhood. Featuring 2+1 bedrooms, 2 full bathrooms with custom cabinetry & tub enclosures, offering 2167 total sq. ft. of finished living space. Open concept layout , a picture window & upgraded light fixtures make this home bright & airy. Wide plank hardwood flooring thru-out main floor. Great family home perfect for entertaining featuring a custom kitchen with plenty of cabinetry, a huge kitchen island with built-in Kenmore Elite 5 burner gas stove, upgraded hood fan & built-in microwave. Pot lights, porcelain tile flooring & W/O to huge composite deck leading to one of the largest lots in the subdivision (approx. .24 acres)!! A true sanctuary. Great size bedrooms!! Professionally finished basement offering large rec rm with stone faced fireplace, oversized windows, pot lights & a bedroom with a W/I closet & 4 pc. bathroom. Utility room with laundry area and plenty of room for storage. (id:50976)
Property Details
|
MLS® Number
|
X13725592 |
|
Property Type
|
Single Family |
|
Equipment Type
|
Water Heater |
|
Features
|
Carpet Free |
|
Parking Space Total
|
5 |
|
Rental Equipment Type
|
Water Heater |
Building
|
Bathroom Total
|
2 |
|
Bedrooms Above Ground
|
2 |
|
Bedrooms Below Ground
|
1 |
|
Bedrooms Total
|
3 |
|
Appliances
|
Range, Dryer, Washer, Window Coverings |
|
Architectural Style
|
Bungalow |
|
Basement Development
|
Finished |
|
Basement Type
|
N/a (finished) |
|
Construction Style Attachment
|
Detached |
|
Cooling Type
|
Central Air Conditioning, Ventilation System |
|
Exterior Finish
|
Brick |
|
Flooring Type
|
Hardwood |
|
Foundation Type
|
Poured Concrete |
|
Heating Fuel
|
Natural Gas |
|
Heating Type
|
Forced Air |
|
Stories Total
|
1 |
|
Size Interior
|
1,100 - 1,500 Ft2 |
|
Type
|
House |
|
Utility Water
|
Municipal Water |
Parking
Land
|
Acreage
|
No |
|
Sewer
|
Sanitary Sewer |
|
Size Depth
|
165 Ft |
|
Size Frontage
|
38 Ft ,4 In |
|
Size Irregular
|
38.4 X 165 Ft ; Pie Shaped Lot - 132' Rear |
|
Size Total Text
|
38.4 X 165 Ft ; Pie Shaped Lot - 132' Rear |
Rooms
| Level |
Type |
Length |
Width |
Dimensions |
|
Basement |
Recreational, Games Room |
8.25 m |
6.13 m |
8.25 m x 6.13 m |
|
Basement |
Bedroom 3 |
3.36 m |
3.35 m |
3.36 m x 3.35 m |
|
Basement |
Furnace |
5.76 m |
5.72 m |
5.76 m x 5.72 m |
|
Flat |
Living Room |
8.92 m |
7.1 m |
8.92 m x 7.1 m |
|
Flat |
Dining Room |
8.92 m |
7.1 m |
8.92 m x 7.1 m |
|
Flat |
Kitchen |
8.92 m |
7.1 m |
8.92 m x 7.1 m |
|
Flat |
Primary Bedroom |
5.09 m |
5.08 m |
5.09 m x 5.08 m |
|
Flat |
Bedroom 2 |
5.02 m |
3.01 m |
5.02 m x 3.01 m |
https://www.realtor.ca/real-estate/30212769/14-kimberly-court-brantford