2 Bedroom
3 Bathroom
1,200 - 1,399 ft2
Central Air Conditioning
Forced Air
$639,800Maintenance, Common Area Maintenance, Parking
$340.86 Monthly
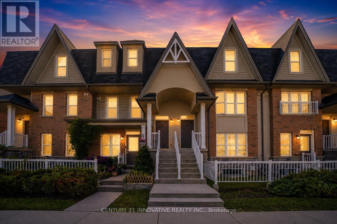
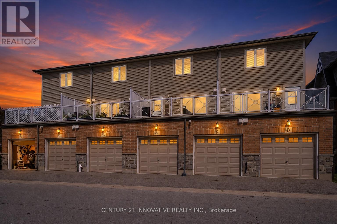
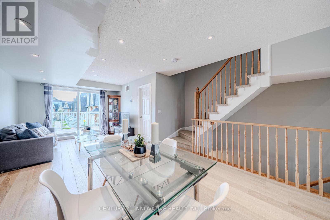
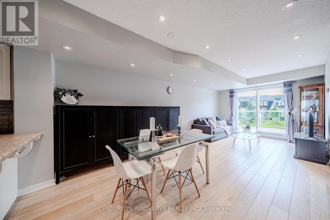
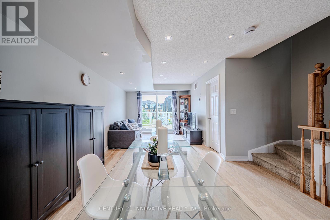
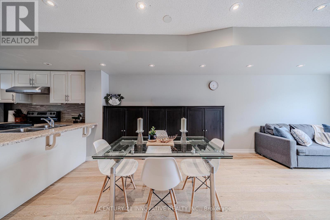
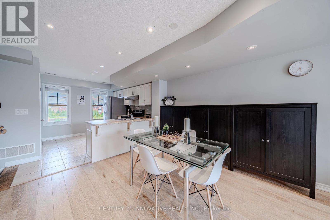
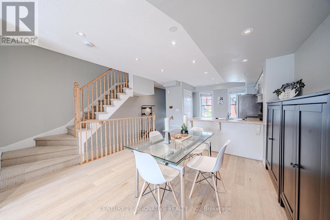
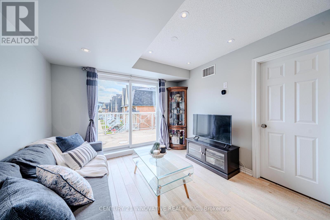
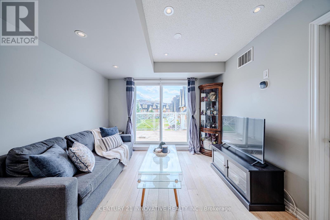
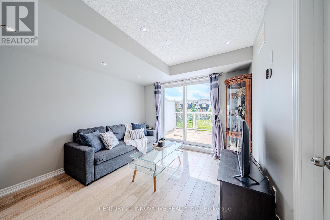
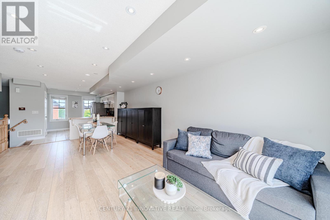
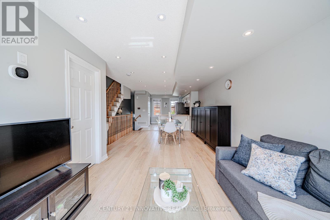
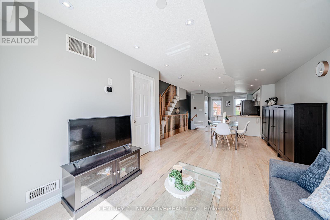
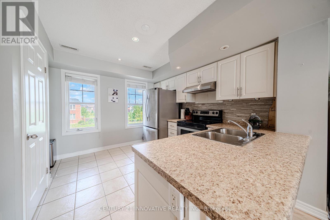
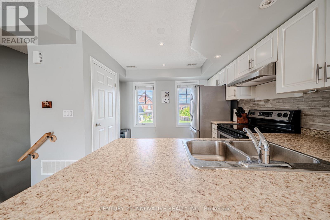
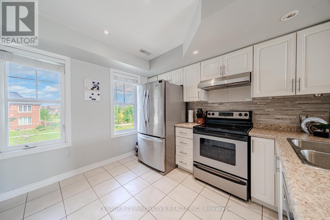
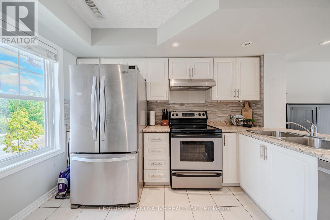
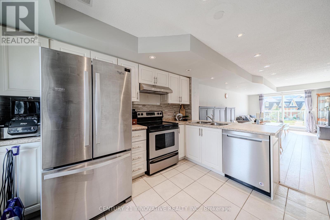
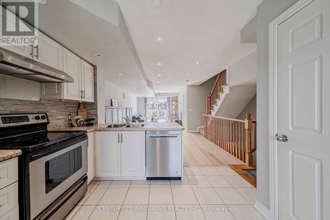
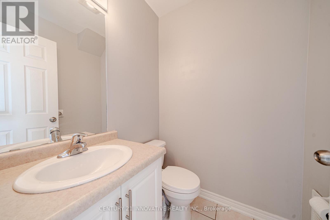
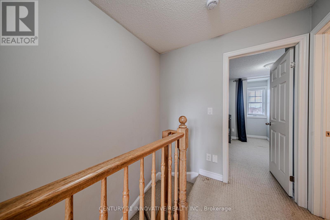
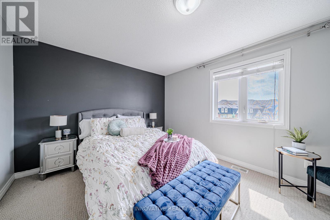
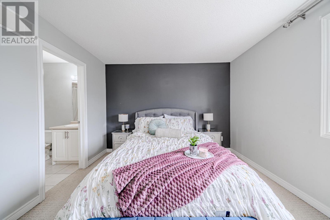
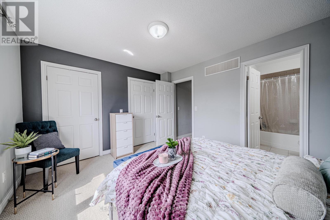
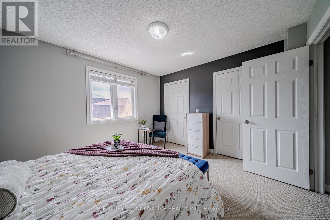
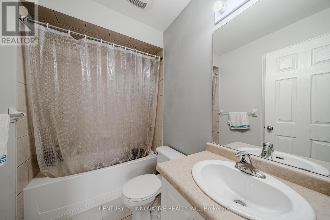
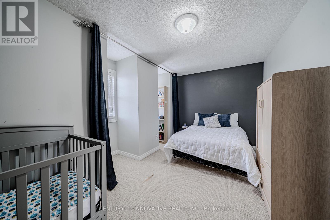
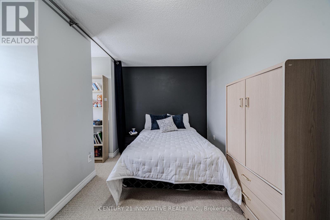
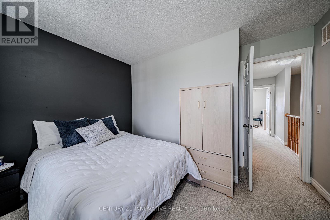
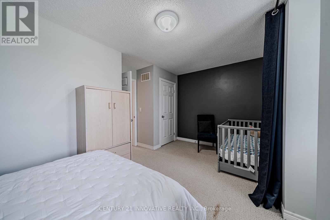
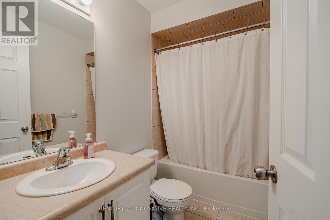
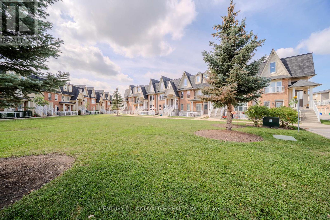
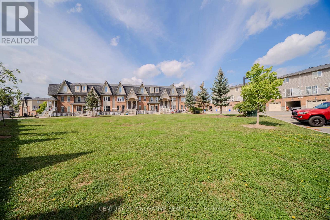
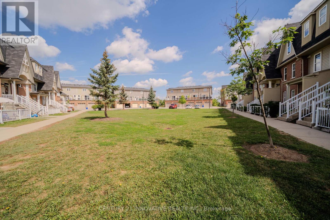
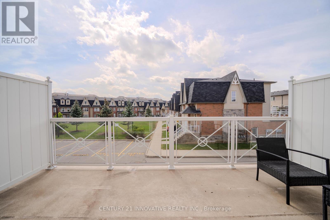
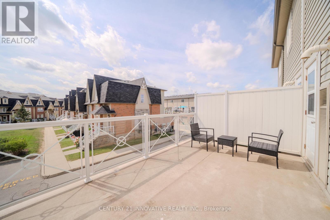
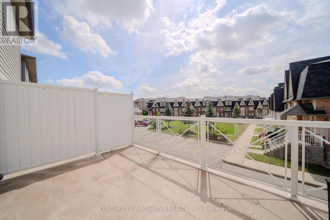
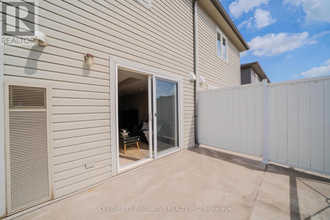
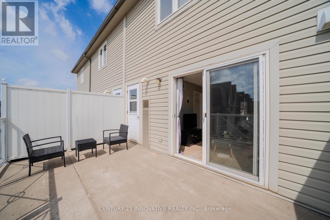
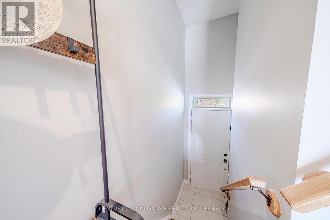
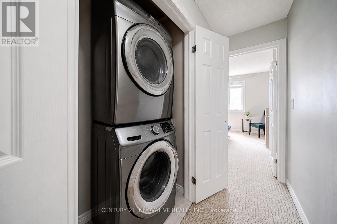
Welcome to this stylish and inviting stacked townhouse nestled in Milton's sought-after Clarke community. Offering a bright, open-concept layout, the main floor features a spacious living and dining area with sliding door walkout, complemented by a well-appointed kitchen with breakfast bar and pantry. Upstairs, discover two generously sized bedrooms, including a primary suite with ensuite, along with a second full bathroom and convenient upper-level laundry. Enjoy the added benefits of an attached garage, private terrace, central air conditioning, and visitor parking. Ideally located on a family-friendly street within walking distance to parks and schools, with convenient access to everyday amenities and everything Milton has to offer. Includes Fridge, Stove, B/I Dishwasher, Hood Fan, Washer, Dryer, Cabinets In Dining Room, Built In Shoe Rack, All Elfs, All Window Coverings Excluding Living Room & Master Bedroom, Garage door & Remote, Mezzanine in Garage for additional storage. (id:50976)
Property Details
|
MLS® Number
|
W13725844 |
|
Property Type
|
Single Family |
|
Community Name
|
1027 - CL Clarke |
|
Amenities Near By
|
Hospital, Golf Nearby, Place Of Worship, Park, Schools |
|
Community Features
|
Pets Allowed With Restrictions, Community Centre |
|
Equipment Type
|
Water Heater |
|
Parking Space Total
|
1 |
|
Rental Equipment Type
|
Water Heater |
Building
|
Bathroom Total
|
3 |
|
Bedrooms Above Ground
|
2 |
|
Bedrooms Total
|
2 |
|
Age
|
11 To 15 Years |
|
Amenities
|
Visitor Parking |
|
Appliances
|
Garage Door Opener Remote(s), Dishwasher, Dryer, Garage Door Opener, Hood Fan, Stove, Washer, Window Coverings, Refrigerator |
|
Basement Type
|
None |
|
Cooling Type
|
Central Air Conditioning |
|
Exterior Finish
|
Brick |
|
Flooring Type
|
Laminate, Ceramic, Carpeted |
|
Half Bath Total
|
1 |
|
Heating Fuel
|
Natural Gas |
|
Heating Type
|
Forced Air |
|
Size Interior
|
1,200 - 1,399 Ft2 |
|
Type
|
Row / Townhouse |
Parking
Land
|
Acreage
|
No |
|
Land Amenities
|
Hospital, Golf Nearby, Place Of Worship, Park, Schools |
|
Zoning Description
|
Residential |
Rooms
| Level |
Type |
Length |
Width |
Dimensions |
|
Second Level |
Primary Bedroom |
3.35 m |
4.1 m |
3.35 m x 4.1 m |
|
Second Level |
Bedroom |
2.52 m |
3.5 m |
2.52 m x 3.5 m |
|
Main Level |
Living Room |
3.38 m |
3.24 m |
3.38 m x 3.24 m |
|
Main Level |
Dining Room |
3.18 m |
3.86 m |
3.18 m x 3.86 m |
|
Main Level |
Kitchen |
2.35 m |
3.26 m |
2.35 m x 3.26 m |
https://www.realtor.ca/real-estate/30213034/15-1380-costigan-road-milton-cl-clarke-1027-cl-clarke