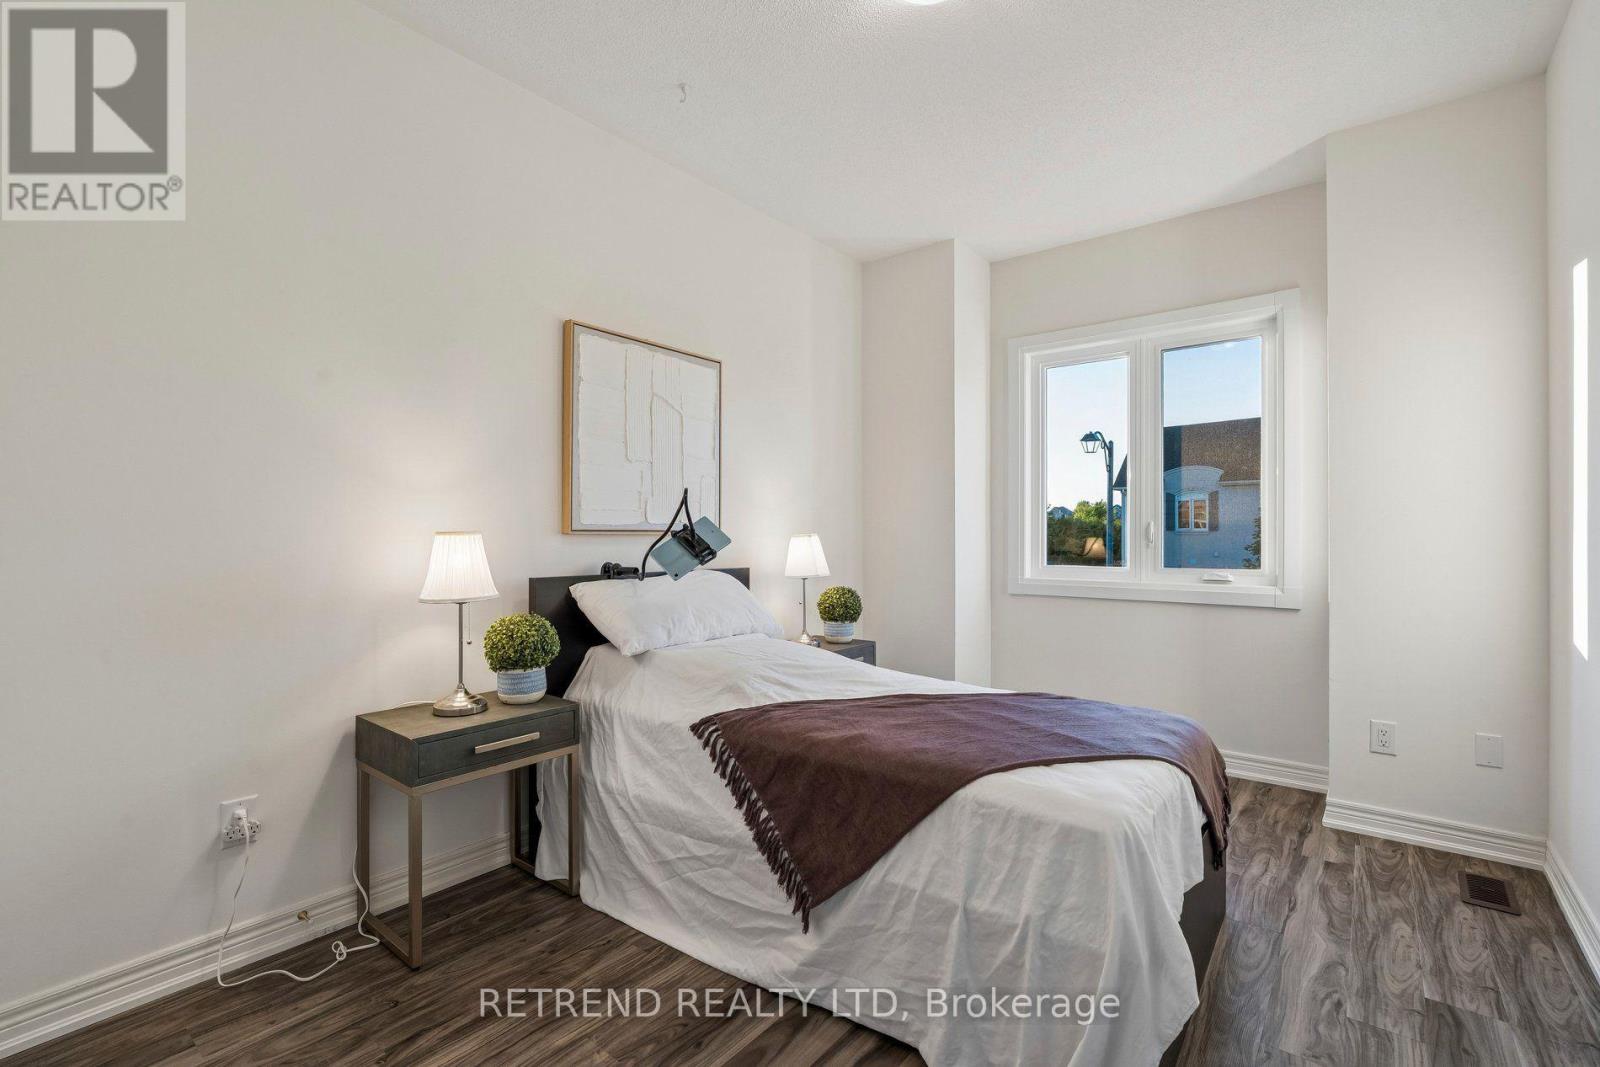
4 Bedroom
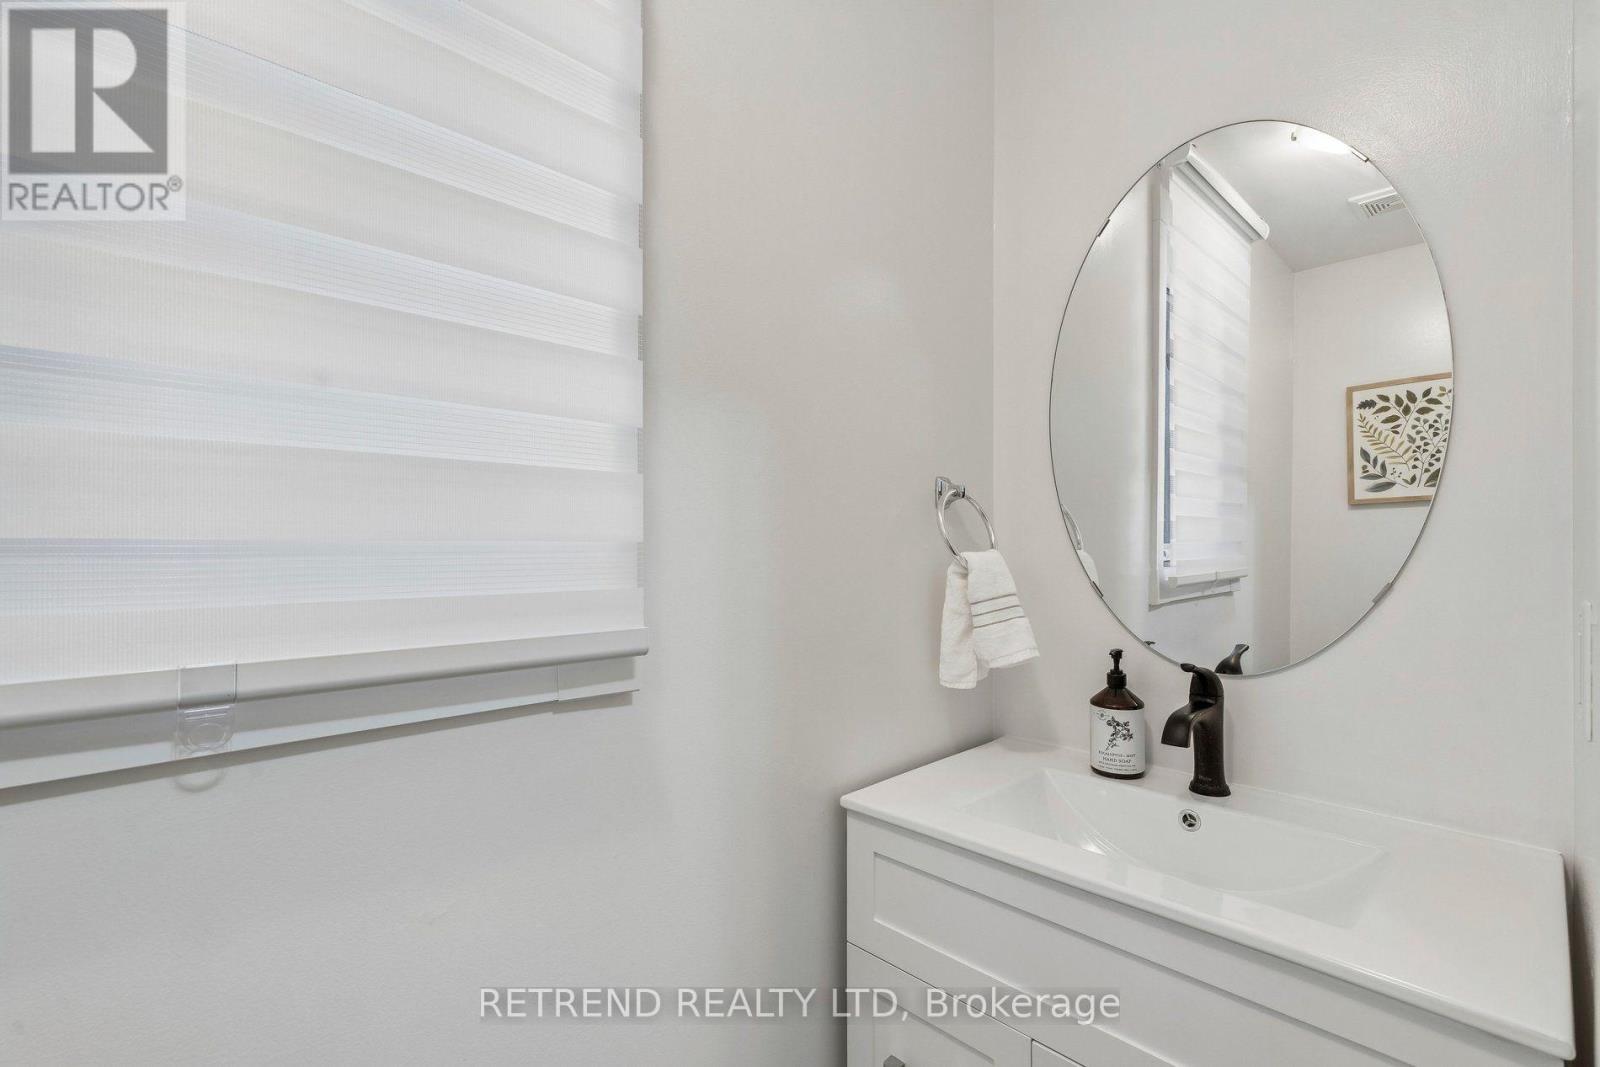
4 Bathroom
2,000 - 2,500 ft2
Fireplace
Central Air Conditioning
Forced Air
$1,088,000
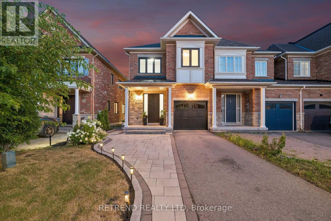
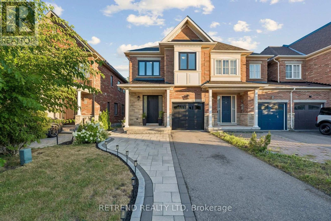
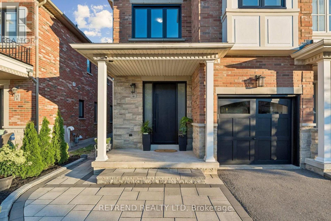
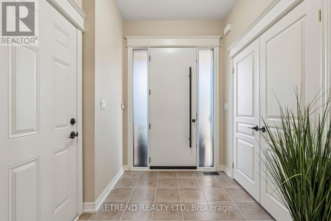
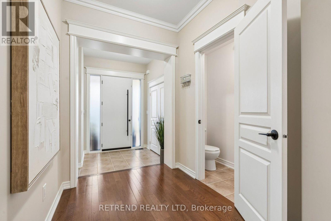
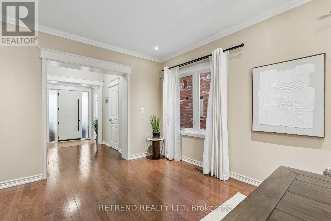
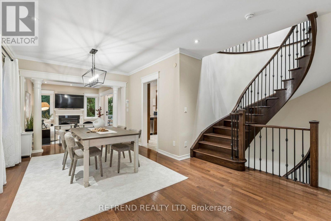
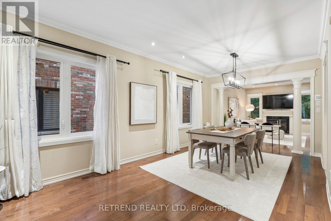
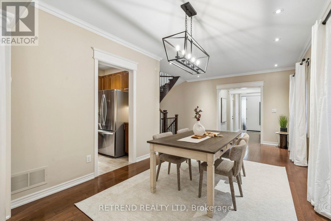
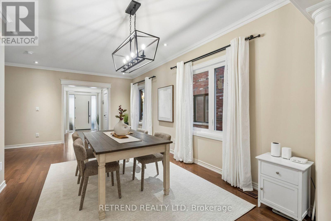
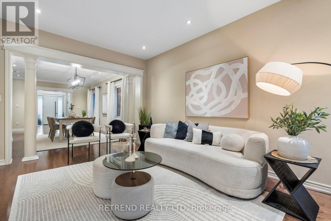
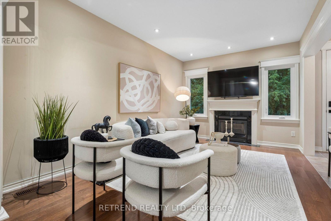
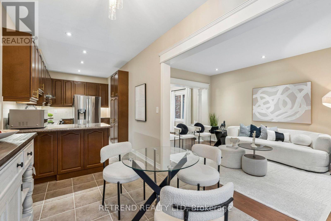
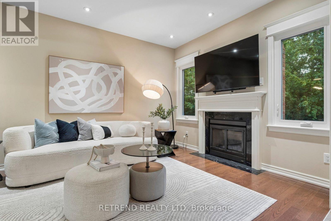
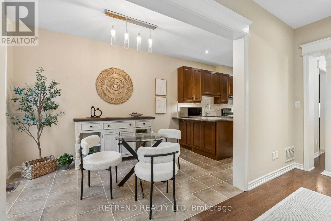
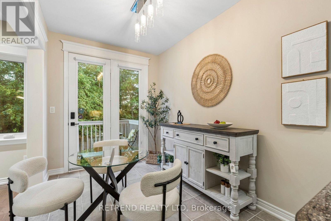
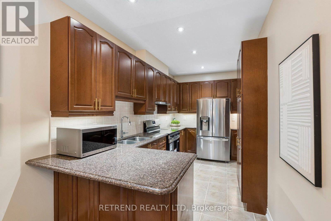
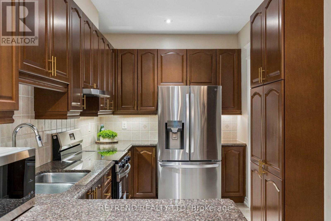
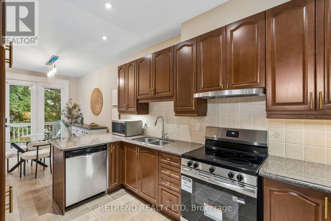
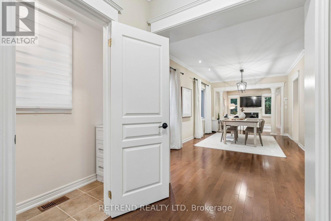
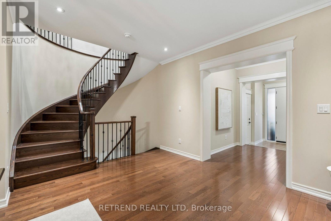
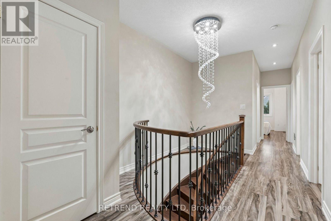
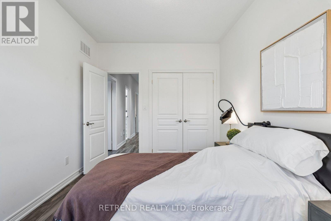
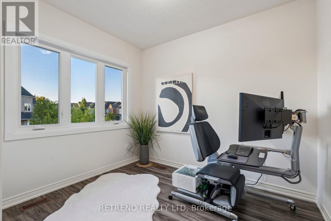
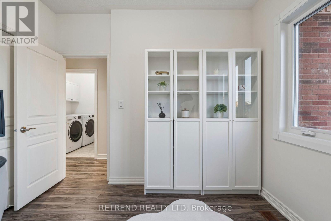
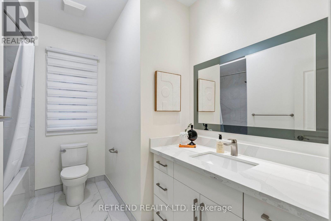
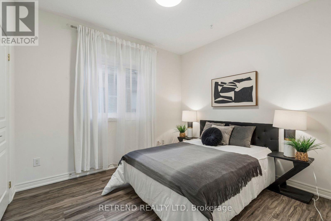
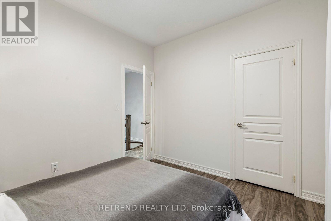
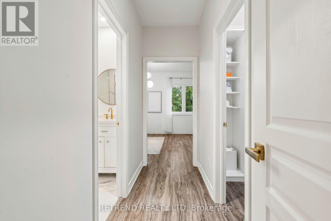
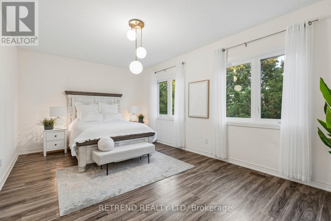
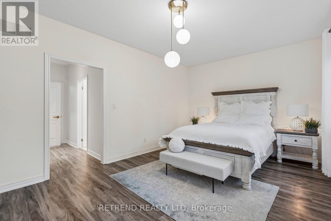
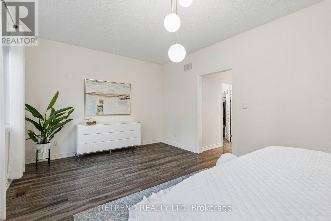
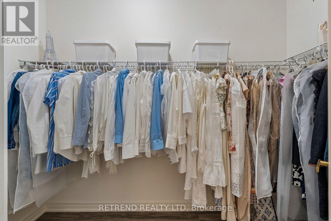
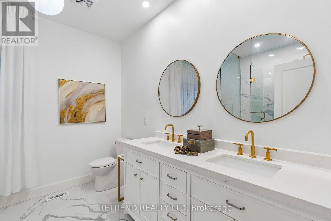
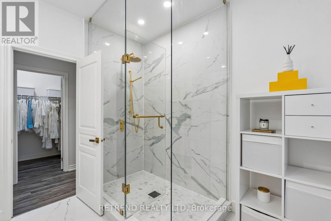
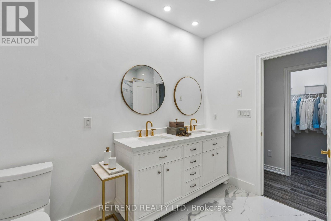
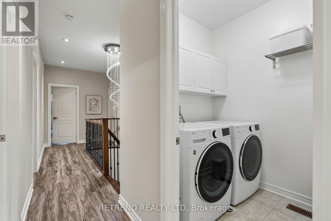
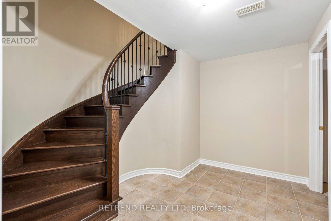
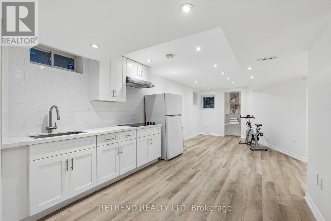
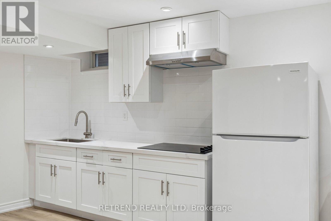
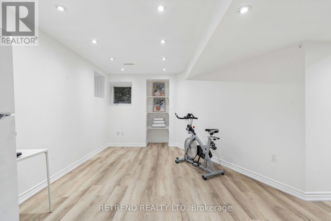
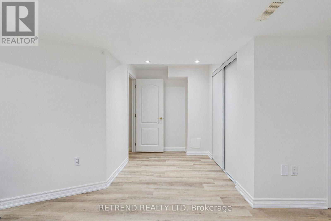
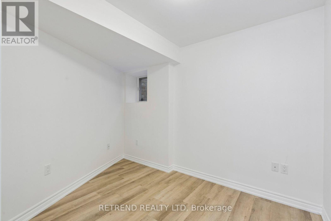
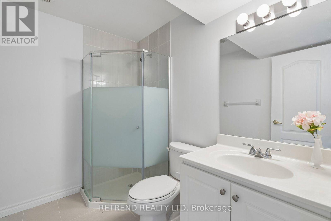
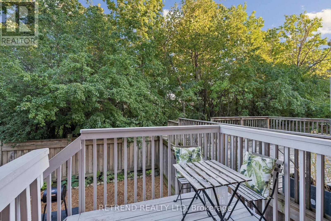
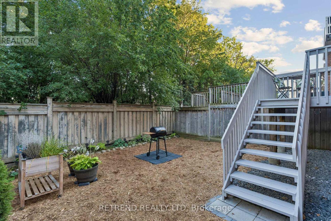
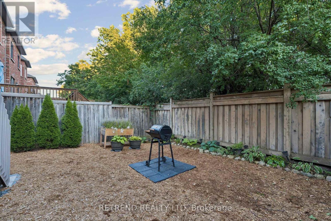
Welcome to 83 Southvale Drive, a beautifully appointed 4+1 bedroom end-unit townhome offering 2,178 sq. ft. plus a finished basement in the sought-after Valleys of Thornhill. Bright and spacious with a private, treed backdrop, this home features 9-ft ceilings on both the main and second floors, hardwood flooring, pot lights, and a circular oak staircase with wrought-iron pickets. The upgraded kitchen offers granite counters, stainless steel appliances, extended cabinetry, a pantry, and a walkout to the fully fenced backyard. Upstairs, enjoy four generous bedrooms, second-floor laundry, and a spacious primary suite with a newly renovated spa-inspired ensuite. The finished basement provides flexible space for guests, a home office or recreation. Ideally located near top-rated schools, parks and trails, community centres, diverse shopping and grocery options, with easy access to Bathurst St. A rare end-unit offering space, privacy and everyday convenience in one of Vaughan's most desirable family-friendly communities. Recent upgrades include: windows & front door (2026) with transferable lifetime warranty, stove (2026), roof (2025), basement kitchen (2024), washer & dryer (2022), and LG microwave (2021). (id:50976)
Property Details
|
MLS® Number
|
N13726408 |
|
Property Type
|
Single Family |
|
Community Name
|
Patterson |
|
Amenities Near By
|
Hospital, Park, Place Of Worship, Public Transit |
|
Equipment Type
|
Water Heater |
|
Features
|
Carpet Free |
|
Parking Space Total
|
3 |
|
Rental Equipment Type
|
Water Heater |
Building
|
Bathroom Total
|
4 |
|
Bedrooms Above Ground
|
4 |
|
Bedrooms Total
|
4 |
|
Appliances
|
Garage Door Opener Remote(s), Range, Dishwasher, Dryer, Hood Fan, Stove, Washer, Window Coverings, Refrigerator |
|
Basement Development
|
Finished |
|
Basement Type
|
N/a (finished) |
|
Construction Style Attachment
|
Attached |
|
Cooling Type
|
Central Air Conditioning |
|
Exterior Finish
|
Brick |
|
Fireplace Present
|
Yes |
|
Flooring Type
|
Hardwood, Laminate, Ceramic |
|
Foundation Type
|
Concrete |
|
Half Bath Total
|
1 |
|
Heating Fuel
|
Natural Gas |
|
Heating Type
|
Forced Air |
|
Stories Total
|
2 |
|
Size Interior
|
2,000 - 2,500 Ft2 |
|
Type
|
Row / Townhouse |
|
Utility Water
|
Municipal Water |
Parking
Land
|
Acreage
|
No |
|
Fence Type
|
Fenced Yard |
|
Land Amenities
|
Hospital, Park, Place Of Worship, Public Transit |
|
Sewer
|
Sanitary Sewer |
|
Size Depth
|
104 Ft ,1 In |
|
Size Frontage
|
25 Ft ,10 In |
|
Size Irregular
|
25.9 X 104.1 Ft |
|
Size Total Text
|
25.9 X 104.1 Ft |
Rooms
| Level |
Type |
Length |
Width |
Dimensions |
|
Second Level |
Primary Bedroom |
5.52 m |
6.35 m |
5.52 m x 6.35 m |
|
Second Level |
Bedroom 2 |
3 m |
3.35 m |
3 m x 3.35 m |
|
Second Level |
Bedroom 3 |
3 m |
3.13 m |
3 m x 3.13 m |
|
Second Level |
Bedroom 4 |
2.77 m |
3.84 m |
2.77 m x 3.84 m |
|
Basement |
Bedroom 5 |
3.54 m |
3.06 m |
3.54 m x 3.06 m |
|
Basement |
Kitchen |
3.21 m |
3.61 m |
3.21 m x 3.61 m |
|
Basement |
Recreational, Games Room |
5.57 m |
4.05 m |
5.57 m x 4.05 m |
|
Ground Level |
Living Room |
6.38 m |
3.37 m |
6.38 m x 3.37 m |
|
Ground Level |
Dining Room |
6.38 m |
3.37 m |
6.38 m x 3.37 m |
|
Ground Level |
Kitchen |
4.77 m |
3.37 m |
4.77 m x 3.37 m |
|
Ground Level |
Eating Area |
4.42 m |
2.41 m |
4.42 m x 2.41 m |
|
Ground Level |
Family Room |
3.51 m |
2.41 m |
3.51 m x 2.41 m |
https://www.realtor.ca/real-estate/30213713/83-southvale-drive-vaughan-patterson-patterson